
Property
Beds
5
Full Baths
4
1/2 Baths
1
Year Built
1999
Sq.Footage
4,658
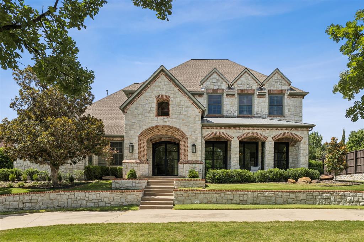
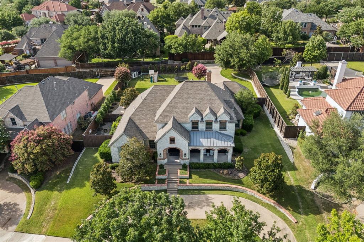
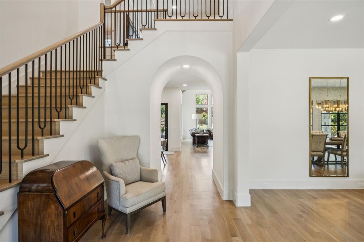
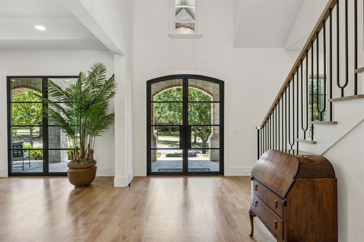
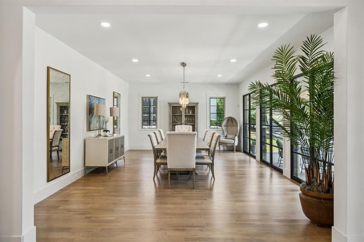
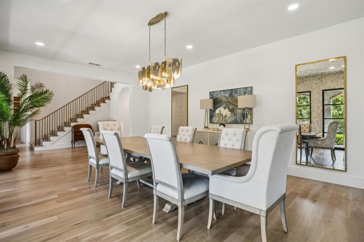
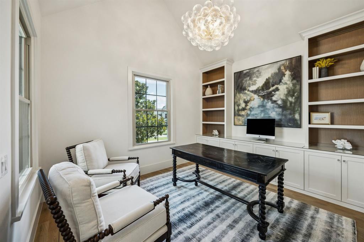
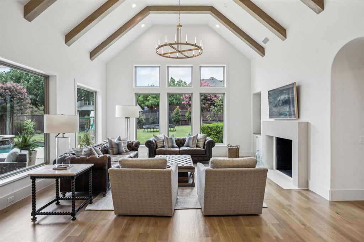
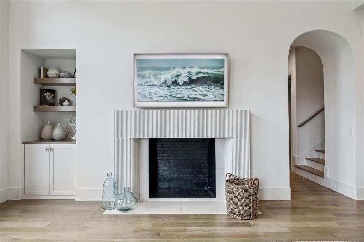
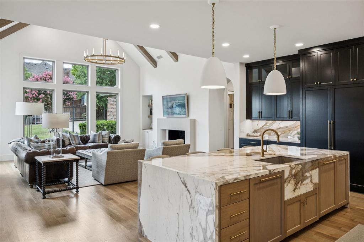
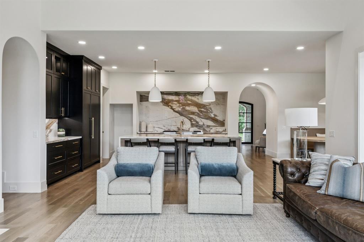
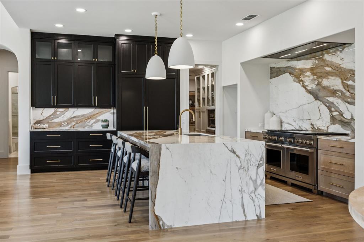
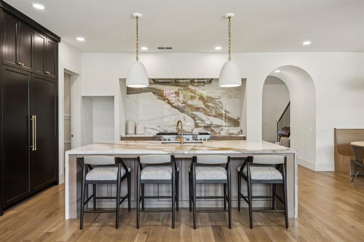
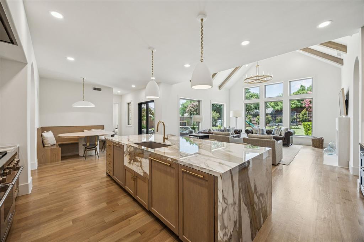
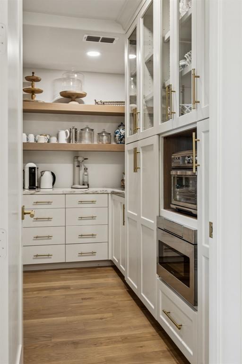
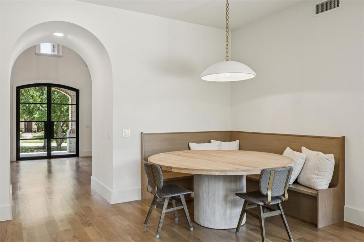
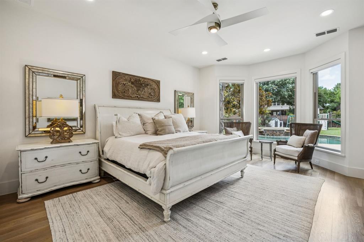
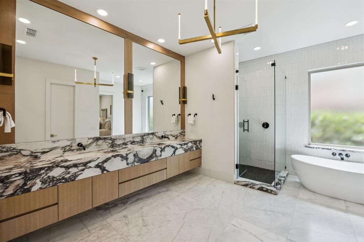
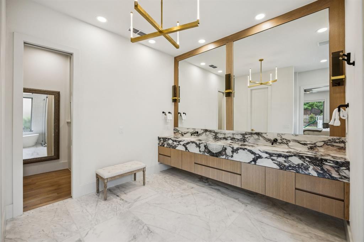
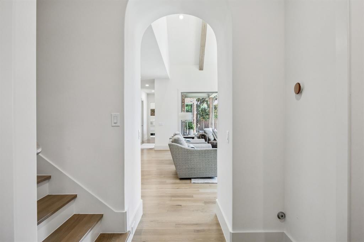
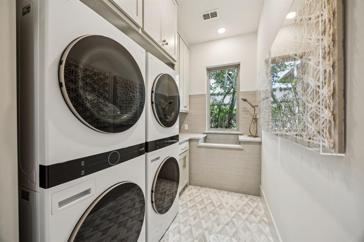
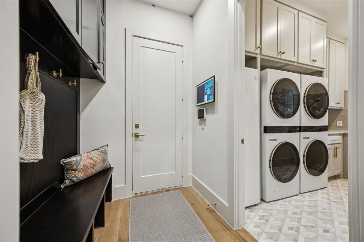
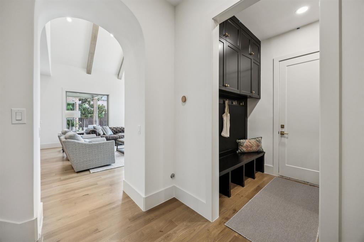
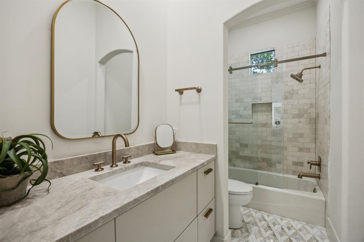
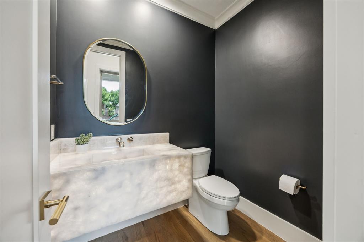
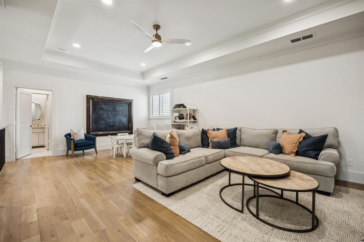
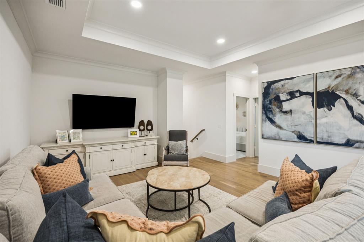
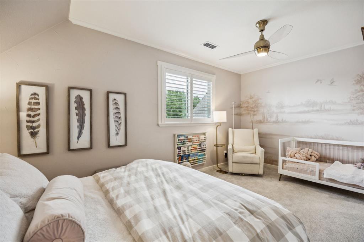
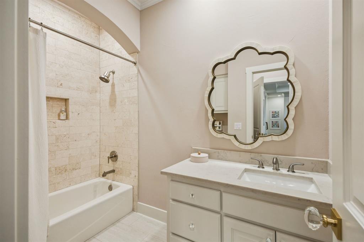
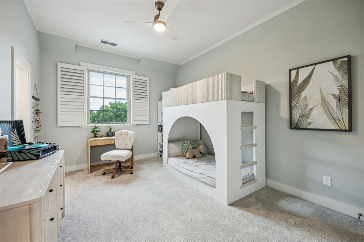
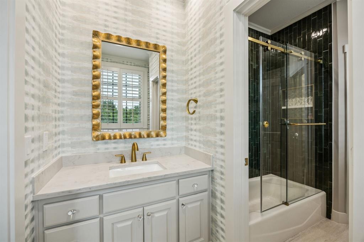
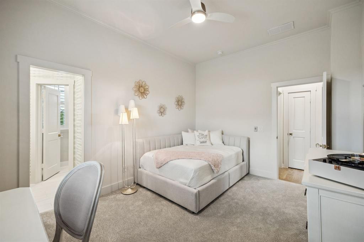
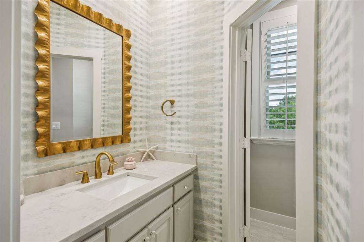
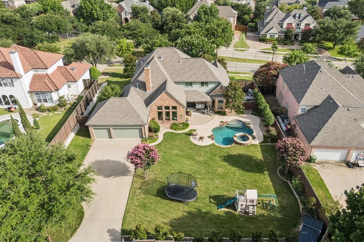
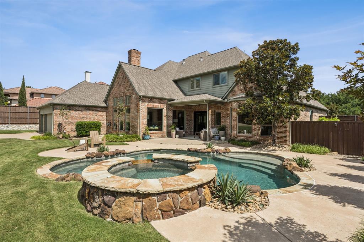
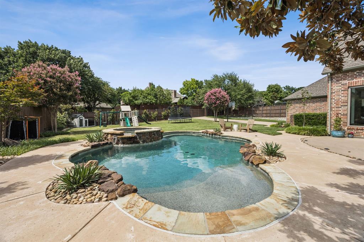
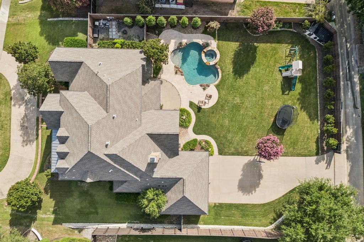
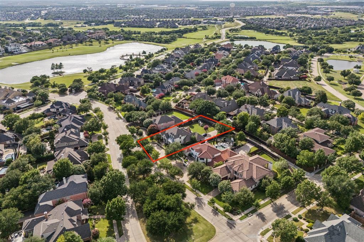
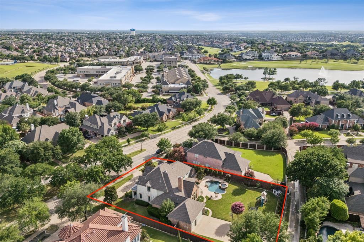
Fully remodeled custom home with stunning curb appeal on desirable street in the heart of the Castle Hills community. Nestled on over half an acre, this resort-style home is loaded with upgrades and extensive custom features! Beautiful iron double doors welcome you in with views of the open dining area & home office with vaulted & beamed ceilings and custom cabinetry. Once in the main living area, notice the brand new kitchen featuring waterfall edge countertops & sink, riff cut white oak cabinetry, SubZero fridge, Wolf 6 burner cooktop & space for drink fridge. Secondary kitchen with appliance garage is perfect for hosting! Breakfast room houses built-in banquette. Family room with vaulted & beamed ceilings and picture windows to the backyard. The primary bedroom suite includes a spa-like bathroom & custom closet with built-in hidden closet. In the laundry room, you will find dual washer&dryer space, a steam closet, & sunken pet bathing area. Additional bedroom downstairs along with three bedrooms, walk-in closets & game room upstairs. This backyard privacy & size is a rare gem to find. New landscaping & trees lining the yard, electric gate across driveway, a beautiful pool & spa with LED lighting & new pool equipment, and a true three car garage with California closet storage & epoxy floors. Home features brand new: white oak floors, custom lighting, new sheetrock & insulation, moldings, baseboards, first floor windows, and solid core doors. Smart home features include Nest thermostat & Vivint doorbell with property security cameras. This home truly has it all and is unmatched in the Castle Hills neighborhood. Welcome home!
Features & Amenities
Interior
-
Other Interior Features
Eat-in Kitchen, Kitchen Island, Open Floorplan, Pantry, Vaulted Ceiling(s), Walk-In Closet(s)
-
Total Bedrooms
5
-
Bathrooms
4
-
1/2 Bathrooms
1
-
Basement YN
NO
-
Cooling YN
YES
-
Cooling
Central Air, Electric
-
Fireplace YN
YES
-
Heating YN
YES
-
Heating
Natural Gas
-
Pet friendly
N/A
Exterior
-
Garage
Yes
-
Garage spaces
3
-
Construction Materials
Brick, Stone
-
Other Exterior Features
Rain Gutters, Lighting
-
Parking
Alley Access, Circular Driveway, Garage Door Opener, Garage Faces Rear, Gated, Storage, Attached
-
Patio and Porch Features
Covered, Front Porch, Rear Porch
-
Pool
Yes
-
Pool Features
Heated, In Ground, Pool/Spa Combo
-
Waterfront YN
NO
Area & Lot
-
Lot Features
Landscaped
-
Lot Size(acres)
0.504
-
Lot Size(square feet)
21,954
-
Property Type
Residential
-
Property Sub Type
Single Family Residence
-
Architectural Style
Traditional
Price
-
Sales Price
$1,999,990
-
Tax Amount
$18,896
-
Sq. Footage
4,658
-
Price/SqFt
$429
HOA
-
Association
YES
-
Association Fee
$1,360
-
Association Fee Frequency
Annually
-
Association Fee Includes
N/A
Property Resources
-
Horse Property
NO
School District
-
Elementary School
Castle Hills
-
Middle School
Killian
-
High School
Hebron
Property Features
-
Foundation Details
Slab
-
Senior Community YN
NO
-
Sewer
Public Sewer
-
Tax Lot
2
-
Water Source
Public
Schedule a Showing
Showing scheduled successfully.
Mortgage calculator
Estimate your monthly mortgage payment, including the principal and interest, property taxes, and HOA. Adjust the values to generate a more accurate rate.
Your payment
Principal and Interest:
$
Property taxes:
$
HOA fees:
$
Total loan payment:
$
Total interest amount:
$
Location
County
Denton
Elementary School
Castle Hills
Middle School
Killian
High School
Hebron
Listing Courtesy of Summer Dale, TruHome Real Estate
RealHub Information is provided exclusively for consumers' personal, non-commercial use, and it may not be used for any purpose other than to identify prospective properties consumers may be interested in purchasing. All information deemed reliable but not guaranteed and should be independently verified. All properties are subject to prior sale, change or withdrawal. RealHub website owner shall not be responsible for any typographical errors, misinformation, misprints and shall be held totally harmless.

AGENT
Joe Boston
Call Joe today to schedule a private showing.

* Listings on this website come from the FMLS IDX Compilation and may be held by brokerage firms other than the owner of this website. The listing brokerage is identified in any listing details. Information is deemed reliable but is not guaranteed. If you believe any FMLS listing contains material that infringes your copyrighted work please click here to review our DMCA policy and learn how to submit a takedown request.© 2024 FMLS.
