Features & Amenities

Interior

  • Other Interior Features

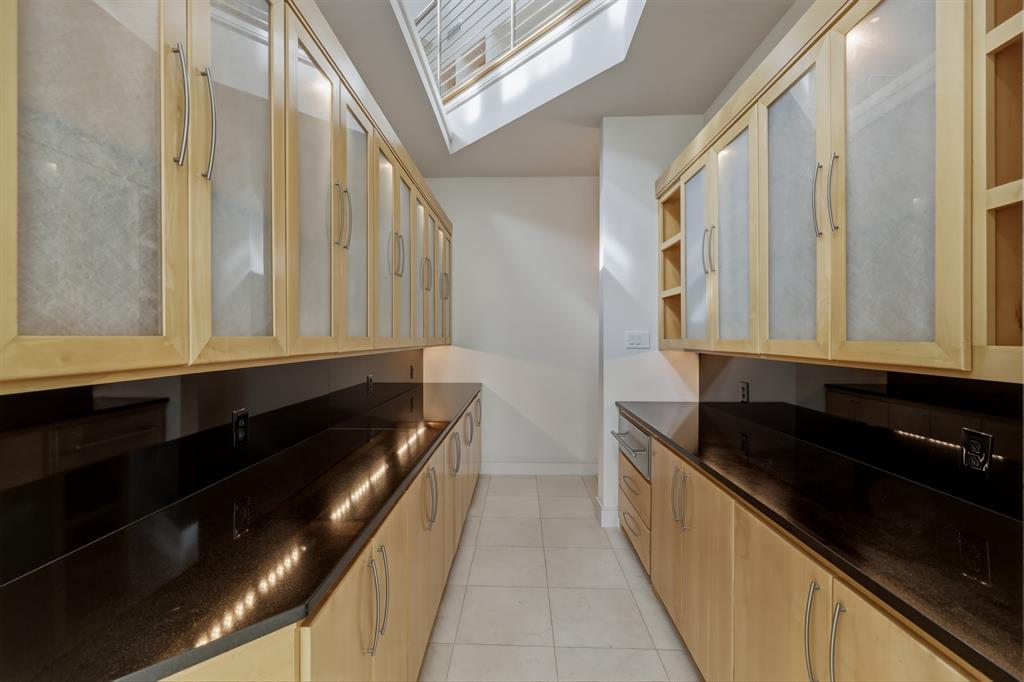
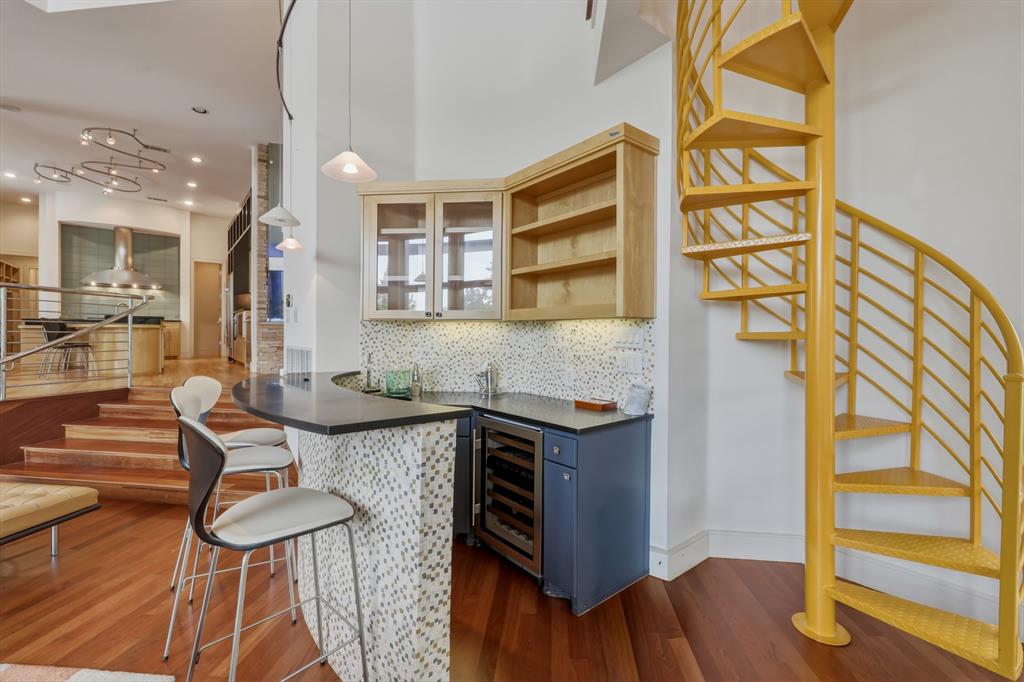
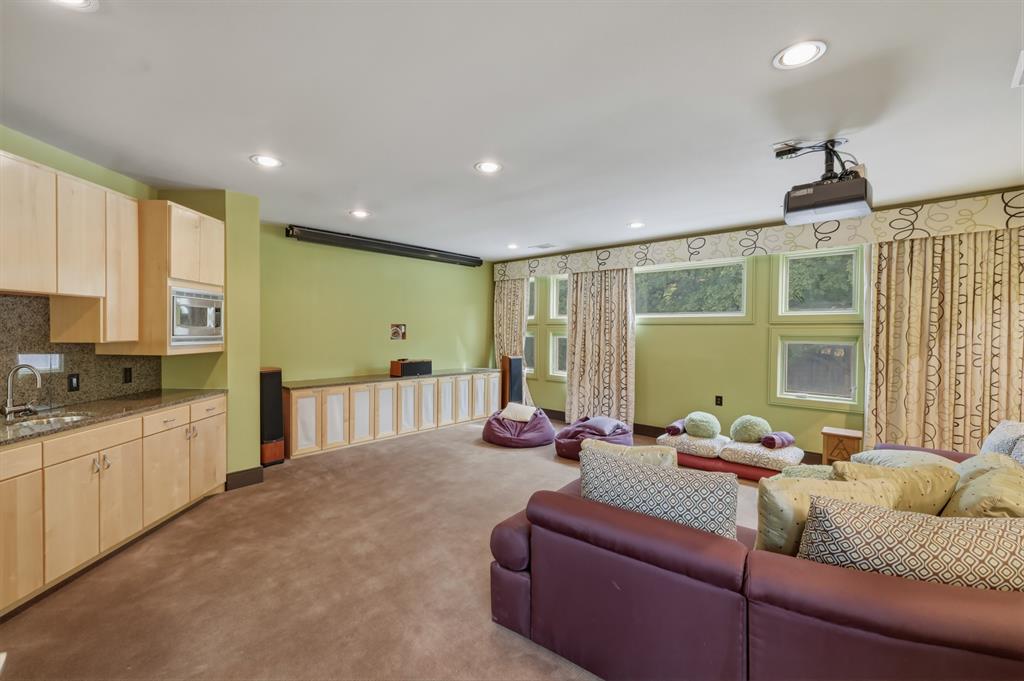
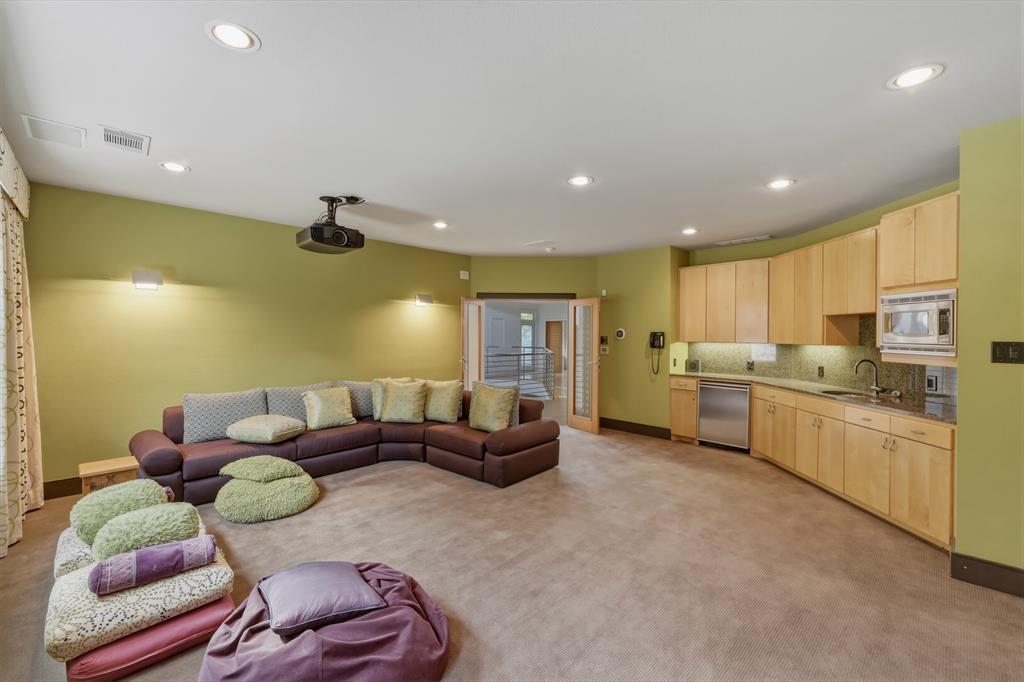
    Eat-in Kitchen, Open Floorplan, Pantry, Walk-In Closet(s), Wet Bar, In-Law Floorplan

  • Total Bedrooms

    4

  • Bathrooms

    3

  • 1/2 Bathrooms

    2

  • Basement YN

    NO

  • Cooling YN

    YES

  • Cooling

    Central Air

  • Fireplace YN

    YES

  • Heating YN

    YES

  • Heating

    Central

  • Pet friendly

    N/A

Exterior

  • Garage

    Yes

  • Garage spaces

    2

  • Other Exterior Features

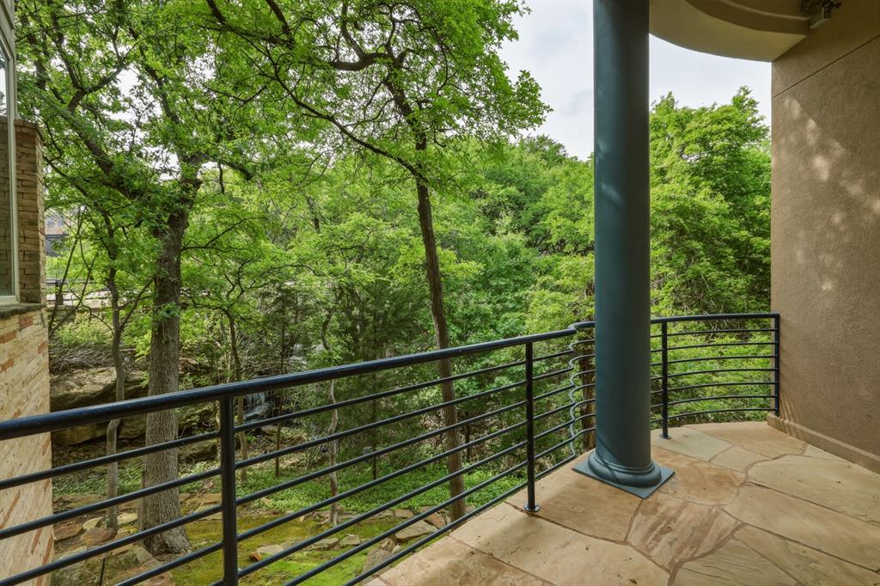
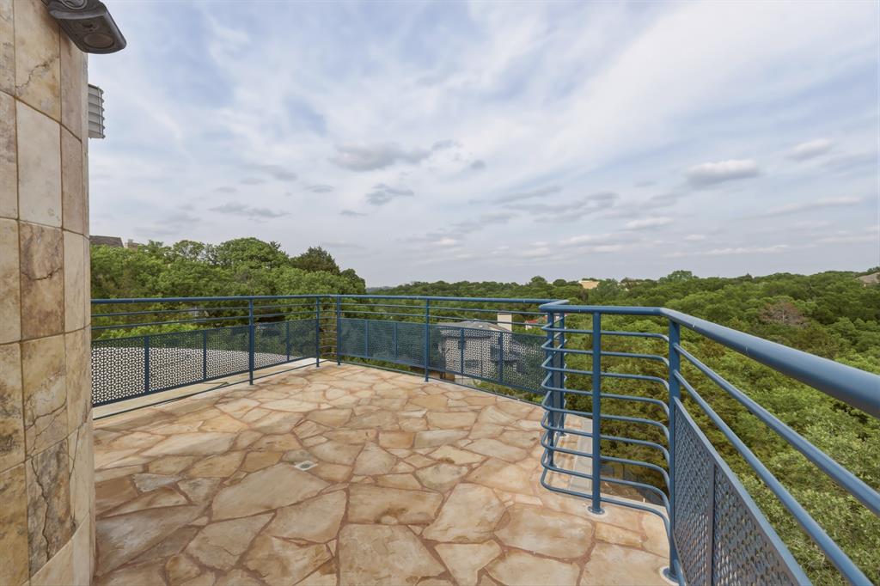
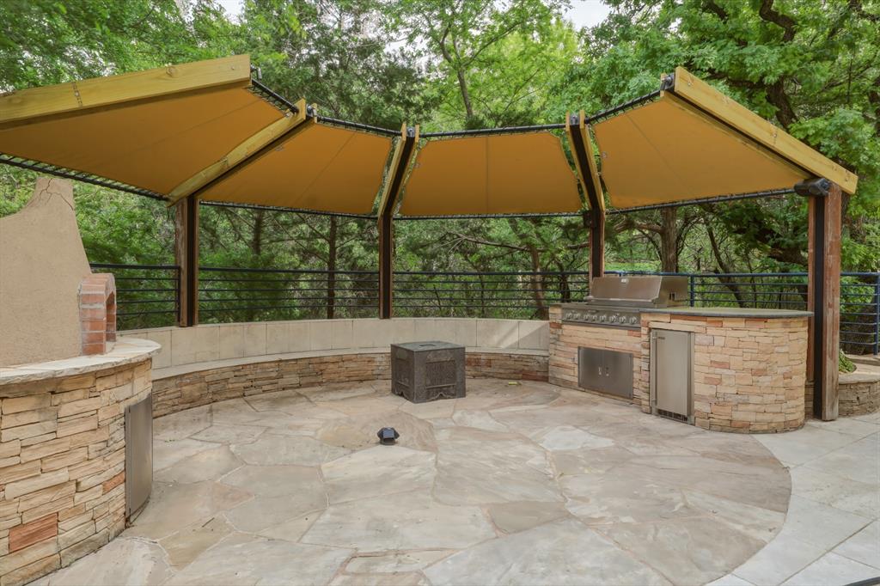
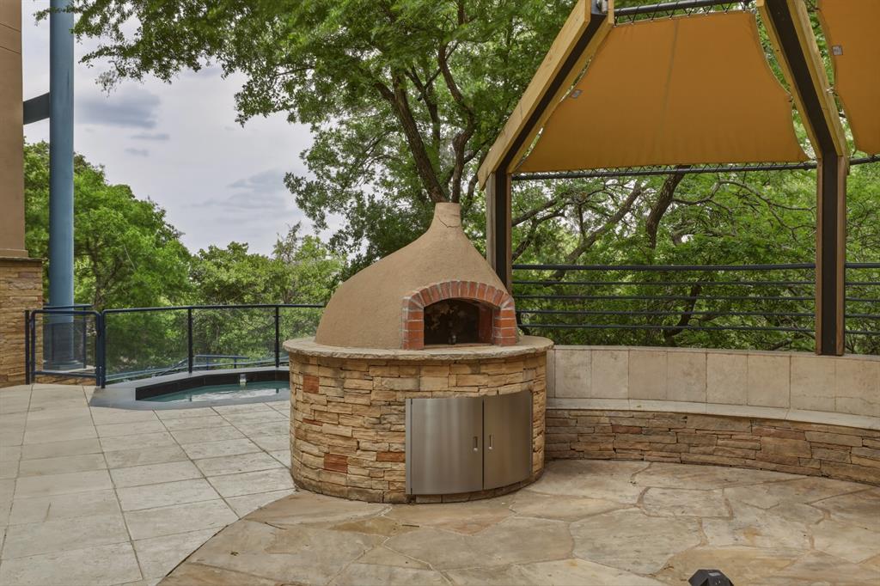
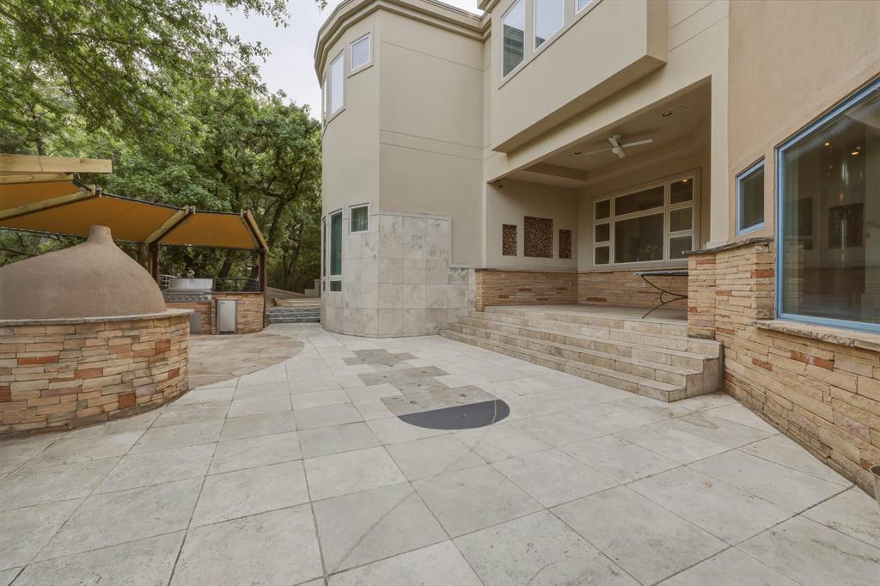
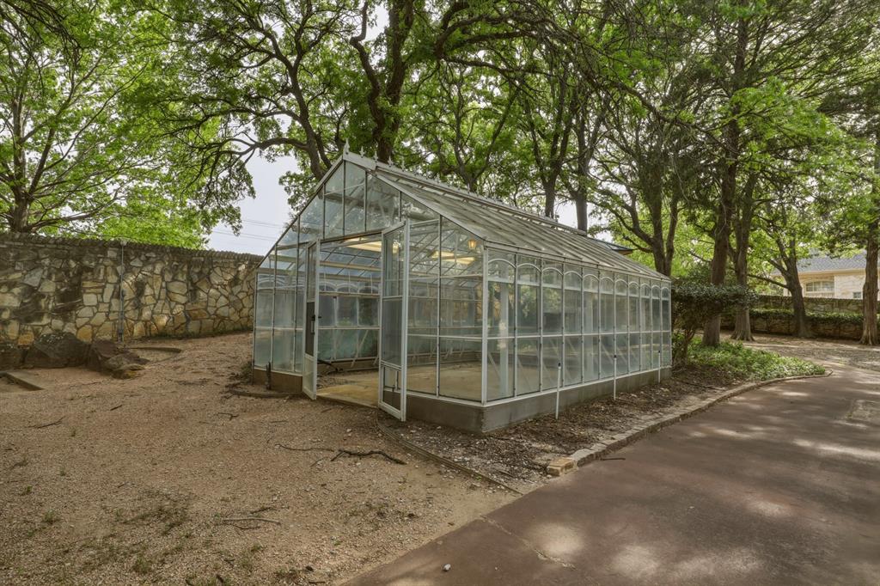
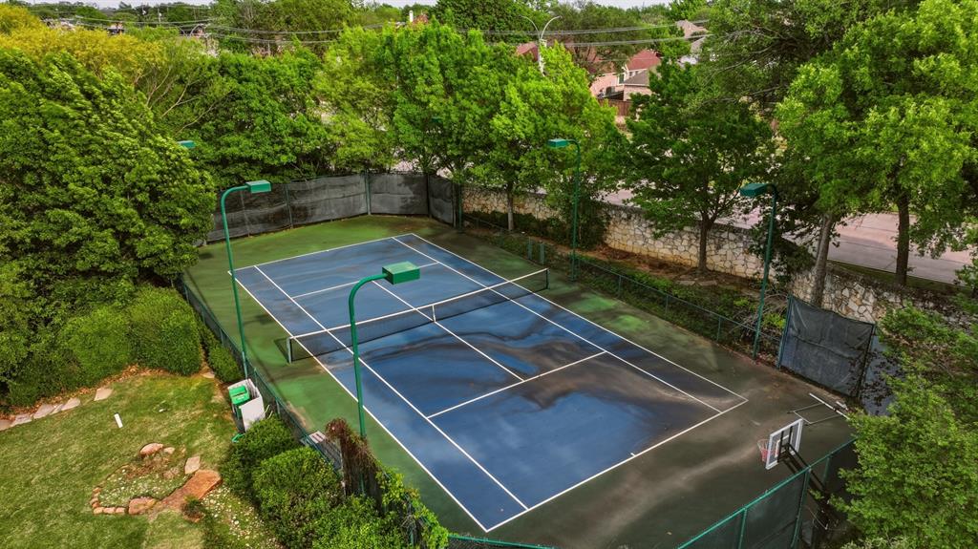
    Balcony, Rain Gutters, Lighting, Outdoor Kitchen, Private Yard, Tennis Court(s)

  • Parking

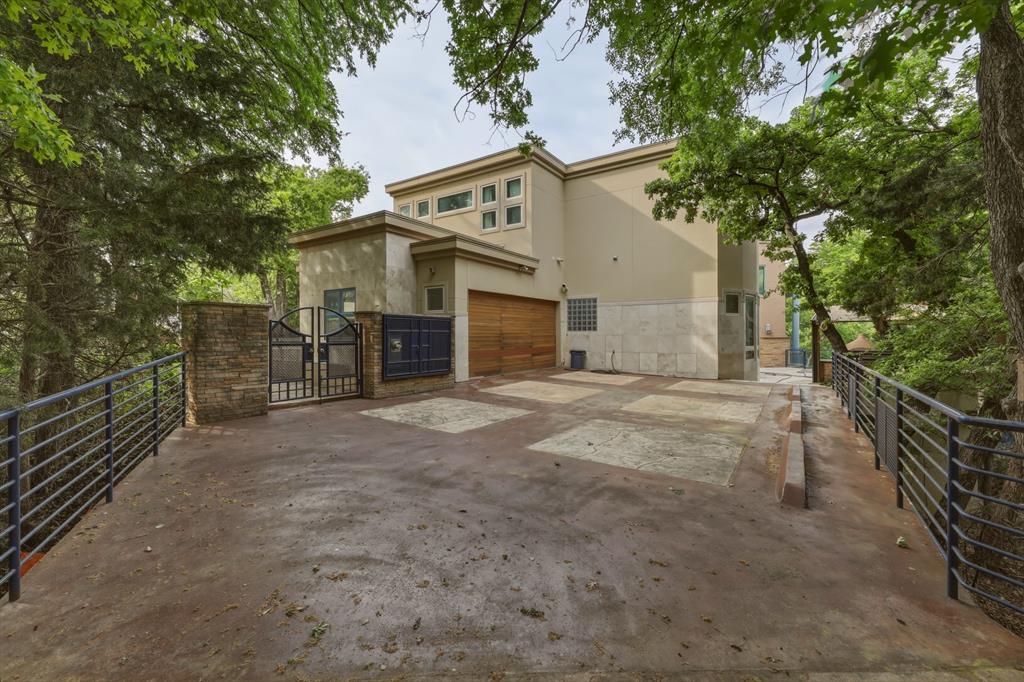
    Driveway, Garage, Garage Door Opener, Garage Faces Rear, Gated, Inside Entrance, Kitchen Level, Lighted, Attached

  • Patio and Porch Features

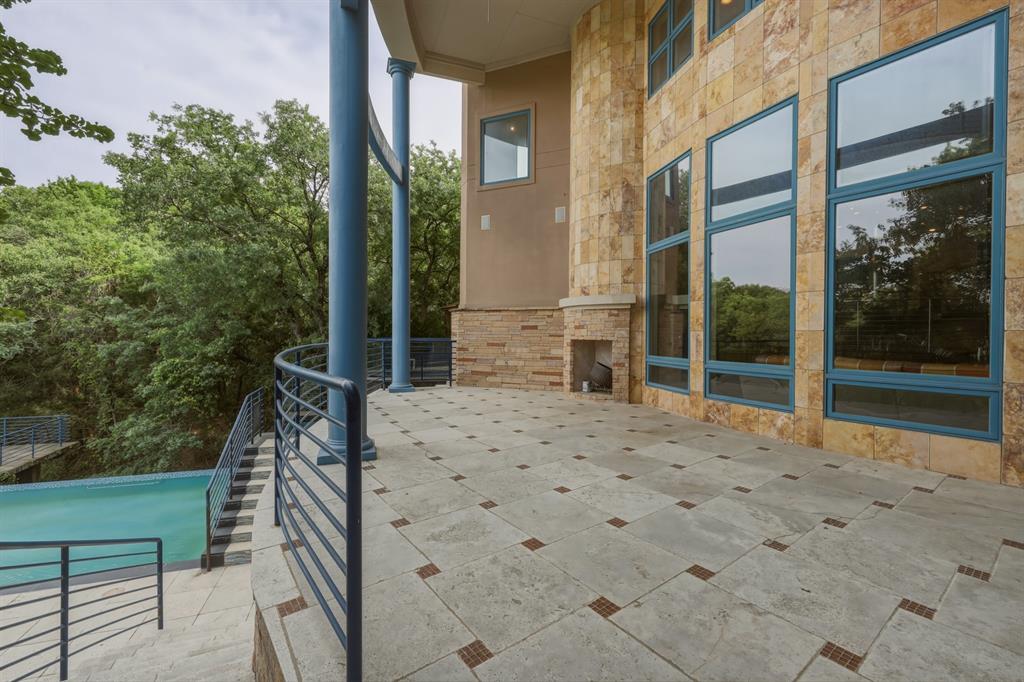
    Covered, Patio, Other

  • Pool

    Yes

  • Pool Features

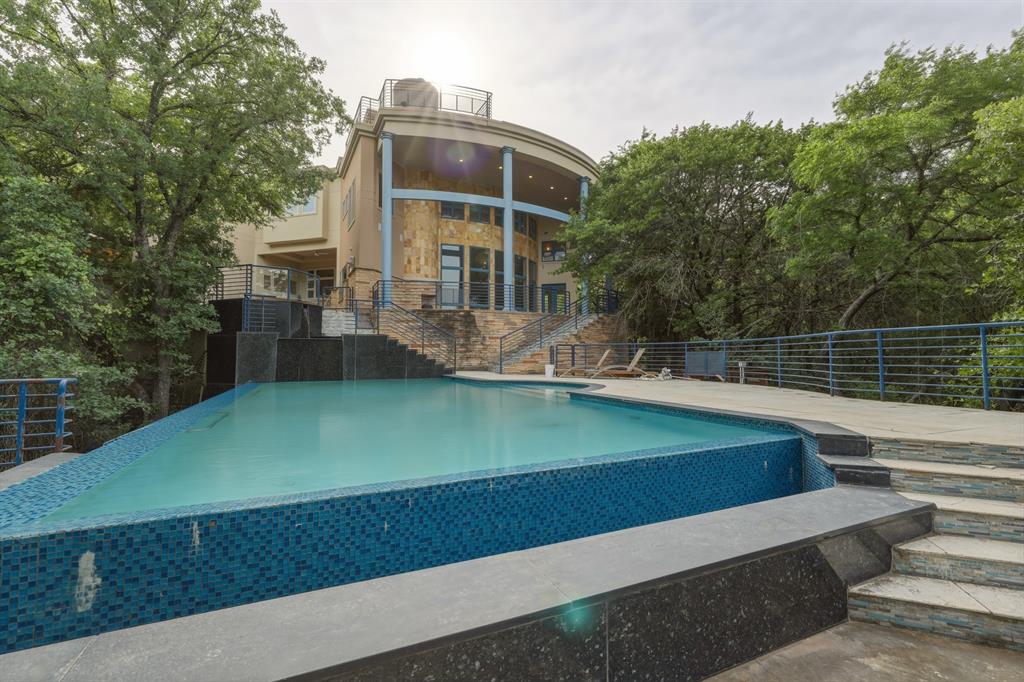
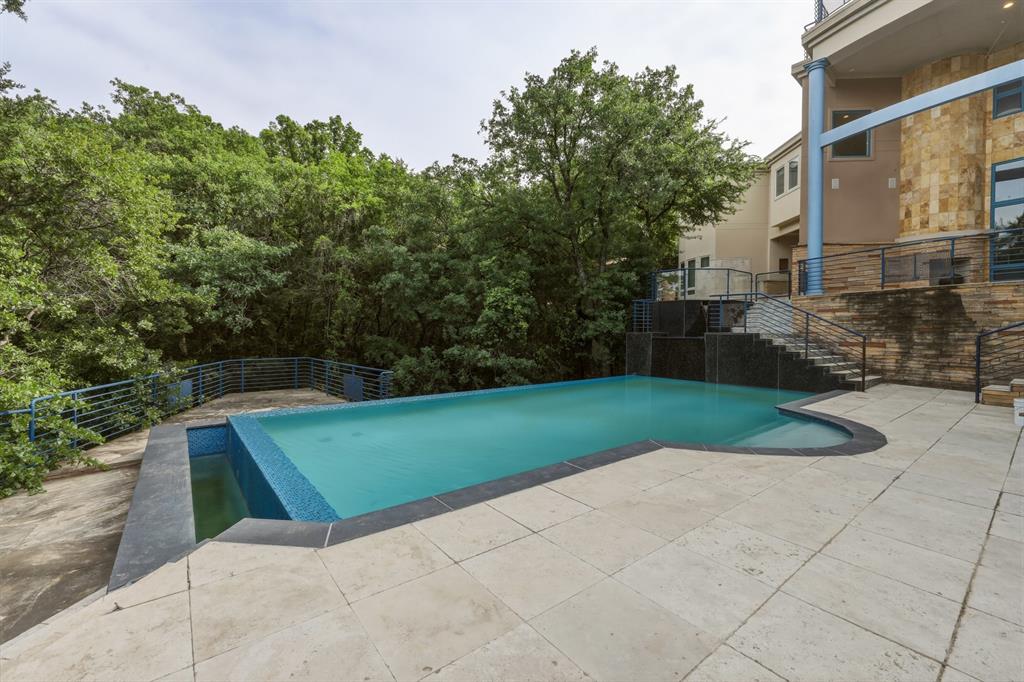
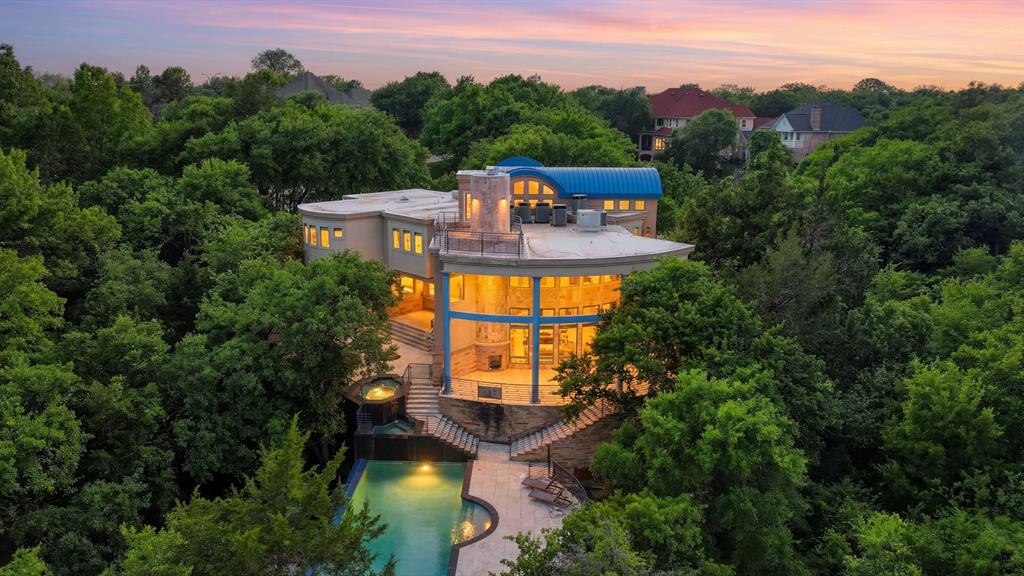
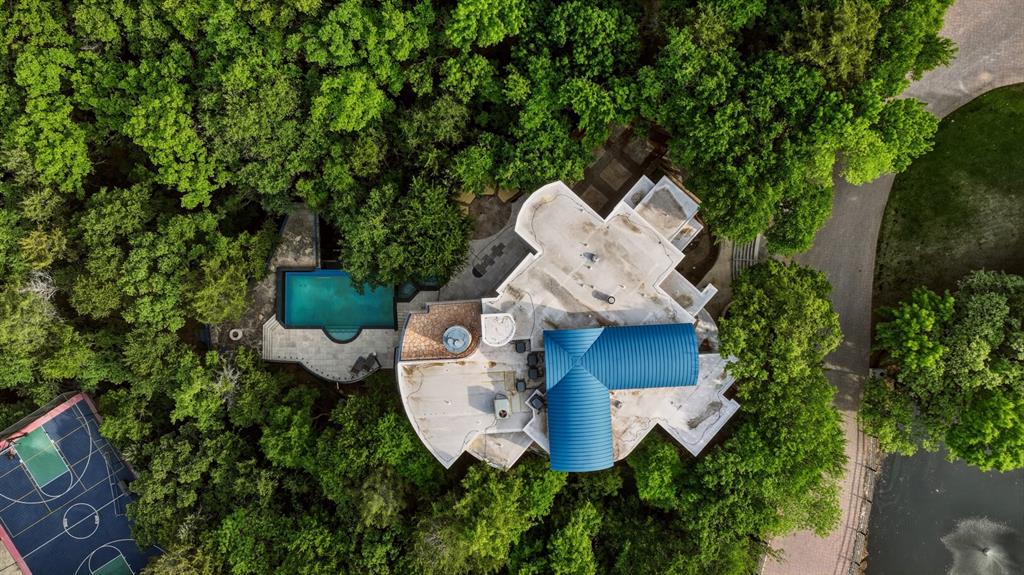
    In Ground, Outdoor Pool

  • Waterfront YN

    NO

Area & Lot

  • Lot Features

    Corner Lot, Landscaped, Subdivided

  • Lot Size(acres)

    2.938

  • Lot Size(square feet)

    127,979

  • Property Type

    Residential

  • Property Sub Type

    Single Family Residence

  • Architectural Style

    Traditional

Price

  • Sales Price

    $2,995,000

  • Tax Amount

    $24,872

  • Sq. Footage

    6,632

  • Price/SqFt

    $451

HOA

  • Association

    YES

  • Association Fee

    $2,500

  • Association Fee Frequency

    Semi-Annually

  • Association Fee Includes

    N/A

School District

  • Elementary School

    Ellis

  • Middle School

    Nichols

  • High School

    Lamar

Property Features

  • Senior Community YN

    NO

  • Sewer

    Public Sewer

  • Tax Lot

    34R

  • Water Source

    Public

Schedule a Showing

Showing scheduled successfully.

<
>
IN PERSON
VIA CHAT

What is 3 + 4 ?


Change time

Mortgage calculator

Estimate your monthly mortgage payment, including the principal and interest, property taxes, and HOA. Adjust the values to generate a more accurate rate.

Your payment

Principal and Interest:

$

Property taxes:

$

HOA fees:

$

Total loan payment:

$

Total interest amount:

$

Location

County

Tarrant

Elementary School

Ellis

Middle School

Nichols

High School

Lamar

Listing Courtesy of Jamie Adams , Compass RE Texas, LLC.

RealHub Information is provided exclusively for consumers' personal, non-commercial use, and it may not be used for any purpose other than to identify prospective properties consumers may be interested in purchasing. All information deemed reliable but not guaranteed and should be independently verified. All properties are subject to prior sale, change or withdrawal. RealHub website owner shall not be responsible for any typographical errors, misinformation, misprints and shall be held totally harmless.

Agent Joe Boston

AGENT

Joe Boston

Call Joe today to schedule a private showing.


* Listings on this website come from the FMLS IDX Compilation and may be held by brokerage firms other than the owner of this website. The listing brokerage is identified in any listing details. Information is deemed reliable but is not guaranteed. If you believe any FMLS listing contains material that infringes your copyrighted work please click here to review our DMCA policy and learn how to submit a takedown request.© 2024 FMLS.
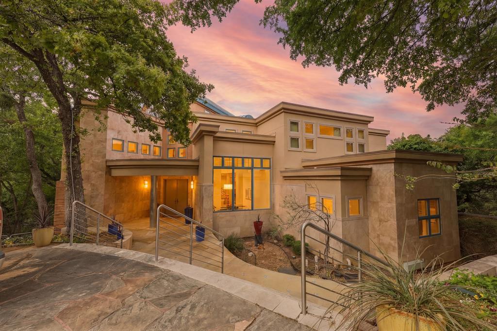
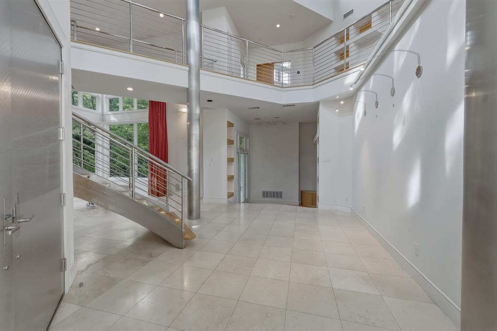
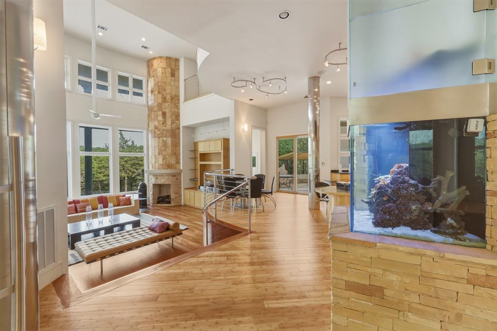
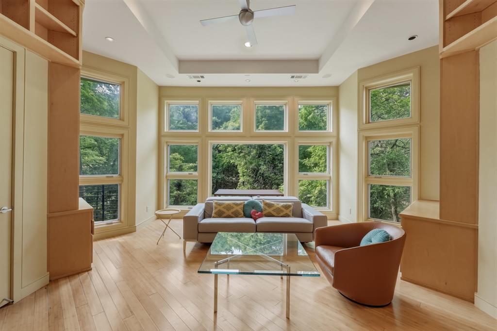
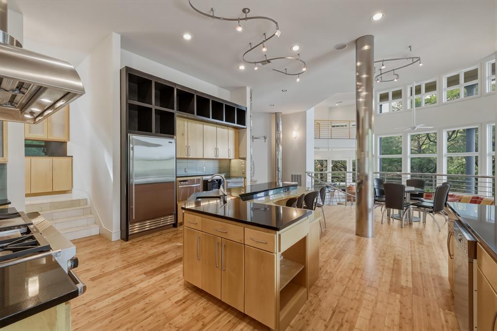
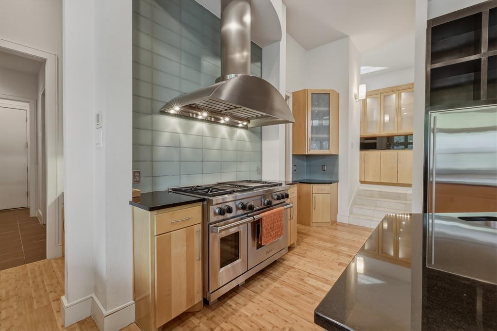
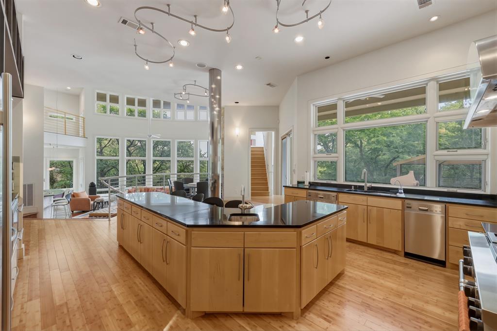
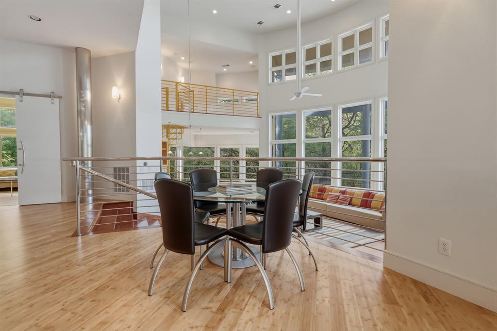
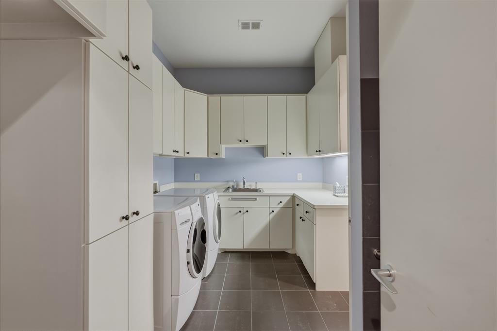
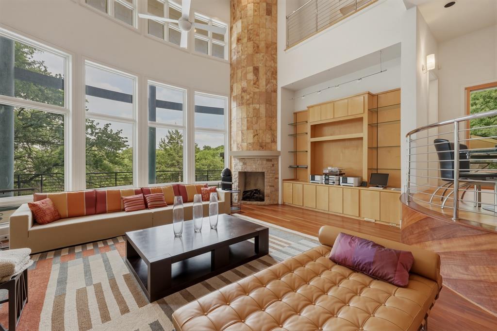
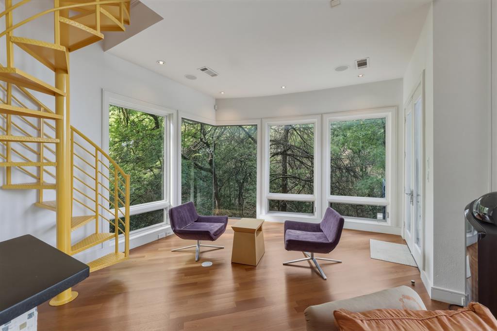
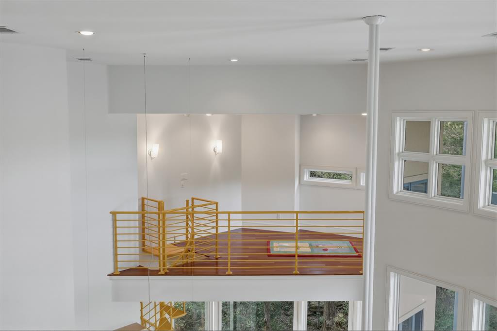
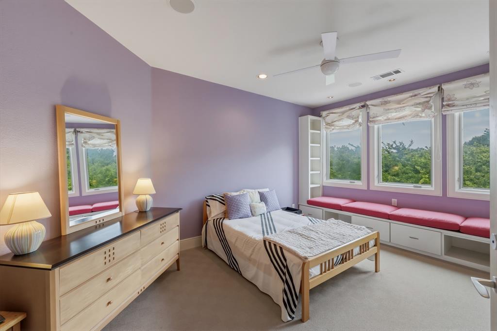
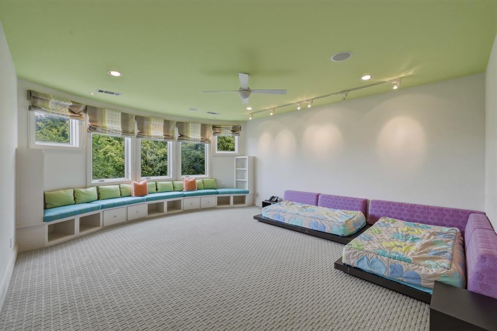
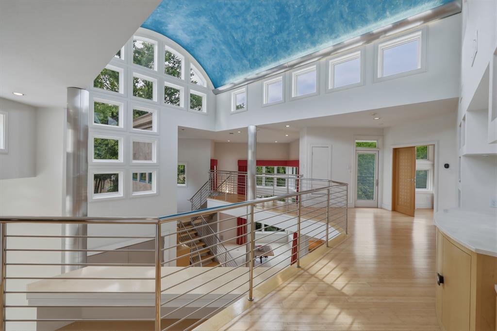
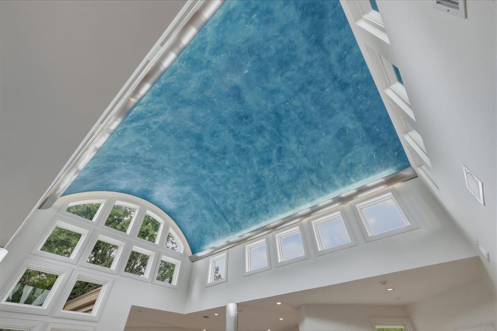
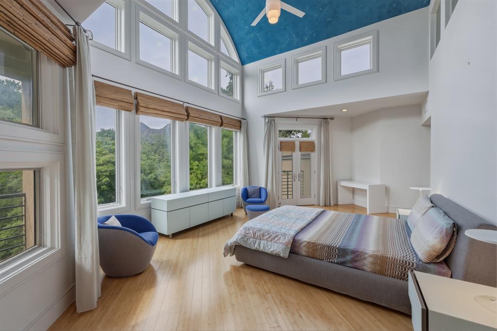
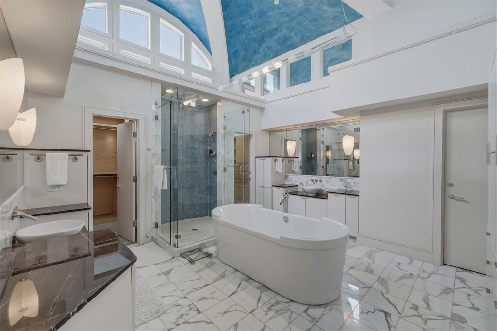
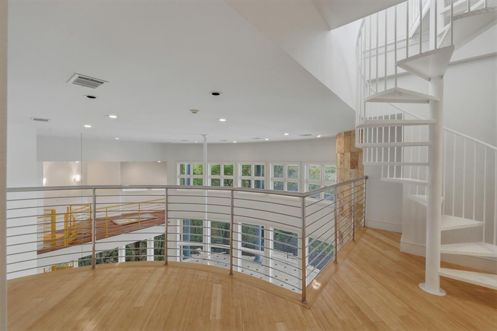
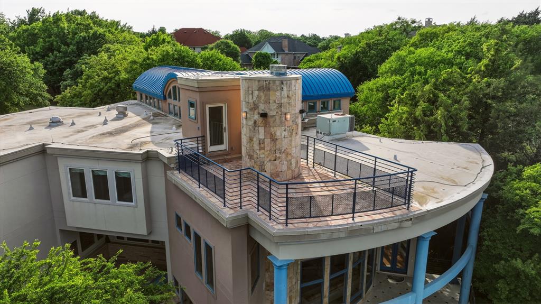
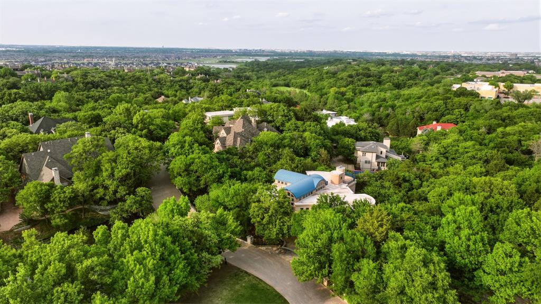
Nestled in the heart of North Arlington, this beautifully maintained residence at 2607 Hemingway Drive offers the perfect blend of comfort, convenience, and timeless style. Ideally located near Arlington’s Entertainment District, premier dining, shopping, and major highways, this home provides effortless access to all DFW has to offer. Inside, you’ll find spacious living areas filled with natural light, thoughtfully designed for both everyday living and entertaining. The inviting kitchen flows seamlessly into the main gathering spaces, creating a warm and functional layout for hosting family and friends. Generously sized bedrooms provide peaceful retreats, while the primary suite offers a relaxing escape with a well-appointed bath and ample closet space. Step outside to enjoy the private backyard oasis, complete with mature landscaping and plenty of room for outdoor dining, play, or quiet evenings under the Texas sky. Combining an exceptional location with comfort and charm, this North Arlington gem is a wonderful opportunity to enjoy established living in one of the Metroplex’s most convenient areas.

2607 Hemingway Drive

Message successfully sent.

What would you like to know?

What is 3 + 4 ?

I agree to receive email communication and understand I can unsubscribe at any time.

I agree to be contacted by Next Level Realty Group via call, email, and text for real estate services. To opt out, you can reply 'stop' at any time or reply 'help' for assistance. You can also click the unsubscribe link in the emails. Message and data rates may apply. Message frequency may vary. Privacy Policy

Related Properties

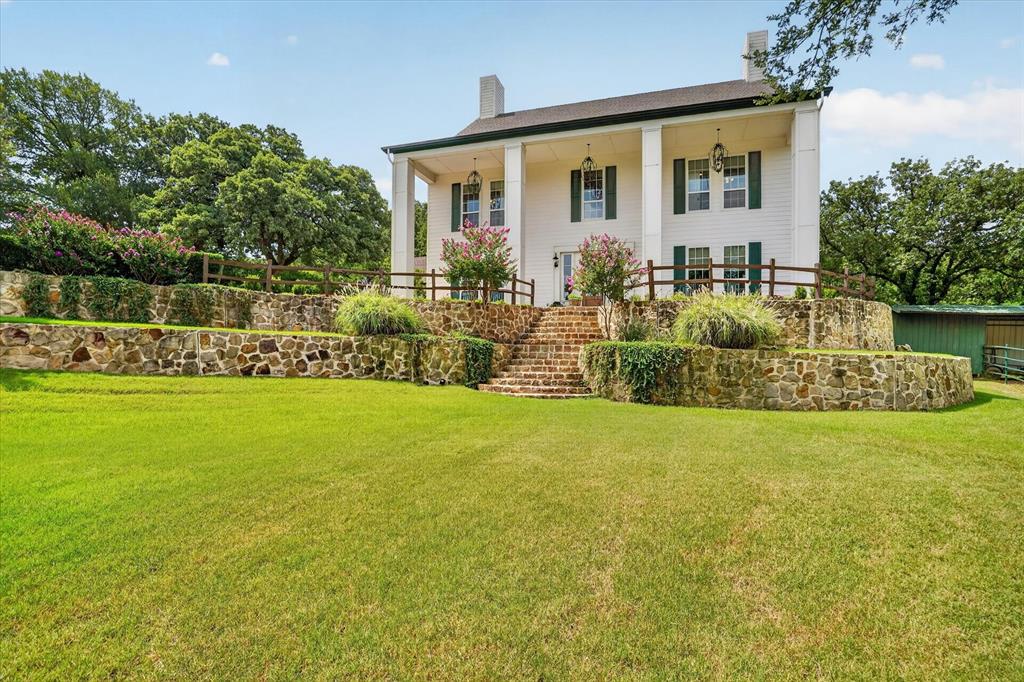
Resort-Style Dream Home perfect for Multi-Generational Living! Enchanting gated colonial antebellum-style estate tucked away 4.3-ac serene acres in Arlington. From the moment you pass through the electric gates, this secluded oasis makes you feel a world away, seamlessly blending country peace with city convenience. Built with meticulous detail, the 3-story, 6,062-sqft, 8-BE–all with ensuite baths-features 10-foot ceilings, solid wood doors and wood-look tile throughout. This exquisite estate is perfect for multi-generational living or even as a future upscale Bed-and-Breakfast. A 1st-floor primary suite with a handicap-accessible shower, a stunning cast-stone gas fireplace and a newly renovated commercial kitchen. Chef’s dream kitchen features include a 6-burner, high-end cooktop, double ovens, dual islands, two dishwashers, a 64-in fridge freezer combo and a newly built butler's pantry, coffee bar. Upstairs, a spacious game room with its own kitchenette and bar perfect for guests and fun family nights. The Owner's Suite on the 3rd Floor is an impressive 1,216 sqft accessible via a private staircase or elevator. Enjoy a primary bedroom and living combo, wet bar, office nook, heated bathroom floors and private laundry room, complementing the 1st-floor laundry closet. The separate carriage house offers a 1,500 sqft downstairs workshop, RV AND boat garage AND storage complete with epoxy floors. Upstairs, a fully remodeled 1,500 sqft, 2-bedroom, 2.5-bath guest suite features a full kitchen, living and dining area, with its own private entrance. The lush property backs to a quiet creek and boasts mature trees, turf lawns, three fenced paddocks and two loafing sheds. Upgrades include a generator, an 8-person tornado shelter, a new roof built in 2026, and foam insulation. No HOA. With its endless space and resort layout, this estate is a dream come true for large-scale entertaining or premier bed and breakfast. Energy efficient foam insulation. 4 combined lots: 4.26 ac
#21314056

Arlington

3438 Indian Trail

8 Beds

8 Baths

6,062 Sq.Ft.

$2,450,000

MLS#: 21314056
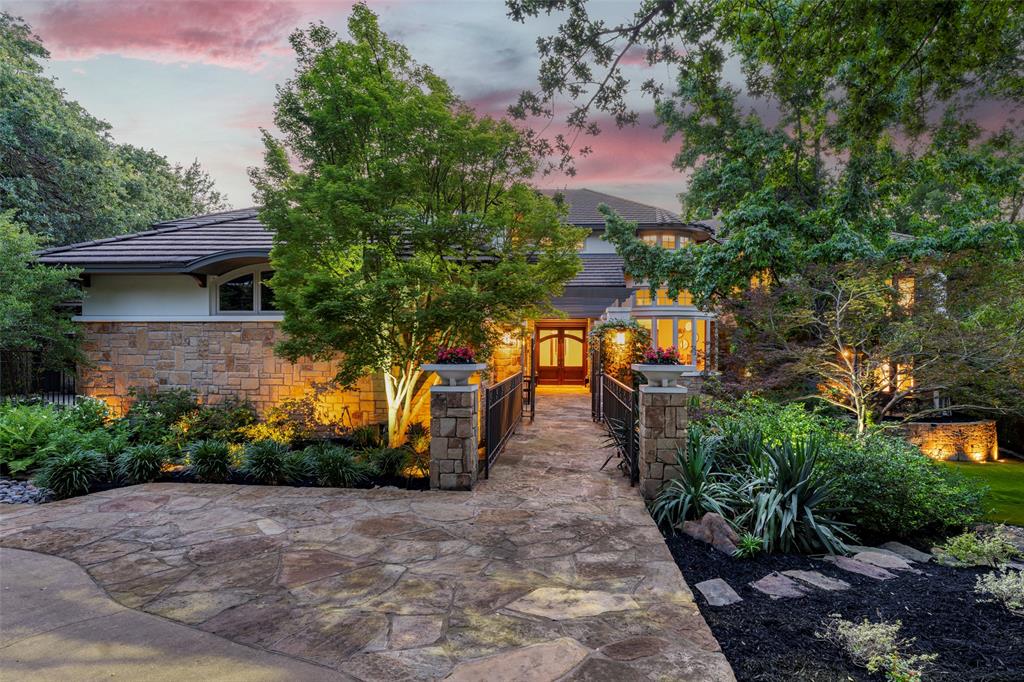
Stunning architecture, refined finishes, and dramatic windows frame spectacular tree-top views of cascading waterfalls and the infinity edge pool in this amazing home. Nestled on a pristine one acre estate, the property offers beautiful grounds, natural woods, and ample patio spaces, for a luxury resort-style feel. Designed for entertaining, the expansive entry leads to the gorgeous dining & living rooms with mahogany floors. Porcelain tiled gourmet kitchen with two islands, butler’s pantry, wine room and sun room with custom mahogany cabinets and trim. Beautifully appointed guest suite completes the main level. Upstairs includes game room with exotic wood touches, magnificent media room; luxurious primary suite with exercise room and sauna. Two other bedrooms include ensuite baths. Weather hosting in grand style or retreating in absolute serenity, this extraordinary home delivers an unparalleled living experience.
#21272021

Arlington

2702 Mark Twain Court

4 Beds

5 Baths

7,445 Sq.Ft.

$2,400,000

MLS#: 21272021
Price reduced
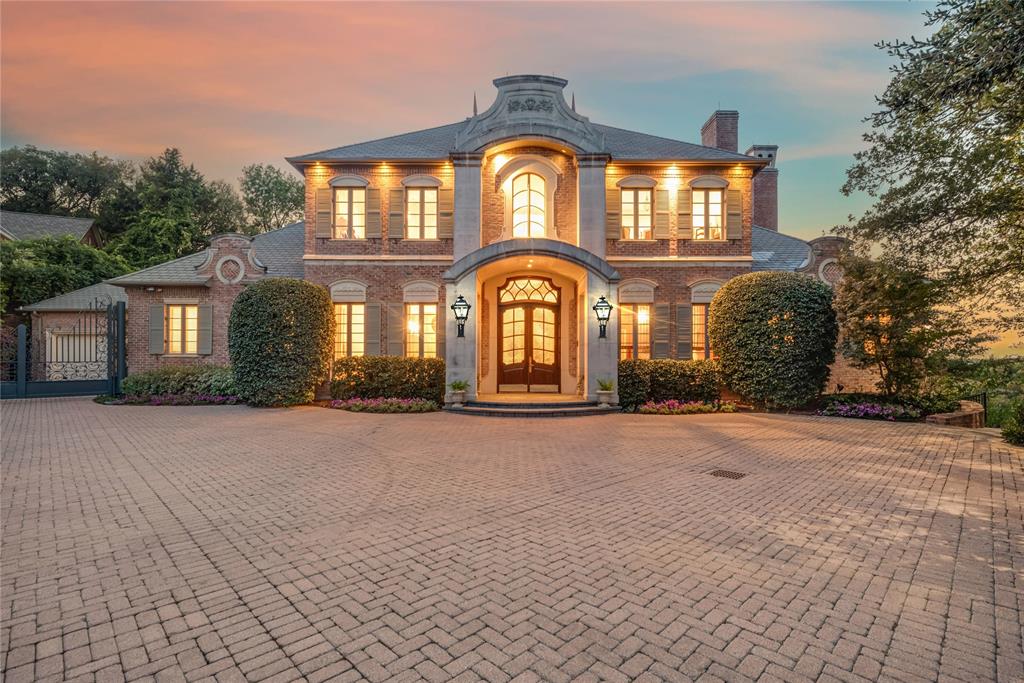
Ideally positioned in the heart of Arlington, home to FIFA World Cup 2026 events at AT&T Stadium, this offers an exceptional opportunity to own luxury real estate in one of North Texas' most internationally recognized destinations. This masterpiece was conceived as a French château, shaped by European architectural influence and designed for lasting comfort. Many of the home’s architectural elements were sourced from Europe and installed first, with the structure designed around them, giving the residence a collected, timeless presence. Set on two wooded acres along the West Fork of the Trinity River, the property offers rare privacy while remaining equidistant to Downtown Dallas and Fort Worth. Winding trails lead to the water’s edge, while the rear of the home overlooks Lake Viridian. The residence spans 9,026 square feet across three levels, with an additional 835 square feet of flexible upper-level space, all served by an elevator. The main living areas are climate controlled by a geothermal system, with traditional HVAC serving the garage and flex space. The main level features a grand entry with Versailles-inspired flooring, sweeping iron staircase, and crystal chandelier. A central parlor opens through imported French château doors to the veranda and is anchored by a Louis XIV limestone fireplace. The formal dining room, wet bar, office with Regency-era fireplace and London post-office doors, chef’s kitchen with a separate catering kitchen, and a private primary suite with dual baths and custom closets complete the main floor. The pool level includes a full kitchen, wine cellar, game or studio space, laundry, and direct access to the resort-style terrace. The upper level offers three bedrooms, two baths, catwalk views, and a balcony suite overlooking the estate. A rare blend of European architecture, privacy, and location in the heart of North Texas.
#21147088

Arlington

3004 W Shadow Drive

5 Beds

6 Baths

9,026 Sq.Ft.

$2,650,000

MLS#: 21147088

 - property

Send a message

Message successfully sent.

Your message

What is 3 + 4 ?

Reason for contacting?

I agree to receive email communication and understand I can unsubscribe at any time.

I agree to be contacted by Next Level Realty Group via call, email, and text for real estate services. To opt out, you can reply 'stop' at any time or reply 'help' for assistance. You can also click the unsubscribe link in the emails. Message and data rates may apply. Message frequency may vary. Privacy Policy

Sign Out

Virtual Assistant

Would you like to take the next step with this property? We can help you schedule a showing or virtual tour, or send you more details.

Yes, I would like more information.

Thank You for Your Reply, One of Our Agents will contact you as soon as possible

No, maybe later.

Thank you, you can always contact me via email, phone number or through the contact form.

Realhub AI

Lucy - Your AI-Powered Realtor

Update Your Temporary Password

Personalize your search

Enter your email and we'll notify you immediately when new listings match what you're looking for.

or enter email address

Already have an account ? Login here

Continue your home search

I agree to receive communications and understand I can unsubscribe at any time.

I agree to be contacted by Next Level Realty Group via call, email, and text for real estate services. To opt out, you can reply 'stop' at any time or reply 'help' for assistance. You can also click the unsubscribe link in the emails. Message and data rates may apply. Message frequency may vary. Privacy Policy

Already have an account ? Login here

We use cookies

We use cookies primarily for analytics to enhance your experience. By accepting, you agree to our use of these cookies. You can manage your preferences or learn more about our cookies policy.