Features & Amenities

Interior

  • Other Interior Features

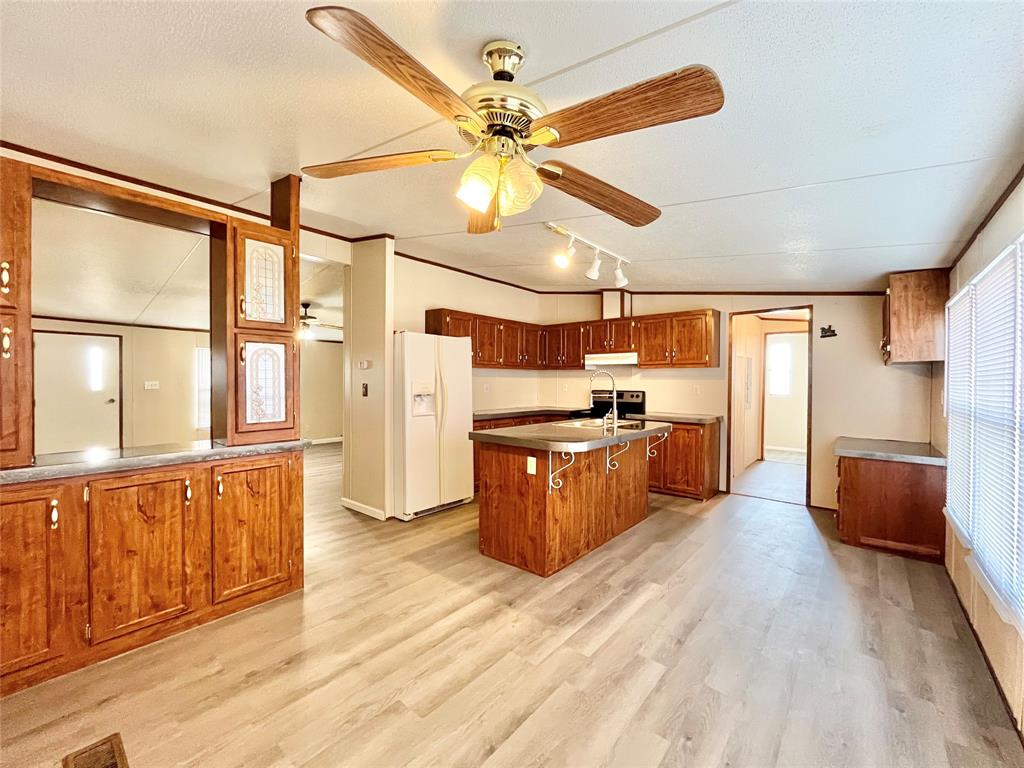
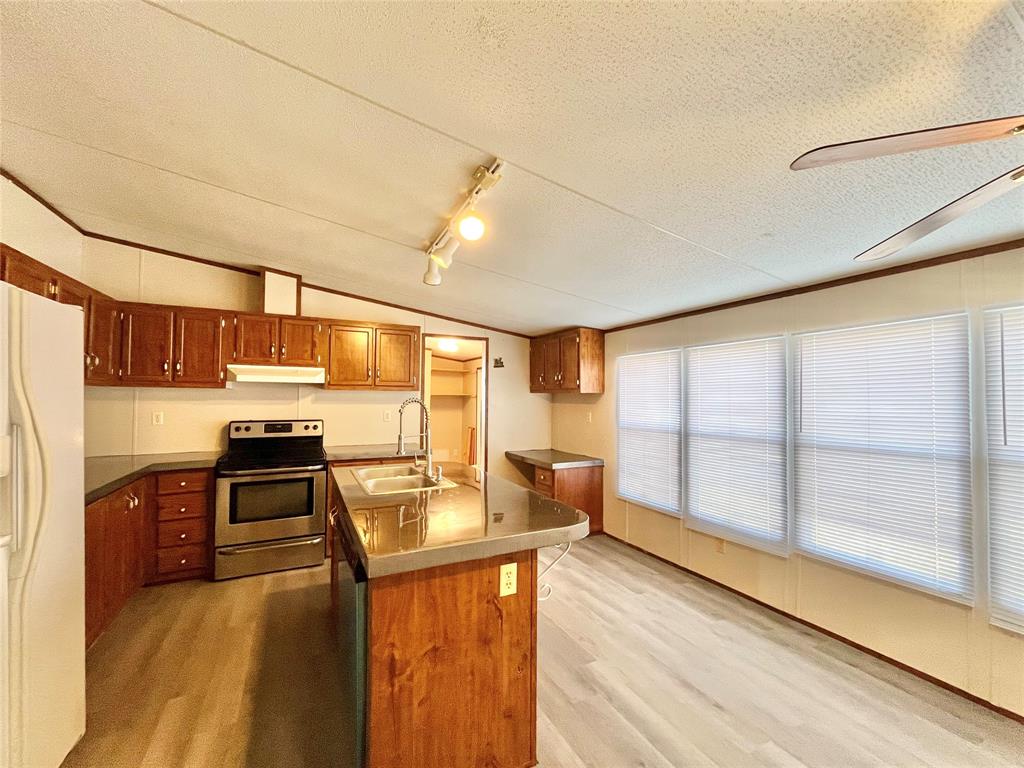
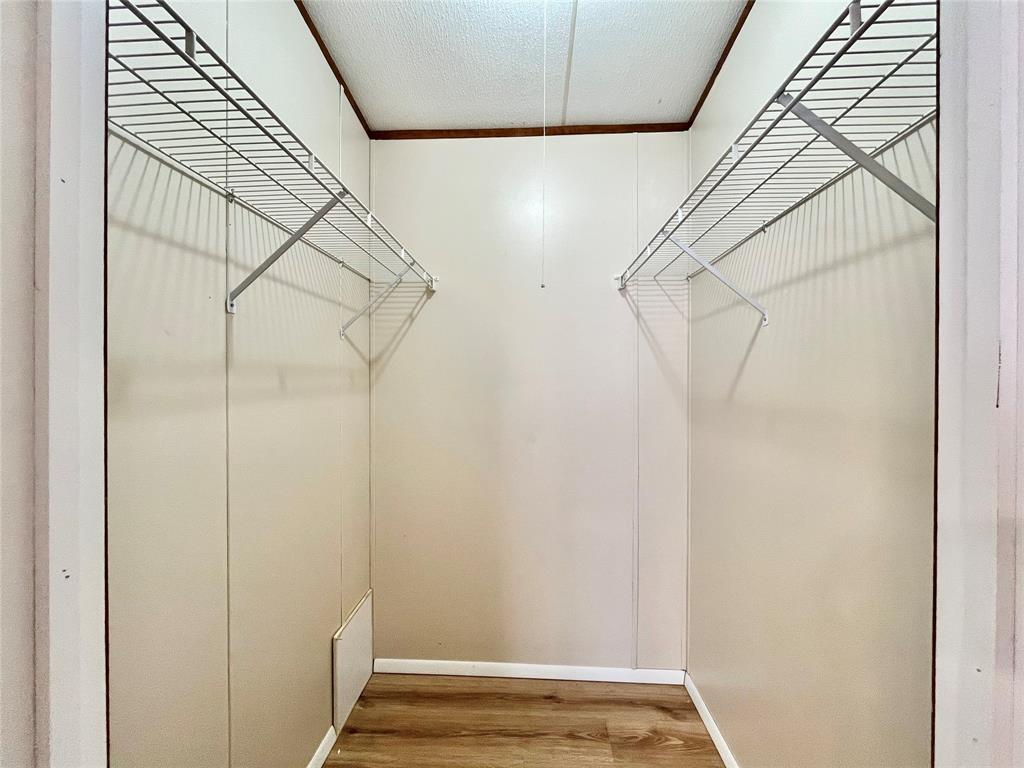
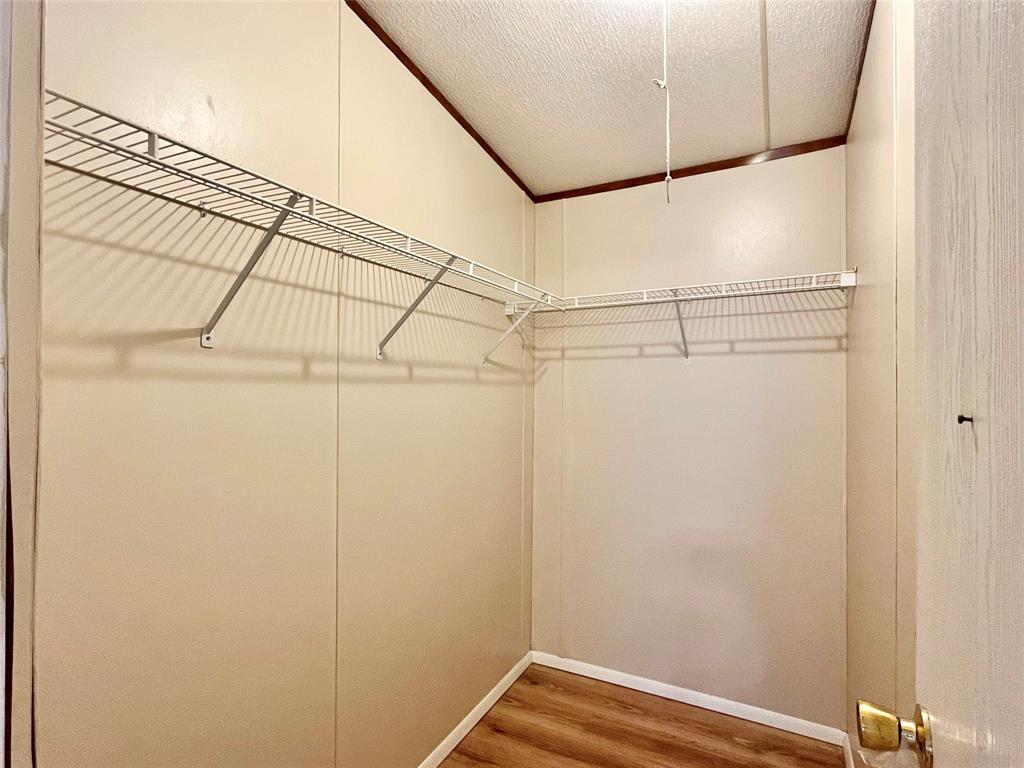
    Built-in Features, Eat-in Kitchen, Kitchen Island, Open Floorplan, Walk-In Closet(s)

  • Total Bedrooms

    3

  • Bathrooms

    2

  • Basement YN

    NO

  • Cooling YN

    YES

  • Cooling

    Central Air, Electric

  • Heating YN

    YES

  • Heating

    Exhaust Fan, Central, Electric, Heat Pump

  • Pet friendly

    N/A

Exterior

  • Garage

    No

  • Other Exterior Features

    Storage

  • Parking

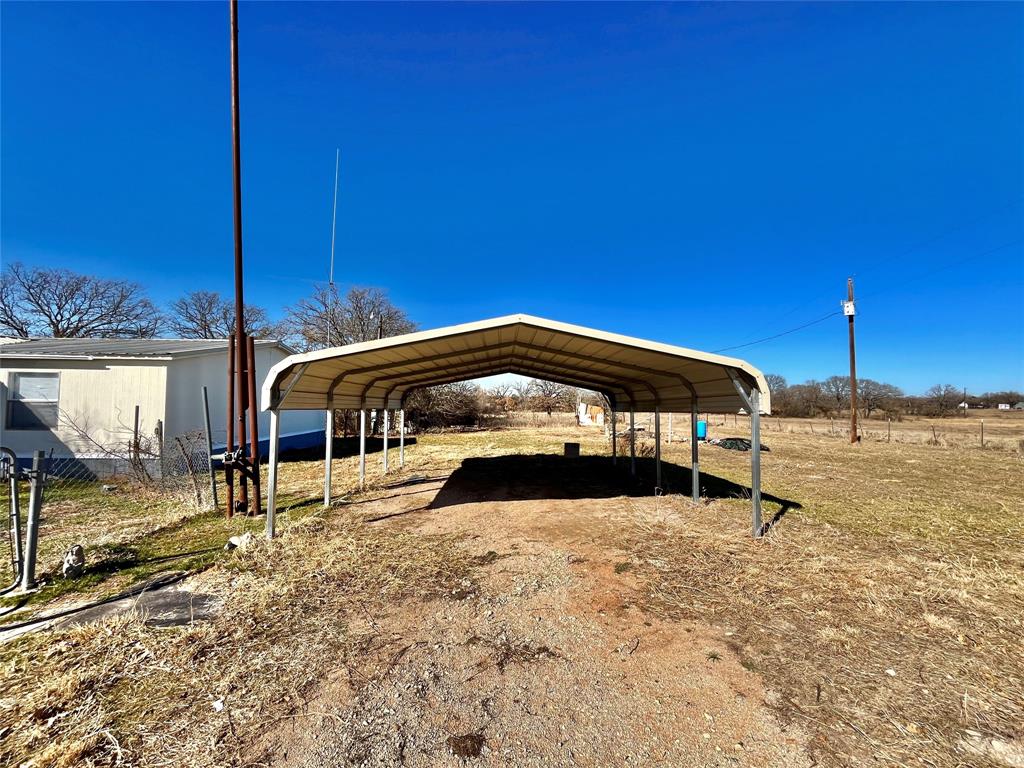
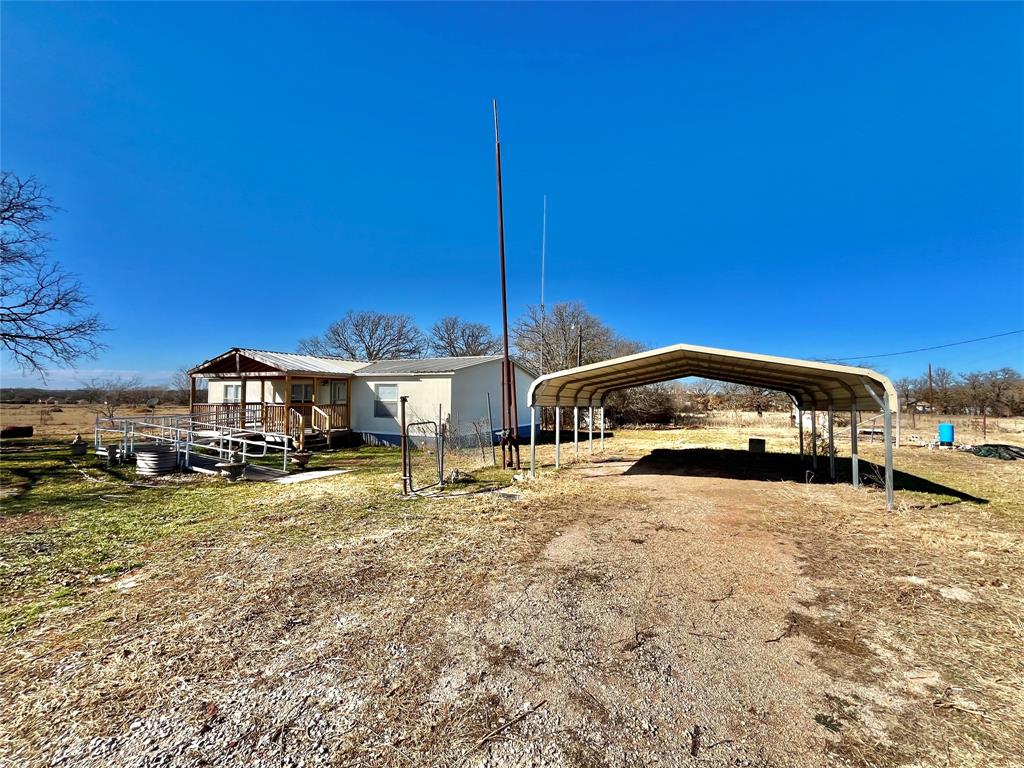
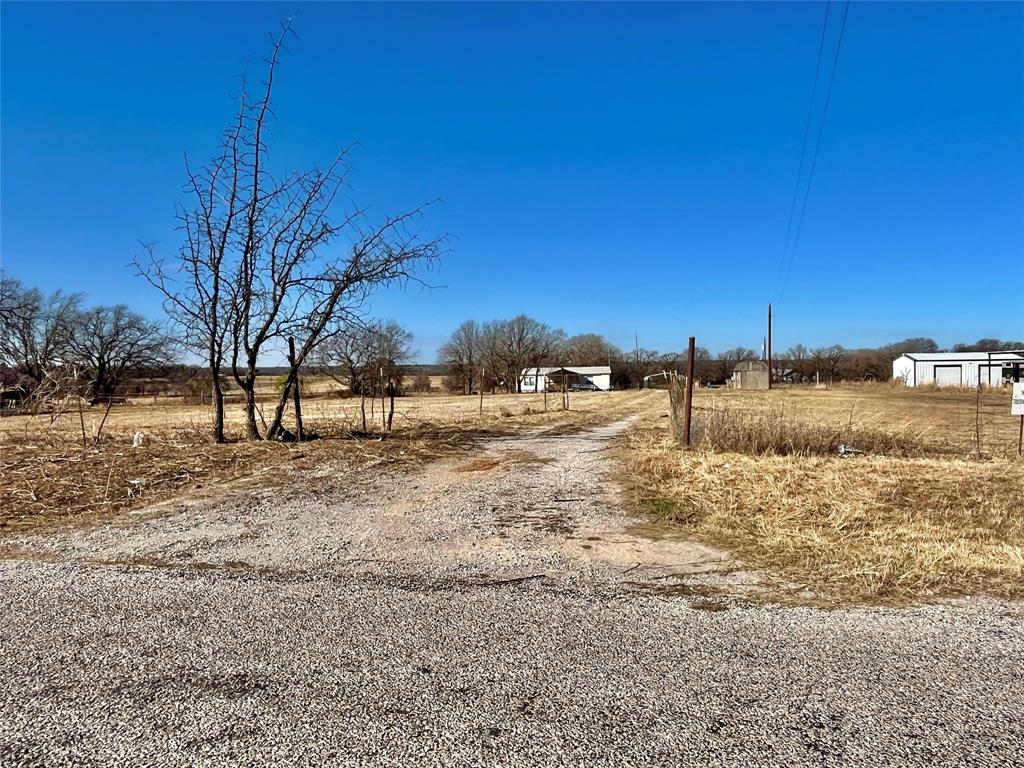
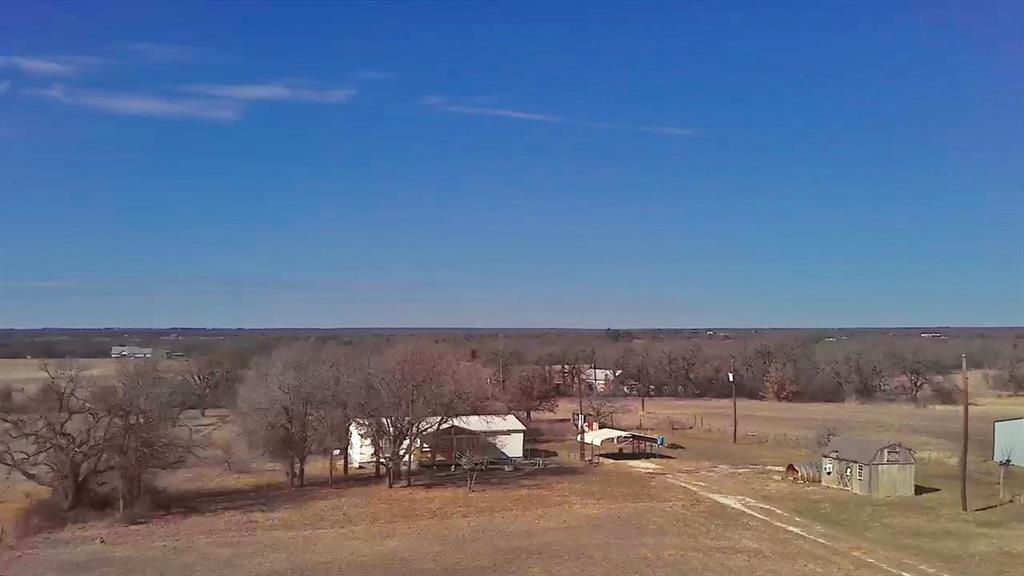
    Additional Parking, Carport, Covered, Driveway, Gated, Gravel, Outside, Oversized, RV Access/Parking

  • Patio and Porch Features

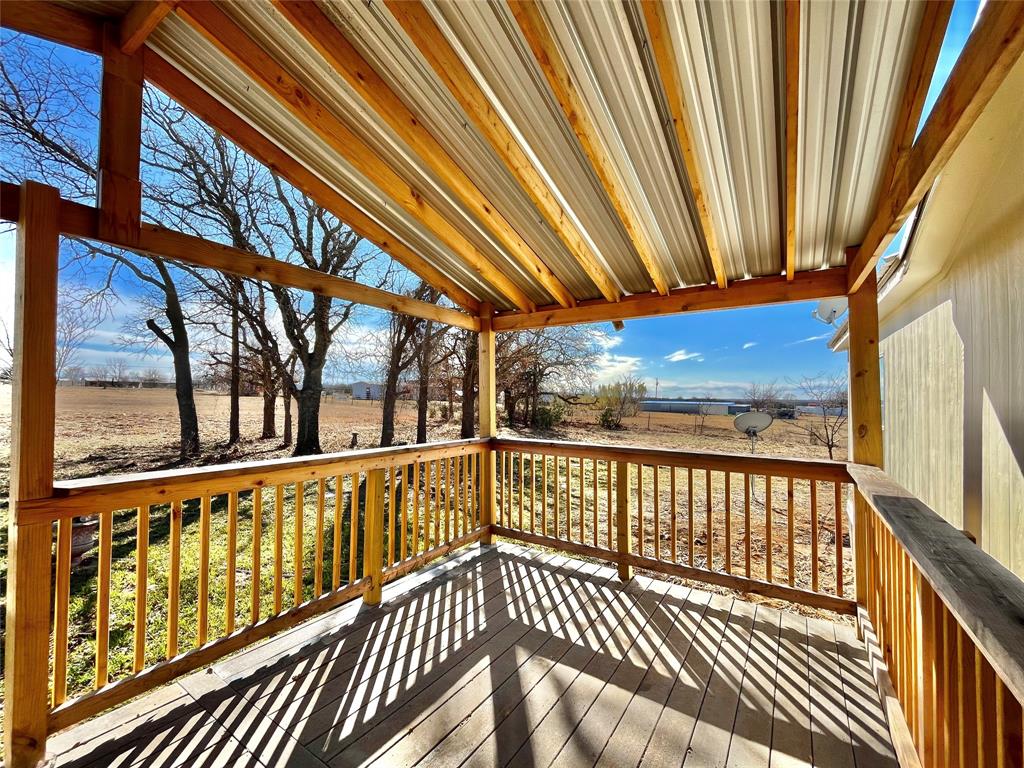
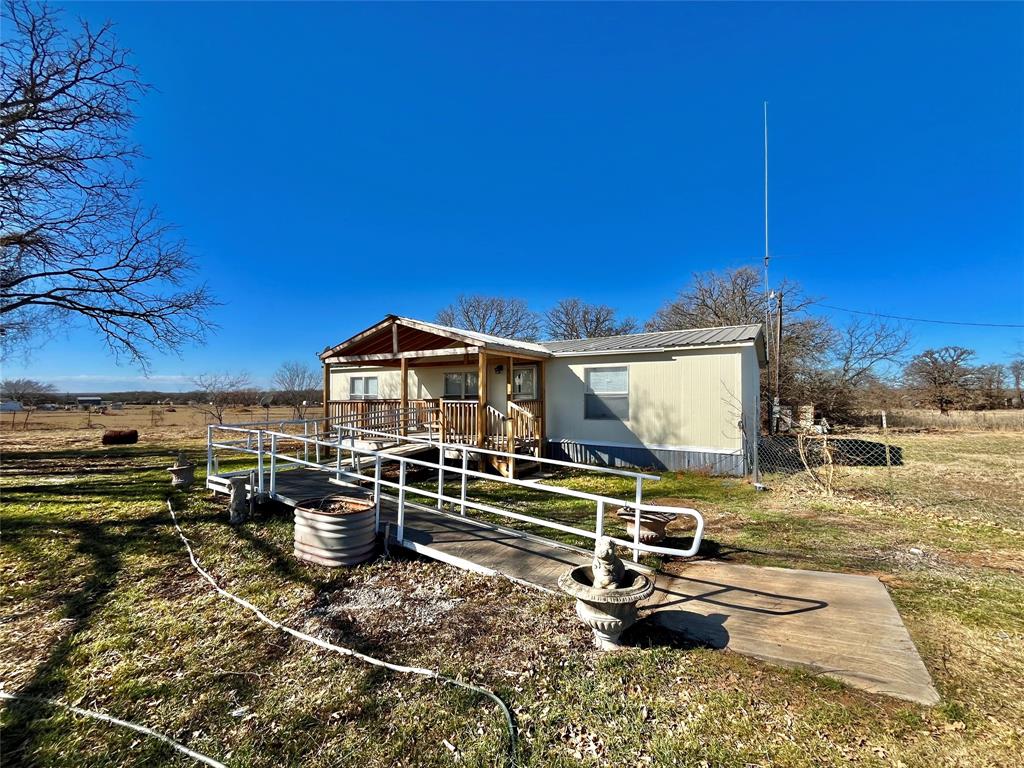
    Covered, Deck, Front Porch

  • Pool

    No

  • Waterfront YN

    NO

Area & Lot

  • Lot Features

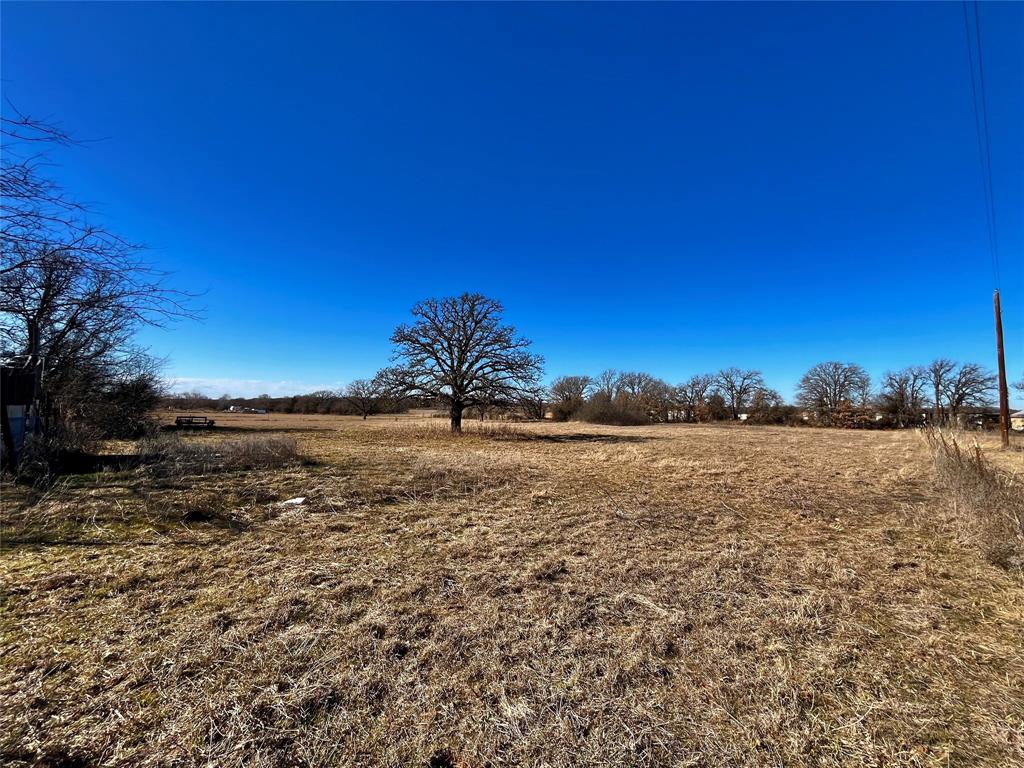
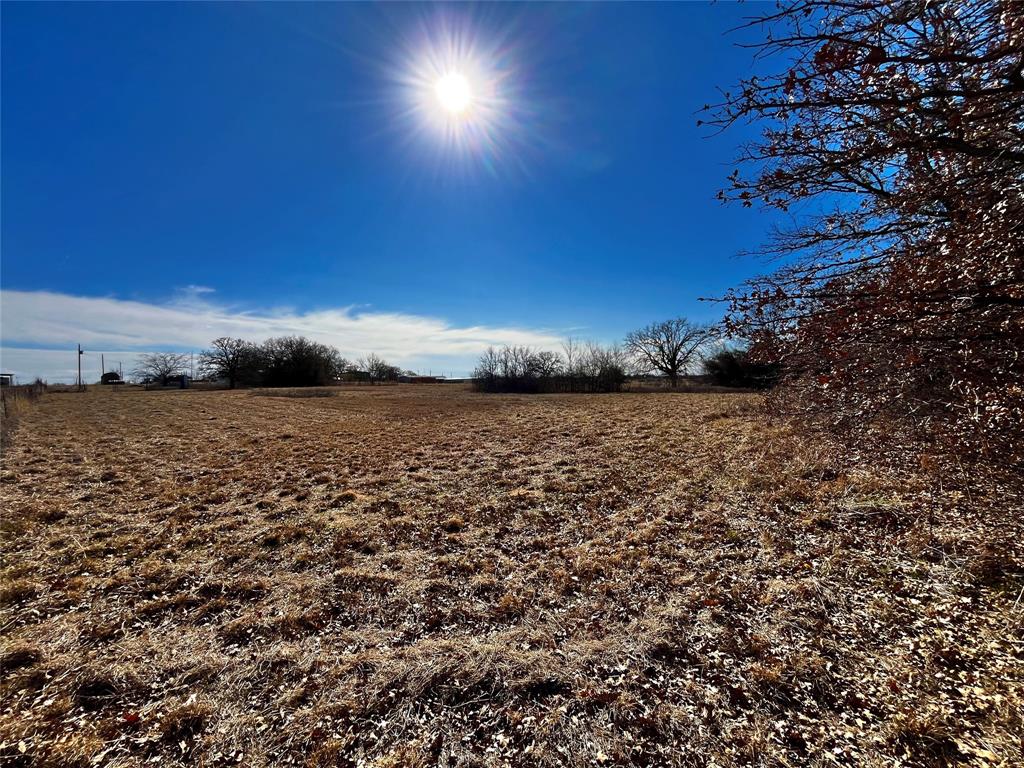
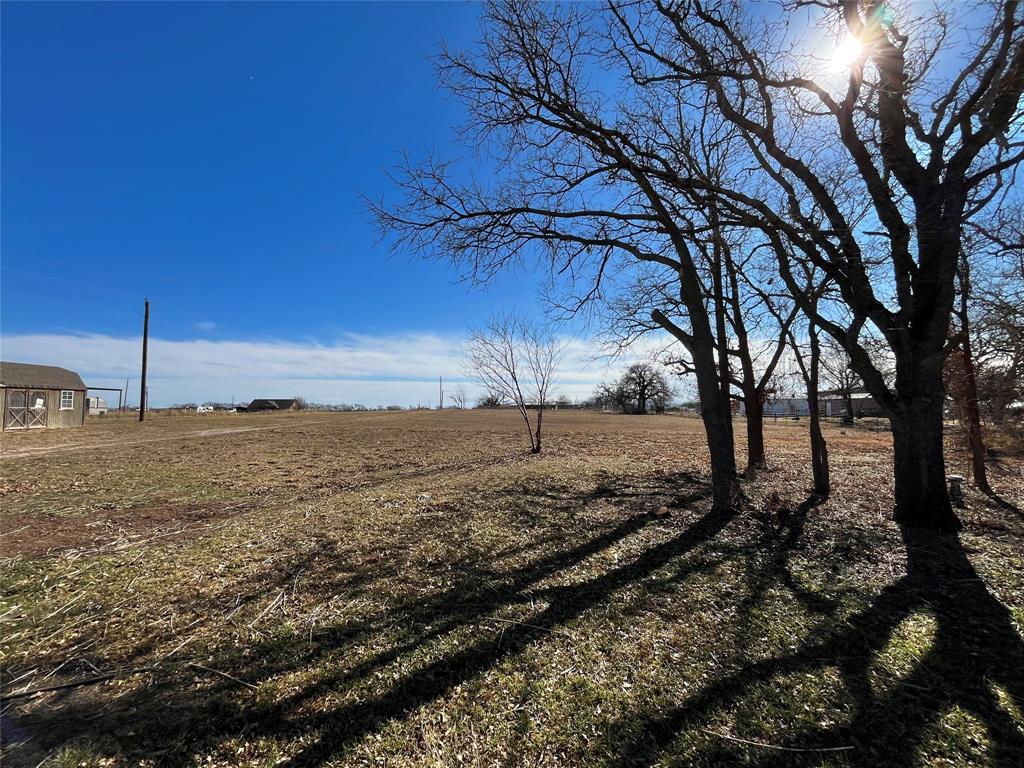
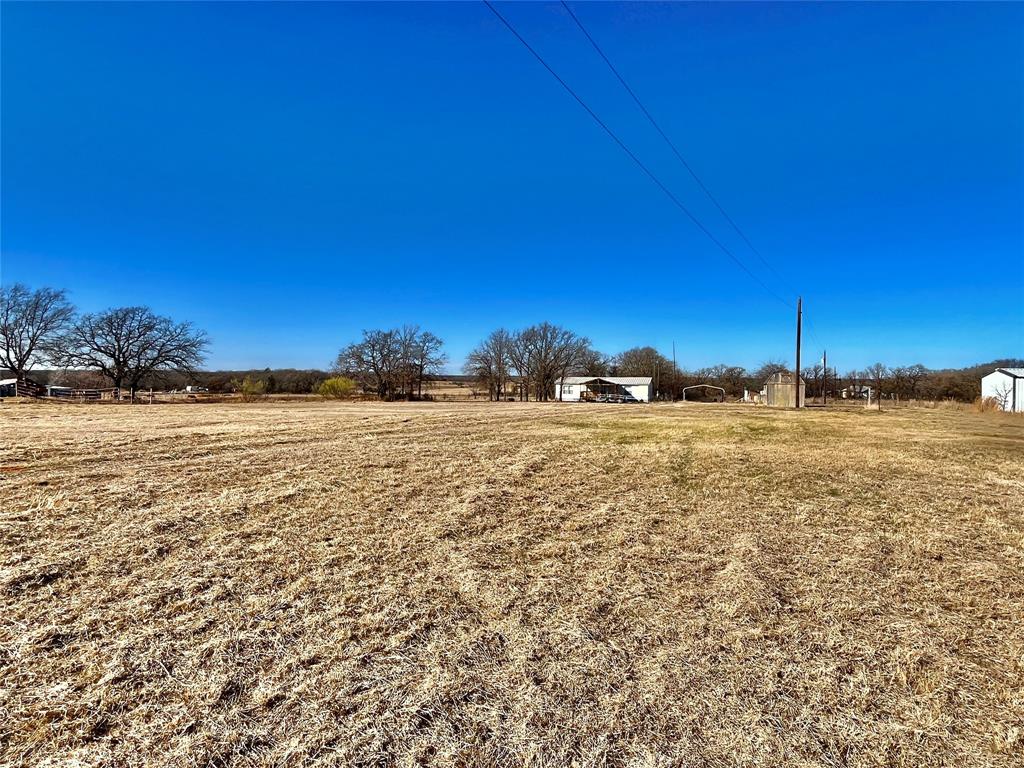
    Cleared, Wooded, Few Trees, Interior Lot, Many Trees, Pasture

  • Lot Size(acres)

    4.0

  • Lot Size(square feet)

    174,240

  • Property Type

    Residential

  • Property Sub Type

    Single Family Residence

  • Architectural Style

    Traditional

Price

  • Sales Price

    $274,000

  • Sq. Footage

    1,536

  • Price/SqFt

    $178

HOA

  • Association

    No

Property Resources

  • Horse Property

    YES

School District

  • Elementary School

    Alvord

  • Middle School

    Alvord

  • High School

    Alvord

Property Features

  • Accessibility Features

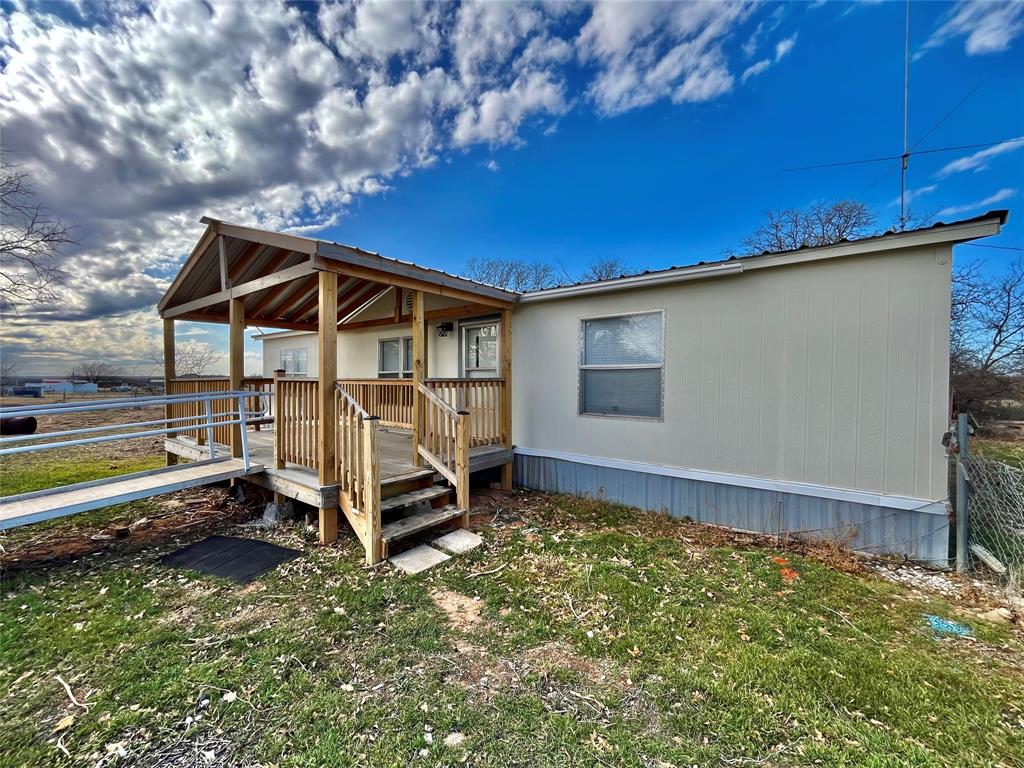
    Accessible Entrance, Accessible Approach with Ramp

  • Sewer

    Septic Tank

  • Tax Lot

    43

  • Water Source

    Private, Well

Schedule a Showing

Showing scheduled successfully.

<
>
IN PERSON
VIA CHAT

What is 3 + 4 ?


Change time

Mortgage calculator

Estimate your monthly mortgage payment, including the principal and interest, property taxes, and HOA. Adjust the values to generate a more accurate rate.

Your payment

Principal and Interest:

$

Property taxes:

$

HOA fees:

$

Total loan payment:

$

Total interest amount:

$

Location

County

Wise

Elementary School

Alvord

Middle School

Alvord

High School

Alvord

Listing Courtesy of Heather Carson , Carson Real Estate LLC

RealHub Information is provided exclusively for consumers' personal, non-commercial use, and it may not be used for any purpose other than to identify prospective properties consumers may be interested in purchasing. All information deemed reliable but not guaranteed and should be independently verified. All properties are subject to prior sale, change or withdrawal. RealHub website owner shall not be responsible for any typographical errors, misinformation, misprints and shall be held totally harmless.

Agent Joe Boston

AGENT

Joe Boston

Call Joe today to schedule a private showing.


* Listings on this website come from the FMLS IDX Compilation and may be held by brokerage firms other than the owner of this website. The listing brokerage is identified in any listing details. Information is deemed reliable but is not guaranteed. If you believe any FMLS listing contains material that infringes your copyrighted work please click here to review our DMCA policy and learn how to submit a takedown request.© 2024 FMLS.
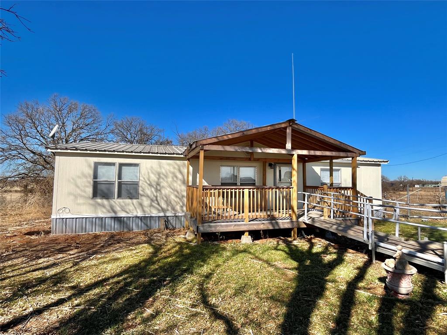
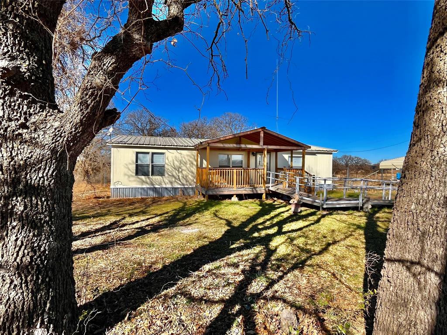
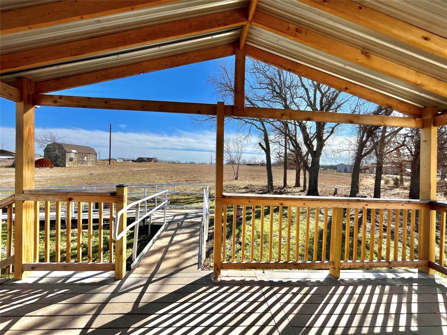
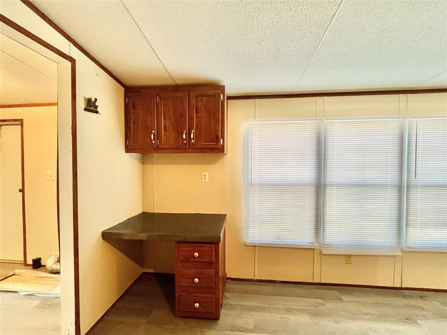
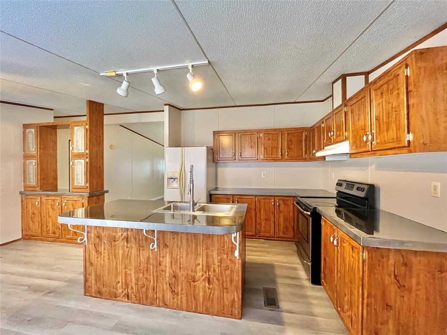
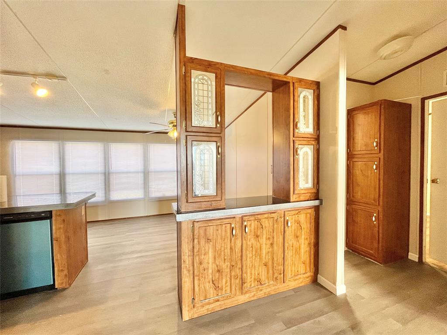
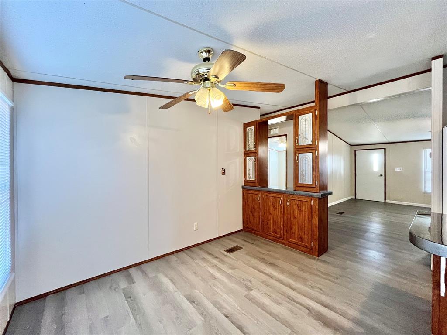
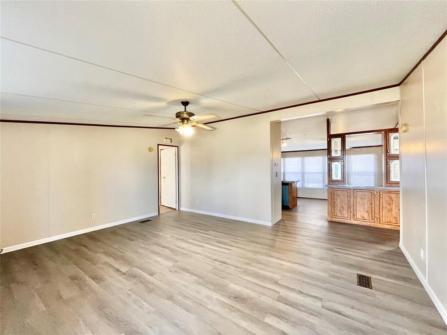
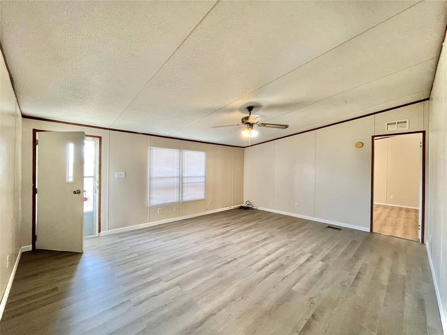
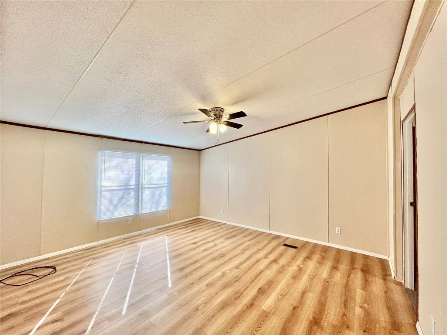
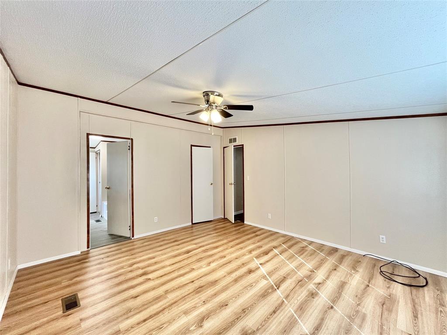
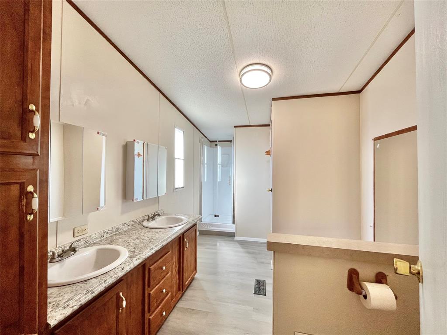
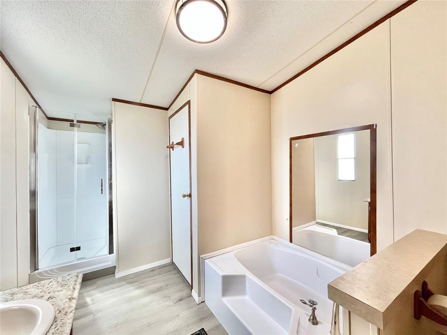
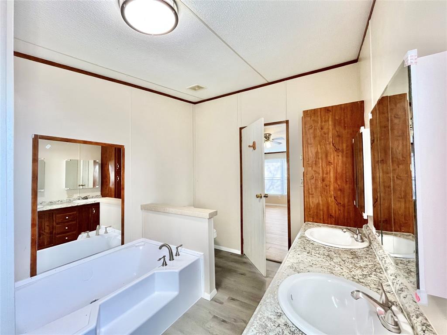
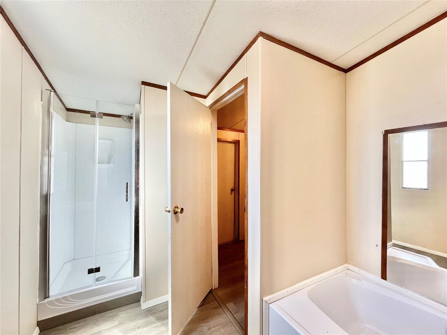
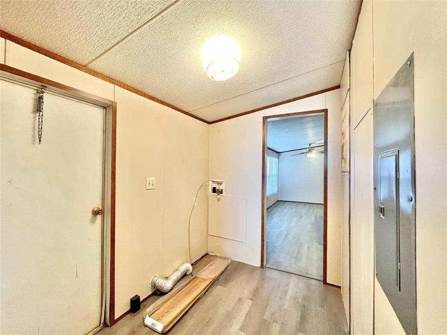
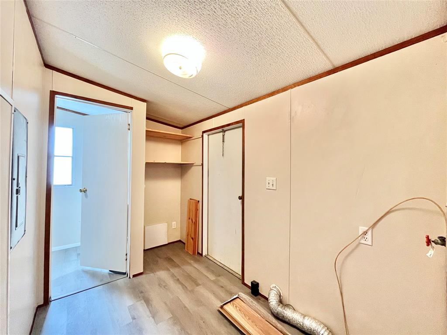
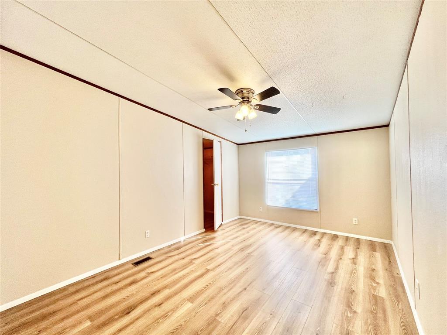
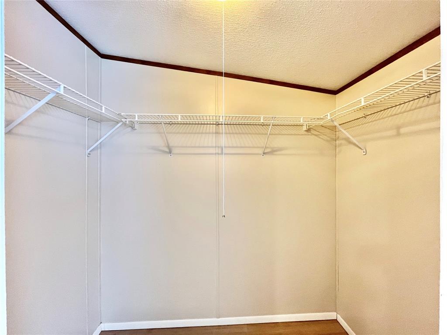
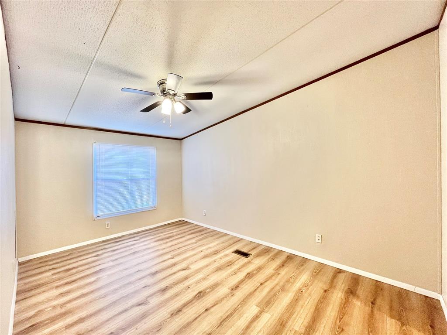
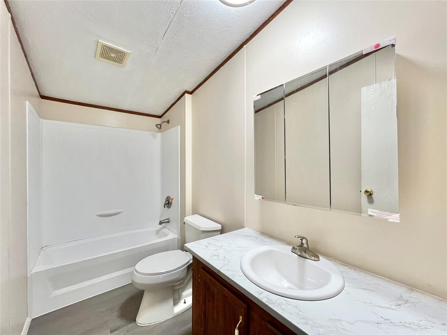
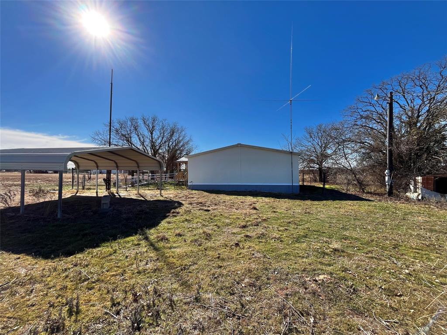
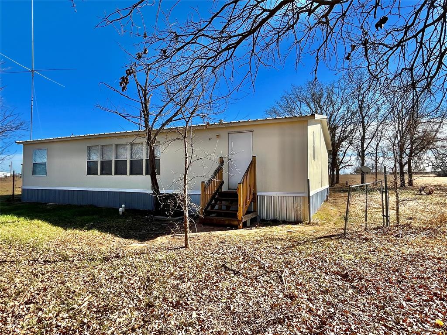
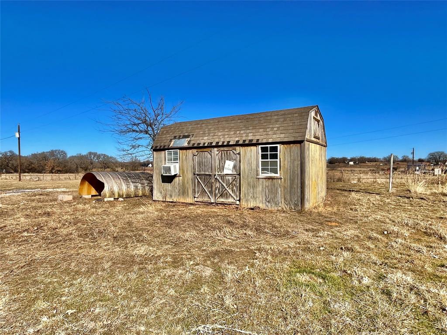
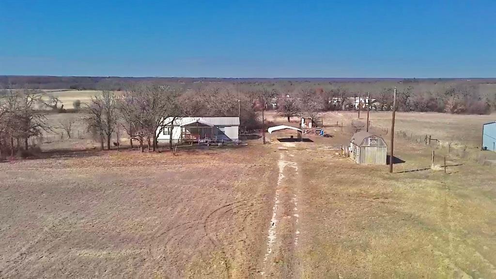
**MUST SEE** 4.0 Acres ***Outside City Limits! **NO HOA**Bring Your Family & All the Animals to come & see the Remodeled Features of this property! ***3 Bed, 2 Full Baths, Metal Carport***Large Kitchen is open to the Dining Room***Built-In Desk in Kitchen***Large Living Room***Large Master Bedroom with full bathroom & Large walk-in closet**Split Bedrooms***Other 2 Bedrooms have a Large walk-in closets***Separate Utility Room with extra room for a freezer, water line for a fridge***Metal Roof***NEW Interior Paint throughout property***NEW flooring throughout***Fully remodeled Bathrooms (NEW Countertops and Sinks, NEW Toilets, NEW Showers, NEW Tub and NEW Fixtures)***ALL NEW Window Blinds***New Ceiling fans in bedrooms***NEW Dishwasher ***NEW Wood Covered Front Porch with steps and a wheelchair ramp***NEW Wood Back Steps***House is All Electric with a Private Well & Septic System***Central Air and Heat***Metal Carport (18'x20')***Wood Shed (10'x20')***Full Exterior Fence with Front Gate***Current Survey***Alvord ISD***Schedule through BrokerBay (See ALL attached Documents in the Transaction Desk)

258 PR 2698

Message successfully sent.

What would you like to know?

What is 3 + 4 ?

I agree to receive email communication and understand I can unsubscribe at any time.

I agree to be contacted by Next Level Realty Group via call, email, and text for real estate services. To opt out, you can reply 'stop' at any time or reply 'help' for assistance. You can also click the unsubscribe link in the emails. Message and data rates may apply. Message frequency may vary. Privacy Policy

Related Properties

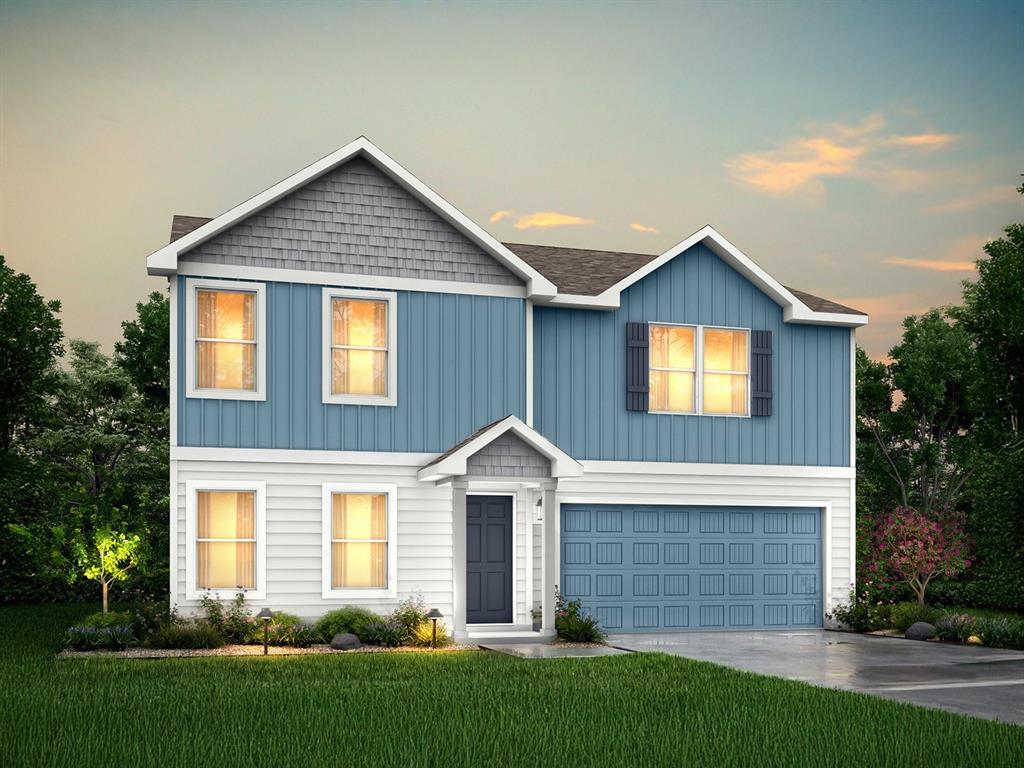
MLS# 21093431 - Built by NHC - Ready Now! ~ Welcome to the Lincoln Plan! Where Comfort Meets Style Part of the sought-after Liberty Series, the Lincoln offers the perfect blend of functionality and charm. This thoughtfully designed home features 4 spacious bedrooms, 2 full bathrooms, and a 2-car garage, all wrapped up in over 1,500 square feet of beautifully appointed living space. From the moment you step inside, you’re greeted by an open, flowing layout that maximizes both comfort and convenience. The modern kitchen seamlessly connects to the dining and living areas and perfect for entertaining guests or enjoying. Schedule your tour today.
#21093431

Alvord

113 Brooke Drive

4 Beds

2 Baths

1,510 Sq.Ft.

$234,490

MLS#: 21093431
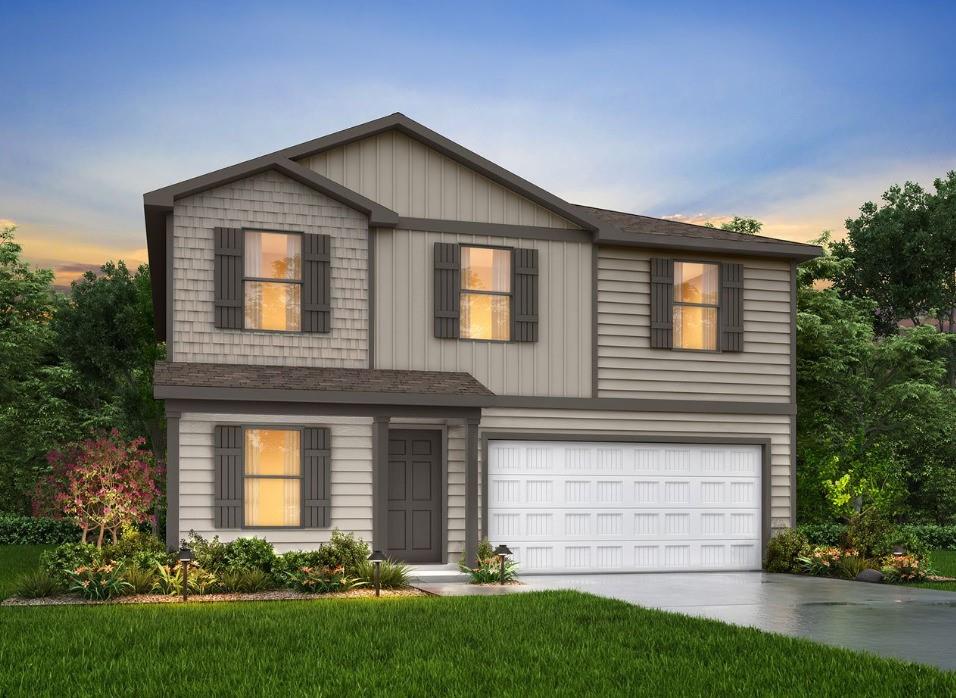
MLS# 21307247 - Built by NHC - Ready Now! ~ Model 2203 B1 - Harrison The Harrison Plan from our Liberty Series offers a perfect blend of comfort, practicality, and exceptional value. This 2-story home features 4 bedrooms, 2.5 bathrooms, a 2-car garage, and 2,203 square feet of thoughtfully designed living space. As you step inside, you’ll pass the versatile flex room before reaching the staircase to the upper level, a convenient closet, and half bathroom. The heart of the home is the open kitchen and living area, complete with a central island, a dining area, and a spacious family room — perfect for entertaining or relaxing with loved ones. Upstairs, the private primary suite awaits, featuring an en suite bathroom. Three additional bedrooms, one more full bathroom, a loft area for additional living space, and a convenient laundry room complete the upper level.
#21307247

Alvord

158 Sienna Drive

4 Beds

2 Baths

2,203 Sq.Ft.

$268,990

MLS#: 21307247
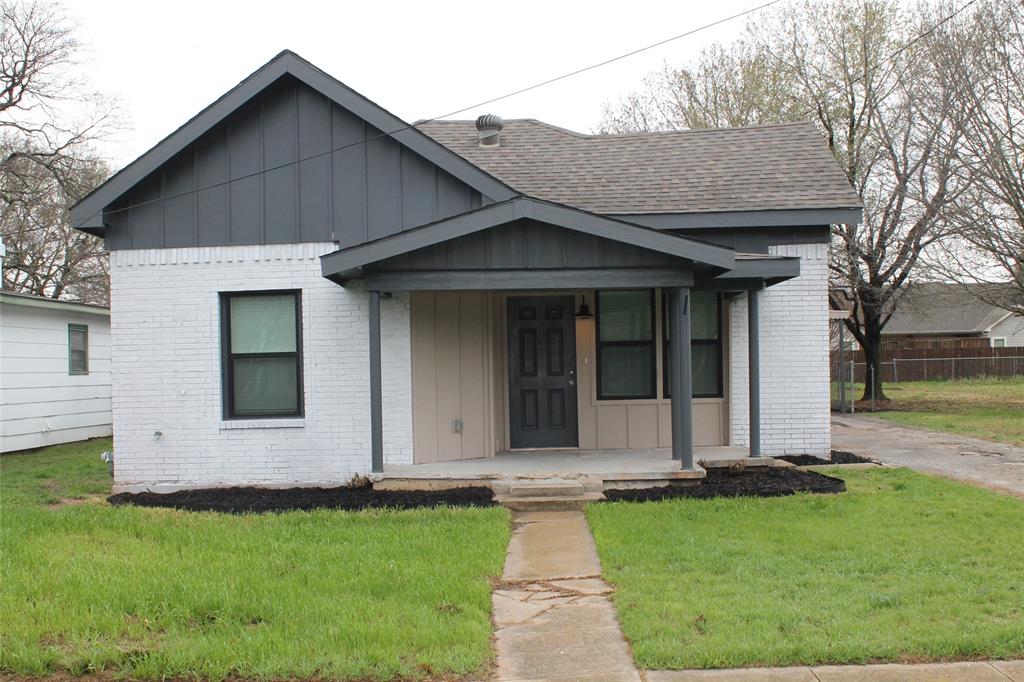
Highest electric bill so far has only been $115. Says it qualifies for USDA so buyer can get some assistance on this one. If you are not interested in lower utility bills, this Home is not for you. New, New, New. Which is piece of mind for many years to come. This Home is not like the others of it's age. Interior is 100 percent all new including the framing and exterior is redone and some new as well. # bedroom, 2 bath with everything new including the HVAC which is energy efficient, Sewer new all the way to the city main, water line new to the meter, gas lines new to the main, framing new, sheetrock new, texture new, paint new, New shaker cabinets, granite countertops, yes new, gas oven new, dishwasher new, microwave new and new 6 inch base trim. 5 panel shaker doors and to top it off for the interior, home is completely spray foamed for cheaper electric bills, gas tankless hot water so you never run out of hot water, new double pane windows and a New energy efficient Daikin HVAC system to lower those electric bills. Exterior has been Newly painted with new siding board installed. If you want low maintenance with all the bells and whistles in a cozy 3 bedroom 2 Bath Home to relax in, THIS IS THE ONE. Survey is attached for Lot 3 with Home
#21201812

Alvord

104 S Hubbard Street

3 Beds

2 Baths

1,160 Sq.Ft.

$250,000

MLS#: 21201812

Welcome to this beautifully crafted custom home, built in 2018 and offering 3 spacious bedrooms and 2 full baths.  
Step outside to your own summer retreat: an above-ground pool with a custom deck wrapped around it, ideal for cooling off during the hot Texas months. The property sits within the highly sought-after Alvord ISD, making it an excellent choice for anyone looking to settle into a welcoming community. Make this your next home and enjoy the best of comfort, convenience, and Texas living
With quick access to 287, you can be in Denton or the DFW area in about 45 minutes—perfect for commuters who want small-town comfort without sacrificing convenience.
#21316806

Alvord

207 N Hubbard Street

3 Beds

2 Baths

1,245 Sq.Ft.

$295,000

MLS#: 21316806

Price reduced
MLS# 21193398 - Built by NHC - Ready Now! ~ Model 2203 B1 - Harrison  The Harrison Plan from our Liberty Series offers a perfect blend of comfort, practicality, and exceptional value. This 2-story home features 4 bedrooms, 2.5 bathrooms, a 2-car garage, and 2,203 square feet of thoughtfully designed living space. As you step inside, you’ll pass the versatile flex room before reaching the staircase to the upper level, a convenient closet, and half bathroom. The heart of the home is the open kitchen and living area, complete with a central island, a dining area, and a spacious family room — perfect for entertaining or relaxing with loved ones. Upstairs, the private primary suite awaits, featuring an en suite bathroom. Three additional bedrooms, one more full bathroom, a loft area for additional living space, and a convenient laundry room complete the upper level.
#21193398

Alvord

106 Sienna Drive

4 Beds

2 Baths

2,203 Sq.Ft.

$247,990

MLS#: 21193398
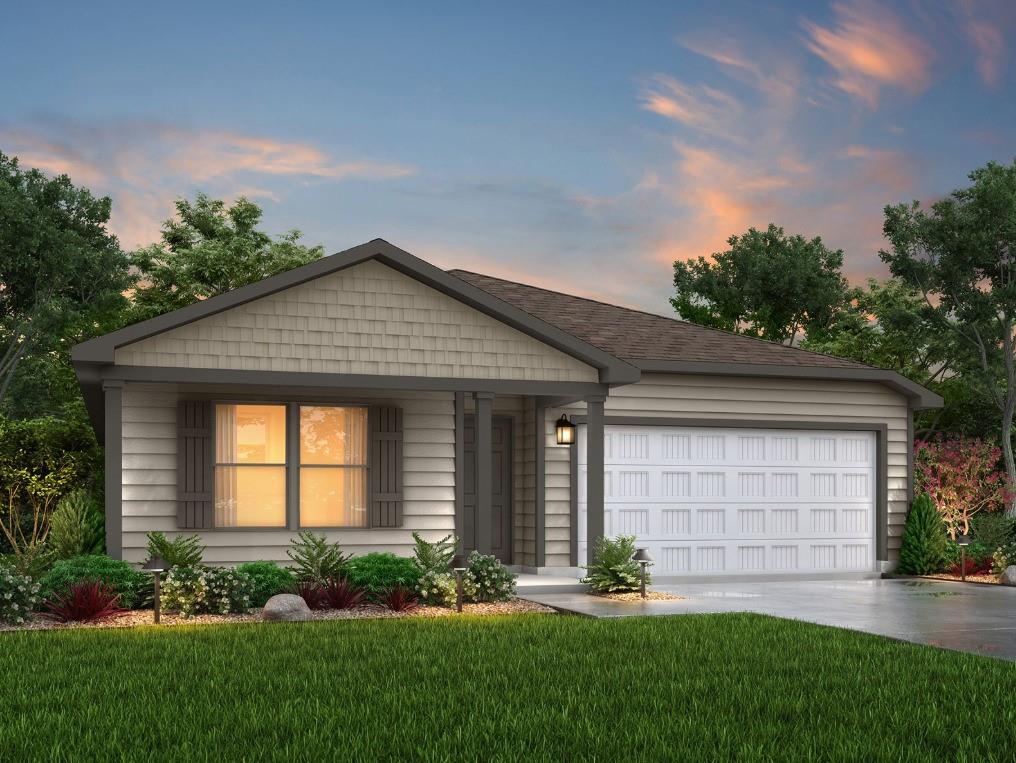
MLS# 21307262 - Built by NHC - Ready Now! ~ Model 1804-1 B1 - Monroe The Monroe Plan from our Liberty Series combines thoughtful design and everyday functionality, offering 4 bedrooms, 2 bathrooms, a 2-car garage, and 1,804 square feet of well-planned living space. This single-story home features a split-bedroom layout for added privacy. At the front of the home, you’ll find three secondary bedrooms, a full bathroom, and a conveniently located laundry room. A versatile flex room near the main living area offers the perfect space for a home office, playroom, or sitting area. The bright and open kitchen is the heart of the Monroe Plan, complete with an island and a clear view of the dining area and spacious family room. The primary suite is tucked away on the opposite side of the home, offering a private retreat with a walk-in closet and an ensuite bathroom.
#21307262

Alvord

150 Sienna Drive

4 Beds

2 Baths

1,804 Sq.Ft.

$253,990

MLS#: 21307262

MLS# 21307224 - Built by NHC - Ready Now! ~ Model 2203 B1 - Harrison The Harrison Plan from our Liberty Series offers a perfect blend of comfort, practicality, and exceptional value. This 2-story home features 4 bedrooms, 2.5 bathrooms, a 2-car garage, and 2,203 square feet of thoughtfully designed living space. As you step inside, you’ll pass the versatile flex room before reaching the staircase to the upper level, a convenient closet, and half bathroom. The heart of the home is the open kitchen and living area, complete with a central island, a dining area, and a spacious family room — perfect for entertaining or relaxing with loved ones. Upstairs, the private primary suite awaits, featuring an en suite bathroom. Three additional bedrooms, one more full bathroom, a loft area for additional living space, and a convenient laundry room complete the upper level.
#21307224

Alvord

146 Sienna Drive

4 Beds

2 Baths

2,203 Sq.Ft.

$268,990

MLS#: 21307224

MLS# 21306762 - Built by NHC - Ready Now! ~ Model 1510 A1 - Lincoln The Lincoln Plan from our Liberty Series offers the perfect combination of efficiency, comfort, and value. This single-story home features 4 bedrooms, 2 bathrooms, a 2-car garage, and 1,510 square feet of thoughtfully designed living space. Upon entering, you’ll find three secondary bedrooms, a full-size bathroom, and a conveniently located laundry room. The heart of the home is the open-concept kitchen, which overlooks the dining area and spacious family room, making it perfect for hosting or everyday living. Toward the back of the home, the primary suite provides a private retreat, complete with an en suite bathroom. Primary suite is conveniently located just off the living room, ensuring privacy and easy access.
#21306762

Alvord

154 Sienna Drive

4 Beds

2 Baths

1,510 Sq.Ft.

$234,990

MLS#: 21306762
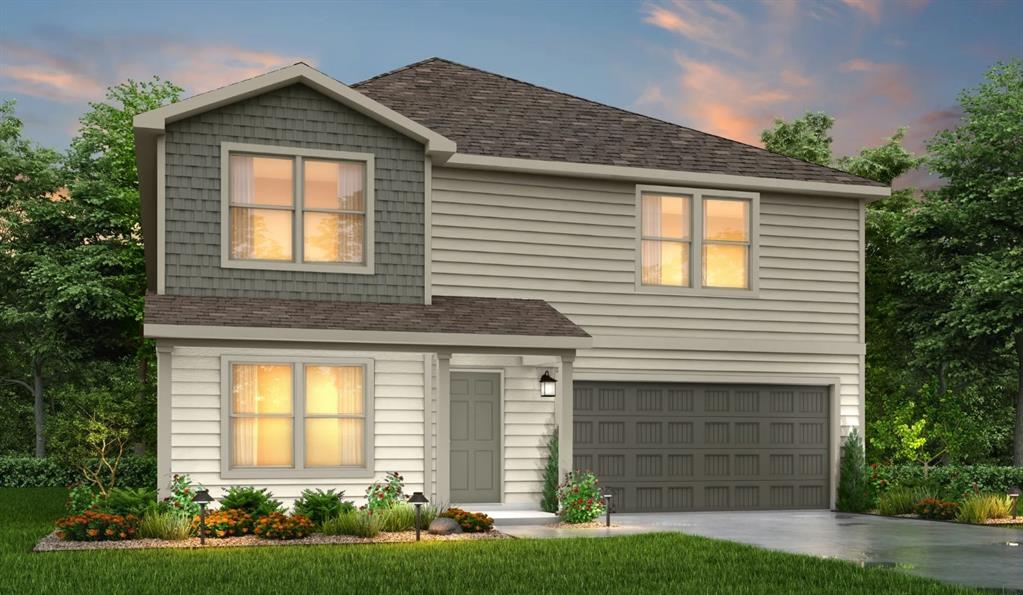
Price reduced
MLS# 21190883 - Built by NHC - Ready Now! ~ Model 3396 B1 - Jefferson  The Jefferson Plan from our Liberty Series redefines spacious living, offering a layout designed for ultimate comfort and convenience. This 2-story home features 5 bedrooms, 3 bathrooms, a 2-car garage, and a generous 3,396 square feet of living space. This unique plan includes two primary bedrooms, each with a private bathroom — one conveniently located on the main level and the other on the upper level, offering flexible living options for hosting long-term guests.  As you enter, you’ll pass a versatile flex room and a half bathroom before arriving at the open-concept kitchen. The kitchen, complete with a central island, seamlessly overlooks the dining area and spacious family room, making it the heart of the home. Stairs located in the family room lead to the upper level, where you’ll find three additional bedrooms, one full bathroom, a huge loft for additional living or entertaining space, and a conveniently located laundry room.
#21190883

Alvord

114 Sienna Drive

5 Beds

3 Baths

3,396 Sq.Ft.

$267,990

MLS#: 21190883

 - property

Send a message

Message successfully sent.

Your message

What is 3 + 4 ?

Reason for contacting?

I agree to receive email communication and understand I can unsubscribe at any time.

I agree to be contacted by Next Level Realty Group via call, email, and text for real estate services. To opt out, you can reply 'stop' at any time or reply 'help' for assistance. You can also click the unsubscribe link in the emails. Message and data rates may apply. Message frequency may vary. Privacy Policy

Sign Out

Virtual Assistant

Would you like to take the next step with this property? We can help you schedule a showing or virtual tour, or send you more details.

Yes, I would like more information.

Thank You for Your Reply, One of Our Agents will contact you as soon as possible

No, maybe later.

Thank you, you can always contact me via email, phone number or through the contact form.

Realhub AI

Lucy - Your AI-Powered Realtor

Update Your Temporary Password

Personalize your search

Enter your email and we'll notify you immediately when new listings match what you're looking for.

or enter email address

Already have an account ? Login here

Continue your home search

I agree to receive communications and understand I can unsubscribe at any time.

I agree to be contacted by Next Level Realty Group via call, email, and text for real estate services. To opt out, you can reply 'stop' at any time or reply 'help' for assistance. You can also click the unsubscribe link in the emails. Message and data rates may apply. Message frequency may vary. Privacy Policy

Already have an account ? Login here

We use cookies

We use cookies primarily for analytics to enhance your experience. By accepting, you agree to our use of these cookies. You can manage your preferences or learn more about our cookies policy.