


Property
Beds
4
Full Baths
2
1/2 Baths
1
Year Built
2024
Sq.Footage
2,831
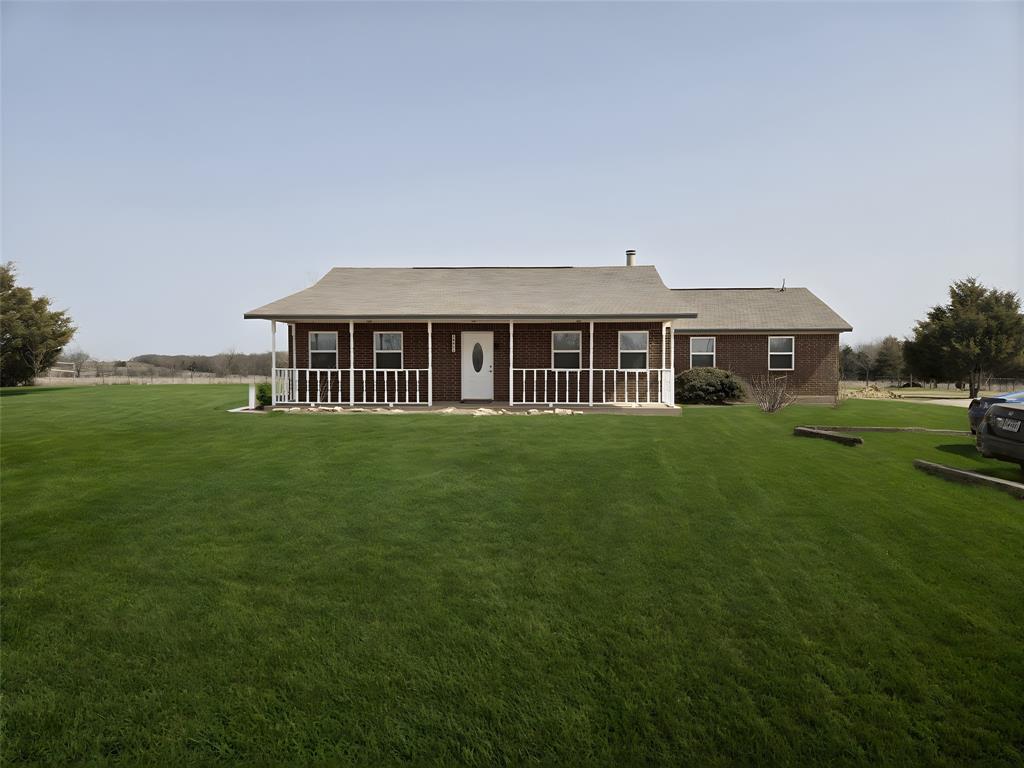
NEW IMPROVED PRICE! WELCOME TO YOUR NEW COUNTRY ESTATE, where designer elegance meets wide-open space. This stunning 2,831 sq ft Modern Farmhouse sits on 1.5 unrestricted country acres with NO HOA — offering high-end construction, timeless style, and the peace of country living at a newly reduced price. The striking shiplap & brick exterior sets the tone, while a covered front porch and an expansive covered rear outdoor living area invite you to slow down and embrace the solitude of your surroundings. Whether it's morning coffee or evening gatherings, this outdoor space delivers. Inside, a thoughtfully designed open-concept split floor plan offers 4 bedrooms, 2.5 baths, a private office, large dining area, a massive bonus family room, and a 3-car garage — room for every season of life. The Chef's Kitchen is the heart of the home — featuring custom wood cabinetry, gleaming quartz countertops, stainless appliances, a walk-in pantry, and a showstopping island crowned with a waterfall quartz finish. The oversized utility room with quartz countertop adds everyday functionality without sacrificing style. Retreat to the Primary Suite, a true sanctuary featuring a spa-inspired ensuite with dual quartz vanities, an oversized dual-head walk-in shower, and a generous walk-in closet designed for two. Designer finishes are found at every turn — crown molding, oversized baseboards, dramatic tray ceilings with LED lighting, designer paint, spray foam insulation, efficient HVAC, and Wi-Fi ready infrastructure throughout. Luxury without limits. Land without an HOA. A seller ready to make a deal. Don't miss your chance to own this stunning country estate — schedule your private tour today.
Features & Amenities
Interior
-
Other Interior Features
Double Vanity, Kitchen Island, Open Floorplan, Other, Pantry, Walk-In Closet(s), High Speed Internet
-
Total Bedrooms
4
-
Bathrooms
2
-
1/2 Bathrooms
1
-
Basement YN
NO
-
Cooling YN
YES
-
Cooling
Ceiling Fan(s), Central Air, Electric, ENERGY STAR Qualified Equipment, Heat Pump
-
Fireplace YN
YES
-
Heating YN
YES
-
Heating
Fireplace Insert, Central, Electric, ENERGY STAR Qualified Equipment, ENERGY STAR/ACCA RSI Qualified Installation, Heat Pump
-
Pet friendly
N/A
Exterior
-
Garage
Yes
-
Garage spaces
3
-
Construction Materials
Board & Batten Siding, Brick
-
Other Exterior Features
Rain Gutters, Lighting
-
Parking
Concrete, Driveway, Garage Door Opener, Garage Faces Side, Lighted, Attached
-
Pool
No
Area & Lot
-
Lot Features
Interior Lot, Landscaped, Level, Pasture
-
Lot Size(acres)
1.5
-
Lot Size(square feet)
65,340
-
Property Type
Residential
-
Property Sub Type
Single Family Residence
-
Architectural Style
Modern Farmhouse
Price
-
Sales Price
$499,000
-
Sq. Footage
2,831
-
Price/SqFt
$176
HOA
-
Association
No
Property Resources
-
Horse Property
YES
School District
-
Elementary School
Celeste
-
Middle School
Celeste
-
High School
Celeste
Property Features
-
New Construction
YES
-
Foundation Details
Slab
-
Senior Community YN
NO
-
Sewer
Septic Tank
-
Tax Lot
3
Schedule a Showing
Showing scheduled successfully.
Mortgage calculator
Estimate your monthly mortgage payment, including the principal and interest, property taxes, and HOA. Adjust the values to generate a more accurate rate.
Your payment
Principal and Interest:
$
Property taxes:
$
HOA fees:
$
Total loan payment:
$
Total interest amount:
$
Location
County
Hunt
Elementary School
Celeste
Middle School
Celeste
High School
Celeste
Listing Courtesy of Margaret Oden, The Robinson Team
RealHub Information is provided exclusively for consumers' personal, non-commercial use, and it may not be used for any purpose other than to identify prospective properties consumers may be interested in purchasing. All information deemed reliable but not guaranteed and should be independently verified. All properties are subject to prior sale, change or withdrawal. RealHub website owner shall not be responsible for any typographical errors, misinformation, misprints and shall be held totally harmless.

AGENT
Joe Boston
Call Joe today to schedule a private showing.

* Listings on this website come from the FMLS IDX Compilation and may be held by brokerage firms other than the owner of this website. The listing brokerage is identified in any listing details. Information is deemed reliable but is not guaranteed. If you believe any FMLS listing contains material that infringes your copyrighted work please click here to review our DMCA policy and learn how to submit a takedown request.© 2024 FMLS.
Related Properties

Celeste
3209 Willow Road
3 Beds
3 Baths
2,316 Sq.Ft.
$535,000
MLS#: 21317780

Celeste
650 Alondrita Street
4 Beds
3 Baths
2,532 Sq.Ft.
$595,000
MLS#: 21355105

Celeste
3511 County Road 1108
3 Beds
3 Baths
2,047 Sq.Ft.
$429,000
MLS#: 21332237
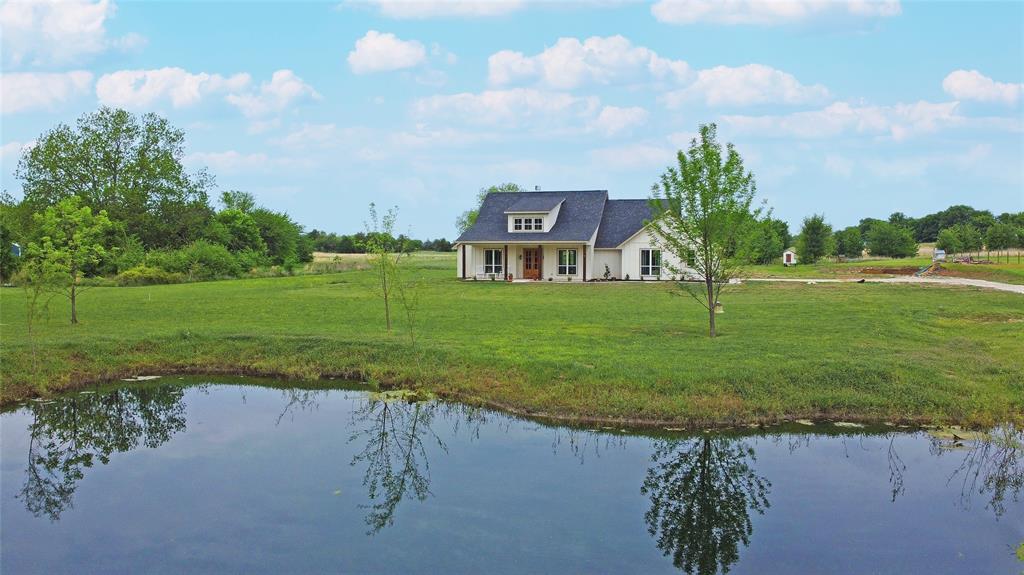
Celeste
4656 County Road 1040
4 Beds
2 Baths
2,272 Sq.Ft.
$549,900
MLS#: 21242556
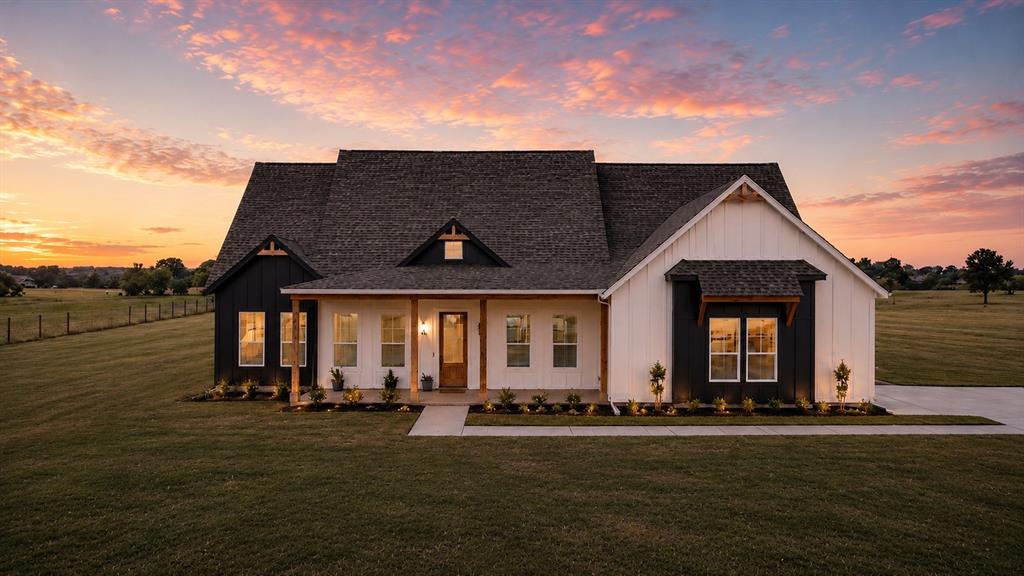
Celeste
4318 County Road 1088
4 Beds
3 Baths
2,200 Sq.Ft.
$569,000
MLS#: 21283517
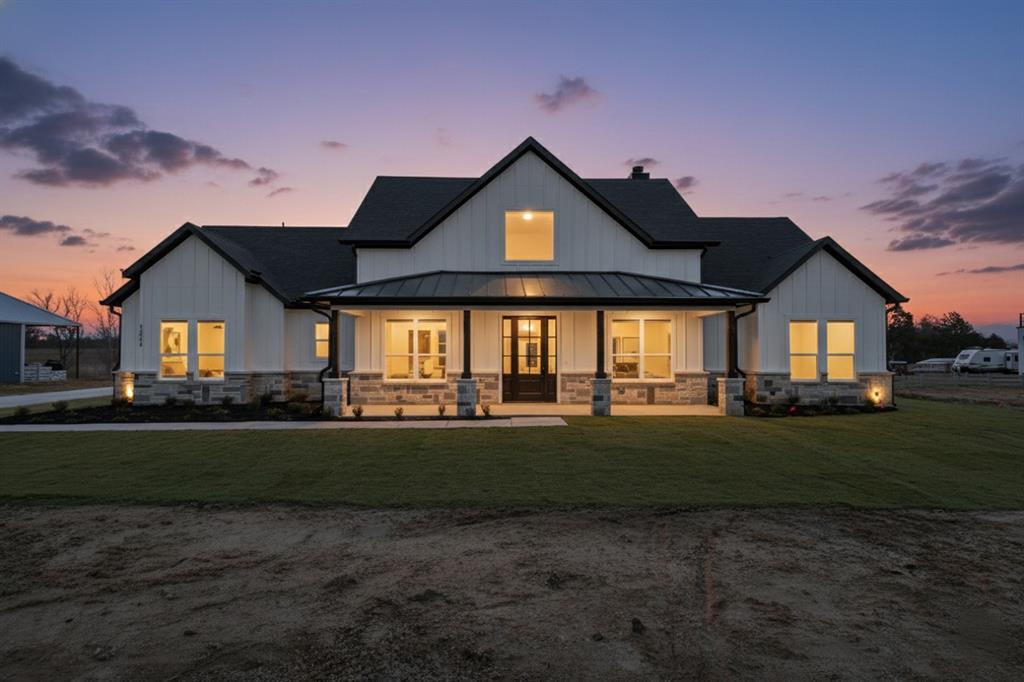
Celeste
3089 County Road 1076
4 Beds
2 Baths
2,468 Sq.Ft.
$535,000
MLS#: 21210212

Celeste
5692 County Road 1093
3 Beds
2 Baths
2,260 Sq.Ft.
$590,000
MLS#: 21351812
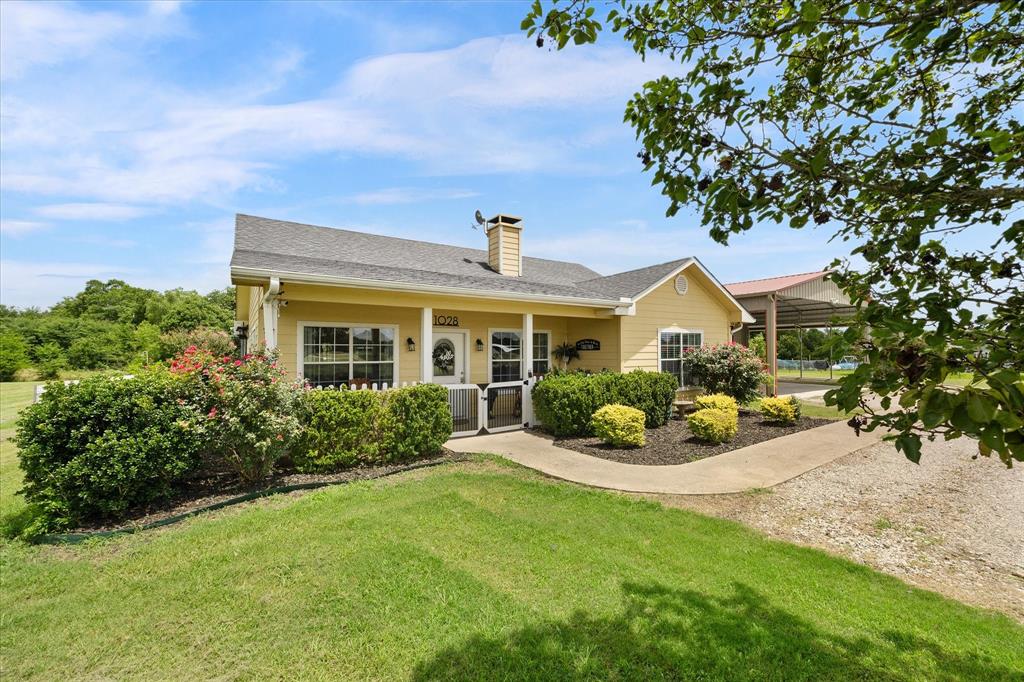
Celeste
1028 Fm 1566 W
3 Beds
2 Baths
1,522 Sq.Ft.
$529,000
MLS#: 21304718
Celeste
1001 N Atkins Drive
5 Beds
3 Baths
2,807 Sq.Ft.
$499,990
MLS#: 20867237

Celeste
3186 County Road 1076
4 Beds
2 Baths
2,357 Sq.Ft.
$539,000
MLS#: 21193211
