
Property
Beds
2
Full Baths
2
1/2 Baths
None
Year Built
1983
Sq.Footage
1,056
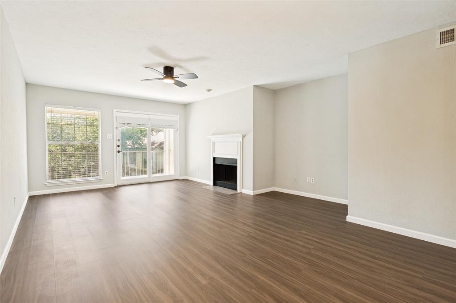
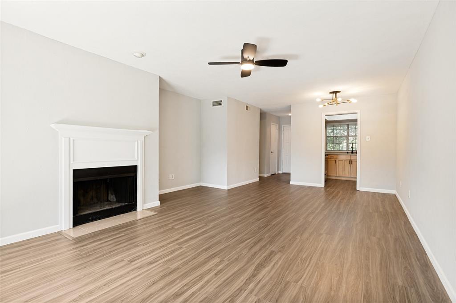
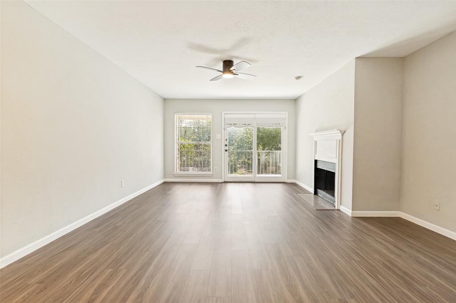
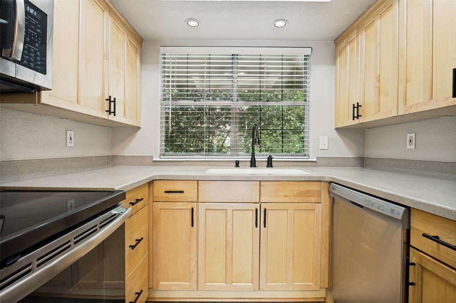
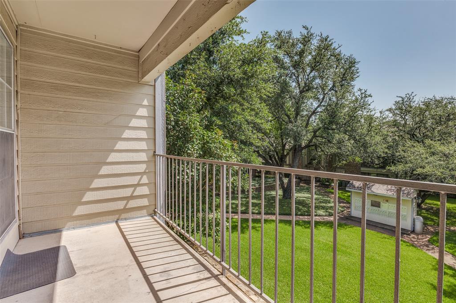
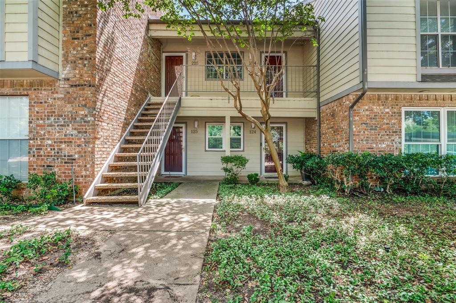
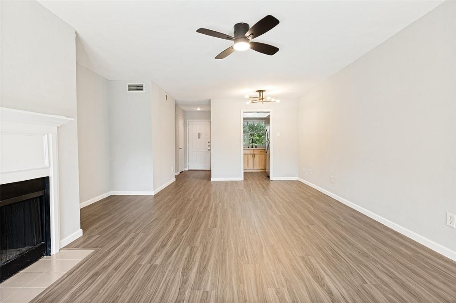
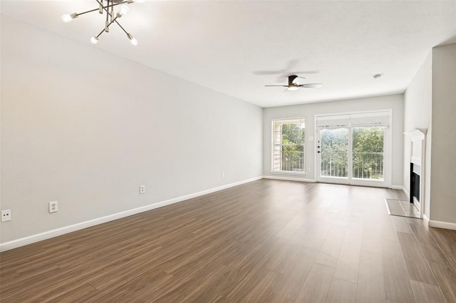
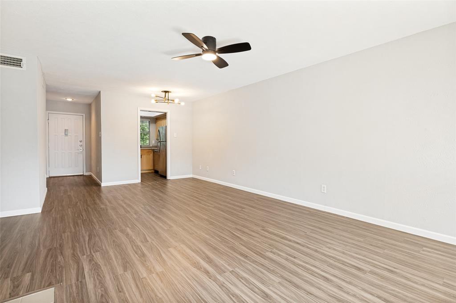
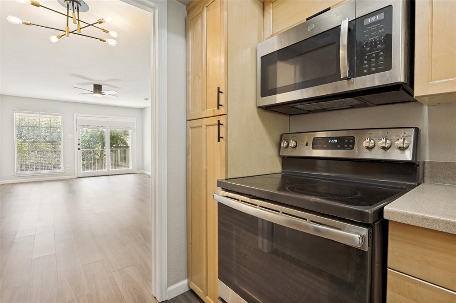
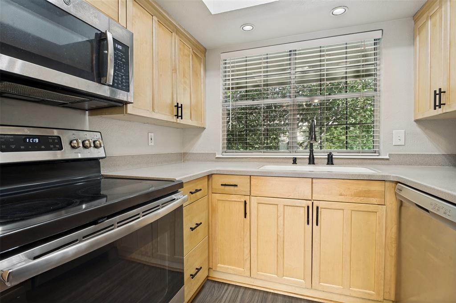
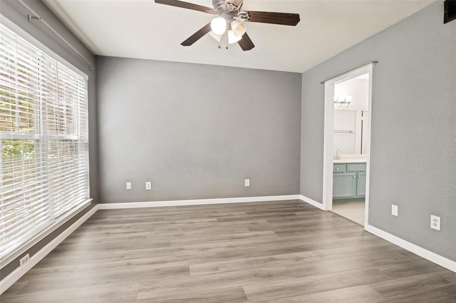
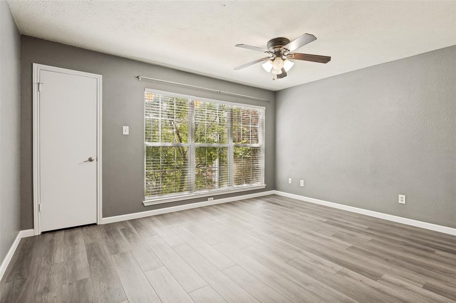
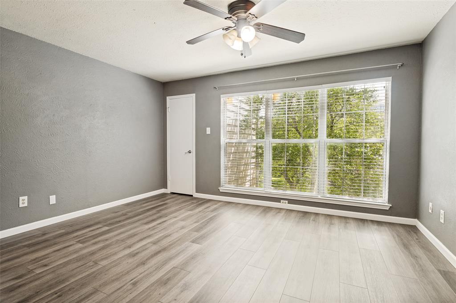
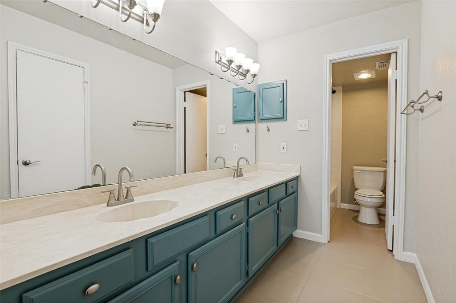
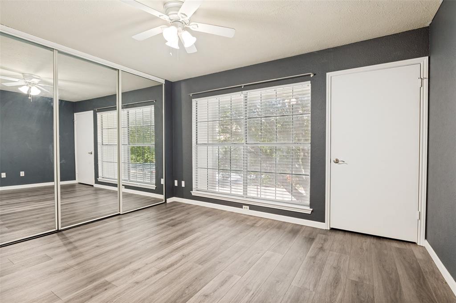
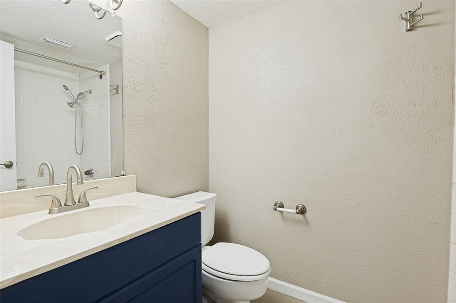
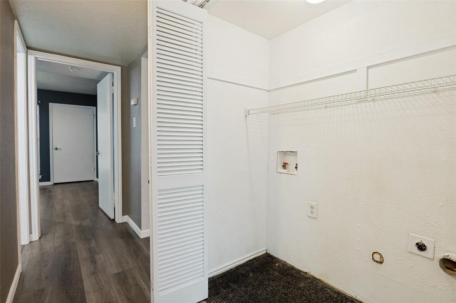
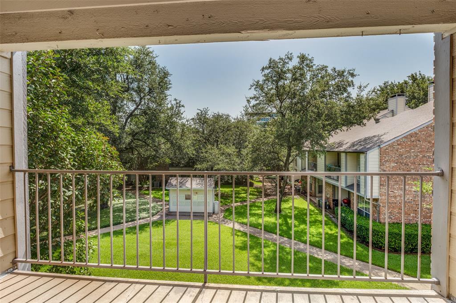
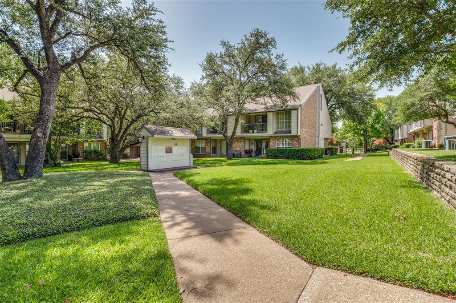
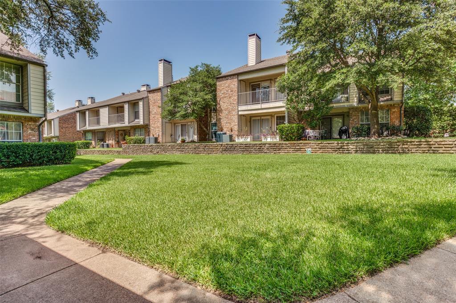
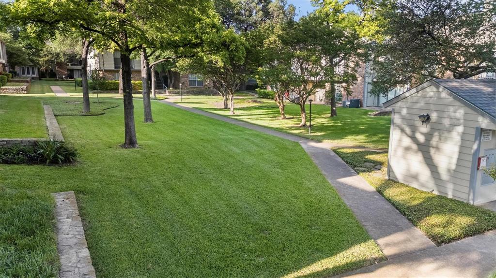
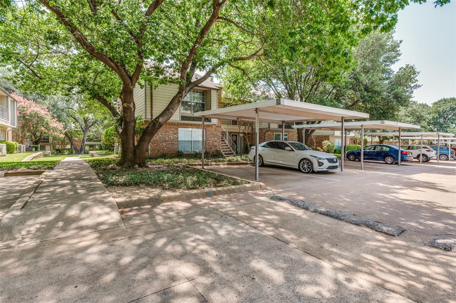
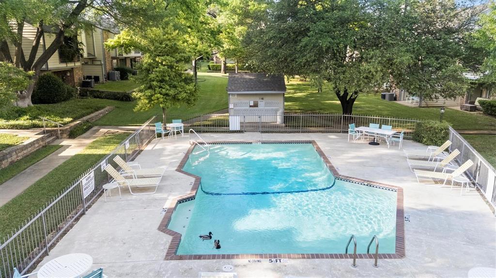
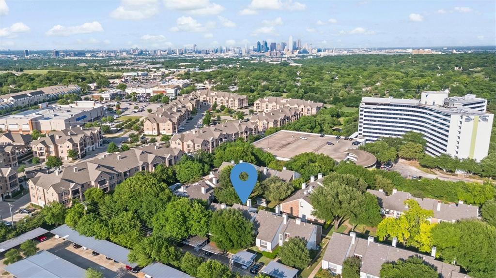
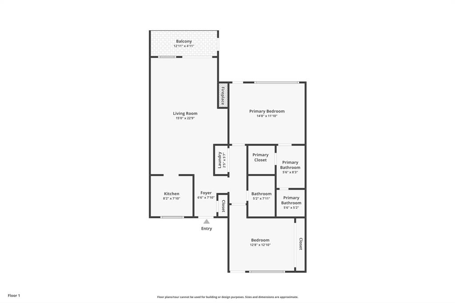
Experience the best of Oak Cliff in this beautifully appointed 2 bedroom, 2 bath condo, perfectly positioned in a peaceful community surrounded by mature trees. The spacious split bedroom floor plan offers both privacy and functionality, while the open concept living and dining areas are filled with natural light, creating a warm and inviting atmosphere. Fresh interior paint and updated light fixtures add a modern touch throughout, while the wood burning fireplace creates a cozy focal point in the living room. At the heart of the home, the kitchen features sleek solid surface countertops, timeless shaker style cabinetry, and abundant storage. A dedicated laundry area with full size washer and dryer connections adds to the home's thoughtful design. Step outside to your private balcony overlooking the beautifully maintained community, or enjoy the community pool just steps from your front door. Historic Stevens Park Golf Course is within walking distance, while the scenic Coombs Creek Trail is just over a mile away and offers miles of walking, jogging, and biking trails. Location truly sets this home apart. Just 3 miles from the Bishop Arts District, you'll enjoy easy access to award winning restaurants, eclectic boutiques, coffee shops, live music, and vibrant nightlife. Everyday essentials, including the new Sprouts Farmers Market and Starbucks, are just minutes away. Downtown Dallas is only 5 miles away, with quick access to Love Field, DFW Airport, and I-30. A reserved covered parking space is located just outside your front door. The well established HOA provides a true lock and leave lifestyle, covering exterior maintenance, structural insurance, professionally maintained landscaping, and most utilities, including water, sewer, and trash, so you can spend more time enjoying everything this exceptional location has to offer. This property may qualify for CRA financing through multiple different banks which can lower upfront costs and interest rates.
Features & Amenities
Interior
-
Other Interior Features
Walk-In Closet(s), High Speed Internet
-
Total Bedrooms
2
-
Bathrooms
2
-
Basement YN
NO
-
Cooling YN
YES
-
Cooling
Ceiling Fan(s), Central Air
-
Fireplace YN
YES
-
Heating YN
YES
-
Heating
Central, Electric
-
Pet friendly
N/A
Exterior
-
Garage
No
-
Other Exterior Features
Awning(s), Balcony, Lighting
-
Parking
Assigned, Carport, Concrete
-
Pool
Yes
-
Pool Features
Gunite, In Ground
-
Waterfront YN
NO
Area & Lot
-
Lot Size(acres)
1.992
-
Lot Size(square feet)
86,771
-
Property Type
Residential
-
Property Sub Type
Condominium
-
Architectural Style
Traditional
Price
-
Sales Price
$187,500
-
Tax Amount
$5,455
-
Sq. Footage
1,056
-
Price/SqFt
$177
HOA
-
Association
YES
-
Association Fee
$391
-
Association Fee Frequency
Monthly
-
Association Fee Includes
N/A
School District
-
Elementary School
Stevenspar
-
Middle School
Raul Quintanilla
-
High School
Pinkston
Property Features
-
Stories
2
-
Foundation Details
Slab
-
Senior Community YN
NO
-
Sewer
Public Sewer
-
Tax Lot
1
-
Water Source
Public
Schedule a Showing
Showing scheduled successfully.
Mortgage calculator
Estimate your monthly mortgage payment, including the principal and interest, property taxes, and HOA. Adjust the values to generate a more accurate rate.
Your payment
Principal and Interest:
$
Property taxes:
$
HOA fees:
$
Total loan payment:
$
Total interest amount:
$
Location
County
Dallas
Elementary School
Stevenspar
Middle School
Raul Quintanilla
High School
Pinkston
Listing Courtesy of Nicholas McMayon , Compass RE Texas, LLC
RealHub Information is provided exclusively for consumers' personal, non-commercial use, and it may not be used for any purpose other than to identify prospective properties consumers may be interested in purchasing. All information deemed reliable but not guaranteed and should be independently verified. All properties are subject to prior sale, change or withdrawal. RealHub website owner shall not be responsible for any typographical errors, misinformation, misprints and shall be held totally harmless.

AGENT
Joe Boston
Call Joe today to schedule a private showing.

* Listings on this website come from the FMLS IDX Compilation and may be held by brokerage firms other than the owner of this website. The listing brokerage is identified in any listing details. Information is deemed reliable but is not guaranteed. If you believe any FMLS listing contains material that infringes your copyrighted work please click here to review our DMCA policy and learn how to submit a takedown request.© 2024 FMLS.
Related Properties
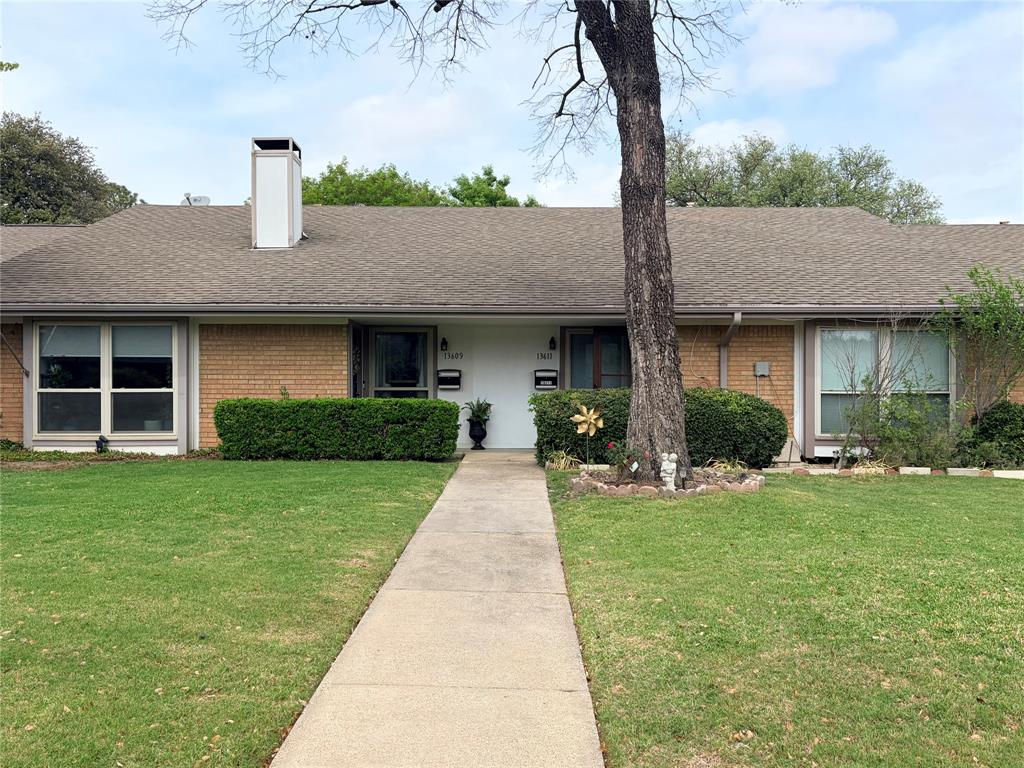
Dallas
13611 Flagstone Lane
2 Beds
2 Baths
1,200 Sq.Ft.
$209,500
MLS#: 21239349
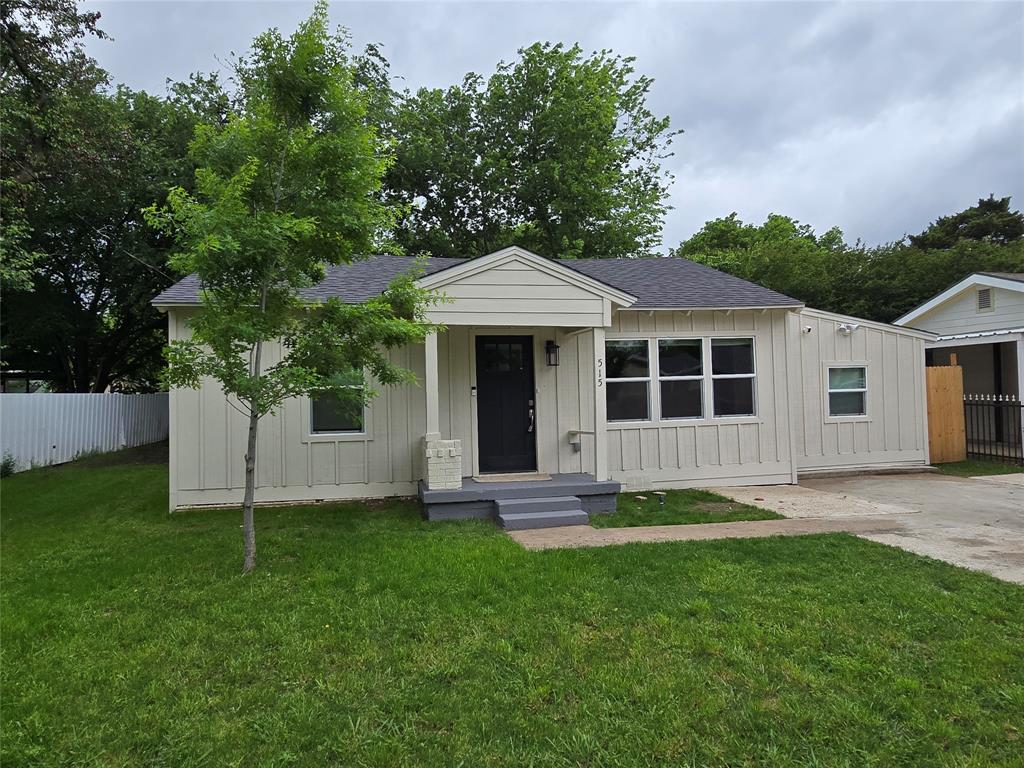
Dallas
515 Elkhart Avenue
3 Beds
1 Baths
1,066 Sq.Ft.
$217,700
MLS#: 21243049
Dallas
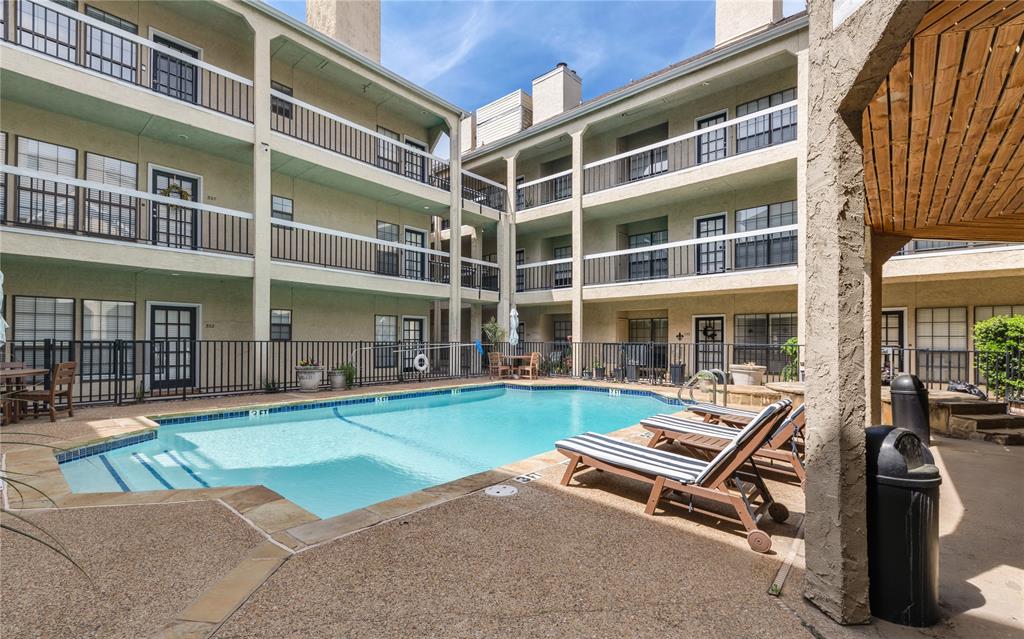
4800 W Lovers Lane 312
1 Beds
1 Baths
654 Sq.Ft.
$195,000
MLS#: 21226896
Dallas
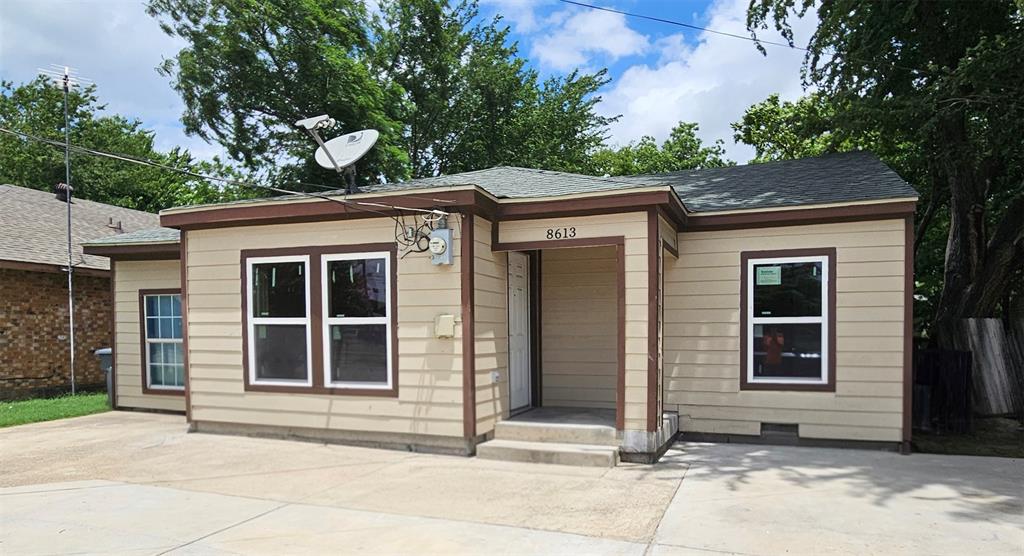
8613 Elam Road
3 Beds
1 Baths
1,088 Sq.Ft.
$210,000
MLS#: 21030098

Dallas
7031 Holly Hill Drive 10
2 Beds
2 Baths
1,225 Sq.Ft.
$225,000
MLS#: 21280311
Dallas
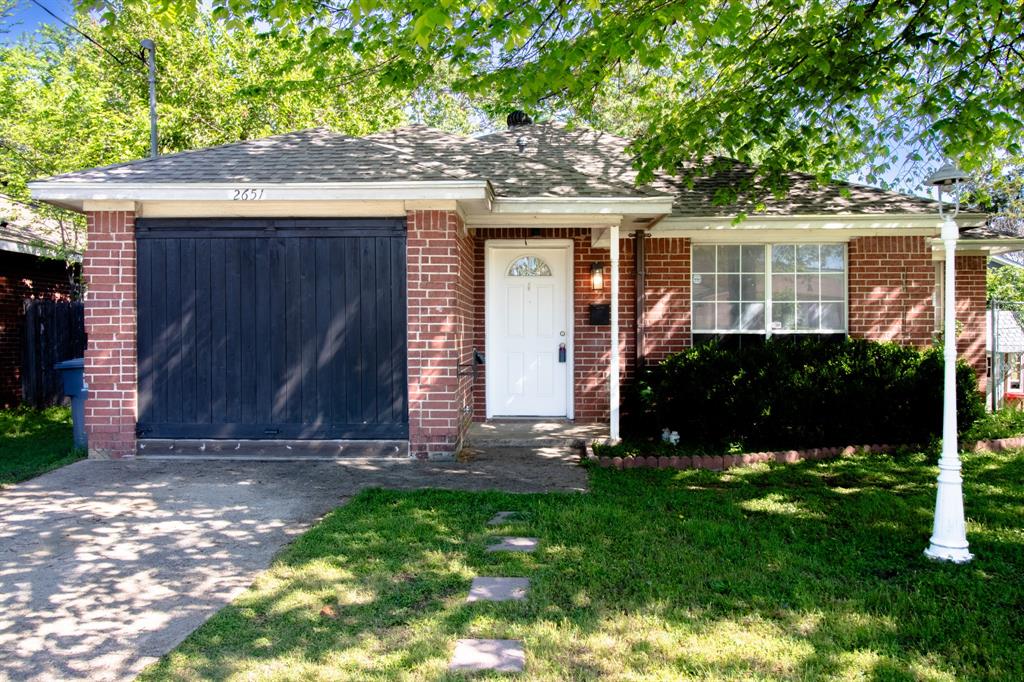
2651 Anderson Street
3 Beds
2 Baths
1,266 Sq.Ft.
$204,000
MLS#: 21218079
Dallas
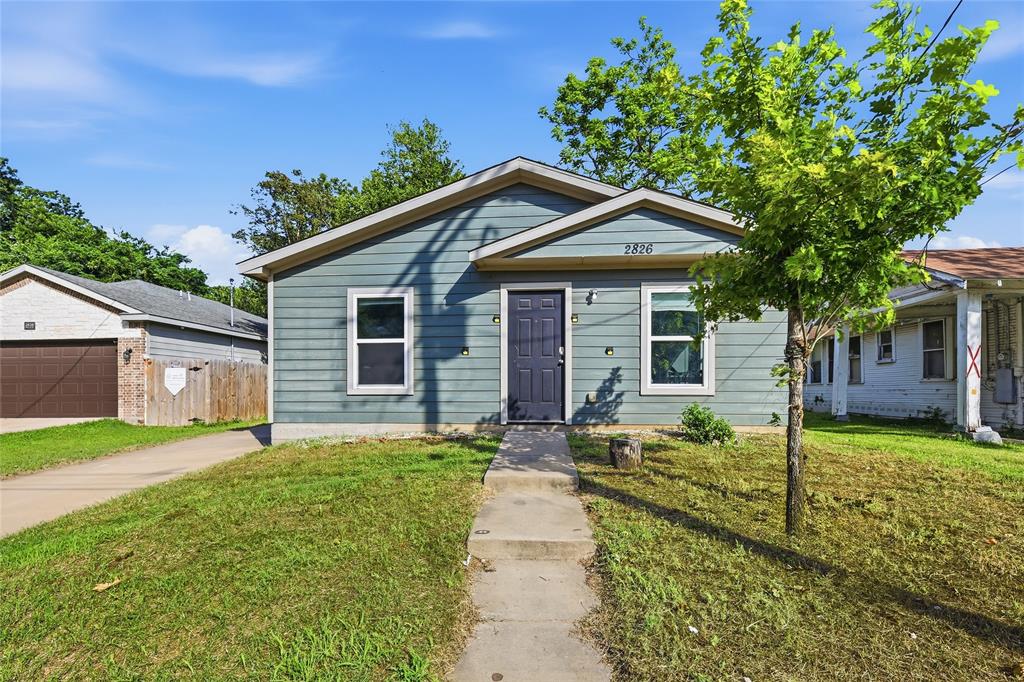
2826 Marburg Street
3 Beds
1 Baths
783 Sq.Ft.
$210,000
MLS#: 21296589
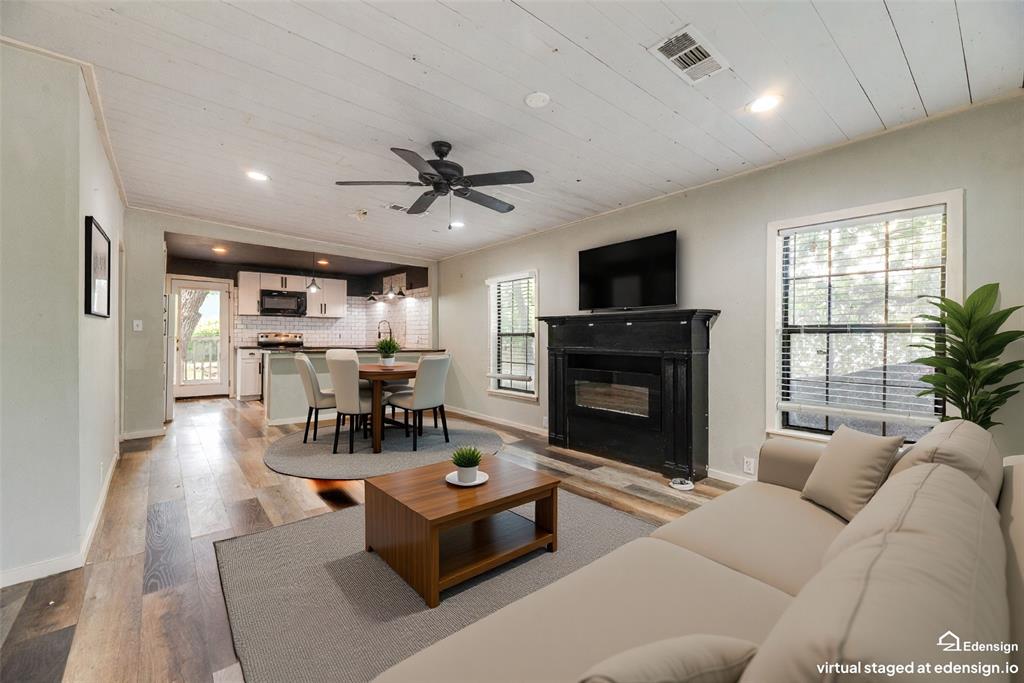
Dallas
4419 Lawnview Avenue
2 Beds
1 Baths
950 Sq.Ft.
$179,900
MLS#: 21296883
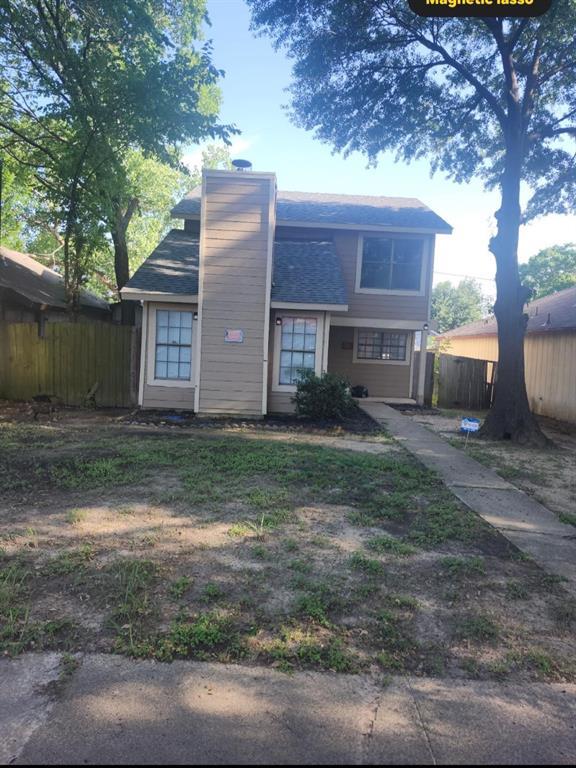
Dallas
10356 Shelburne Drive
3 Beds
1 Baths
1,362 Sq.Ft.
$190,000
MLS#: 21297572
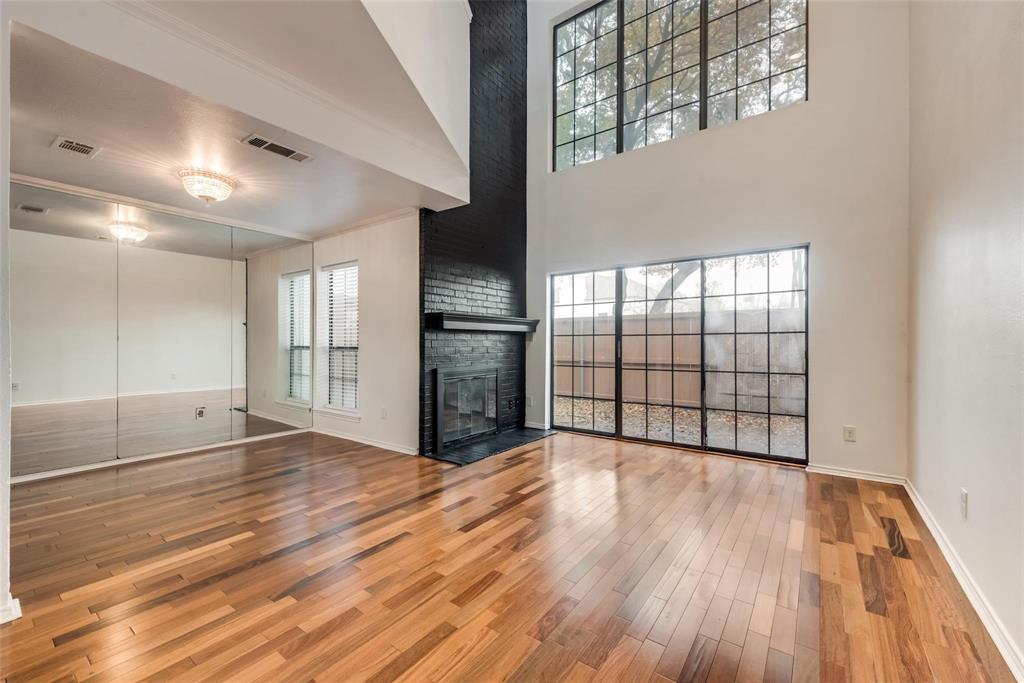
Dallas
5100 Verde Valley Lane 119
1 Beds
1 Baths
1,013 Sq.Ft.
$210,000
MLS#: 21259946
