Features & Amenities

Interior

  • Other Interior Features

    Built-in Features, Cathedral Ceiling(s), Double Vanity, Granite Counters, Kitchen Island, Natural Woodwork, Open Floorplan, Pantry

  • Total Bedrooms

    4

  • Bathrooms

    3

  • Basement YN

    NO

  • Cooling YN

    YES

  • Cooling

    Central Air, Electric

  • Fireplace YN

    YES

  • Heating YN

    YES

  • Heating

    Exhaust Fan, Central, Electric, Heat Pump

  • Pet friendly

    N/A

Exterior

  • Garage

    Yes

  • Garage spaces

    3

  • Construction Materials

    Board & Batten Siding, Brick, Cedar

  • Other Exterior Features

    Rain Gutters, Lighting

  • Parking

    Garage, Garage Door Opener, Garage Faces Side, Attached

  • Patio and Porch Features

    Covered

  • Pool

    No

  • View

    Water

Area & Lot

  • Lot Features

    Landscaped

  • Lot Size(acres)

    0.51

  • Lot Size(square feet)

    22,215

  • Property Type

    Residential

  • Property Sub Type

    Single Family Residence

Price

  • Sales Price

    $629,000

  • Tax Amount

    $711

  • Sq. Footage

    2,916

  • Price/SqFt

    $215

HOA

  • Association

    YES

  • Association Fee

    $750

  • Association Fee Frequency

    Semi-Annually

  • Association Fee Includes

    N/A

School District

  • Elementary School

    Brock

  • Middle School

    Brock

  • High School

    Brock

Property Features

  • Foundation Details

    Slab

Schedule a Showing

Showing scheduled successfully.

<
>
IN PERSON
VIA CHAT

What is 3 + 4 ?


Change time

Mortgage calculator

Estimate your monthly mortgage payment, including the principal and interest, property taxes, and HOA. Adjust the values to generate a more accurate rate.

Your payment

Principal and Interest:

$

Property taxes:

$

HOA fees:

$

Total loan payment:

$

Total interest amount:

$

Location

County

Parker

Elementary School

Brock

Middle School

Brock

High School

Brock

Listing Courtesy of Lindsay Halter, Ready Real Estate LLC

RealHub Information is provided exclusively for consumers' personal, non-commercial use, and it may not be used for any purpose other than to identify prospective properties consumers may be interested in purchasing. All information deemed reliable but not guaranteed and should be independently verified. All properties are subject to prior sale, change or withdrawal. RealHub website owner shall not be responsible for any typographical errors, misinformation, misprints and shall be held totally harmless.

Agent Joe Boston

AGENT

Joe Boston

Call Joe today to schedule a private showing.


* Listings on this website come from the FMLS IDX Compilation and may be held by brokerage firms other than the owner of this website. The listing brokerage is identified in any listing details. Information is deemed reliable but is not guaranteed. If you believe any FMLS listing contains material that infringes your copyrighted work please click here to review our DMCA policy and learn how to submit a takedown request.© 2024 FMLS.
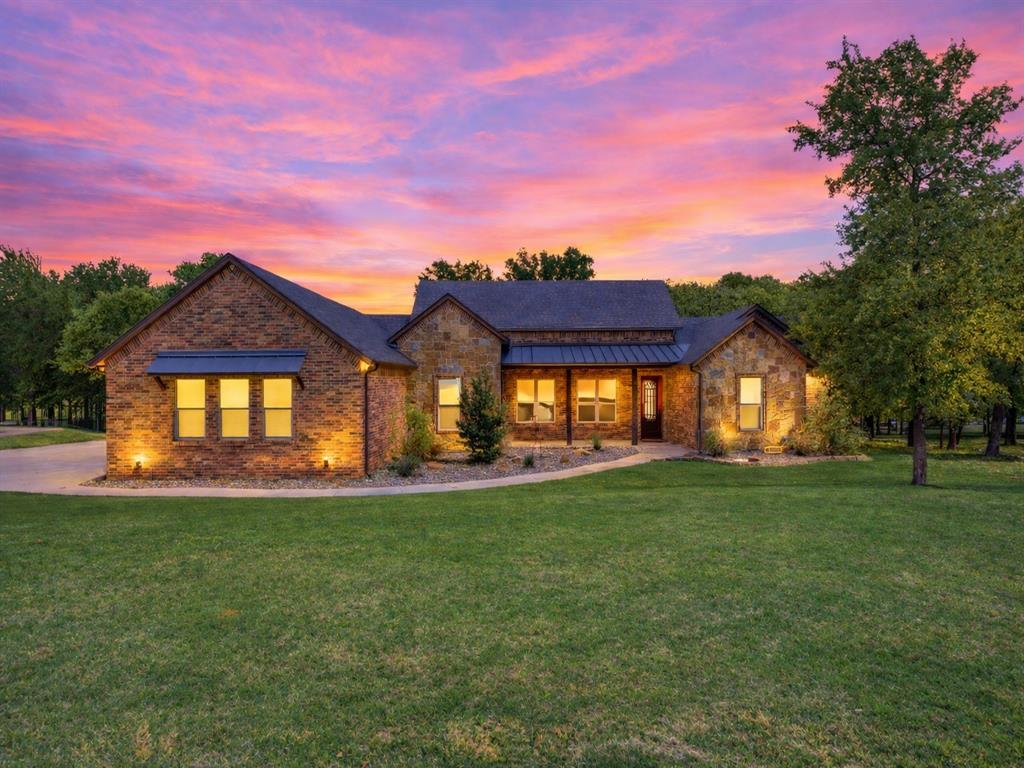
$1,000 towards cabinet hardware! Welcome to your new TNG Custom home at Sugartree on the Brazos! This home is a show stopper! The curb appeal is beautiful and your eyes are immediately directed to the cedar wagon wheel, black Anderson 100 windows, metal roof overhang, and the modern iron front door! As you step inside you are welcomed with the glow of natural light from THREE big windows in the living room overlooking the backyard pond. The family room vaulted ceilings and faux beams tie in perfectly with the stained island and the tongue and groove ceiling in the kitchen and dining! The master bedroom has a beautiful view into the backyard and showcases a gorgeous barn door that directs you into the master bathroom. The large master bath has spacious separate vanities, a large soaking tub, and a cozy walk in shower. And yes, the master closet is something you CAN'T miss! There are 3 secondary bedrooms with tons of space. The third bedroom could also be considered a media or game room.

253 Sugartree Circle

Message successfully sent.

What would you like to know?

What is 3 + 4 ?

I agree to receive email communication and understand I can unsubscribe at any time.

I agree to be contacted by Next Level Realty Group via call, email, and text for real estate services. To opt out, you can reply 'stop' at any time or reply 'help' for assistance. You can also click the unsubscribe link in the emails. Message and data rates may apply. Message frequency may vary. Privacy Policy

Related Properties

Wake up to golf course views and unwind on your oversized back porch in this Brock ISD gem. 

Built in 2017 and set on over half an acre, this 3 bedroom, 2.5 bath home sits directly on Sugartree Golf Course with a private, tree-lined approach to the 4th tee box. The setting alone is hard to beat—but the interior delivers just as much.

Step inside to a bright, open-concept layout designed for real life and entertaining. The spacious living room features a stunning floor-to-ceiling wood-burning fireplace, exposed beams, and large windows bringing in natural light and backyard views.

The kitchen is built to impress with an oversized island, double ovens, walk-in pantry, and abundant cabinetry—perfect for hosting or everyday use.

The split floorplan offers privacy, with a spacious primary suite featuring a large walk-in closet and direct access to the oversized covered back patio. Two additional bedrooms share a well-appointed bath, while a dedicated office with sliding barn door can easily function as a dining room or flex space.

A true standout feature is the mudroom entry from the three-car garage, plus a half bath with exterior access—ideal for a future pool bath.

Outside, enjoy a beautifully maintained yard and expansive covered patio overlooking the course—perfect for relaxing evenings or entertaining guests.

Located in a top-performing school district with access to community amenities including a pool, gym, and clubhouse, this home offers the lifestyle buyers are actively searching for.
#21228404

Lipan

104 Oak Bend Court

3 Beds

2 Baths

2,575 Sq.Ft.

$540,000

MLS#: 21228404

Welcome home to this stunning 4-bedroom, 3-bath home with a desirable split floor plan and 3-car garage in beautiful gated golf course community. Thoughtfully updated throughout, this home offers the perfect blend of comfort, style, and functionality. The spacious family room opens to a beautifully remodeled gourmet kitchen featuring custom cabinetry, designer granite countertops, a large butcher block island, cedar beams, double ovens, an electric cooktop with pull-out spice racks, designer lighting, and an oversized walk-in pantry. Large windows fill the home with natural light, creating a warm and inviting atmosphere. All kitchen appliances, flooring, interior and exterior paint, countertops, and lighting have been updated within the last four years. The private primary suite offers a spacious retreat with a luxurious oversized bathroom. Two secondary bedrooms share a convenient Jack-and-Jill bath, while a fourth bedroom and full bath provide flexibility for guests, a home office, or multigenerational living. Every closet includes custom built-in shoe shelving for added organization. Step outside to your own backyard oasis featuring a fully equipped outdoor kitchen with a grill, burners, and sink, plus a wood-burning fireplace—perfect for entertaining year-round. Enjoy peaceful mornings in the charming front courtyard just off the kitchen, an ideal spot for coffee or relaxing with a good book. Additional features include a large laundry room with access to both the attached two-car garage and separate one-car garage, abundant storage, and quality updates throughout. This move-in-ready home truly has it all and is ready for its next owners to enjoy!
#21343969

Lipan

141 Birdie Drive

4 Beds

3 Baths

3,008 Sq.Ft.

$549,000

MLS#: 21343969

A CLASSIC SUGARTREE FAVORITE! This is the type of home that is on your Pinterest vision board under DREAM HOUSE.  An aesthetic and timeless exterior design where cottage-vibes and farmhouse style come together to sit perfectly on this 1.12 acre lot that backs up to a water view! As you walk past the cozy front porch and luscious landscaping, you'll enter through the glass front door and find an intimate open concept floorplan. Elegant dining room upon entry overlooking a classic white kitchen. Take on the views from the kitchen window over the sink, snuggle up to the shiplap dressed fireplace and decorate your built-in cabinetry with style! You'll love the split floorplan with a large secondary bedroom ensuite set up downstairs and the other secondary bedrooms upstairs. The primary suite has vaulted ceilings in the bedroom and a spacious bathroom with Hollywood bath surrounded by shiplap wall accents, separate shower with seat and large closet. Laundry room goals, custom mud room leading to the garage, and a powder room with trendy accent flooring PERFECT for guests! Enjoy coffee on the back patio with large dual fans, hard-wired garden bulb lighting, an outdoor kitchen to cook and the back patio wraps around for more seating. This is a one-of-a-kind place to call home and outside the gates with NO HOA. New carpet installed June 2026. EV wired in garage. Attic access with stairs and full decking above garage. Invisible dog fence. Upgraded up lights package with custom fitted Christmas lighting. This is your home. Come and see this classic beauty for yourself!
#21321982

Lipan

533 S Sugartree Drive

4 Beds

3 Baths

2,705 Sq.Ft.

$739,000

MLS#: 21321982
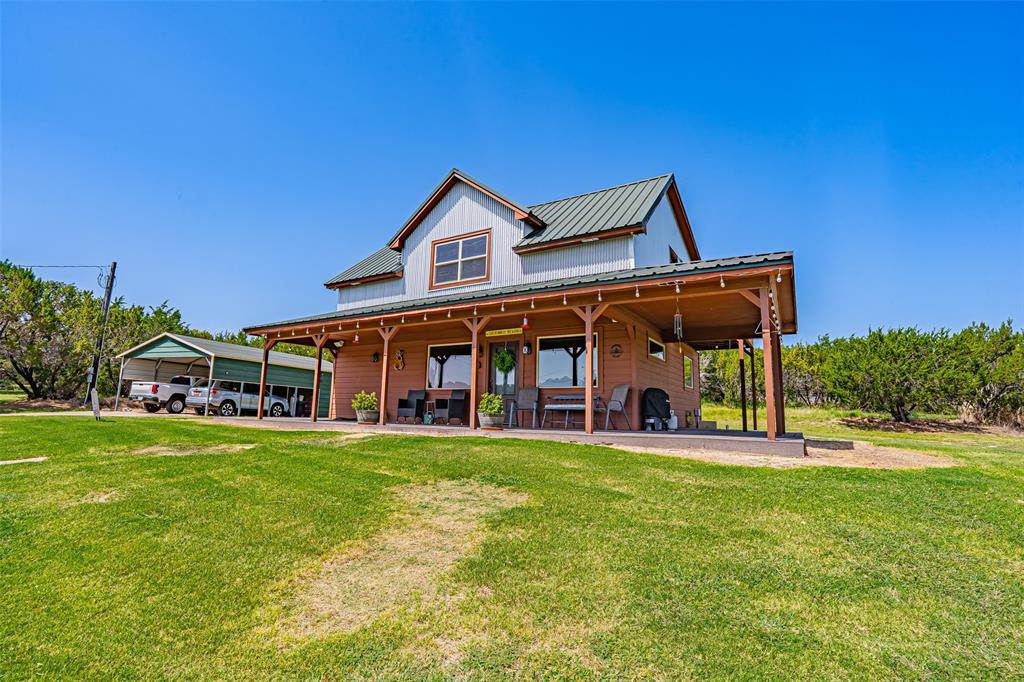
PRICE CUT*****Welcome to your peaceful country retreat! Beautiful rustic ranchette that sits on 11 scenic acres! Perfect for horses and livestock, as the property is fenced and cross fenced with an open barn-shed. The house has a beautiful wrap around porch for having your morning coffee. House overlooks stunning land with a pond and open pasture views. It boasts an open living and kitchen and dining area. It is a two bedroom, two and a half bath. Master bedroom has a balcony that overlooks the back yard so you can enjoy those evening sunsets.Inside, the warm wood pellet stove creates a welcoming atmosphere during the cooler months, complementing the home's rustic charm. Property has a workshop with electric and is all electric. Sellers have put in a very nice paved asphalt road with with a top layer of pea gravel. Property is perfect for horses! House has RV hook ups in back for RV parking and keeping it secure, RV area also has sewage, electric and water! AC was changed out in 2023! Has brand new water heater as well. Metal Roof is durable and adds to the rustic charm of this lovely ranchette.
#21317353

Lipan

7744 Wd Court

2 Beds

2 Baths

1,584 Sq.Ft.

$697,000

MLS#: 21317353

Stunning new modern farmhouse on 2 acres in Lipan ISD. High and vaulted great room with floor-to-ceiling reclaimed brick fireplace, cedar mantel & custom built-ins. Chef's kitchen: quartz counters, knotty alder island, brick backsplash & accent wall, stained vent hood, farmhouse apron sink, walk-in pantry with butcher block prep counter. Primary suite under a barrel-vaulted wood plank ceiling with built-ins, spa bath with freestanding soaking tub, dual vanities, tiled walk-in shower & custom walk-in closet that opens to the laundry room. Three additional bedrooms, brick paver mudroom with built-in bench, oversized garage, covered porches front & back. Two acres of established coastal grass with room for horses, a shop, or a garden. Seller financing available with flexible qualification. Country quiet, Lipan schools, easy reach to Weatherford, Granbury & Fort Worth.
#21352926

Lipan

10 Keeter Lane

4 Beds

3 Baths

2,277 Sq.Ft.

$650,000

MLS#: 21352926

Massive multigenerational property offering a total of approximately 5,042 square feet of living space. The main residence spans 4,152 square feet per MLS, with an additional 890 sq ft private apartment above the garage that is not reflected in the MLS square footage. This separate living space includes two bedrooms, one bathroom, and a full kitchen, space you truly have to see to appreciate. Located in Brock ISD with NO HOA, this striking Mediterranean-style home stands apart with exceptional curb appeal. From the moment you step through the arched wood front door, it’s clear this is not a cookie-cutter home, this is a home designed to be lived in, gathered in, and remembered. The kitchen is a true showpiece. Custom cabinetry with extended glass uppers, accent and under-cabinet lighting create a warm, elevated atmosphere. The oversized island offers abundant storage and a custom-built microwave. Designed as a working kitchen, it features two sinks, a pot filler, decorative vent hood, and a built-in cabinet-front refrigerator. Architectural details flow throughout the home with decorative beams, graceful arches with painted ceilings, and custom built-ins that define spaces while maintaining an open layout. The main home offers 5 bedrooms, 4 bathrooms, and an oversized 3-car garage, with multiple access points to the outdoor living areas. While additional apartment offers flexibility with 2 bedrooms, 1 bathroom, and a full kitchen. The fenced backyard provides peace of mind while preserving breathtaking pond views beyond. The finished basement includes a full bath, wet bar, and additional storage, ideal for a future game room or theater. The primary suite is a true retreat with tranquil pond views, a private office, and direct access to a pergola, perfect for enjoying evening sunsets. Situated directly across from Sugar Tree Golf Club, this rare property blends scenery, privacy, and lifestyle into one unforgettable home.
#21133990

Lipan

525 S Sugartree Drive

7 Beds

5 Baths

4,152 Sq.Ft.

$725,000

MLS#: 21133990

Price reduced
Discover the freedom and versatility of this exceptional 23-acre property in Lipan, Texas. With approximately 1,600 feet of frontage on Hwy 4, an electric gated entrance, and surrounded by large acreage ranches, this property offers privacy, functionality, and long-term value in one of the area's most desirable rural settings.

The land is fully fenced and cross-fenced, making it ideal for livestock, horses, or recreational use. Two stock tanks provide water sources for animals and add to the property's scenic appeal. A blend of open pasture and scattered tree cover creates a beautiful Texas landscape with room to expand, ride, hunt, or simply enjoy the outdoors.

The centerpiece of the property is a well-designed barndominium featuring approximately 1,200 square feet of living space positioned above an impressive 2,400-square-foot shop. The living quarters include three bedrooms, two bathrooms, and a dedicated office, offering comfortable accommodations for full-time living, a ranch headquarters, or weekend retreat.

Below, the expansive shop provides ample space for equipment storage, workshop projects, ranch operations, vehicles, recreational toys, or business use. The layout offers the flexibility that barndominium buyers are seeking, combining practical workspace with comfortable living quarters in one efficient structure.

The property also features a well house and a 30' x 100' tin barn at the western edge of the property.

Rarely do properties offer this combination of acreage, infrastructure, water features, highway frontage, and functional improvements. Enjoy the quiet of country life while remaining within easy reach of Granbury, Weatherford, Stephenville, and the surrounding communities.

Come experience all the possibilities this outstanding Lipan acreage has to offer.
#21303074

Lipan

10405 Lipan Highway

3 Beds

2 Baths

1,200 Sq.Ft.

$749,000

MLS#: 21303074
Price reduced
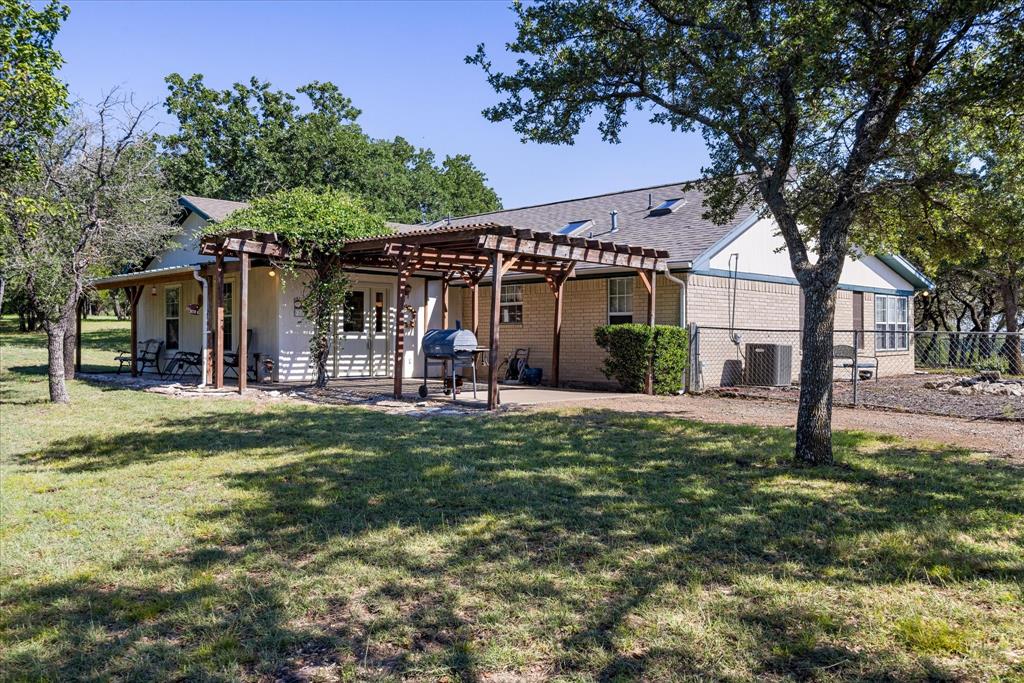
Discover the perfect blend of privacy, scenery, and Texas charm on this stunning 19.114-acre property in Lipan. The land is beautifully manicured across approximately 9 acres, showcasing more than 100 mature oak trees with mesquite scattered throughout, creating a park-like setting that feels peaceful and intentional. The western exposure offers an extraordinary, unobstructed view across hundreds of acres, delivering sunsets that are nothing short of spectacular
The property includes a comfortable 3-bedroom, 2 bath home  featuring two living areas and a bright sunroom that brings the outdoors in. Whether you’re looking for a full-time residence, a weekend retreat, or a place to expand and build, this home provides a warm and functional foundation. Also a new roof added August of 2026.

A three-car detached metal garage and workshop adds valuable storage, workspace, and flexibility for equipment, hobbies, or ranch needs. With its rolling terrain, mature trees, and wide-open views, this property offers the rare combination of usable land, natural beauty, and true Texas tranquility.

This is the kind of place where you can breathe, spread out, and enjoy the land yet still be within easy reach of Lipan, Granbury, Weatherford, and the surrounding communities. A remarkable opportunity to own acreage with views that feel endless.
#21306356

Lipan

15403 Mule Branch Court

3 Beds

2 Baths

1,836 Sq.Ft.

$689,000

MLS#: 21306356

 - property

Send a message

Message successfully sent.

Your message

What is 3 + 4 ?

Reason for contacting?

I agree to receive email communication and understand I can unsubscribe at any time.

I agree to be contacted by Next Level Realty Group via call, email, and text for real estate services. To opt out, you can reply 'stop' at any time or reply 'help' for assistance. You can also click the unsubscribe link in the emails. Message and data rates may apply. Message frequency may vary. Privacy Policy

Sign Out

Virtual Assistant

Would you like to take the next step with this property? We can help you schedule a showing or virtual tour, or send you more details.

Yes, I would like more information.

Thank You for Your Reply, One of Our Agents will contact you as soon as possible

No, maybe later.

Thank you, you can always contact me via email, phone number or through the contact form.

Realhub AI

Lucy - Your AI-Powered Realtor

Update Your Temporary Password

Personalize your search

Enter your email and we'll notify you immediately when new listings match what you're looking for.

or enter email address

Already have an account ? Login here

Continue your home search

I agree to receive communications and understand I can unsubscribe at any time.

I agree to be contacted by Next Level Realty Group via call, email, and text for real estate services. To opt out, you can reply 'stop' at any time or reply 'help' for assistance. You can also click the unsubscribe link in the emails. Message and data rates may apply. Message frequency may vary. Privacy Policy

Already have an account ? Login here

We use cookies

We use cookies primarily for analytics to enhance your experience. By accepting, you agree to our use of these cookies. You can manage your preferences or learn more about our cookies policy.