

Features & Amenities

Interior

  • Other Interior Features

    High Speed Internet, Smart Home

  • Total Bedrooms

    5

  • Bathrooms

    5

  • 1/2 Bathrooms

    1

  • Basement YN

    NO

  • Cooling YN

    YES

  • Cooling

    Ceiling Fan(s), Central Air, Electric, Zoned

  • Fireplace YN

    YES

  • Heating YN

    YES

  • Heating

    Exhaust Fan, Central, Natural Gas, Zoned

  • Pet friendly

    N/A

Exterior

  • Garage

    Yes

  • Garage spaces

    3

  • Construction Materials

    Brick

  • Other Exterior Features

    Rain Gutters

  • Parking

    Garage, Garage Door Opener, Garage Faces Front, Attached

  • Patio and Porch Features

    Covered

  • Pool

    No

  • Waterfront YN

    NO

Area & Lot

  • Lot Features

    Few Trees, Subdivided

  • Lot Size(square feet)

    0

  • Property Type

    Residential

  • Property Sub Type

    Single Family Residence

  • Architectural Style

    Traditional

Price

  • Sales Price

    $879,900

  • Sq. Footage

    3,853

  • Price/SqFt

    $228

HOA

  • Association

    YES

  • Association Fee

    $243

  • Association Fee Frequency

    Monthly

  • Association Fee Includes

    N/A

School District

  • Elementary School

    Walsh

  • Middle School

    Aledo

  • High School

    Aledo

Property Features

  • New Construction

    YES

  • Foundation Details

    Slab

  • Sewer

    Public Sewer

  • Tax Lot

    20

  • Water Source

    Public

Schedule a Showing

Showing scheduled successfully.

<
>
IN PERSON
VIA CHAT

What is 3 + 4 ?


Change time

Mortgage calculator

Estimate your monthly mortgage payment, including the principal and interest, property taxes, and HOA. Adjust the values to generate a more accurate rate.

Your payment

Principal and Interest:

$

Property taxes:

$

HOA fees:

$

Total loan payment:

$

Total interest amount:

$

Location

County

Parker

Elementary School

Walsh

Middle School

Aledo

High School

Aledo

Listing Courtesy of Lee Jones , Perry Homes Realty LLC

RealHub Information is provided exclusively for consumers' personal, non-commercial use, and it may not be used for any purpose other than to identify prospective properties consumers may be interested in purchasing. All information deemed reliable but not guaranteed and should be independently verified. All properties are subject to prior sale, change or withdrawal. RealHub website owner shall not be responsible for any typographical errors, misinformation, misprints and shall be held totally harmless.

Agent Joe Boston

AGENT

Joe Boston

Call Joe today to schedule a private showing.


* Listings on this website come from the FMLS IDX Compilation and may be held by brokerage firms other than the owner of this website. The listing brokerage is identified in any listing details. Information is deemed reliable but is not guaranteed. If you believe any FMLS listing contains material that infringes your copyrighted work please click here to review our DMCA policy and learn how to submit a takedown request.© 2024 FMLS.
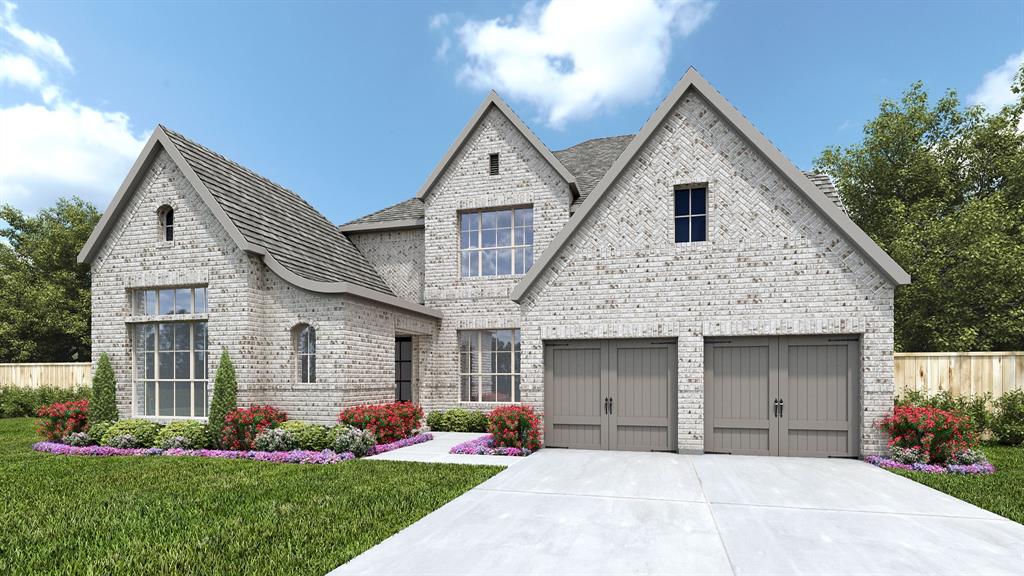
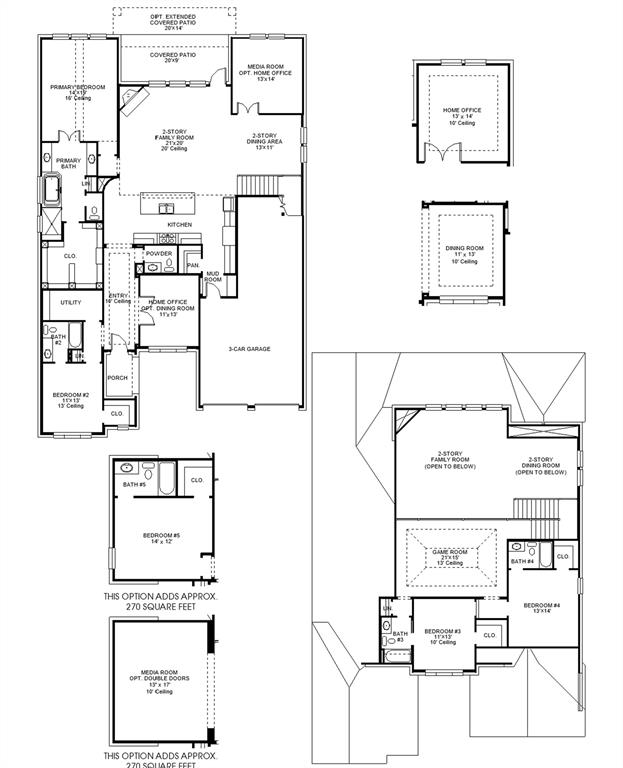
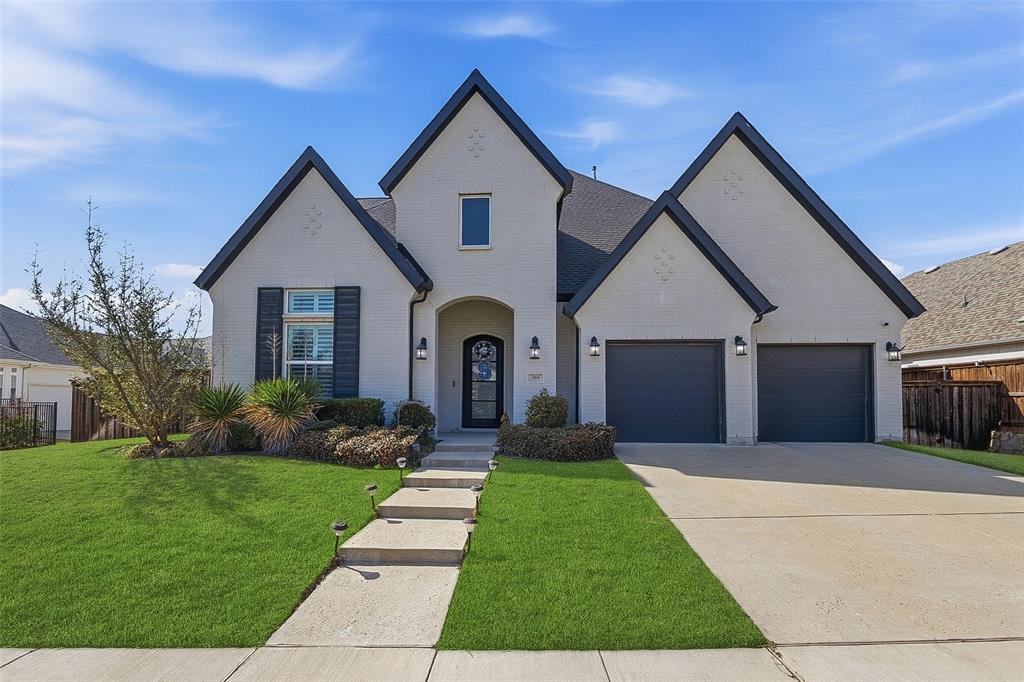
Home office with French doors set at entry with 12-foot ceiling. Extended entry highlights coffered ceiling. Open kitchen features generous counter space, a double wall oven, 5-burner gas cooktop, corner walk-in pantry and island with built-in seating space. Dining area flows into open family room with a wood mantel fireplace and wall of windows. Primary suite includes bedroom with wall of windows. Dual vanities, freestanding tub, separate glass-enclosed shower and two large walk-in closets in primary bath. A guest suite with private bath adds to this four-bedroom home. Extended covered backyard patio. Mud room off three-car garage.

2524 Yellow Yucca Lane

Message successfully sent.

What would you like to know?

What is 3 + 4 ?

I agree to receive email communication and understand I can unsubscribe at any time.

I agree to be contacted by Next Level Realty Group via call, email, and text for real estate services. To opt out, you can reply 'stop' at any time or reply 'help' for assistance. You can also click the unsubscribe link in the emails. Message and data rates may apply. Message frequency may vary. Privacy Policy

Related Properties

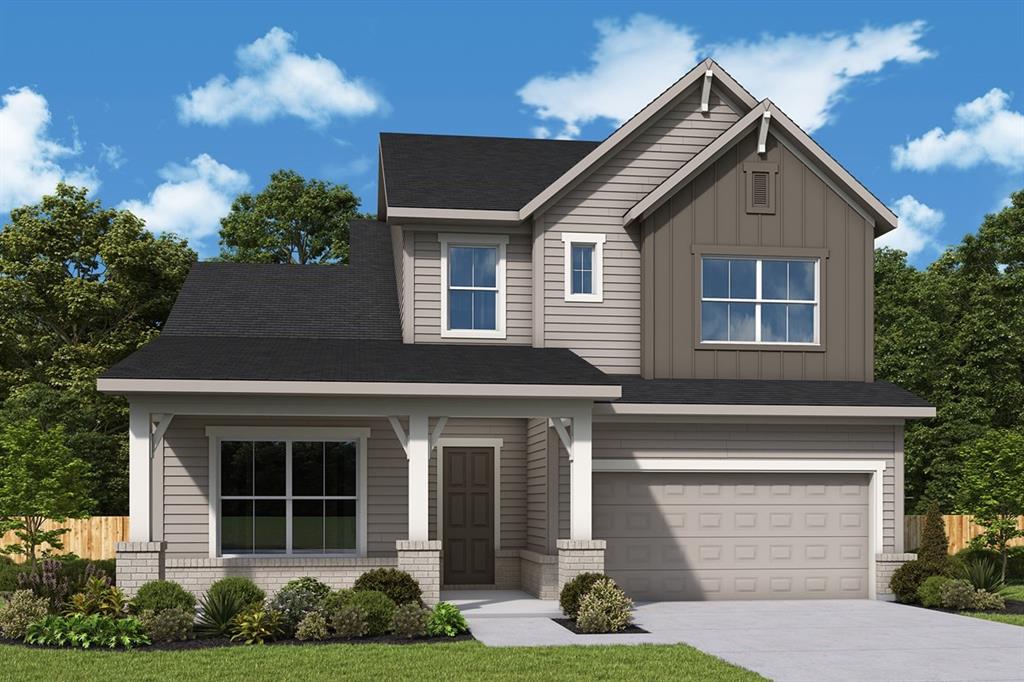
Rare opportunity for true multigenerational living in the highly sought-after Walsh Ranch community within the top-rated Aledo ISD. This thoughtfully designed 5-bedroom, 5-bath home includes a private main level multi-generational suite, appointed with its own living area, kitchenette, bedroom, and full bath—ideal for extended family, long-term guests, or flexible living. This impressive home is perfect for family gatherings, offering approximately 3,655 square feet of intentional design on an oversized corner lot, complete with a 3-car garage.

The main level includes a dedicated office with custom shelving, a soundproof media room, and multiple bedroom suites. The spacious primary retreat includes a luxurious bath with double vanities, soaking tub, separate shower, and ample walk-in closet space, conveniently located next to the spacious laundry room. Upstairs, a second living area, additional bedroom, and full bath provide a comfortable and private space for guests or family.

Built in 2021, this home blends modern design with everyday functionality. The open-concept living space is filled with natural light and anchored by a striking fireplace, while the well-appointed kitchen is ideal for both everyday living and entertaining with quartz countertops, a large island, gas cooktop, double ovens, and an oversized walk-in pantry for abundant storage.

Enjoy outdoor living on this 8,930 square foot corner lot, with covered back patio, natural gas connection, and private herb garden to complement summer grilling.
.
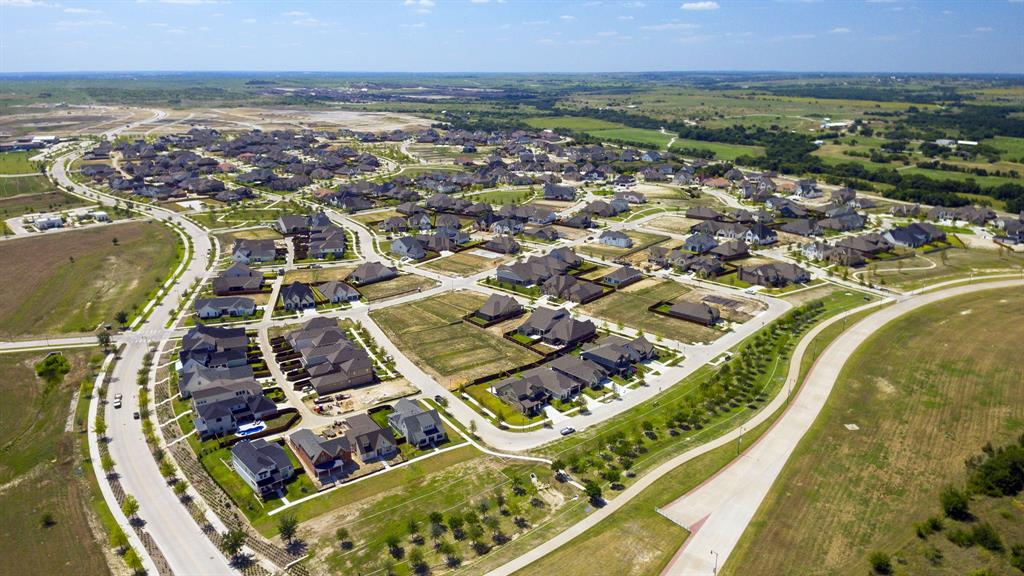
Welcome home to the award-winning Walsh Ranch master-planned community complete with parks, trails, resort and lap pools, makerspace, athletic club, and high-speed internet included for residents, all within minutes of Fort Worth.
#21198589

Fort Worth

2301 Sandlin Drive

5 Beds

5 Baths

3,655 Sq.Ft.

$750,000

MLS#: 21198589

Exquisite 4-bedroom, 4-bath luxury residence showcasing elegance, comfort, and impeccable design. This expansive home
offers multiple living spaces, including a grand family room, an elegant entertainment lounge, and a private movie or game
room—perfect for hosting and relaxing in style. The opulent primary suite on the main level features a spacious custom
closet and a spa-inspired bathroom complete with a freestanding soaking tub, glass-enclosed shower, and designer finishes.
Upstairs, three additional bedrooms and three beautifully appointed bathrooms provide the ideal retreat for family or guests.
Continued... See Addendum Property Description 1
#21309006

Fort Worth

6804 Savannah Lane

4 Beds

4 Baths

5,290 Sq.Ft.

$738,000

MLS#: 21309006
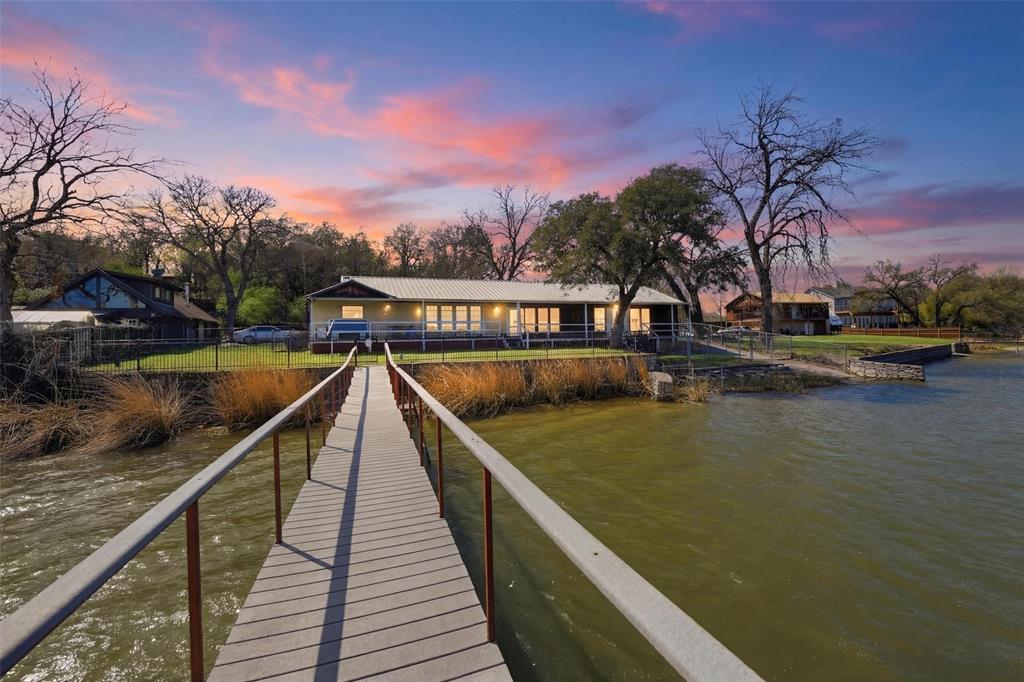
Rarely offered on the shores of Lake Worth, this private waterfront retreat offers the lake lifestyle buyers are searching for. Set on a large lot surrounded by natural beauty, the home is designed to capture stunning water views while providing comfortable living and great entertaining space.  The home features 3 bedrooms, 2.5 baths, two living areas, formal dining, and an open kitchen with island and granite countertops. The large primary suite offers dual walk-in closets and a spacious bath with a huge walk-in shower.  A wall of windows across the back fills the home with natural light and frames beautiful lake views. Step outside to the full-length composite porch that spans the back of the home—perfect for relaxing or entertaining with minimal maintenance.  For lake lovers, the property includes a personal boat ramp and a rare enclosed double boat house with lifts and a floating boarding dock. Composite decking and built-in speakers make enjoying time on the water easy and low maintenance.  The large lot extends up the hill for additional parking and includes an attached double carport plus a detached two-story two-car garage with a double steel carport.  With good water depth for boating and jet skis, and located minutes from highways, Lockheed Martin, and about 15 minutes from downtown Fort Worth, this property offers both convenience and a true lake lifestyle.  Waterfront opportunities like this on Lake Worth are rare—schedule your private showing today.
#21204048

Fort Worth

2404 Indian Cove Street

3 Beds

2 Baths

2,445 Sq.Ft.

$799,000

MLS#: 21204048
None
#21326444

Fort Worth

2517 Domingo Drive

5 Beds

4 Baths

3,337 Sq.Ft.

$742,926

MLS#: 21326444
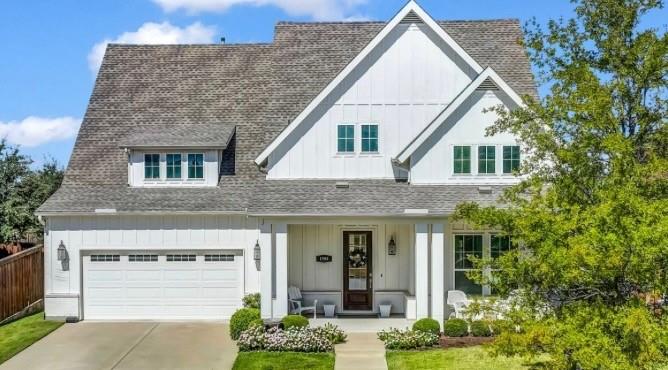
This modern farmhouse is a true gem, designed for comfort, connection, and everyday luxury. Step inside and you’ll find an inviting open layout featuring porcelain tile floors, a welcoming family room with gas fireplace, and a gourmet kitchen that makes entertaining a joy. The oversized walk-in pantry—nearly 14 feet long—is a dream for any home chef, while the spacious breakfast nook opens to a pair of custom barn doors leading to a beautifully designed his-and-her office. The primary suite offers a spa-inspired bath with jetted tub, walk-in shower, and two generous closets. A private guest suite and full bath on the main level provide comfort for visitors, and upstairs, the media room and flexible spaces offer room for everyone to gather or unwind. Step outside to an extended covered patio with outdoor kitchen—perfect for evening meals or quiet mornings under the Texas sky. Even the laundry and garage spaces were thoughtfully designed with custom cabinetry and plenty of storage. Located in the award-winning Walsh Ranch community, residents enjoy resort-style pools, a 10,000-sq-ft fitness center, parks, trails, a neighborhood market, and Aledo ISD schools. Every detail in this home reflects quality, care, and the joy of living well.
#21228912

Fort Worth

1709 Roundtree Circle E

4 Beds

4 Baths

3,947 Sq.Ft.

$885,000

MLS#: 21228912
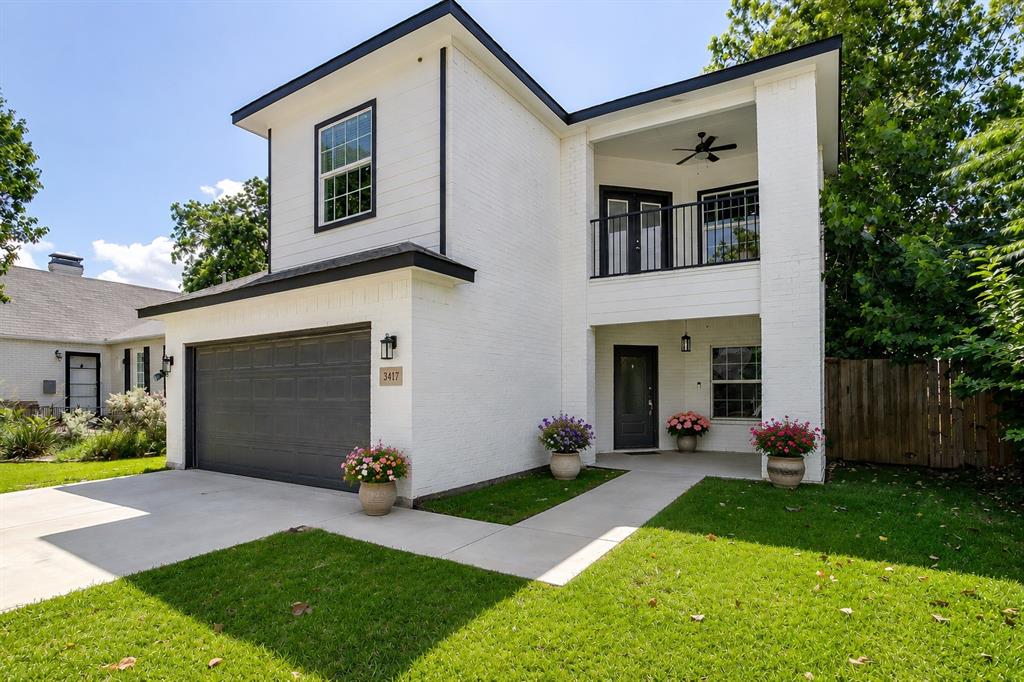
Located minutes from Texas Christian University, 3417 Park Ridge Blvd offers an exceptional opportunity for TCU parents, students, and investors seeking both lifestyle and long-term value in one of Fort Worth’s most desirable neighborhoods. Built in 2021, this 4-bedroom residence blends comfort, convenience, and strong rental appeal, making it ideal as a private residence for TCU students or a high-demand investment property in the thriving TCU market. Spacious living areas create an easy flow for everyday living and entertaining, while generous bedrooms provide flexibility for roommates, guests, or study spaces. Positioned near TCU, residents enjoy easy access to campus, dining, and local favorites along University Drive - creating the ultimate blend of collegiate energy and neighborhood charm. Whether hosting game day gatherings, walking to campus, or securing an investment property in Fort Worth’s highly sought-after TCU area - this home delivers an unmatched combination of location, lifestyle, and investment potential. With consistent demand from the TCU community and limited housing supply near campus, 3417 Park Ridge Blvd represents a rare opportunity to own in one of Fort Worth’s most reliable real estate markets. Request builder's plans and survey. Please note: staging is AI.
#21299418

Fort Worth

3417 Park Ridge Boulevard

4 Beds

3 Baths

3,490 Sq.Ft.

$875,000

MLS#: 21299418
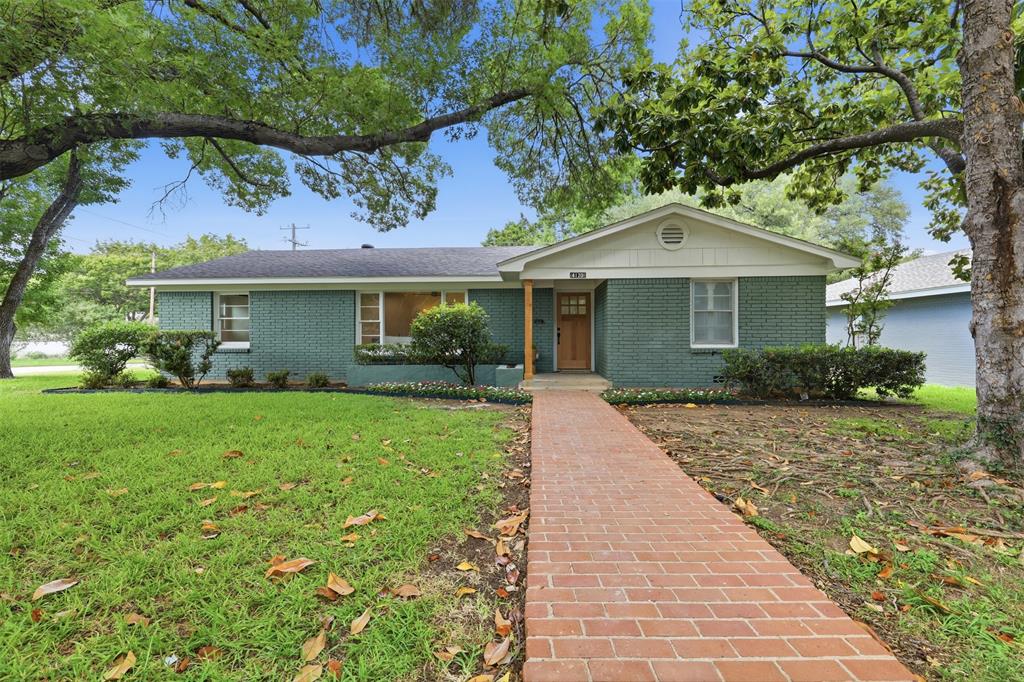
Beautifully reimagined while preserving its timeless character, this thoughtfully renovated 3-bedroom, 2-bath home in the heart of 76109 blends historic elegance with modern design. Situated on a desirable corner lot, the home features original hardwood floors, designer lighting, custom cabinetry and closet systems, and a light-filled floor plan curated for both everyday living and entertaining.

The stunning kitchen is equipped with premium Forno appliances, abundant storage, and stylish finishes that seamlessly complement the home’s classic architecture. The spacious primary suite offers a luxurious retreat with a marble shower and beautifully appointed bath. A walk-in laundry room and pantry add functionality rarely found in homes of this era, while updated electrical and plumbing provide peace of mind.

The side-entry garage enhances curb appeal and creates a clean, welcoming front elevation. Located just minutes from TCU, Clearfork, Trinity Trails, and some of Fort Worth’s best shopping and dining, this home is also zoned to highly sought-after Overton Park Elementary. Move-in ready and thoughtfully designed, this is a rare opportunity to enjoy the charm of a classic Fort Worth home without sacrificing modern conveniences.
#21307467

Fort Worth

4120 Lanark Avenue

3 Beds

2 Baths

2,065 Sq.Ft.

$750,000

MLS#: 21307467
Beautiful Toll Brothers home in Walsh Ranch offering 4 bedrooms, 3.5 bathrooms, and a versatile layout designed for both everyday living and entertaining. Ideally located within walking distance to Walsh Elementary, the market, and community amenities, this home features a grand entry with soaring ceilings, a light-filled living room with dramatic 30+ foot ceilings and a fireplace, and an open-concept kitchen with an oversized island with seating for six, walk-in pantry, bar area, and formal dining. The spacious primary suite includes a sitting area, a well-appointed ensuite with dual vanities, makeup station, large walk-in closet, and an attached flex room perfect for a nursery, office, or gym. Upstairs offers two generous bedrooms, two full baths, and a large media or game room. Sliding glass doors open to a covered patio and expansive backyard with room to entertain or add a pool. Additional highlights include plantation shutters throughout and automatic shades on first-floor windows, plus access to Walsh Ranch amenities including high-speed internet, front yard maintenance, pool, parks, fitness center, sports courts, trails, dog parks, makerspace, market, and more.
#21212433

Fort Worth

2016 Roundtree Circle E

4 Beds

3 Baths

3,505 Sq.Ft.

$749,000

MLS#: 21212433
Price reduced
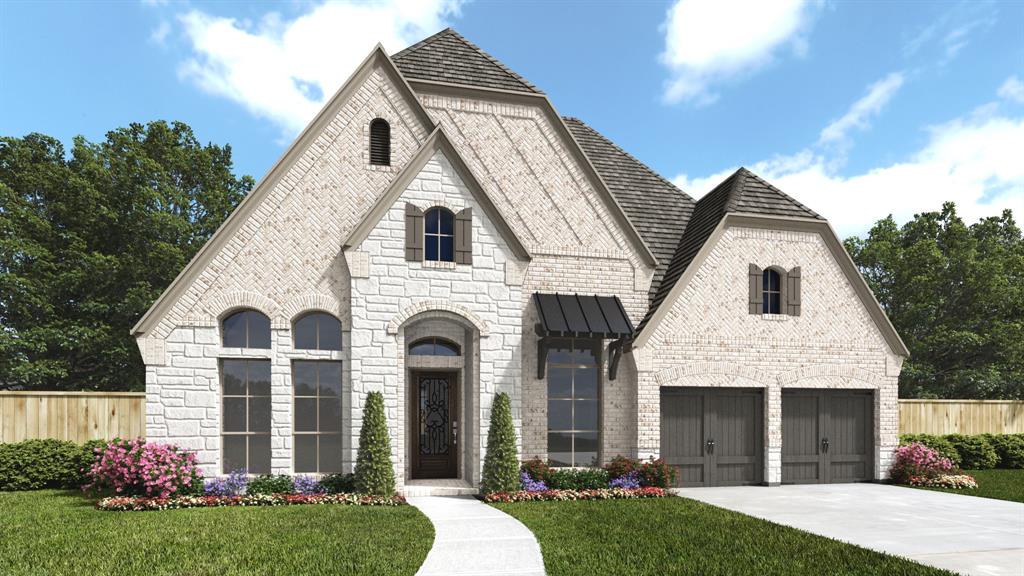
Home office with French doors set at entry. Media room with French doors off extended entry. Formal dining room opens to family room with wall of windows and corner fireplace. Kitchen hosts generous island with built-in seating space. Adjoining morning area features wall of windows. Primary bedroom features wall of windows. Dual vanities, freestanding tub, separate glass-enclosed shower and two walk-in closets in primary bath. Guest suite. High ceilings and abundant closet space add to this four-bedroom home. Extended covered backyard patio. Mud room off three-car garage.
#21246295

Fort Worth

2501 Domingo Drive

4 Beds

3 Baths

3,003 Sq.Ft.

$799,900

MLS#: 21246295
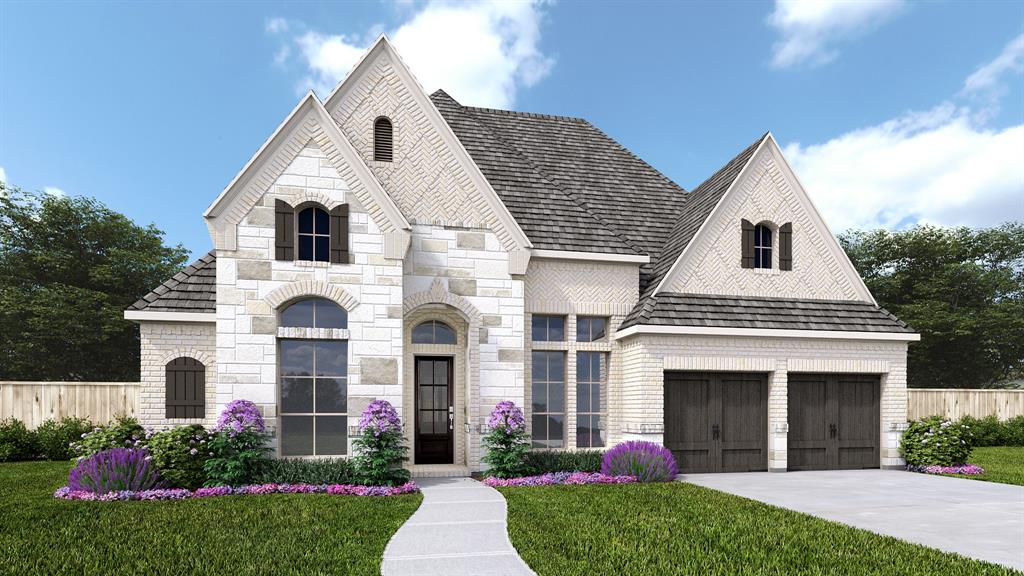
Entry and extended entry with 12-foot ceilings. Home office with French doors. Formal dining room. Game room with French doors. Family room with fireplace and sliding glass doors. Kitchen features an island with built-in seating space and a walk-in pantry. Morning area with wall of windows. Private primary suite with tray ceiling. Double door entry to primary bathroom with dual vanities, freestanding tub and separate glass-enclosed shower. Mud room. Covered backyard patio. Three-car garage.
#21251296

Fort Worth

2541 Green Plateau Drive

4 Beds

3 Baths

2,969 Sq.Ft.

$849,900

MLS#: 21251296

 - property

Send a message

Message successfully sent.

Your message

What is 3 + 4 ?

Reason for contacting?

I agree to receive email communication and understand I can unsubscribe at any time.

I agree to be contacted by Next Level Realty Group via call, email, and text for real estate services. To opt out, you can reply 'stop' at any time or reply 'help' for assistance. You can also click the unsubscribe link in the emails. Message and data rates may apply. Message frequency may vary. Privacy Policy

Sign Out

Virtual Assistant

Would you like to take the next step with this property? We can help you schedule a showing or virtual tour, or send you more details.

Yes, I would like more information.

Thank You for Your Reply, One of Our Agents will contact you as soon as possible

No, maybe later.

Thank you, you can always contact me via email, phone number or through the contact form.

Realhub AI

Lucy - Your AI-Powered Realtor

Update Your Temporary Password

Personalize your search

Enter your email and we'll notify you immediately when new listings match what you're looking for.

or enter email address

Already have an account ? Login here

Continue your home search

I agree to receive communications and understand I can unsubscribe at any time.

I agree to be contacted by Next Level Realty Group via call, email, and text for real estate services. To opt out, you can reply 'stop' at any time or reply 'help' for assistance. You can also click the unsubscribe link in the emails. Message and data rates may apply. Message frequency may vary. Privacy Policy

Already have an account ? Login here

We use cookies

We use cookies primarily for analytics to enhance your experience. By accepting, you agree to our use of these cookies. You can manage your preferences or learn more about our cookies policy.
