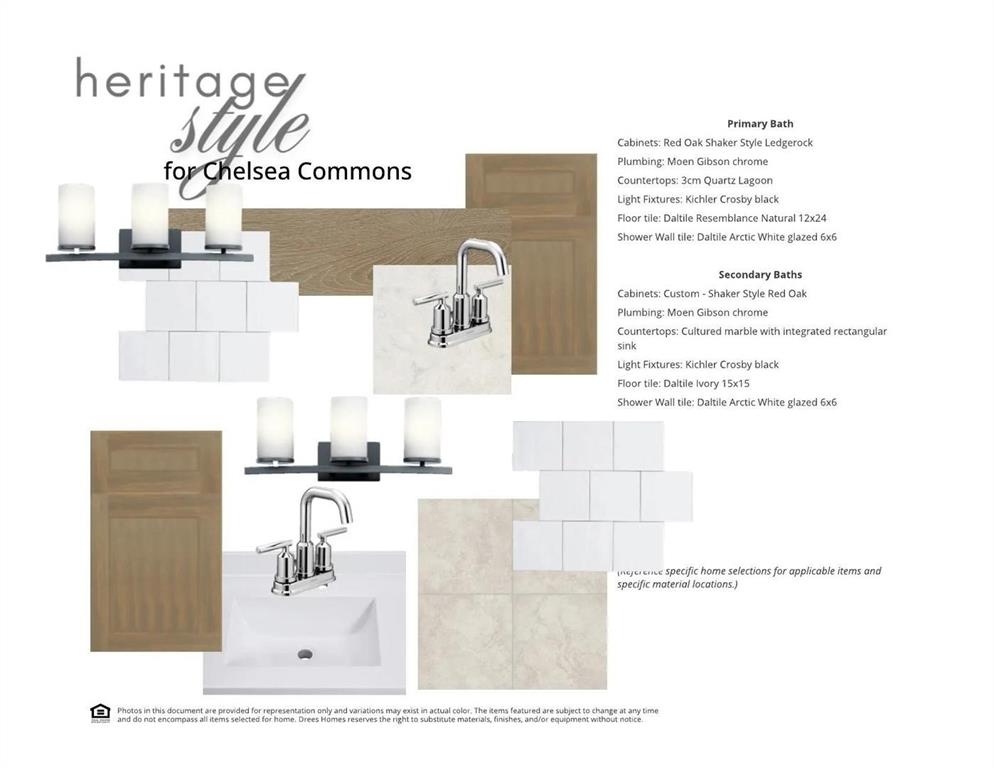
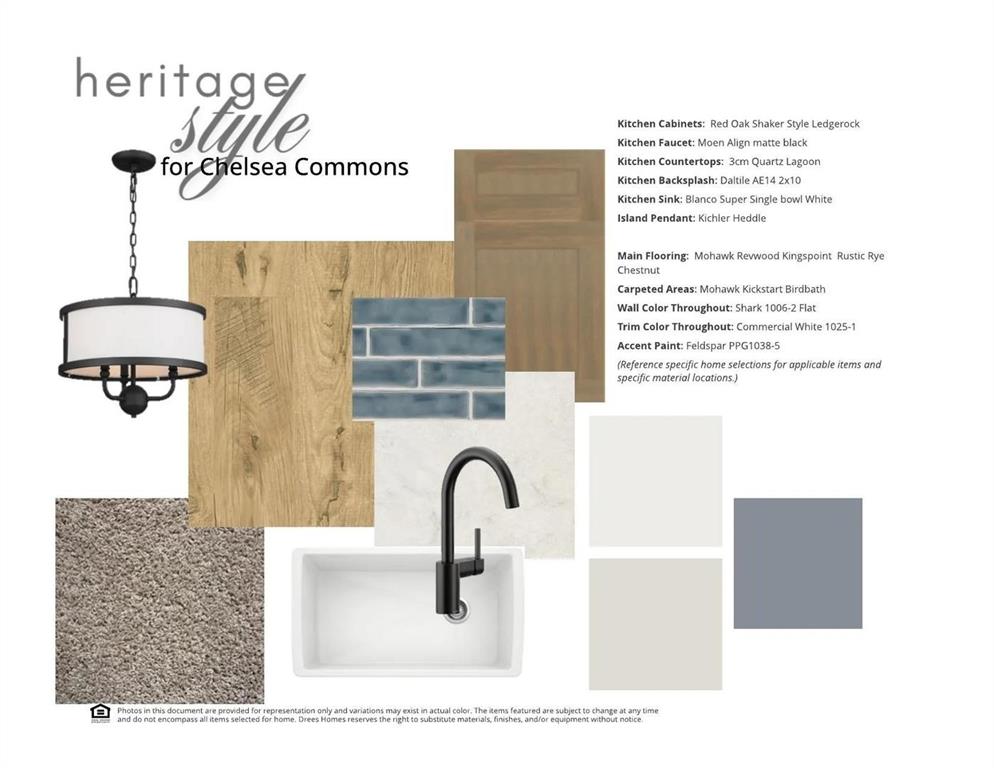
Features & Amenities

Interior

  • Other Interior Features

    Open Floorplan, Pantry, High Speed Internet

  • Total Bedrooms

    3

  • Bathrooms

    2

  • 1/2 Bathrooms

    1

  • Basement YN

    NO

  • Cooling YN

    YES

  • Cooling

    Central Air, Electric

  • Heating YN

    YES

  • Heating

    Central, Natural Gas

  • Pet friendly

    N/A

Exterior

  • Garage

    Yes

  • Garage spaces

    2

  • Construction Materials

    Brick, Fiber Cement, Stone

  • Parking

    Garage Faces Rear

  • Patio and Porch Features

    Covered

  • Pool

    No

  • Waterfront YN

    NO

Area & Lot

  • Lot Size(acres)

    0.25

  • Lot Size(square feet)

    10,890

  • Property Type

    Residential

  • Property Sub Type

    Townhouse

  • Architectural Style

    Traditional

Price

  • Sales Price

    $464,990

  • Sq. Footage

    1,804

  • Price/SqFt

    $257

HOA

  • Association

    YES

  • Association Fee

    $380

  • Association Fee Frequency

    Monthly

  • Association Fee Includes

    N/A

School District

  • Elementary School

    Marion

  • Middle School

    Curtis

  • High School

    Allen

Property Features

  • New Construction

    YES

  • Foundation Details

    Slab

  • Senior Community YN

    NO

  • Sewer

    Public Sewer

  • Water Source

    Public

Schedule a Showing

Showing scheduled successfully.

<
>
IN PERSON
VIA CHAT

What is 3 + 4 ?


Change time

Mortgage calculator

Estimate your monthly mortgage payment, including the principal and interest, property taxes, and HOA. Adjust the values to generate a more accurate rate.

Your payment

Principal and Interest:

$

Property taxes:

$

HOA fees:

$

Total loan payment:

$

Total interest amount:

$

Location

County

Collin

Elementary School

Marion

Middle School

Curtis

High School

Allen

Listing Courtesy of Ben Caballero , HomesUSA.com

RealHub Information is provided exclusively for consumers' personal, non-commercial use, and it may not be used for any purpose other than to identify prospective properties consumers may be interested in purchasing. All information deemed reliable but not guaranteed and should be independently verified. All properties are subject to prior sale, change or withdrawal. RealHub website owner shall not be responsible for any typographical errors, misinformation, misprints and shall be held totally harmless.

Agent Joe Boston

AGENT

Joe Boston

Call Joe today to schedule a private showing.


* Listings on this website come from the FMLS IDX Compilation and may be held by brokerage firms other than the owner of this website. The listing brokerage is identified in any listing details. Information is deemed reliable but is not guaranteed. If you believe any FMLS listing contains material that infringes your copyrighted work please click here to review our DMCA policy and learn how to submit a takedown request.© 2024 FMLS.
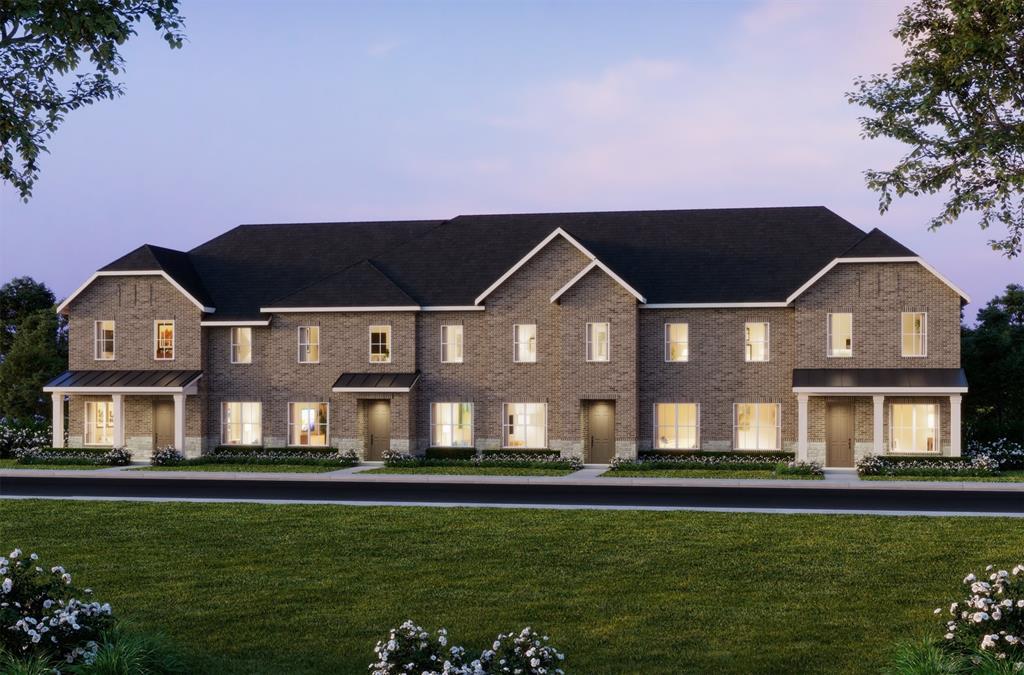
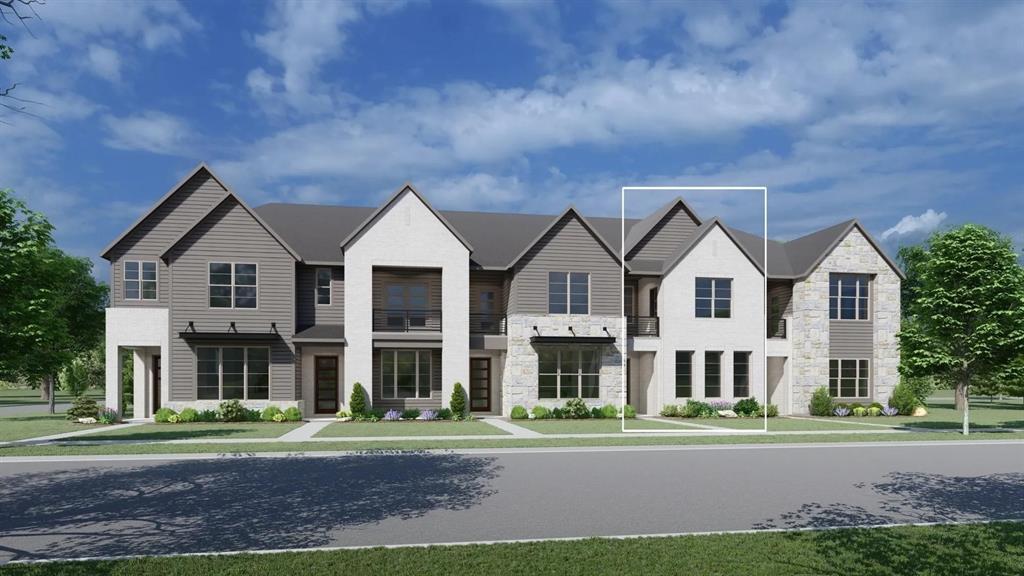
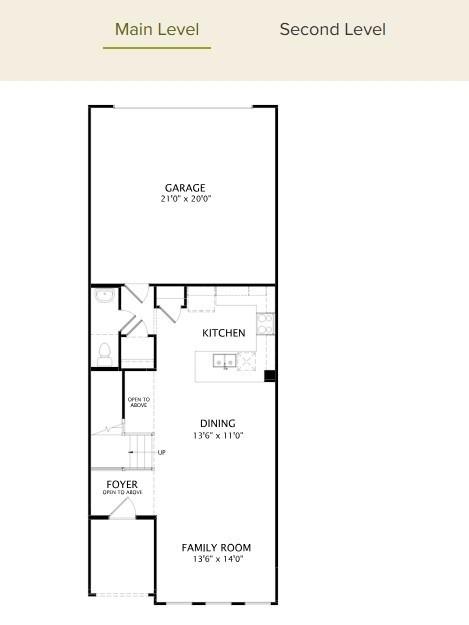
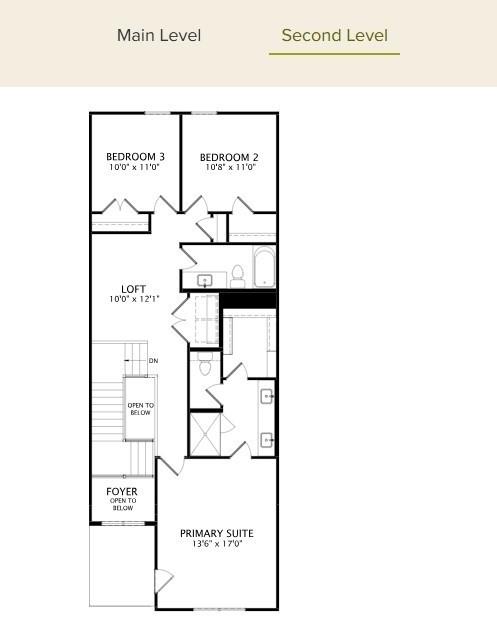
MLS# 21181271 - Built by Drees Custom Homes - Aug 2026 completion! ~ 3BR 2.5 BA contemporary townhome in Allen, TX. This lovely home features high ceilings and an open concept layout ideal for everyday living. Located in Allen, Texas on an east facing lot adjacent to the community greenbelt for added privacy and natural light, this townhome is sure to fit your needs. *The 3D tour in this listing is for illustration purposes only. Options and finishes may differ in the actual home for sale. Any furnishings shown are not a part of the listing unless otherwise stated.*

2512 Campden Mews

Message successfully sent.

What would you like to know?

What is 3 + 4 ?

I agree to receive email communication and understand I can unsubscribe at any time.

I agree to be contacted by Next Level Realty Group via call, email, and text for real estate services. To opt out, you can reply 'stop' at any time or reply 'help' for assistance. You can also click the unsubscribe link in the emails. Message and data rates may apply. Message frequency may vary. Privacy Policy

Related Properties

CB JENI HOMES MARTIN floor plan.  2,668 sq ft, 4 bed, 3.5 bath luxury townhome on a CORNER homesite featuring a huge covered front porch—perfect for a dreamy porch swing. This home boasts 10-ft ceilings on the first floor and the owner’s suite downstairs with tray ceiling finish, spacious bedroom, walk-in closet, and spa-like bathroom with oversized shower and dual sinks. Abundant windows flood the home with natural light, ideal for entertaining. Chef’s gourmet kitchen opens to the dining and family rooms and includes a large island, pantry, quartz countertops, site-finished cabinetry with hardware included, under-cabinet lighting, stainless steel appliances, pot and pan drawers, and 5-burner gas cooktop. Upstairs offers three large secondary bedrooms with walk-in closets, including one en suite, a huge game room, and a media room. Located in Twin Creeks Watters, in the heart of exemplary schools, dining, shopping, lakes, parks, and acclaimed golf courses. Enjoy low-maintenance living with modern elegance. Ready OCTOBER 2026!
#21242931

Allen

1034 Splitrock Drive

4 Beds

3 Baths

2,688 Sq.Ft.

$547,800

MLS#: 21242931
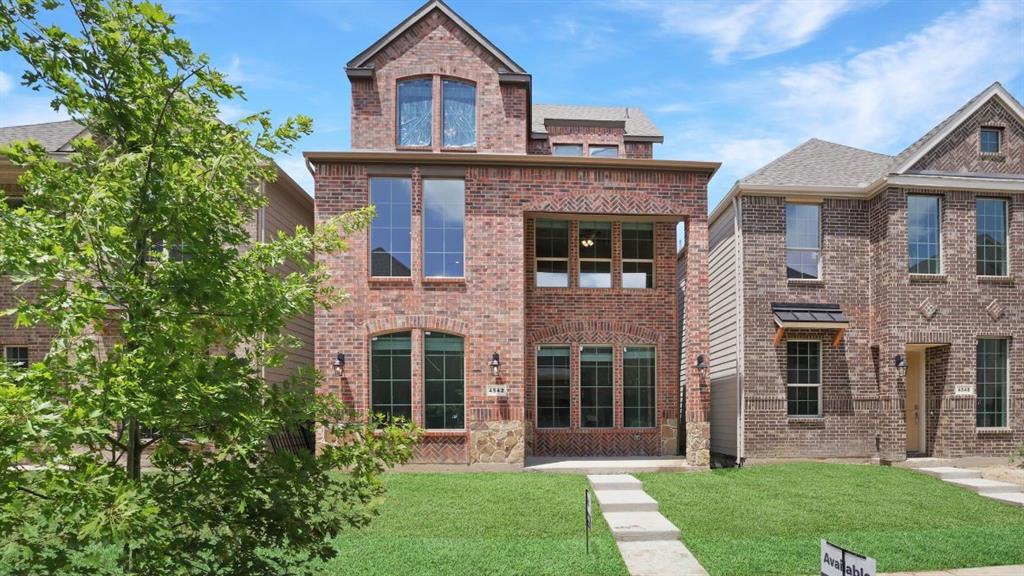
Explore the Longhorn Floor Plan at The Avenue in Allen, TX

Introducing the Longhorn, a beautifully designed 4-bedroom, 3.5-bathroom, 3-story home with 2,223 sq. ft. of spacious and modern living. The striking brick exterior, expansive windows, and sophisticated architectural details create unmatched curb appeal. Located in The Avenue, this home offers a rear-entry garage and a charming greenway-facing front, blending privacy with vibrant community living.

Step through the front door into a bright, open-concept living space, where natural light highlights the picture-frame cabinetry, stainless steel appliances, and quartz or granite countertops in the chef-inspired kitchen. The first floor features a welcoming family and dining area, along with a powder bath for guests.

On the second floor, you’ll find two spacious bedrooms, including a luxurious primary suite with a spa-like bath and large walk-in closet. The open-to-below design creates an airy, grand feel. The third floor offers two additional bedrooms and a game room, perfect for entertainment or a private retreat.

Situated in top-rated Allen ISD, this smart home has quick access to major highways. Plus, residents will enjoy a coming-soon outdoor plaza with a food hall, water features, and a container park—the ultimate place to live, work, and play!
#21225283

Allen

1520 Dulwich Drive

4 Beds

3 Baths

2,223 Sq.Ft.

$552,990

MLS#: 21225283
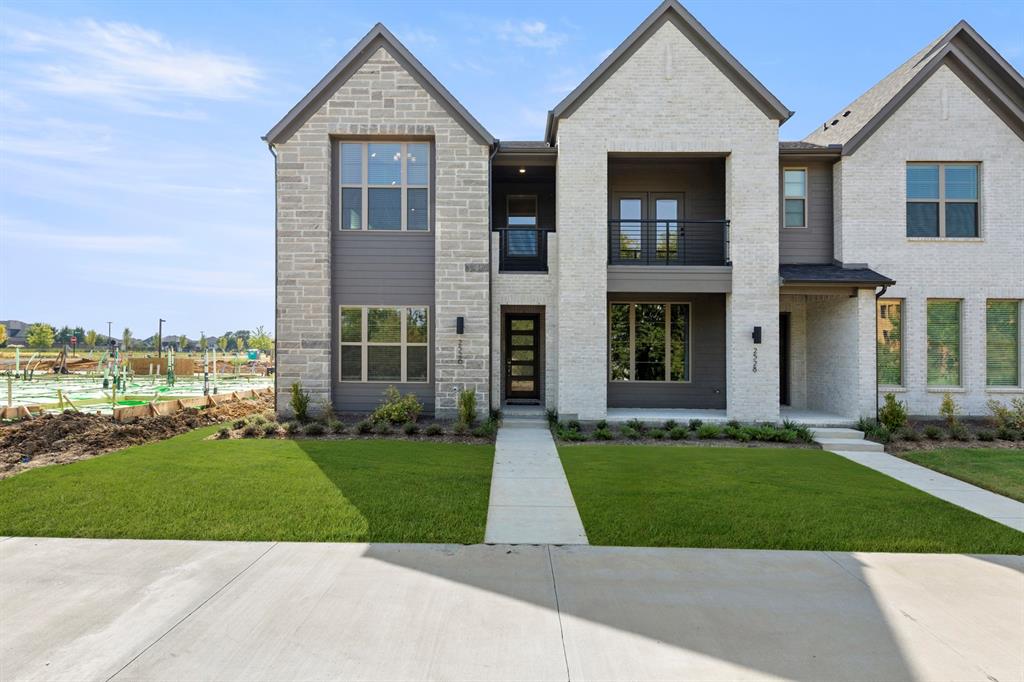
MLS# 21065890 - Built by Drees Custom Homes - Ready Now! ~ This modern townhome presents a spacious kitchen with vaulted ceilings that extend into the family and dining rooms. There is a lovely patio on the second floor along with the primary suite. This gives you two first floor bedrooms that are accompanied by a foyer and additional living space as you enter the home. This home is a must-see! ? *The 3D tour in this listing is for illustration purposes only. Options and finishes may differ in the actual home for sale. Any furnishings shown are not a part of the listing unless otherwise stated.*
#21065890

Allen

2526 Campden Mews

3 Beds

2 Baths

1,986 Sq.Ft.

$449,990

MLS#: 21065890
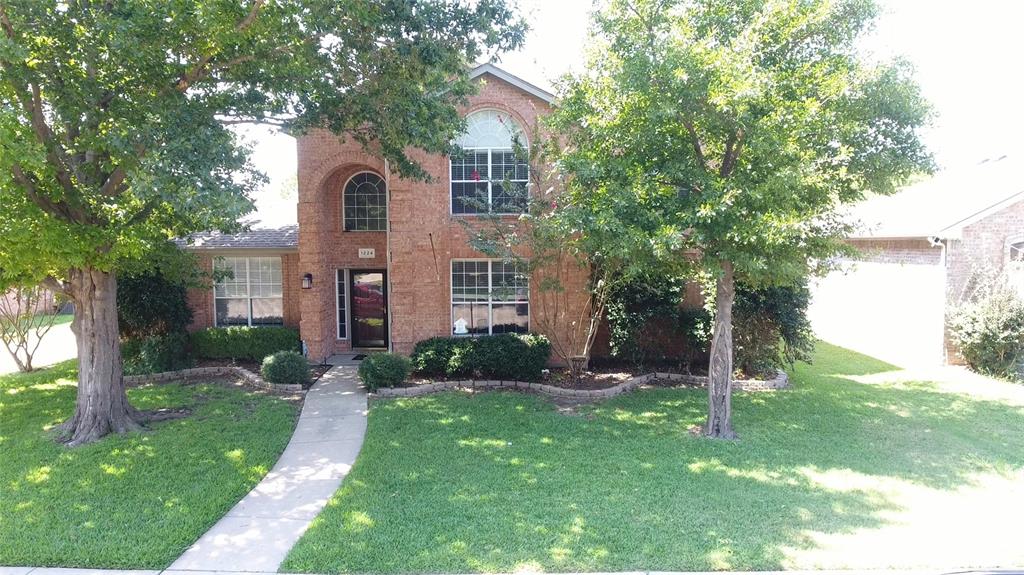
Beautiful home updated in 2025 and ready for a new family. Updates include fresh paint, light gray throughout. New Engineered wood Porcelain tile floors downstairs. Upstairs rooms have new Shaw Higher Ground River Rock carpet with pet guard memory pad, resistant both to pet odors and lasting impressions left by heavy furniture. 

 KitchenAid appliances compliment the custom Maple cabinets, the lower cabinets that are all drawers. Black Granite counter tops and a matching deep Blanco composite sink with a Delta touch faucet and separate instant hot water tap. 

The large family room is highlighted by a dramatic floor to ceiling fireplace. The wood burning fireplace has a glass bead burner with clear glass, but this can easily be changed to any color of glass, fireplace stones or wood look logs and of course you can always burn wood. 

 The master suite features a coved ceiling with LED accent lighting and ceiling fan. A barn door leads to the master bath with custom cabinets topped with a white quartz vanity and twin lighted mirrors. Large format porcelain tiles adorn the shower and tub walls with a frame-less glass shower surround and a rain shower head. The bath tub is a deep oval featuring a separate free standing faucet with a hand held option. The master bath opens to a large walk in closet.

 Upstairs is the third living space plus 3 bedrooms and bath with new white counter top and new faucets. The shower head is new and can be used either mounted or hand held. 

 The sprinkler system is automated and can be controlled through an app.

 The Pergola covered patio overlooks the salt water pool which is 4ft deep at each end and 6ft deep in the center.
#21212887

Allen

1224 Harvard Lane

4 Beds

2 Baths

2,590 Sq.Ft.

$529,990

MLS#: 21212887
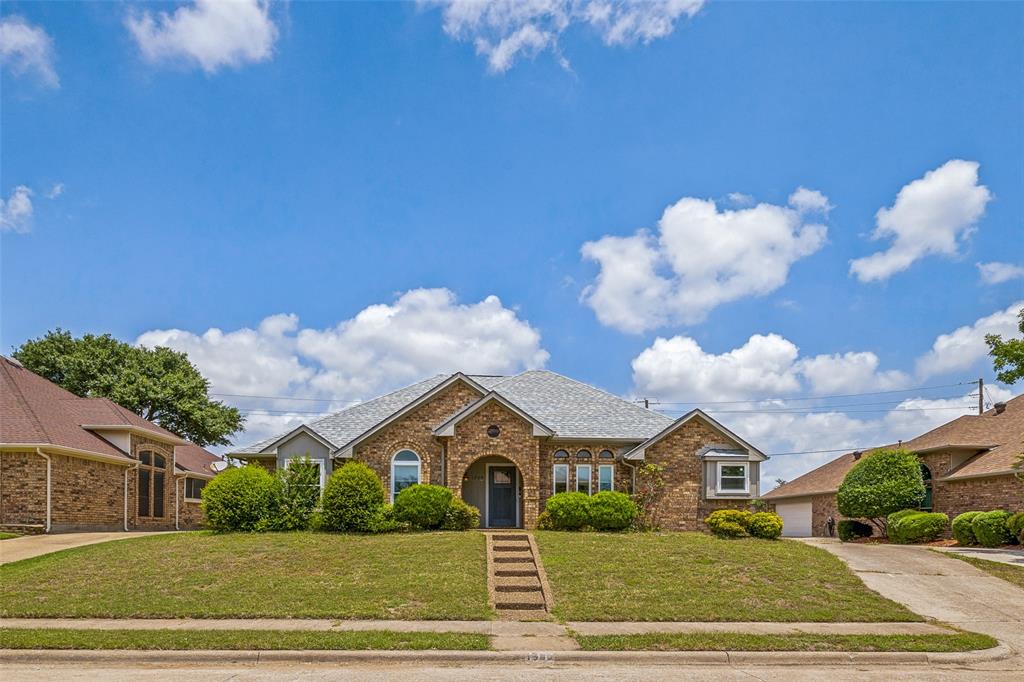
Discover this stunning 4-bedroom, 2-bath located in sought after Allen ISD. The home features a versatile bonus room perfect for an office or dining. The home boasts a gorgeous kitchen with updated appliances, fresh cabinets, granite counters, and a unique pantry with a wet bar. The private, oversized 4th bedroom offers easy exterior access—ideal for guests. Step out into your private backyard oasis, complete with a covered stone patio, mature trees, and year-round exterior lighting. Conveniently located near shopping, dining, parks, and top-rated schools. Don’t miss your chance to own this wonderful Allen home!—schedule your showing today!
#21307283

Allen

1209 Sandy Creek Drive

4 Beds

2 Baths

2,031 Sq.Ft.

$430,000

MLS#: 21307283
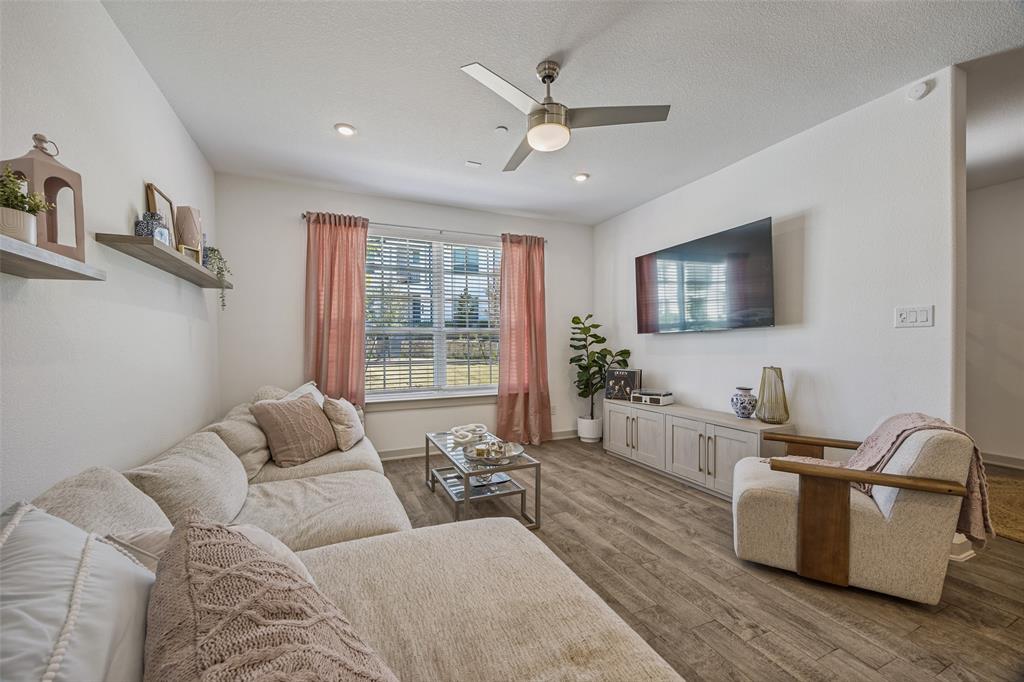
Rare find! This end unit townhome in central Allen with 3 bedrooms, 2.5 baths, and 2,008 sq ft, offers quick access to US 75 and minutes from Watters Creek, H-E-B, Allen Premium Outlets, and Fairview, providing access to premium shopping and dining. As an end unit, it is one of only six homes in the approximately 45 home community with a side yard that runs the full length of the house—ideal for dogs of any size to run and play. Zoned to highly rated Allen ISD and move-in ready, this 2023-built home offers low-maintenance living with HOA-covered yard care and exterior maintenance, including watering, plus roof and structural components. The entire downstairs is completely open concept with 10 foot ceilings and wood like tile flooring, anchored by a bright kitchen featuring granite countertops, a large island, stainless steel appliances, and a microwave, range, and refrigerator that all stay. Tons of windows bring in abundant natural light throughout. A built-in security system adds peace of mind, and downstairs includes built in TVs with cords hidden in the wall for a clean, streamlined look. A dual AC system helps keep both floors comfortable and efficient year round, and the front door, garage, and thermostat are all app controlled for convenient smart home living. All carpet is upstairs except in the bathrooms. The home also offers an oversized two car garage, a driveway that fits two cars, and ample nearby guest parking thanks to its central mid community location, less than 100 feet to the community mailbox. Upstairs, all secondary bedrooms feature walk-in closets and share a Jack and Jill bath, while the spacious primary suite includes an oversized walk-in closet, one of the largest in the neighborhood, plus an upstairs laundry room that connects to both the primary closet and hallway. Welcome home to a new lifestyle at Villas at Chaparral!
#21215325

Allen

1650 Jessica Drive

3 Beds

2 Baths

2,008 Sq.Ft.

$429,900

MLS#: 21215325

Beautifully updated two-story home in a prime location within Allen ISD! This spacious 3-bedroom, 2.5-bath home features a desirable floor plan with the primary suite conveniently located on the first floor and two additional bedrooms plus a large game room upstairs. Recent updates include fresh interior paint and carpet, updated island kitchen, and a remodeled primary bath, making this home truly move-in ready.

The bright and inviting island kitchen offers ample workspace and storage, making it ideal for everyday living and entertaining. Situated on a large lot, there's plenty of room for outdoor living, play, and gatherings. Enjoy the convenience of being within walking distance to Bethany Lakes Park, offering scenic trails, playgrounds and recreational amenities. Located in sought-after Allen ISD and with no HOA, this home offers the perfect combination of freedom, space, and location. With its updated interior, flexible living spaces, oversized lot, and exceptional setting, this home is one you won't want to miss!

Seller does not have a survey, the Buyer will need to buy a new one should the lender require.  #realtytown3
#21293294

Allen

1101 Easton Lane

3 Beds

2 Baths

2,466 Sq.Ft.

$495,000

MLS#: 21293294
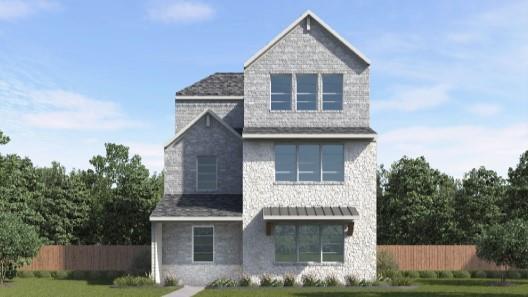
Welcome to The Avenue, an exceptional 80-acre mixed-use community in Allen, TX, designed to meet the needs of today's busy homeowners. Situated just across the tollway from McKinney's Hub 121, The Avenue seamlessly blends residential, office, and retail spaces in a walkable, vibrant environment.

Our single-family detached homes are thoughtfully designed to accommodate modern lifestyles, offering six distinct floor plans ranging from 1,614 to 2,610 square feet. With both 2- and 3-story options featuring 3 to 5 bedrooms and 3 to 3.5 baths, these homes provide ample space for families of all sizes. Each home includes a 2-car rear-entry garage and is equipped with smart home features, putting convenience at your fingertips.

The Avenue’s homes are further enhanced by charming front yards with greenways, sidewalks, and elegant lighting, offering exceptional curb appeal and a cozy, welcoming atmosphere. Whether you’re unwinding at home or enjoying the central outdoor plaza with a food hall, water features, and a container park, this community lets you truly live, work, and play.

Perfectly positioned within the top-rated Allen Independent School District and with quick access to major highways, including Sam Rayburn Tollway and US-75, The Avenue offers an unparalleled lifestyle in the heart of one of the Metroplex's most vibrant areas.
#21292509

Allen

1474 Dulwich Drive

3 Beds

2 Baths

2,193 Sq.Ft.

$502,990

MLS#: 21292509

Situated on a desirable corner lot, this spacious 4-bedroom home offers the perfect blend of comfort, functionality, and location. Natural light fills the home, creating a bright and welcoming atmosphere throughout. Designed with flexibility in mind, the home features 3 living areas, including an oversized upstairs family room with vaulted ceilings and a versatile first-floor flex space ideal for a home office, gym, or media room.
The expansive eat-in kitchen is truly the heart of the home, featuring a 5-burner gas cooktop, island, built-in microwave and oven, and abundant counter space. Seamlessly connected to the dining room, living room, patio, and garage, the layout makes everyday living and entertaining effortless. The main living room features a fireplace and beautiful outdoor views, creating a warm and inviting space to gather. A convenient half bath and dedicated first-floor laundry room add everyday functionality for guests and daily living. The first-floor primary suite offers vaulted ceilings, private patio access, dual vanities, a garden tub, a separate shower, and a dual-entry walk-in closet.
Upstairs, you’ll find 3 generously sized secondary bedrooms, a full bath, and the oversized family room that creates the perfect additional gathering space. Enjoy a large backyard, oversized patio, and newly added storage shed. The two-car garage features epoxy flooring and Level 2 EV charging capability. Additional updates include the removal of popcorn ceilings throughout the home. Just a short walk to Ford Park with trails, playgrounds, sports courts, and a community pool, plus minutes from Watters Creek and The Village at Fairview.
#21267159

Allen

1023 Monroe Street

4 Beds

2 Baths

2,786 Sq.Ft.

$485,000

MLS#: 21267159

 - property

Send a message

Message successfully sent.

Your message

What is 3 + 4 ?

Reason for contacting?

I agree to receive email communication and understand I can unsubscribe at any time.

I agree to be contacted by Next Level Realty Group via call, email, and text for real estate services. To opt out, you can reply 'stop' at any time or reply 'help' for assistance. You can also click the unsubscribe link in the emails. Message and data rates may apply. Message frequency may vary. Privacy Policy

Sign Out

Virtual Assistant

Would you like to take the next step with this property? We can help you schedule a showing or virtual tour, or send you more details.

Yes, I would like more information.

Thank You for Your Reply, One of Our Agents will contact you as soon as possible

No, maybe later.

Thank you, you can always contact me via email, phone number or through the contact form.

Realhub AI

Lucy - Your AI-Powered Realtor

Update Your Temporary Password

Personalize your search

Enter your email and we'll notify you immediately when new listings match what you're looking for.

or enter email address

Already have an account ? Login here

Continue your home search

I agree to receive communications and understand I can unsubscribe at any time.

I agree to be contacted by Next Level Realty Group via call, email, and text for real estate services. To opt out, you can reply 'stop' at any time or reply 'help' for assistance. You can also click the unsubscribe link in the emails. Message and data rates may apply. Message frequency may vary. Privacy Policy

Already have an account ? Login here

We use cookies

We use cookies primarily for analytics to enhance your experience. By accepting, you agree to our use of these cookies. You can manage your preferences or learn more about our cookies policy.