


Property
Beds
3
Full Baths
2
1/2 Baths
1
Year Built
2004
Sq.Footage
2,437
Welcome to 2427 Arroyo Springs Drive in Grand Prairie Texas. This beautiful maintained 2437 Sq.Ft. home offered a comfortable living spaces, thoughtfully updated with an inviting outdoor retreat. This 4 bedroom home features all the bedrooms conveniently located on the second floor, along with a dedicated second-floor laundry room for added everyday convenience. One of the home's standout features is the recently completed sunroom with the architure drawing uploaded in the document folder. This sunroom was finished with warm wood paneling both inside and out, creating a charming space to relax, entertain or enjoy the natural light throughout the year. The backyard has also been enhanced with an additional concrete patio and newly installed roof covering providing an ideal setting for outdoor gatherings, dining or simply enjoying your private outdoor space. With its spacious floor plan, upstairs bedroom arrangement, convenient laundry location, beautifully finished sunroom and upgraded outdoor living area, this home offers a wonderful combination of comfort, functionality and style.
Features & Amenities
Interior
-
Other Interior Features
Built-in Features, Eat-in Kitchen, Open Floorplan, Pantry, Walk-In Closet(s), Wired for Data, High Speed Internet
-
Total Bedrooms
3
-
Bathrooms
2
-
1/2 Bathrooms
1
-
Basement YN
NO
-
Cooling YN
YES
-
Cooling
Ceiling Fan(s), Central Air, Electric, ENERGY STAR Qualified Equipment
-
Fireplace YN
YES
-
Heating YN
YES
-
Heating
Exhaust Fan, Central, Electric
-
Pet friendly
N/A
Exterior
-
Garage
Yes
-
Garage spaces
2
-
Construction Materials
Wood Siding, Brick, Concrete, Frame
-
Other Exterior Features
Private Yard
-
Parking
Covered, Driveway, Garage, Garage Door Opener, Garage Faces Front, Attached
-
Pool
No
-
Waterfront YN
NO
Area & Lot
-
Lot Size(acres)
0.182
-
Lot Size(square feet)
7,927
-
Property Type
Residential
-
Property Sub Type
Single Family Residence
Price
-
Sales Price
$359,999
-
Tax Amount
$7,376
-
Sq. Footage
2,437
-
Price/SqFt
$147
HOA
-
Association
No
School District
-
Elementary School
Remynse
-
Middle School
Workman
-
High School
Sam Houston
Property Features
-
Foundation Details
Slab
-
Sewer
Public Sewer
-
Tax Lot
9
-
Water Source
Public
Schedule a Showing
Showing scheduled successfully.
Mortgage calculator
Estimate your monthly mortgage payment, including the principal and interest, property taxes, and HOA. Adjust the values to generate a more accurate rate.
Your payment
Principal and Interest:
$
Property taxes:
$
HOA fees:
$
Total loan payment:
$
Total interest amount:
$
Location
County
Tarrant
Elementary School
Remynse
Middle School
Workman
High School
Sam Houston
Listing Courtesy of Xu Johnson , Century 21 Mike Bowman, Inc.
RealHub Information is provided exclusively for consumers' personal, non-commercial use, and it may not be used for any purpose other than to identify prospective properties consumers may be interested in purchasing. All information deemed reliable but not guaranteed and should be independently verified. All properties are subject to prior sale, change or withdrawal. RealHub website owner shall not be responsible for any typographical errors, misinformation, misprints and shall be held totally harmless.

AGENT
Joe Boston
Call Joe today to schedule a private showing.

* Listings on this website come from the FMLS IDX Compilation and may be held by brokerage firms other than the owner of this website. The listing brokerage is identified in any listing details. Information is deemed reliable but is not guaranteed. If you believe any FMLS listing contains material that infringes your copyrighted work please click here to review our DMCA policy and learn how to submit a takedown request.© 2024 FMLS.
Related Properties
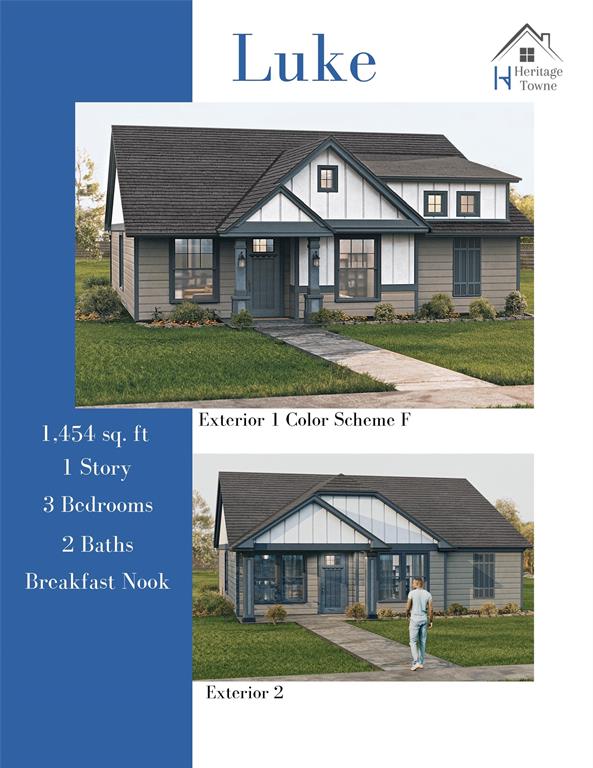
Grand Prairie
3647 William Court
3 Beds
2 Baths
1,454 Sq.Ft.
$370,000
MLS#: 21205337
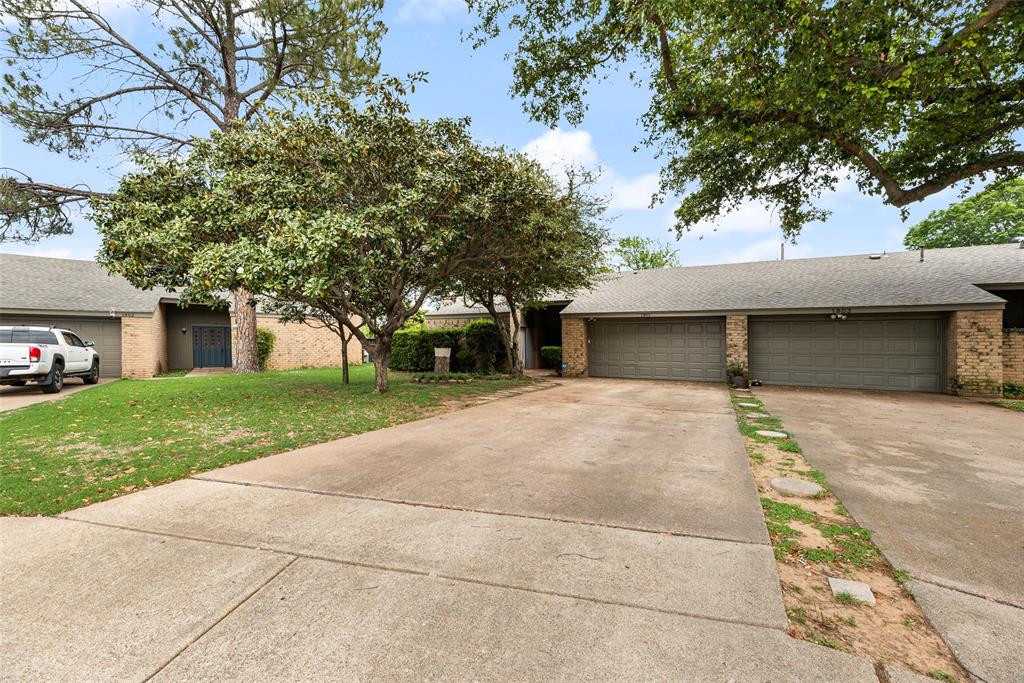
Grand Prairie
1801 Woodview Court
3 Beds
2 Baths
1,586 Sq.Ft.
$289,900
MLS#: 21237905

Grand Prairie
2715 Columbus
4 Beds
2 Baths
3,591 Sq.Ft.
$425,000
MLS#: 21308829

Grand Prairie
119 Matamoros Street
4 Beds
2 Baths
1,920 Sq.Ft.
$365,000
MLS#: 21335213

Grand Prairie
6918 Nava
3 Beds
2 Baths
2,541 Sq.Ft.
$420,000
MLS#: 21325681

Grand Prairie
3481 Galaway Bay Drive
3 Beds
2 Baths
1,812 Sq.Ft.
$312,000
MLS#: 21302569

Grand Prairie
1320 Clearwater Drive
3 Beds
2 Baths
1,844 Sq.Ft.
$359,900
MLS#: 21338240
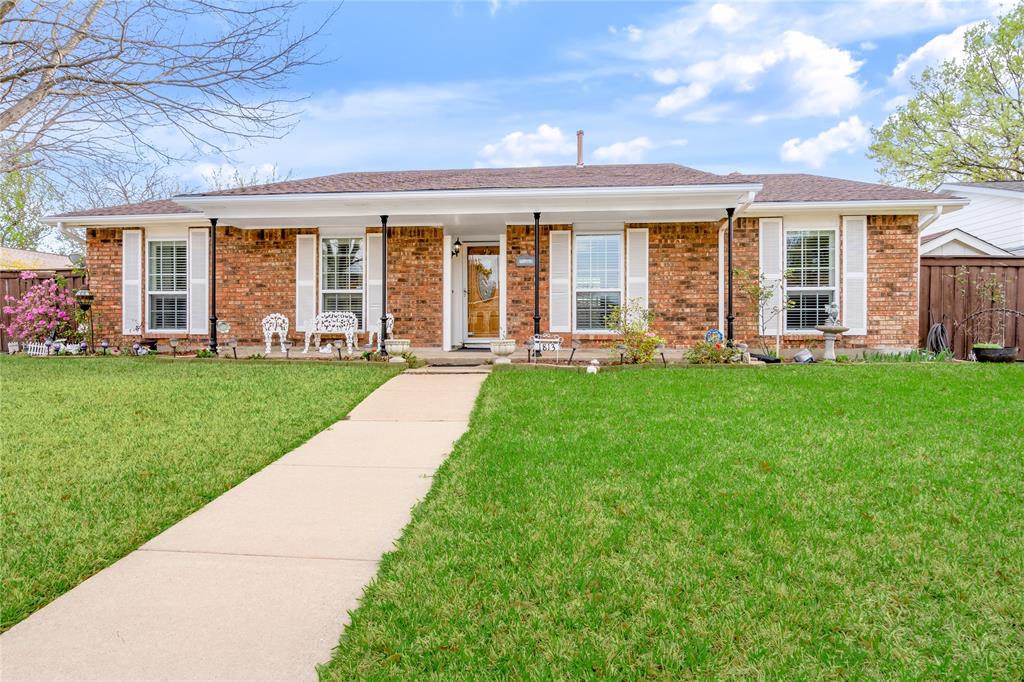
Grand Prairie
1813 Dodge Trail
3 Beds
2 Baths
1,934 Sq.Ft.
$345,000
MLS#: 21209860

Grand Prairie
5444 Presidio Drive
4 Beds
3 Baths
3,412 Sq.Ft.
$421,000
MLS#: 21330536

Grand Prairie
714 NW 6th Street
2 Beds
1 Baths
1,376 Sq.Ft.
$289,900
MLS#: 21340090
