


Property
Beds
6
Full Baths
4
1/2 Baths
1
Year Built
2022
Sq.Footage
4,410
***HIGHLIGHTS: 6 BEDROOMS , 4,410 SQ FT , PAID-OFF SOLAR , <2-MIN WALK TO REEVES ELEMENTARY , ACROSS FROM POOL & PLAYGROUND , LARGE BACKYARD , GAME + MEDIA ROOMS*** Welcome to 2417 Redbridge Lane, a rare 6-bedroom, 4,410 sq ft home in Auburn Hills offering one of the community’s largest and most versatile floor plans. Perfectly positioned directly across from the community pool and kids’ playground and less than a 2-minute walk to Reeves Elementary, this home combines exceptional space with an outstanding family-friendly location. Everyday conveniences are just minutes away, including Baylor Scott & White Medical Center, Costco, restaurants, shopping, and easy access to US-380. Inside, a dramatic entry, soaring ceilings, abundant natural light, and multiple living areas create an open and spacious feel. The large kitchen is designed for everyday family living with a generous island, abundant cabinetry, gas cooking, and seamless connection to the main living spaces. With 6 true bedrooms, the home offers exceptional flexibility for larger families, guests, home offices, or multi-generational living. Upstairs features expansive living space, a game room, media room, and additional flexible areas for work, fitness, study, or entertainment. The generously sized primary suite provides privacy and separation, while the overall layout gives everyone room to spread out without sacrificing comfortable gathering spaces. Outside, enjoy a large backyard with low-maintenance turf, covered patio, and plenty of room for kids, entertaining, or relaxing. Fully paid-off solar panels add significant value and help reduce electricity costs. The combination of 4,410 sq ft, 6 bedrooms, paid-off solar, walkability to Reeves Elementary, and immediate access to the pool and playground makes this a truly distinctive Auburn Hills home.
Features & Amenities
Interior
-
Other Interior Features
Built-in Features, Kitchen Island, Walk-In Closet(s), High Speed Internet, Smart Home, Wired for Sound
-
Total Bedrooms
6
-
Bathrooms
4
-
1/2 Bathrooms
1
-
Basement YN
NO
-
Cooling YN
YES
-
Cooling
Ceiling Fan(s), Central Air, Electric, Zoned
-
Fireplace YN
YES
-
Heating YN
YES
-
Heating
Central, Natural Gas, Zoned
-
Pet friendly
N/A
Exterior
-
Garage
Yes
-
Garage spaces
2
-
Construction Materials
Brick
-
Parking
Covered, Garage, Attached
-
Patio and Porch Features
Covered
-
Pool
No
-
Waterfront YN
NO
Area & Lot
-
Lot Size(acres)
0.179
-
Lot Size(square feet)
7,797
-
Property Type
Residential
-
Property Sub Type
Single Family Residence
-
Architectural Style
Traditional
Price
-
Sales Price
$989,500
-
Tax Amount
$15,221
-
Sq. Footage
4,410
-
Price/SqFt
$224
HOA
-
Association
YES
-
Association Fee
$1,768
-
Association Fee Frequency
Annually
-
Association Fee Includes
N/A
School District
-
Elementary School
Mike and Janie Reeves
-
Middle School
Jones
-
High School
Rock Hill
Property Features
-
Foundation Details
Slab
-
Senior Community YN
NO
-
Sewer
Public Sewer
-
Tax Lot
22
-
Water Source
Public
Schedule a Showing
Showing scheduled successfully.
Mortgage calculator
Estimate your monthly mortgage payment, including the principal and interest, property taxes, and HOA. Adjust the values to generate a more accurate rate.
Your payment
Principal and Interest:
$
Property taxes:
$
HOA fees:
$
Total loan payment:
$
Total interest amount:
$
Location
County
Collin
Elementary School
Mike and Janie Reeves
Middle School
Jones
High School
Rock Hill
Listing Courtesy of Madhu Thakkalpalli , All City
RealHub Information is provided exclusively for consumers' personal, non-commercial use, and it may not be used for any purpose other than to identify prospective properties consumers may be interested in purchasing. All information deemed reliable but not guaranteed and should be independently verified. All properties are subject to prior sale, change or withdrawal. RealHub website owner shall not be responsible for any typographical errors, misinformation, misprints and shall be held totally harmless.

AGENT
Joe Boston
Call Joe today to schedule a private showing.

* Listings on this website come from the FMLS IDX Compilation and may be held by brokerage firms other than the owner of this website. The listing brokerage is identified in any listing details. Information is deemed reliable but is not guaranteed. If you believe any FMLS listing contains material that infringes your copyrighted work please click here to review our DMCA policy and learn how to submit a takedown request.© 2024 FMLS.
Related Properties

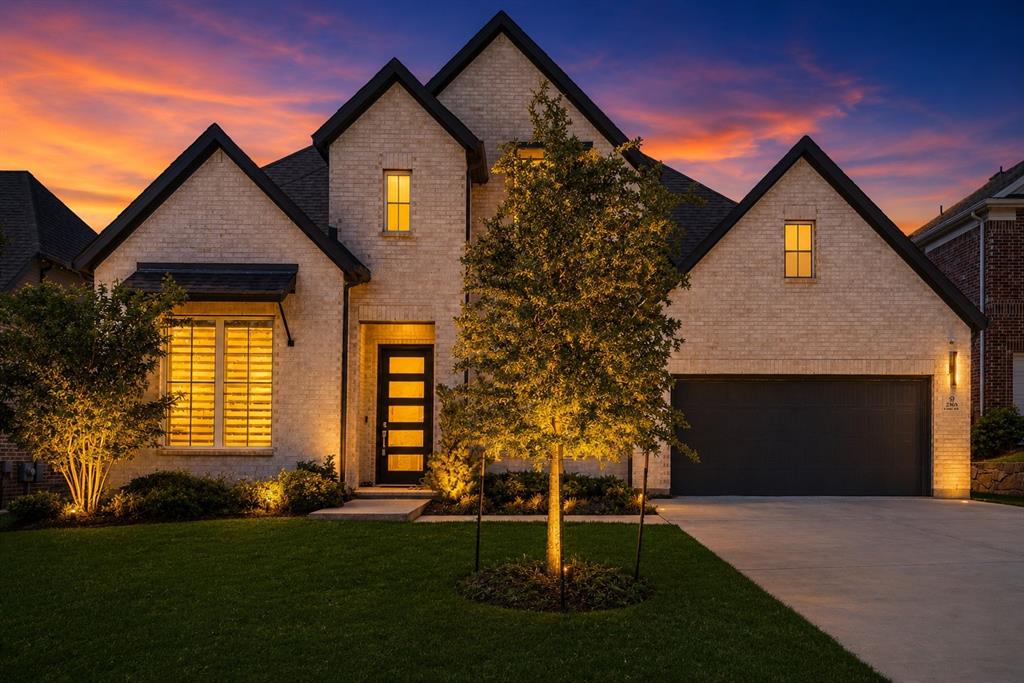
McKinney
5621 Fringetree Drive
5 Beds
4 Baths
3,335 Sq.Ft.
$799,000
MLS#: 21291322
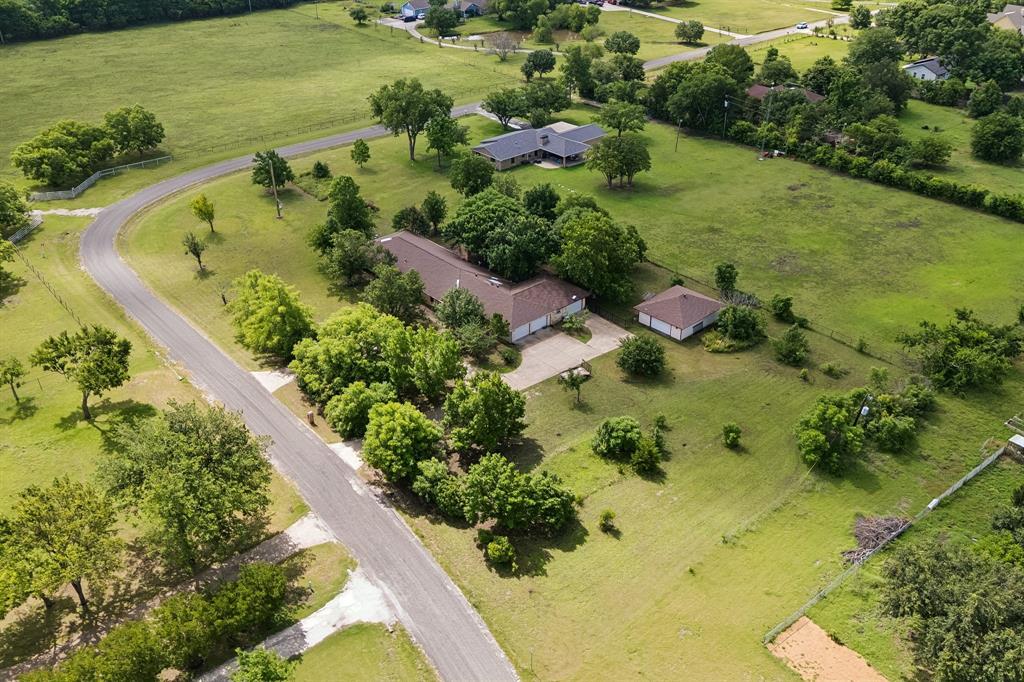
McKinney
2905 Calvin Road
4 Beds
4 Baths
3,600 Sq.Ft.
$800,000
MLS#: 21266042
McKinney
5291 Pecan Place Drive
4 Beds
3 Baths
3,480 Sq.Ft.
$800,000
MLS#: 21179951
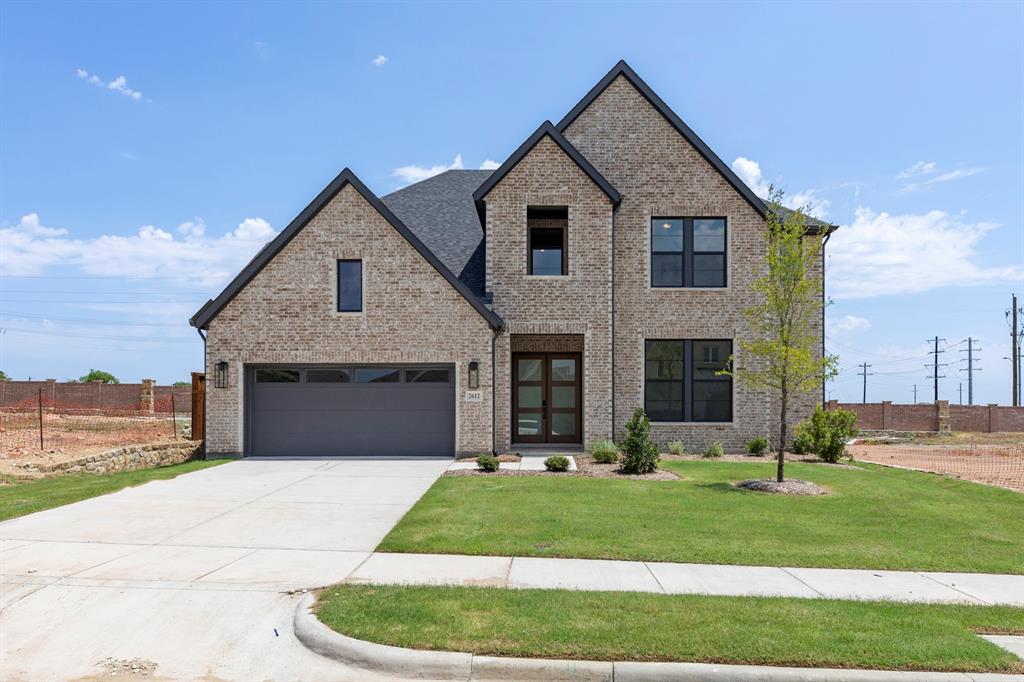
McKinney
2612 Cone Flower Street
4 Beds
4 Baths
3,841 Sq.Ft.
$824,990
MLS#: 21185456
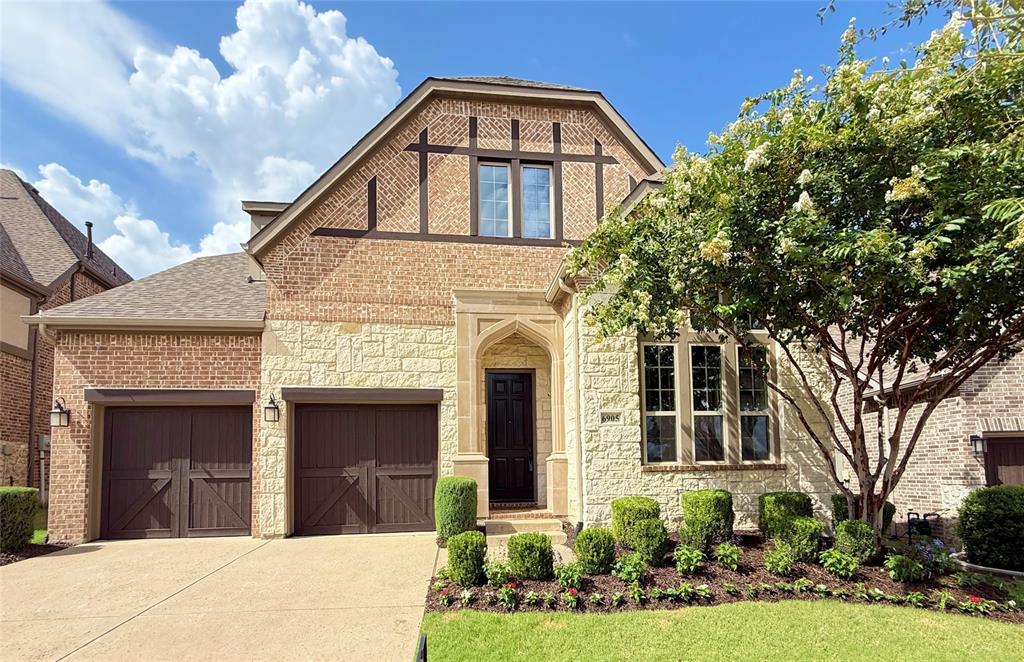
McKinney
6905 St Georges Drive
4 Beds
3 Baths
3,493 Sq.Ft.
$880,000
MLS#: 21329470
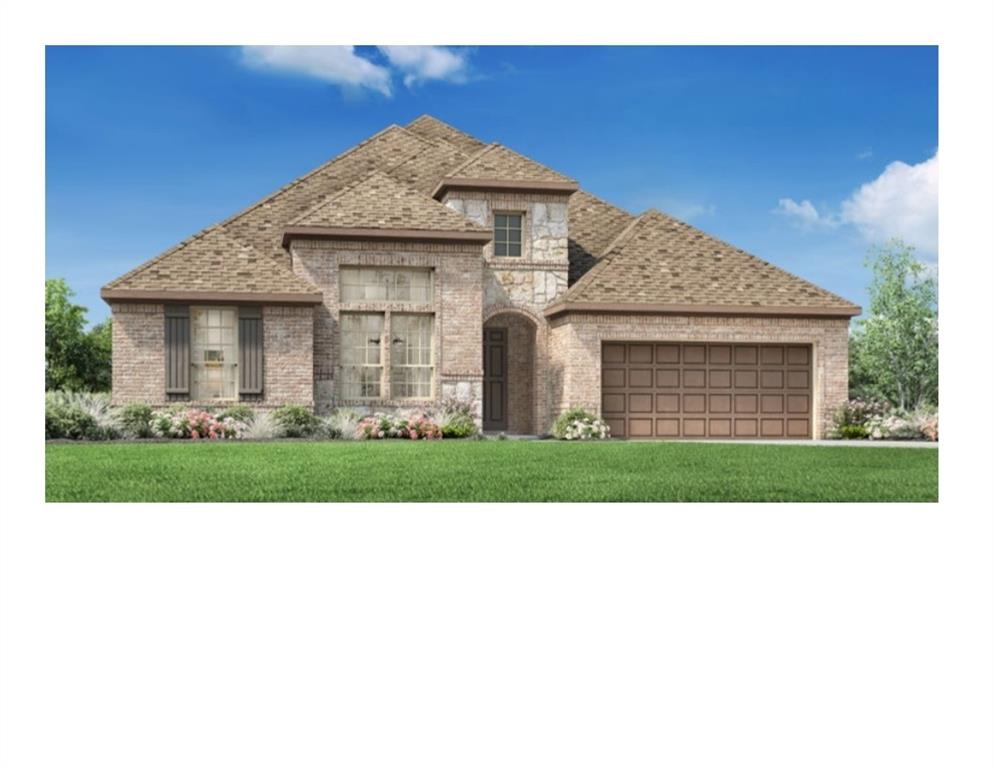
McKinney
7228 Monarch Trail
4 Beds
3 Baths
3,010 Sq.Ft.
$849,000
MLS#: 21315265
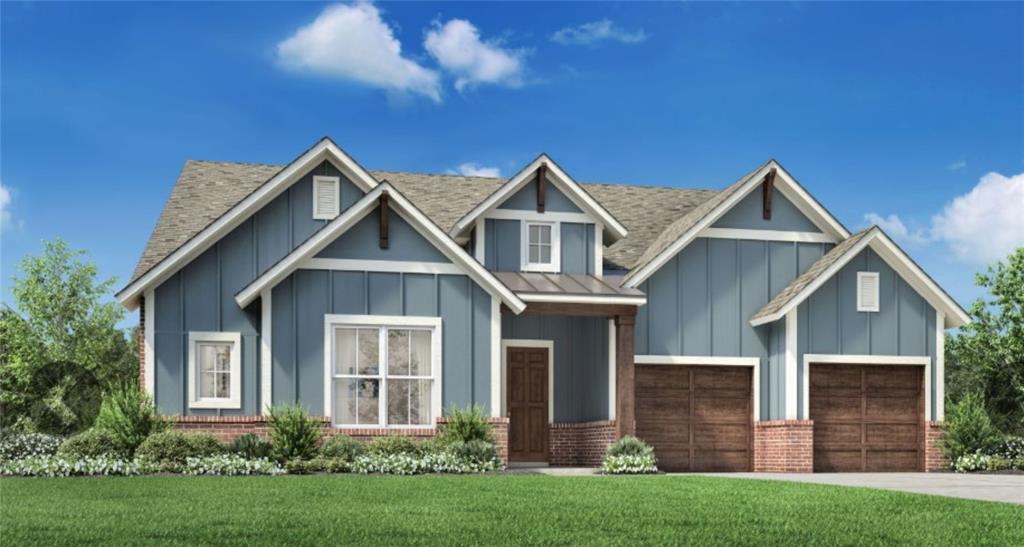
McKinney
7416 Lemon Tree Place
3 Beds
3 Baths
3,008 Sq.Ft.
$799,000
MLS#: 21185290
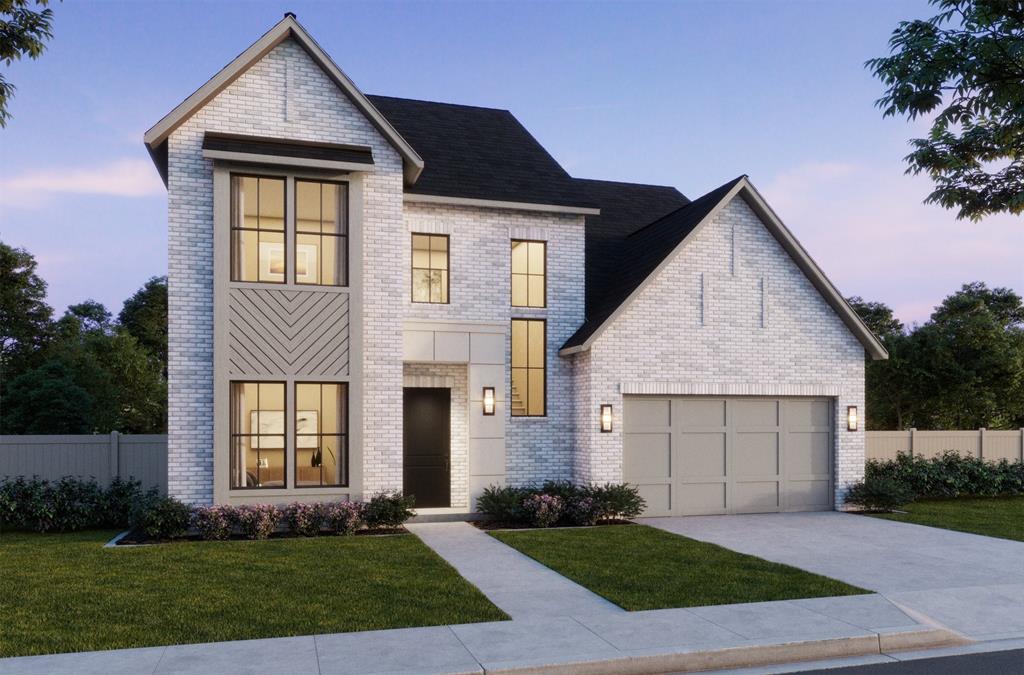
McKinney
4624 Floral Fields Way
5 Beds
5 Baths
4,182 Sq.Ft.
$1,049,900
MLS#: 21312809
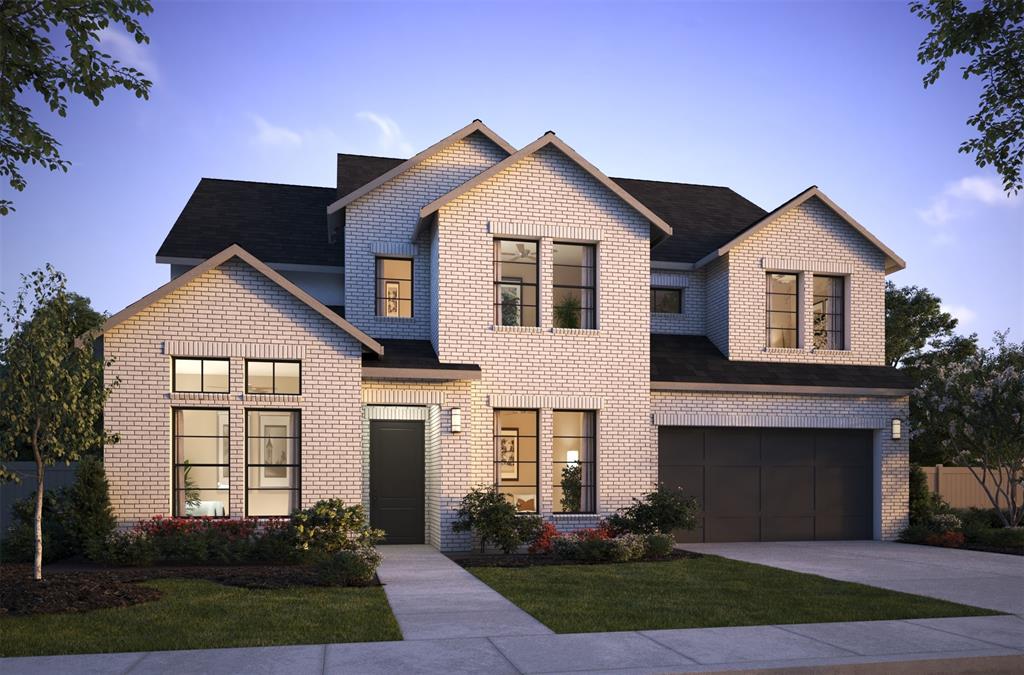
McKinney
8729 Porch Place
5 Beds
5 Baths
4,470 Sq.Ft.
$1,099,900
MLS#: 21324593

McKinney
4594 Lake Breeze Drive
4 Beds
3 Baths
3,959 Sq.Ft.
$1,099,000
MLS#: 21248521
