


Property
Beds
4
Full Baths
4
1/2 Baths
1
Year Built
2006
Sq.Footage
1,491
Experience the pinnacle of resort-style living in this stunning, furnished luxury condo located inside the premier, gated Bandera Ranch community. A short walk of 4 blocks, or a 3 minute drive to the Baylor University campus, this stone accented property offers an unmatched blend of convenience, privacy, and upscale comfort. With the 4 bedrooms on the second level it ensures maximum peace and quiet. Every bedroom functions as a private oasis, complete with an ensuite bathroom. Enjoy fresh air with two walk out balconies, accessible from bedrooms, one in the front and one in the back of the condo, and the full sized washer and dryer are conveniently positioned on the upstairs level. Downstairs you'll find the perfect gathering space with the open concept and the large living area seamlessly blending into the dining and kitchen area. A fifth bathroom downstairs keeps guest traffic entirely separate from the private upstairs suites, and the covered patio is wonderful for ease in entertaining. The kitchen comes equipped with stainless appliances and a large walk in pantry. Vinyl flooring throughout. With an attached 2 car garage and its unique position right next to an exit gate, you save time during morning commutes. Step outside to indulge in the communal perks of Bandera Ranch with a resort style pool or unwind in the hot tub, gather around the cozy fireplace with seating for relaxing with friends and family and utilize the dedicated grilling area for fun weekend tailgates. Challenge guests on the sand volleyball court, practice your game on the putting green or basketball court or take a walk or jog on the path. Inside the clubhouse you'll find a game room with pool table, tanning center, fitness center, and plenty of hang out or study space. Whether you are a savvy investor eyeing premium rental potential or a parent securing a high end home away from home for your Baylor student, this turn key residence stands out as an exceptional opportunity.
Features & Amenities
Interior
-
Other Interior Features
Eat-in Kitchen, Open Floorplan, Pantry
-
Total Bedrooms
4
-
Bathrooms
4
-
1/2 Bathrooms
1
-
Basement YN
NO
-
Cooling YN
YES
-
Cooling
Central Air, Electric
-
Fireplace YN
YES
-
Heating YN
YES
-
Heating
Central, Electric
-
Pet friendly
N/A
Exterior
-
Garage
Yes
-
Garage spaces
2
-
Construction Materials
Stone, Brick, Stone Veneer
-
Other Exterior Features
Balcony, Barbecue, Outdoor Grill
-
Parking
Driveway, Electric Gate, Garage Door Opener, Garage Faces Front, Gated, Inside Entrance, Kitchen Level, Attached
-
Patio and Porch Features
Covered
-
Pool
Yes
-
Pool Features
In Ground, Outdoor Pool
-
Waterfront YN
NO
Area & Lot
-
Lot Size(acres)
0.085
-
Lot Size(square feet)
3,702
-
Property Type
Residential
-
Property Sub Type
Condominium
Price
-
Sales Price
$249,000
-
Sq. Footage
1,491
-
Price/SqFt
$167
HOA
-
Association
YES
-
Association Fee
$363
-
Association Fee Frequency
Monthly
-
Association Fee Includes
N/A
School District
-
Elementary School
South Waco
-
Middle School
Cesar Chavez
-
High School
University
Property Features
-
Stories
2
-
Foundation Details
Slab
-
Sewer
Public Sewer
-
Tax Lot
2
Schedule a Showing
Showing scheduled successfully.
Mortgage calculator
Estimate your monthly mortgage payment, including the principal and interest, property taxes, and HOA. Adjust the values to generate a more accurate rate.
Your payment
Principal and Interest:
$
Property taxes:
$
HOA fees:
$
Total loan payment:
$
Total interest amount:
$
Location
County
McLennan
Elementary School
South Waco
Middle School
Cesar Chavez
High School
University
Listing Courtesy of Tera Kiger , Tera Kiger Brokerage
RealHub Information is provided exclusively for consumers' personal, non-commercial use, and it may not be used for any purpose other than to identify prospective properties consumers may be interested in purchasing. All information deemed reliable but not guaranteed and should be independently verified. All properties are subject to prior sale, change or withdrawal. RealHub website owner shall not be responsible for any typographical errors, misinformation, misprints and shall be held totally harmless.

AGENT
Joe Boston
Call Joe today to schedule a private showing.

* Listings on this website come from the FMLS IDX Compilation and may be held by brokerage firms other than the owner of this website. The listing brokerage is identified in any listing details. Information is deemed reliable but is not guaranteed. If you believe any FMLS listing contains material that infringes your copyrighted work please click here to review our DMCA policy and learn how to submit a takedown request.© 2024 FMLS.
Related Properties
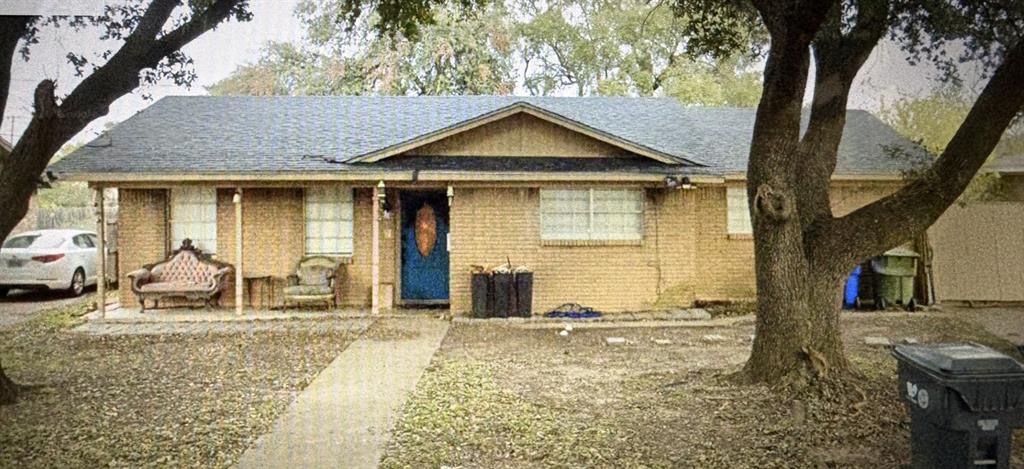
Waco
507 N 62nd Street
4 Beds
2 Baths
1,584 Sq.Ft.
$210,000
MLS#: 21240165
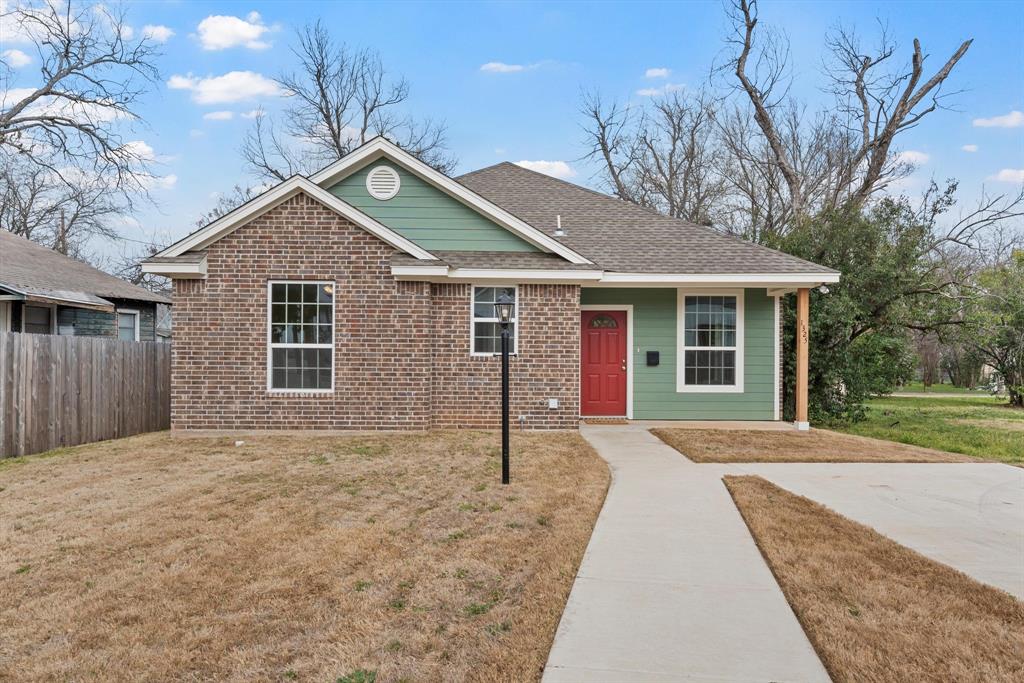
Waco
1325 N 11th Street
3 Beds
2 Baths
1,448 Sq.Ft.
$239,900
MLS#: 21214995
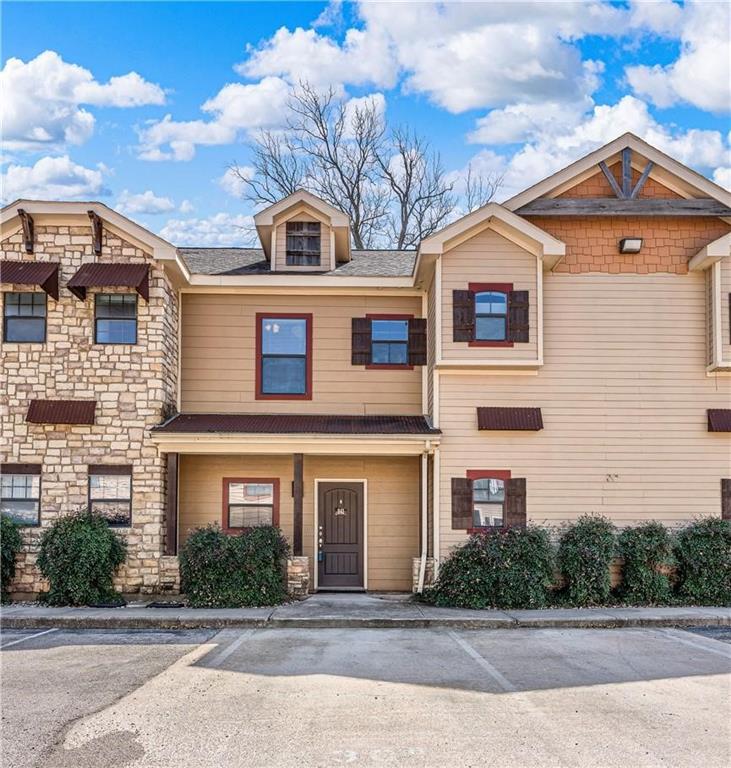
Waco
2410 S 2nd Street 841
3 Beds
3 Baths
1,206 Sq.Ft.
$217,500
MLS#: 21236217

Waco
3123 Trice Avenue
4 Beds
2 Baths
1,600 Sq.Ft.
$249,000
MLS#: 21312365

Waco
5907 Caldwell Street
3 Beds
2 Baths
1,556 Sq.Ft.
$250,000
MLS#: 21210101

Waco
2109 Jane
3 Beds
2 Baths
1,666 Sq.Ft.
$283,220
MLS#: 21256423

Waco
3612 Charlton Avenue
2 Beds
1 Baths
840 Sq.Ft.
$228,000
MLS#: 21214388

Waco
1809 S 11th Street A
2 Beds
2 Baths
1,282 Sq.Ft.
$240,000
MLS#: 21320533
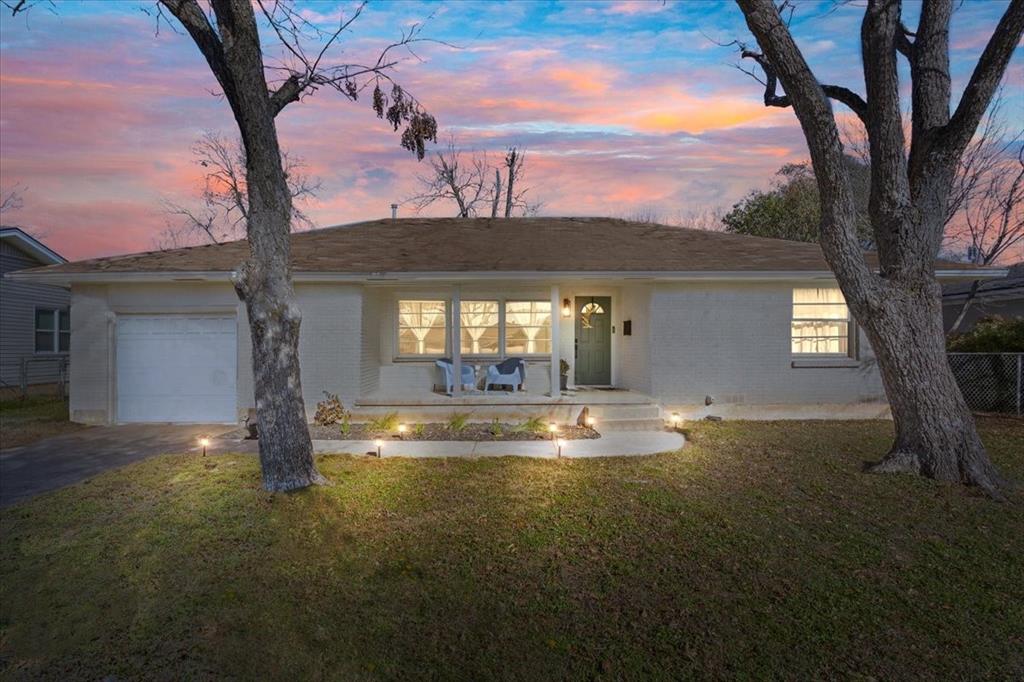
Waco
1307 N 62nd Street
3 Beds
1 Baths
1,374 Sq.Ft.
$259,000
MLS#: 21218715

Waco
4924 Cobbs Drive 8C
2 Beds
2 Baths
1,538 Sq.Ft.
$298,000
MLS#: 21230911
