Features & Amenities

Interior

  • Other Interior Features

    Built-in Features, Double Vanity, Eat-in Kitchen, Granite Counters, Kitchen Island, Open Floorplan, Walk-In Closet(s), Wired for Sound

  • Total Bedrooms

    5

  • Bathrooms

    4

  • Basement YN

    NO

  • Fireplace YN

    YES

  • Pet friendly

    N/A

Exterior

  • Garage

    Yes

  • Garage spaces

    2

  • Parking

    Driveway, Garage, Garage Door Opener, Garage Faces Front, Attached

  • Pool

    No

  • Waterfront YN

    NO

Area & Lot

  • Lot Size(acres)

    0.179

  • Lot Size(square feet)

    7,797

  • Property Type

    Residential

  • Property Sub Type

    Single Family Residence

Price

  • Sales Price

    $629,990

  • Tax Amount

    $11,127

  • Sq. Footage

    3,490

  • Price/SqFt

    $180

HOA

  • Association

    YES

  • Association Fee

    $1,000

  • Association Fee Frequency

    Annually

  • Association Fee Includes

    N/A

School District

  • Elementary School

    Sumeer

  • Middle School

    Melissa

  • High School

    Melissa

Property Features

  • Sewer

    Public Sewer

  • Tax Lot

    22

  • Water Source

    Public

Schedule a Showing

Showing scheduled successfully.

<
>
IN PERSON
VIA CHAT

What is 3 + 4 ?


Change time

Mortgage calculator

Estimate your monthly mortgage payment, including the principal and interest, property taxes, and HOA. Adjust the values to generate a more accurate rate.

Your payment

Principal and Interest:

$

Property taxes:

$

HOA fees:

$

Total loan payment:

$

Total interest amount:

$

Location

County

Collin

Elementary School

Sumeer

Middle School

Melissa

High School

Melissa

Listing Courtesy of Anuradha Gupta, DHS Realty

RealHub Information is provided exclusively for consumers' personal, non-commercial use, and it may not be used for any purpose other than to identify prospective properties consumers may be interested in purchasing. All information deemed reliable but not guaranteed and should be independently verified. All properties are subject to prior sale, change or withdrawal. RealHub website owner shall not be responsible for any typographical errors, misinformation, misprints and shall be held totally harmless.

Agent Joe Boston

AGENT

Joe Boston

Call Joe today to schedule a private showing.


* Listings on this website come from the FMLS IDX Compilation and may be held by brokerage firms other than the owner of this website. The listing brokerage is identified in any listing details. Information is deemed reliable but is not guaranteed. If you believe any FMLS listing contains material that infringes your copyrighted work please click here to review our DMCA policy and learn how to submit a takedown request.© 2024 FMLS.
ONE OF THE BEST-MAINTAINED, TRULY MOVE-IN READY HOMES IN MEADOW RUN!

Like-new two-story home in the highly desirable Meadow Run community of Melissa, offering 5 bedrooms, 4 full bathrooms, and approximately 3,500 sq. ft. of thoughtfully designed living space. Loaded with premium upgrades, smart-home technology, and exceptional owner-added enhancements.

The open-concept floor plan features upgraded luxury vinyl flooring, quartz countertops, an oversized kitchen island,and energy-efficient Whirlpool appliances. The spacious primary suite provides a private retreat, while generously sized secondary bedrooms offer flexibility for guests, family, or a home office.

Enjoy OVER $20,000 IN PREMIUM OWNER UPGRADES, including permanent WiFi-enabled JellyFish exterior lighting, a water softener with reverse osmosis system, epoxy-coated garage and patio, gas hookup for outdoor grilling, smart irrigation controls, roller shades throughout, ceiling fans in every bedroom and the covered patio, Ring security system, smart thermostats, smart locks, app-controlled garage access, and more. Entertainment is effortless with pre-wired 5.1 surround sound in the family room and 7.1 surround sound in the dedicated media room.

APPROXIMATELY $30,000 IN DESIGNER FURNISHINGS CAN BE INCLUDED WITH AN ACCEPTABLE OFFER, featuring a living room set, dining room set, four bedroom sets, media room sectional, game room sofa, bar stools, and more—making this an exceptional turnkey opportunity.

Ideally located just minutes from Zadow Park, where you'll enjoy playgrounds, walking trails, pickleball and tennis courts, sports fields, and community events. Conveniently close to shopping, dining, and highly rated Melissa ISD schools, this meticulously maintained home offers the perfect blend of luxury, smart technology & comfort.

BETTER THAN NEW—MOVE-IN READY

2404 Limestone Lane

Message successfully sent.

What would you like to know?

What is 3 + 4 ?

I agree to receive email communication and understand I can unsubscribe at any time.

I agree to be contacted by Next Level Realty Group via call, email, and text for real estate services. To opt out, you can reply 'stop' at any time or reply 'help' for assistance. You can also click the unsubscribe link in the emails. Message and data rates may apply. Message frequency may vary. Privacy Policy

Related Properties

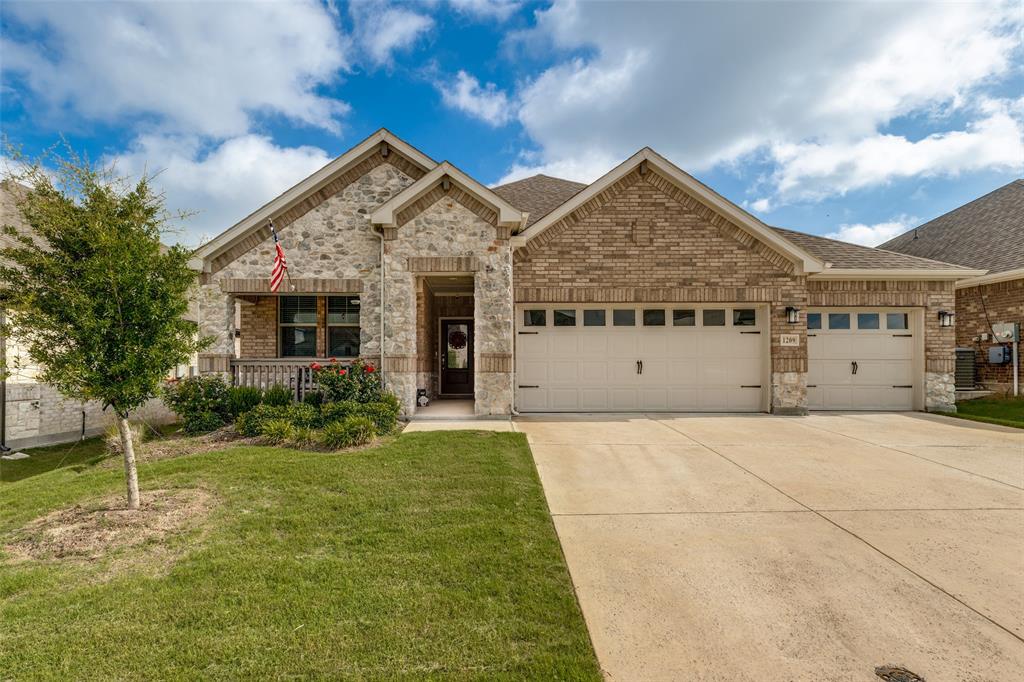
Welcome home to this beautifully designed 4-bedroom, 3-bathroom home with a spacious 3-car garage in the heart of Melissa. Thoughtfully designed for both everyday living and entertaining, this home features a bright, open-concept floor plan filled with natural light from expansive windows throughout. The private home office provides the perfect space for working from home, while the versatile flex area near the front bedroom offers endless possibilities as a playroom, study nook, homework station, or additional sitting area. The oversized mudroom delivers exceptional storage and organization for busy households. The spacious living area flows seamlessly into the kitchen and dining spaces, creating an inviting atmosphere for gathering with family and friends. Enjoy relaxing mornings on the covered front porch and take advantage of the home’s functional layout designed to accommodate a variety of lifestyles. With generous bedrooms, abundant natural light, flexible living spaces, and a highly desirable Melissa location, this home offers the perfect combination of comfort, style, and convenience.
#21300481

Melissa

1209 Kirkdale Drive

4 Beds

3 Baths

2,510 Sq.Ft.

$514,900

MLS#: 21300481
Price reduced
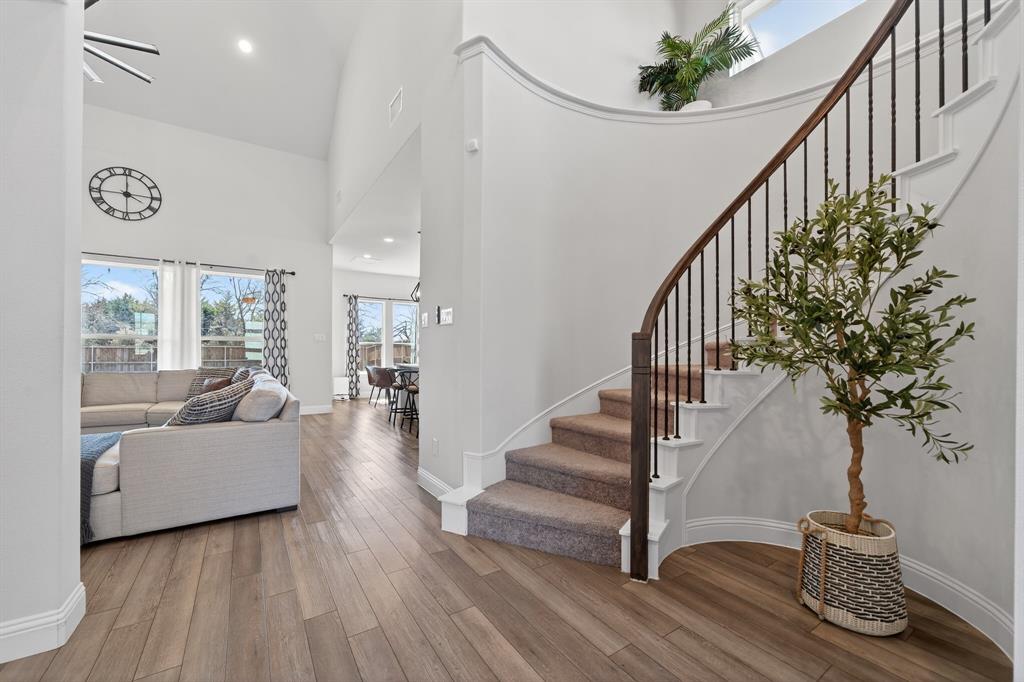
Welcome to this beautifully maintained, like-new two-story home in the desirable Meadow Run community of Melissa, offering 4 bedrooms, 3 bathrooms, and 3,371 sq ft of living space with many upgrades added by the owner. The open floor plan features bright living spaces and an upgraded kitchen with a large island perfect for entertaining. The spacious primary suite provides a private retreat, while additional bedrooms offer flexibility for family or office use. Enjoy a covered patio and backyard, all conveniently located near parks, shopping, dining, and top-rated Melissa ISD schools.
#21280241

Melissa

3914 Blue Stem Boulevard

4 Beds

3 Baths

3,371 Sq.Ft.

$520,000

MLS#: 21280241
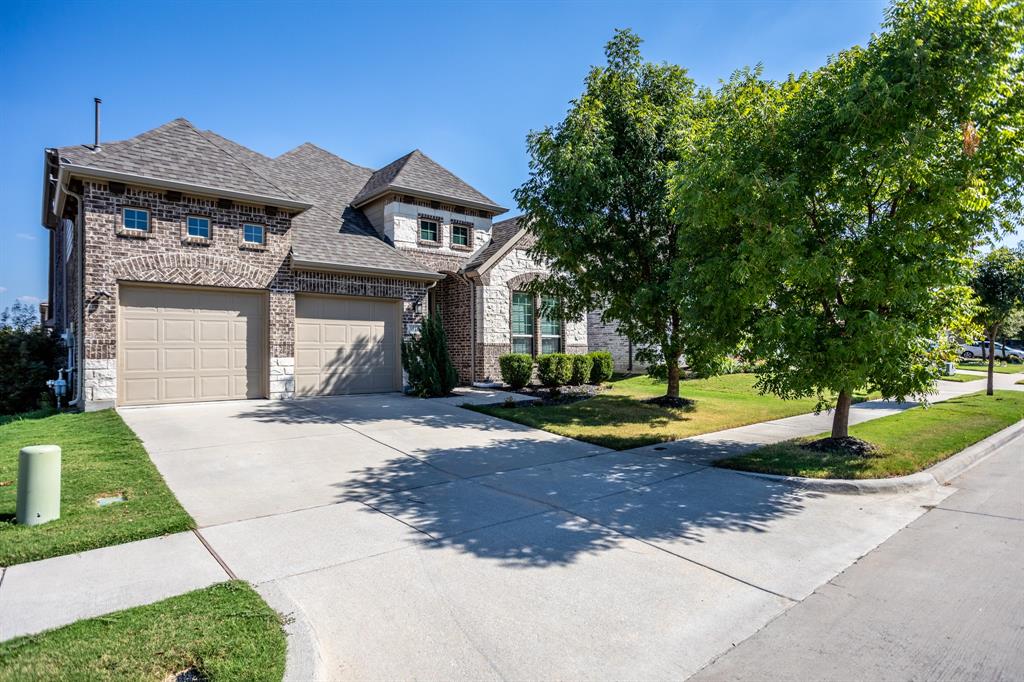
This stunning 4-bedroom, 3-bathroom home, built in 2017 by K. Hovnanian Homes, offers modern elegance and spacious living in the highly sought-after master-planned community of Liberty. Step inside to find a stylish kitchen featuring quartz countertops, sleek painted cabinetry, and upgraded GE® stainless steel appliances, all complemented by beautiful pendant lighting over the expansive island—perfect for entertaining. The open-concept layout seamlessly connects the kitchen to the dining area and the great room, where you’ll love the warmth of the stone fireplace and the rich beauty of wood flooring. Your luxurious master suite is a private retreat with an oversized walk-in shower and plenty of closet space. Work from home comfortably in the dedicated home office near the entry and host formal dinners in the elegant dining room. Upstairs, you'll find a spacious game room, a secondary bedroom, and a full bath—ideal for guests or a second living space. Step outside to enjoy the large covered patio, perfect for barbecues and relaxing evenings. Additional energy-efficient features include a 14.5 SEER AC system, radiant barrier roof decking, and low-E windows, keeping your home comfortable and efficient year-round. Don’t miss the chance to call this beautiful home yours!
#21136728

Melissa

3516 Charleston Drive

4 Beds

3 Baths

2,913 Sq.Ft.

$539,990

MLS#: 21136728
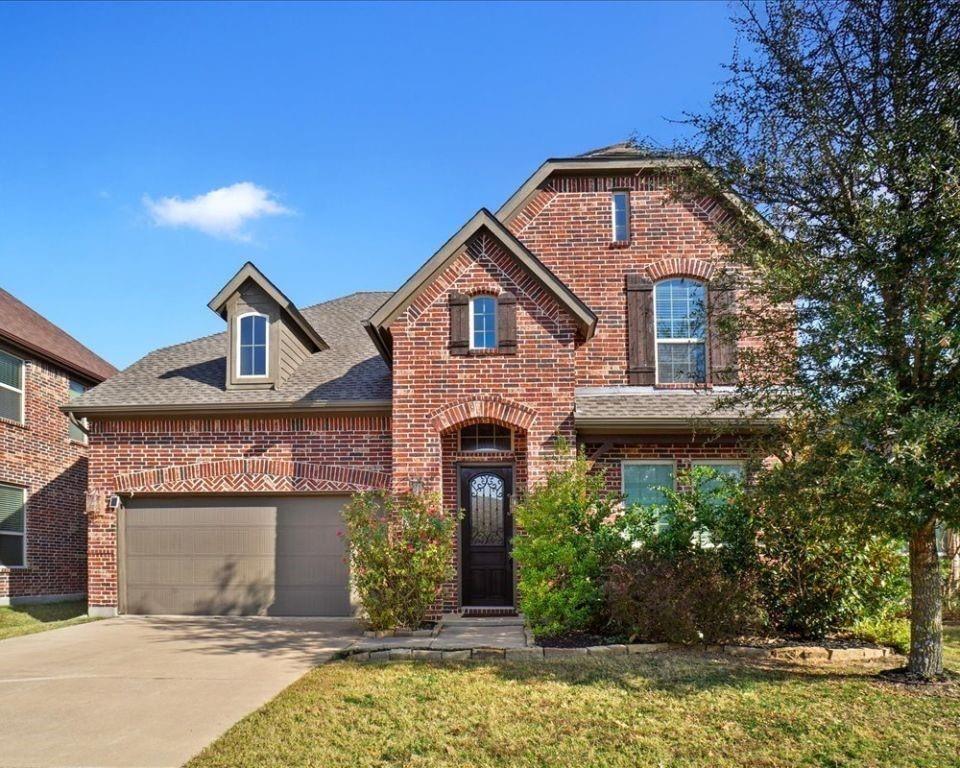
This beautifully maintained 4 bedroom, 3.5 bath home offers the perfect balance of comfort space and entertainment. A welcoming entry leads past flexible, living spaces, ideal for a home office, formal dining or playroom before opening to the spacious family room with a cozy wood-burning fireplace. The heart of the home is the chef inspired kitchen featuring double ovens, a gas, cooktop, abundant, cabinetry, expansive counter space a large island with dual Sinks and a bright breakfast nook with bay windows the private first floor suite is a relaxing retreat with bay windows in an en suite bathroom complete with dual vanities a garden tub separate shower and private water closet upstairs enjoy a spacious game room, dedicated theater room and three additional bedrooms, including one with a private en suite bathroom and walk-in closet ideal for guests or multigenerational living the fully equipped. The room includes four reclining theater seats, a 120 inch screen and a 4K ultra short throw projector all included with the home outside, you'll find a covered patio, pergola, garden area and impressive storage building with electricity perfect for a workshop hobby space or extra storage. Combining generous, living space, exceptional, and amenities in a prime location this North Creek Estates home is ready to welcome you home schedule your private showing today! SELLER IS VERY MOTIVATED A CHANCE TO NEGOTIATE SOME GREAT INCENTIVE CLOSING COST DO NOT MISS OUT ON THIS SAVING OPPORTUNITY.
#21289322

Melissa

4308 Cherry Lane

4 Beds

3 Baths

3,470 Sq.Ft.

$586,000

MLS#: 21289322
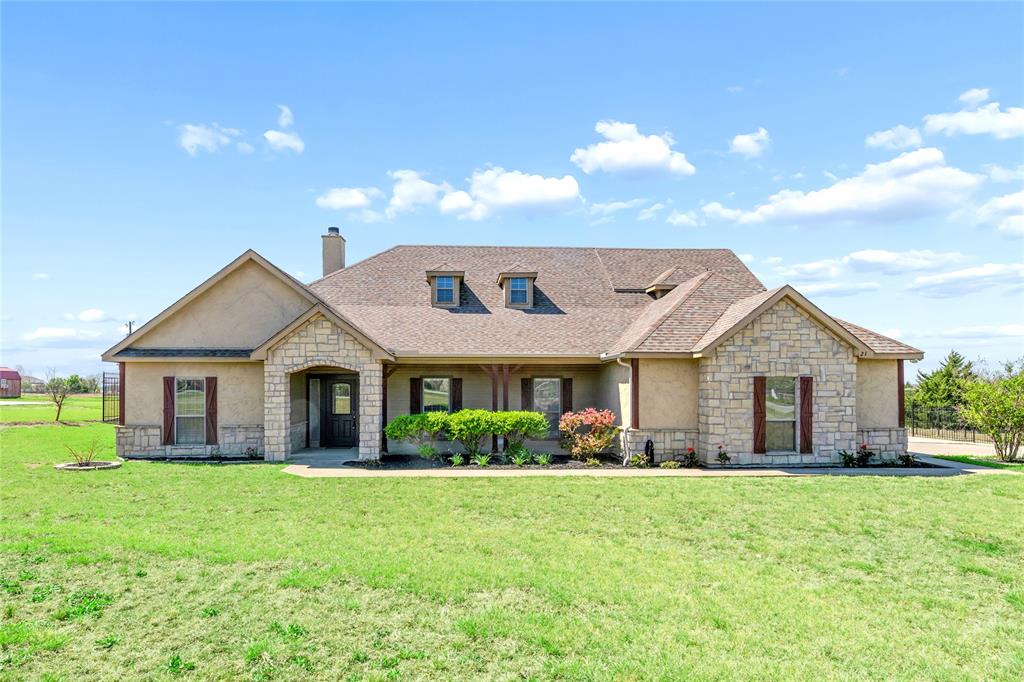
Stunning custom 1.5-story home situated on 1.7+ acres in the gated community of Country Ridge, ideally located on a quiet cul-de-sac. This beautifully designed home features a charming stone façade, covered front porch, and exceptional craftsmanship throughout, including hardwood floors, crown molding, built-ins, arched doorways, and custom trim. The spacious family room showcases a striking stone wood-burning fireplace and built-ins, creating a warm and inviting atmosphere. The chef’s kitchen offers marble countertops, a stylish backsplash, double ovens, a large island, breakfast bar, and custom cabinetry with pull-out drawers and a dedicated spice cabinet, all open to a cozy breakfast area. The private primary suite features a sitting area and a luxurious bath, providing a perfect retreat. A dedicated office offers a quiet space for work or study. Two generously sized secondary bedrooms and a full bath are conveniently located on the first floor. Upstairs features a large game room, perfect for entertaining or additional living space. Enjoy outdoor living with both a covered patio and screened-in patio overlooking a super large backyard complete with a fire pit. Additional highlights include a spacious utility room with cabinets and sink, plus a 20x20 storage building with an overhead door. A rare opportunity to own a custom home on acreage with privacy, space, and upscale features.
#21218314

Melissa

21 Brookhollow Circle

3 Beds

2 Baths

2,674 Sq.Ft.

$580,000

MLS#: 21218314
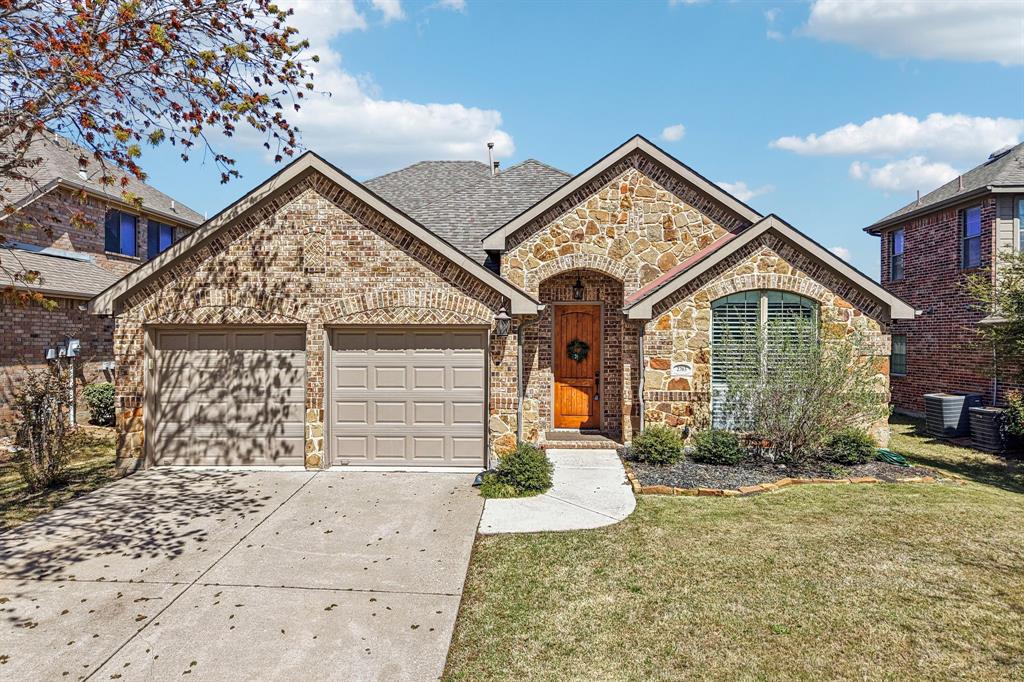
MOTIVATED SELLERS!  BRING US A REASONABLE OFFER! Exclusive financing incentive available for this property: Buyer may receive a lender credit equal to 1% of the loan amount, applicable toward closing costs or an interest rate buy-down, when financing is obtained through Mpire Financial Group. This offering is property-specific and available only through the designated lender. Terms, conditions, and eligibility requirements apply.
Welcome to 2703 Fritz Street in Melissa’s beloved Liberty neighborhood — the kind of home that totally delivers on space, style, and summer fun. With 4 bedrooms, 3 full bathrooms, a private office, formal dining, and a flexible open floor plan, this home brings serious main-character energy.
From the moment you walk in, the layout just makes sense. The living room is warm and inviting with a fireplace as the focal point, while the refreshed kitchen and recently updated carpet make the home feel move-in ready. Even better, the two downstairs bathrooms have been fully remodeled, giving the home a fresh, updated feel in all the right places.
The primary suite is tucked away at the back of the house for extra privacy and features a beautifully updated ensuite bath with a separate tub and shower. Downstairs also offers two additional bedrooms and another full bath, while upstairs, the fourth bedroom is a total bonus space with its own full bathroom and walk-in closet. Bedroom, game room, media room, flex space — whatever fits your lifestyle, this room is ready for it.
And then there’s the backyard. A pool for those hot Texas summers? This is the kind of outdoor space made for weekend hangouts, family fun, and making the most of sunny days.
Located in the highly sought-after Liberty community, residents enjoy an impressive amenity center, catch-and-release pond, pool, park, and clubhouse. Plus, you’re just minutes from Kroger, H-E-B, Buc-ee’s, Highway 75, and 121.
This home checks the boxes, brings the upgrades, and adds the lifestyle!
#21215106

Melissa

2703 Fritz Street

4 Beds

3 Baths

2,606 Sq.Ft.

$520,000

MLS#: 21215106

Price reduced
Brand New! Never Lived In! This Spring Cress II by Bloomfield Homes offers 5 bedrooms, 4 bathrooms, game room, media room, study, and formal dining. Situated in the desirable Liberty community, this stunning two-story home showcases an open-concept layout with elegant finishes and spacious living areas throughout, featuring a private study with French doors and a formal dining room perfectly positioned for working from home and hosting gatherings. The expansive family room is highlighted by soaring vaulted ceilings and a dramatic floor-to-ceiling stone fireplace with a cedar mantel that creates a warm and inviting focal point, while beautiful wood-look flooring extends through the main areas of the first floor. The thoughtfully designed layout includes a secondary bedroom and full bath downstairs, ideal for guests or multigenerational living, along with a luxurious primary suite featuring a spacious bedroom, ensuite bath with dual sinks, separate shower and soaking tub, and a large walk-in closet. Upstairs offers exceptional flexibility with three additional bedrooms, two full bathrooms, a spacious game room, dedicated media room, and a large storage closet. Outdoor living is enhanced by a covered front porch and covered patio, while curb appeal shines with a beautiful brick and stone exterior, gutters, and quality craftsmanship throughout. Visit Bloomfield Homes today at Liberty to tour this gorgeous Spring Cress II.
#21365300

Melissa

3409 Abingdon Drive

5 Beds

4 Baths

3,696 Sq.Ft.

$649,547

MLS#: 21365300

Beautifully updated and upgraded Highland Home on quiet street in coveted Liberty subdivision.  Home boasts very high ceilings and very open floor plan.  Brand new Luxury Vinyl Plank floors throughout most of the home with brand new carpet in the bedrooms, tile in kitchen and bathrooms just steamed clean and look new.  Home painted with award winning paint color that looks magnificent.  Kitchen and breakfast area have more cabinets and granite counter tops than any other floor plan I can remember in Liberty, there is also a built in desk.  In addition, there is a large beautiful island.  The primary bedroom is spacious with room for a sitting area and the primary bath has a custom closet system with built in cabinets.  Two large bedrooms share a full bath, another bedroom has full bath just outside the bedroom.  All have ceiling fans and walk in closets.  Gorgeous plantation shutters throughout the home.  3 car side by side garage with built in cabinets.  Nice size covered back patio.  Liberty is a great subdivision with wonderful neighbors, the school system is outstanding.  This is a unique and perfect place to call home.
#21379456

Melissa

3205 Gerry Drive

4 Beds

3 Baths

2,801 Sq.Ft.

$549,000

MLS#: 21379456

Price reduced
MLS# 21361019 - Built by Pacesetter Homes - Ready Now! ~ 3506 Sunflower Street in Melissa, TX, located in Meadow Run, offers 4 bedrooms, 4 bathrooms, and 3,162 square feet designed for everyday living and entertaining. The main level includes a private study, a guest suite, and a master suite positioned at the back of the home with a vaulted ceiling. The large kitchen is equipped with built-in stainless steel appliances, a gas cooktop, wall oven, pot and pan drawers, pendant lighting over the island, and a pull-out trash drawer. Light engineered hardwood flooring flows through the main living areas downstairs. A circular staircase leads upstairs to a game room and additional bedrooms. The spacious covered back patio includes a gas drop for your future grilling endeavors.
#21361019

Melissa

3506 Sunflower Street

4 Beds

4 Baths

3,162 Sq.Ft.

$579,970

MLS#: 21361019

Price reduced
MLS# 21141311 - Built by Pacesetter Homes - Ready Now! ~ This beautifully spacious 4-bedroom, 4-bath home features a study and an inviting second-floor game room. The deluxe kitchen showcases 36inch shaker-style cabinets, darker granite countertops that beautifully contrast with the bright cabinetry, a full backsplash, and stainless steel appliances including a built-in cooktop, built-in wall oven, microwave, and dishwasher. Functional touches such as a pull-out trash drawer, pot & pan drawers, and a pop-up outlet at the kitchen island make cooking and entertaining effortless. The open rail at the second floor offers a stunning view overlooking the family room, enhanced by oak wood flooring that flows through the study, kitchen, and family areas. Added LED disk lighting in the master bedroom and game room, along with brushed nickel light fixtures and Moen bath fixtures throughout, add a touch of modern sophistication. Completing the home are full gutters around the exterior, ensuring both style and practicality in every detail.
#21141311

Melissa

3506 Honeysuckle Hollow

4 Beds

3 Baths

3,077 Sq.Ft.

$537,950

MLS#: 21141311

 - property

Send a message

Message successfully sent.

Your message

What is 3 + 4 ?

Reason for contacting?

I agree to receive email communication and understand I can unsubscribe at any time.

I agree to be contacted by Next Level Realty Group via call, email, and text for real estate services. To opt out, you can reply 'stop' at any time or reply 'help' for assistance. You can also click the unsubscribe link in the emails. Message and data rates may apply. Message frequency may vary. Privacy Policy

Sign Out

Virtual Assistant

Would you like to take the next step with this property? We can help you schedule a showing or virtual tour, or send you more details.

Yes, I would like more information.

Thank You for Your Reply, One of Our Agents will contact you as soon as possible

No, maybe later.

Thank you, you can always contact me via email, phone number or through the contact form.

Realhub AI

Lucy - Your AI-Powered Realtor

Update Your Temporary Password

Personalize your search

Enter your email and we'll notify you immediately when new listings match what you're looking for.

or enter email address

Already have an account ? Login here

Continue your home search

I agree to receive communications and understand I can unsubscribe at any time.

I agree to be contacted by Next Level Realty Group via call, email, and text for real estate services. To opt out, you can reply 'stop' at any time or reply 'help' for assistance. You can also click the unsubscribe link in the emails. Message and data rates may apply. Message frequency may vary. Privacy Policy

Already have an account ? Login here

We use cookies

We use cookies primarily for analytics to enhance your experience. By accepting, you agree to our use of these cookies. You can manage your preferences or learn more about our cookies policy.