


Property
Beds
5
Full Baths
4
1/2 Baths
None
Year Built
2021
Sq.Footage
3,281
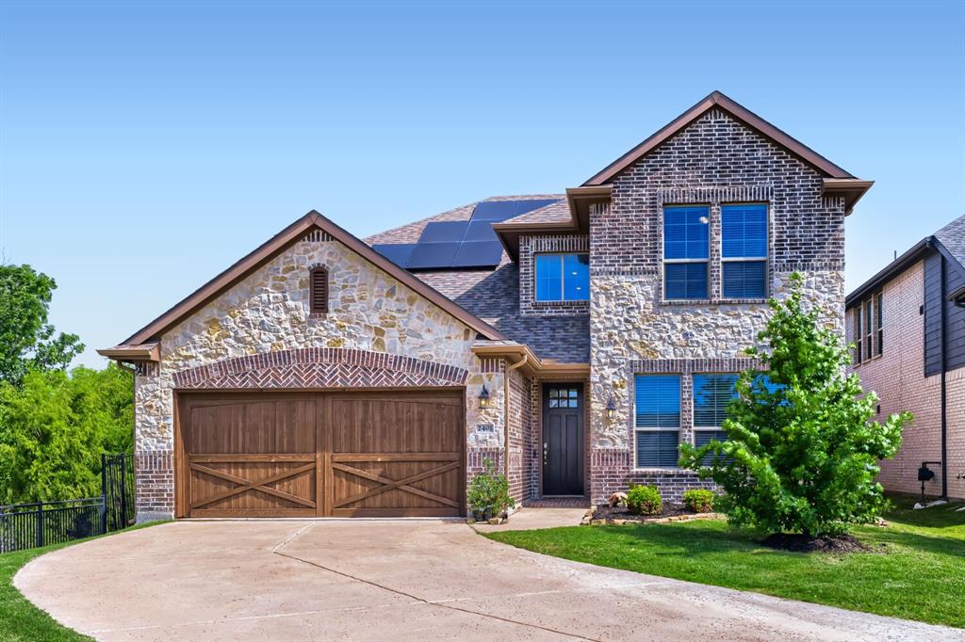
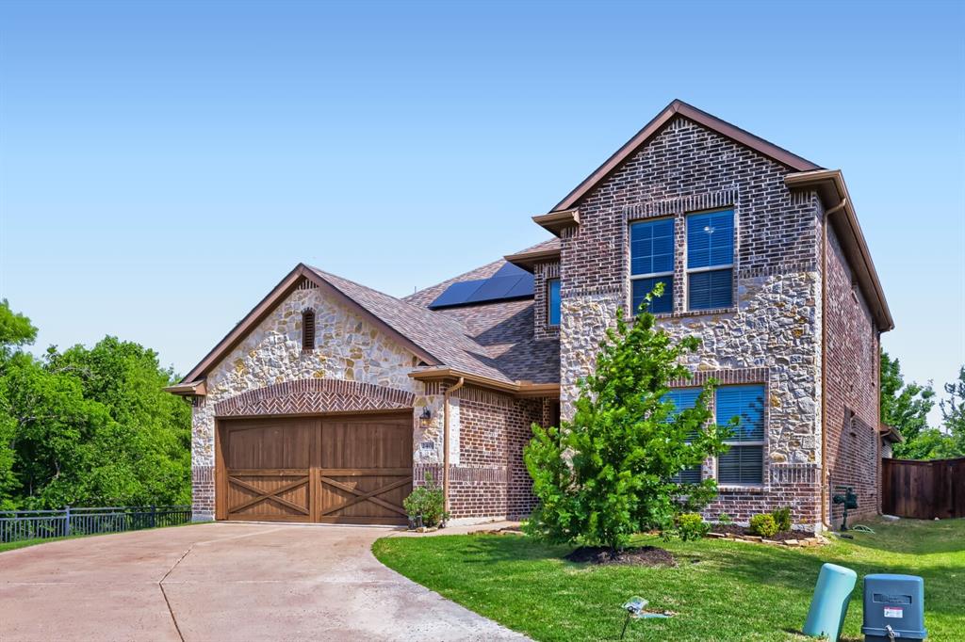
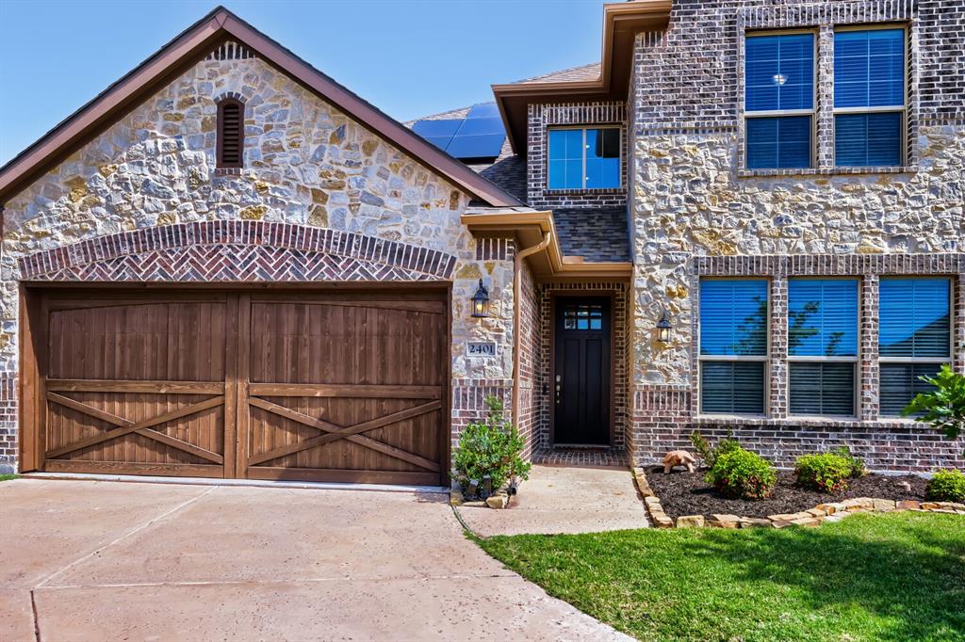
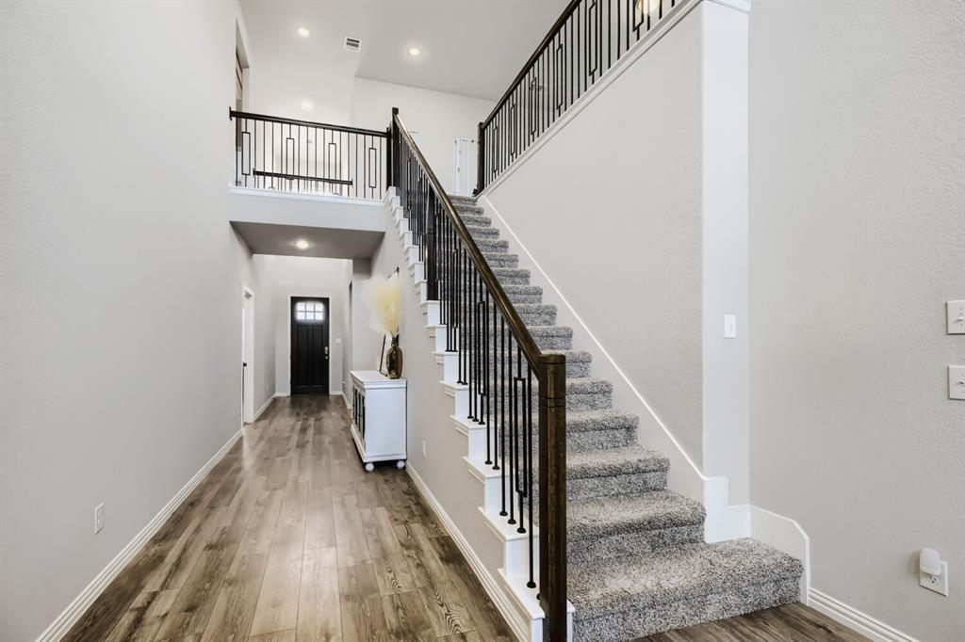
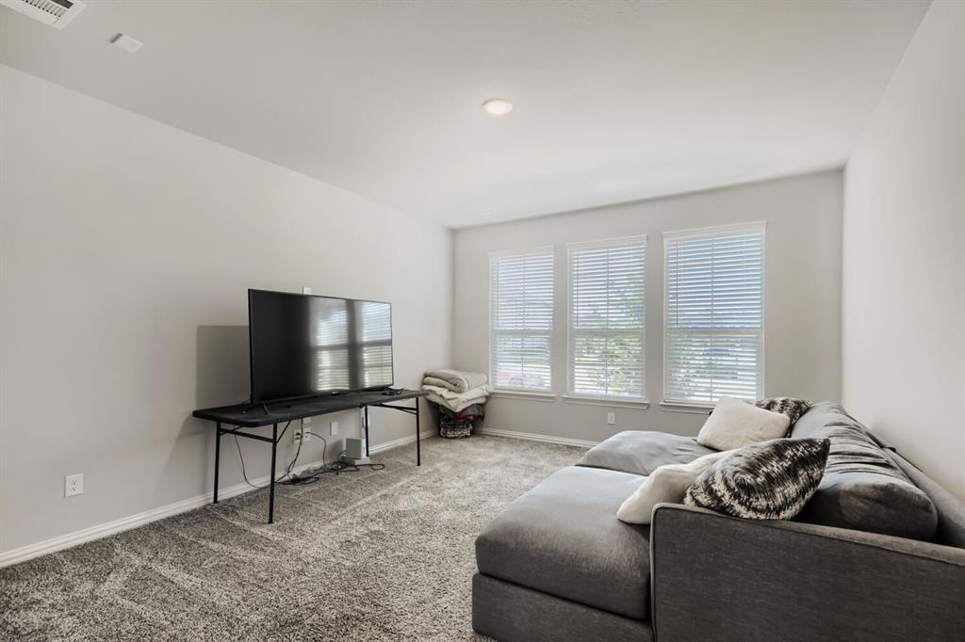
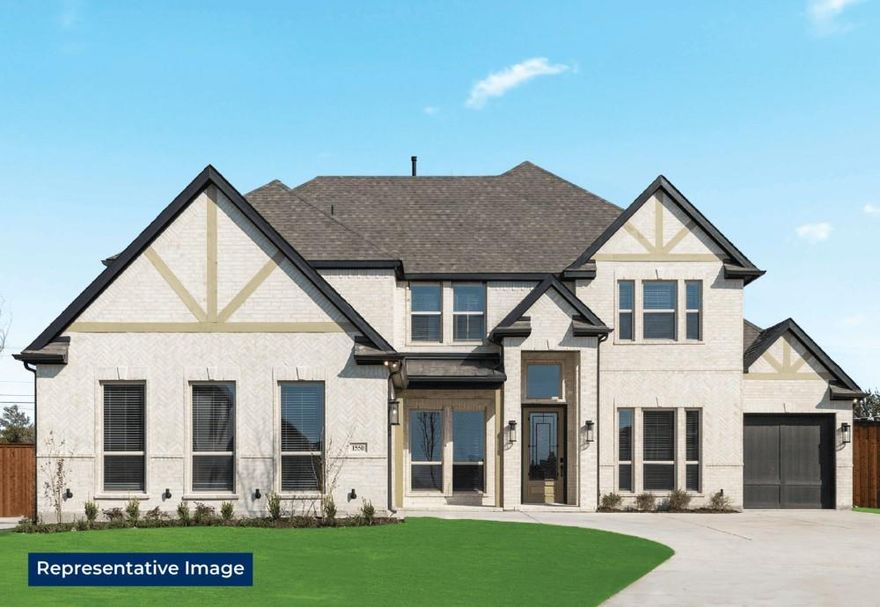
Situated on a desirable lot in the Calloway Trails community of Frisco, this well designed 5 bedroom, 4 bath home offers exceptional flexibility with a main level primary suite plus two additional secondary bedrooms and a full bath on the first floor. A dedicated front den or flex space provides the ideal home office option. The open concept layout connects the kitchen, dining, and living areas, featuring a center island and breakfast bar for everyday gathering and entertaining. The kitchen also includes an oven with app connectivity, while smart home features allow lighting control in common spaces directly from your phone. A tankless water heater adds energy efficient convenience throughout the home. The primary suite features a spacious ensuite with dual sinks, a separate shower, and a large soaking bathtub. Each main level secondary bedroom is paired with an adjacent full bath, offering excellent privacy for guests or multigenerational living. Upstairs includes a generous loft space along with two additional bedrooms and a full bath. Outdoor living is enhanced by a covered rear porch and fenced backyard, with added privacy as the home has only one neighboring property on one side and no development permitted behind or on the opposite side. The community also provides direct access to a nearby city park featuring a splash pad, adding to the lifestyle appeal. Conveniently located near the Dallas North Tollway and Sam Rayburn Tollway, the home offers easy access to commuting routes across the metroplex. Residents enjoy quick access to premier destinations including Stonebriar Centre, The Star, and Legacy West, along with abundant dining, shopping, and entertainment options throughout Frisco. Zoned to a top-rated Frisco Independent School District, this home delivers an exceptional blend of location, privacy, and modern convenience. Discounted rate options and no lender fee future refinancing may be available for qualified buyers of this home.
Features & Amenities
Interior
-
Other Interior Features
Cathedral Ceiling(s), Double Vanity, Eat-in Kitchen, Granite Counters, Kitchen Island, Open Floorplan, Pantry, Walk-In Closet(s)
-
Total Bedrooms
5
-
Bathrooms
4
-
Basement YN
NO
-
Cooling YN
YES
-
Cooling
Ceiling Fan(s), Central Air
-
Heating YN
YES
-
Heating
Central
-
Pet friendly
N/A
Exterior
-
Garage
Yes
-
Garage spaces
2
-
Construction Materials
Brick, Other, Stone
-
Parking
Driveway, Garage, Garage Faces Front, Attached
-
Patio and Porch Features
Covered, Rear Porch
-
Pool
No
-
Waterfront YN
NO
Area & Lot
-
Lot Features
Corner Lot, Cul-De-Sac
-
Lot Size(acres)
0.17
-
Lot Size(square feet)
7405.2
-
Property Type
Residential
-
Property Sub Type
Single Family Residence
-
Architectural Style
Traditional
Price
-
Sales Price
$724,900
-
Tax Amount
$12,670
-
Sq. Footage
3, 281
-
Price/SqFt
$220
HOA
-
Association
Yes
-
Association Fee
$563
-
Association Fee Frequency
Semi-Annually
-
Association Fee Includes
N/A
School District
-
Elementary School
Corbell
-
Middle School
Cobb
-
High School
Lone Star
Property Features
-
Foundation Details
Slab
-
Sewer
Public Sewer
-
Tax Lot
36
-
Water Source
Public
Schedule a Showing
Showing scheduled successfully.
Mortgage calculator
Estimate your monthly mortgage payment, including the principal and interest, property taxes, and HOA. Adjust the values to generate a more accurate rate.
Your payment
Principal and Interest:
$
Property taxes:
$
HOA fees:
$
Total loan payment:
$
Total interest amount:
$
Location
County
Denton
Elementary School
Corbell
Middle School
Cobb
High School
Lone Star
Listing Courtesy of Christopher Hottel , Orchard Brokerage
RealHub Information is provided exclusively for consumers' personal, non-commercial use, and it may not be used for any purpose other than to identify prospective properties consumers may be interested in purchasing. All information deemed reliable but not guaranteed and should be independently verified. All properties are subject to prior sale, change or withdrawal. RealHub website owner shall not be responsible for any typographical errors, misinformation, misprints and shall be held totally harmless.

AGENT
Joe Boston
Call Joe today to schedule a private showing.

* Listings on this website come from the FMLS IDX Compilation and may be held by brokerage firms other than the owner of this website. The listing brokerage is identified in any listing details. Information is deemed reliable but is not guaranteed. If you believe any FMLS listing contains material that infringes your copyrighted work please click here to review our DMCA policy and learn how to submit a takedown request.© 2024 FMLS.
Related Properties
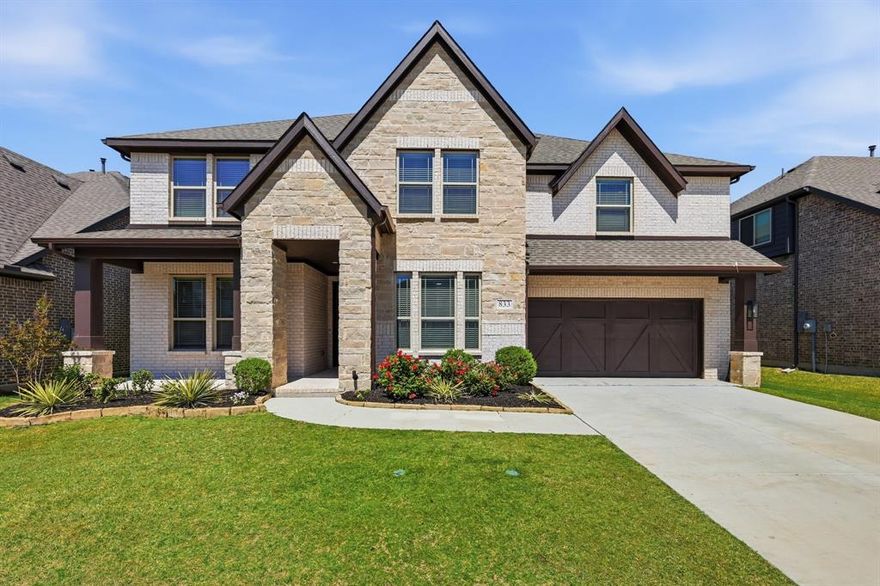
Little Elm
833 Daisy Corner Drive
5 Beds
4 Baths
4,226 Sq.Ft.
$649,959
MLS#: 21229644
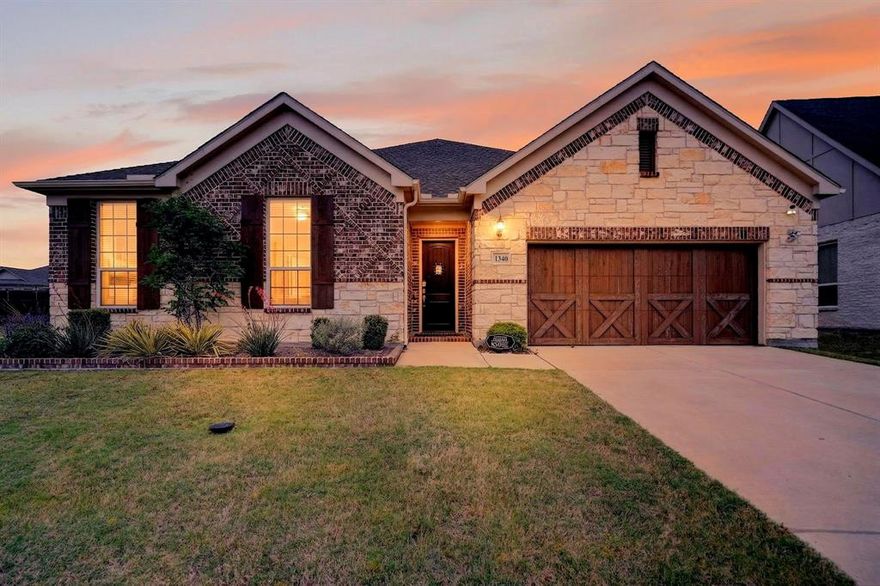
Little Elm
1340 CARLET Drive
4 Beds
3 Baths
3,012 Sq.Ft.
$699,999
MLS#: 21230418
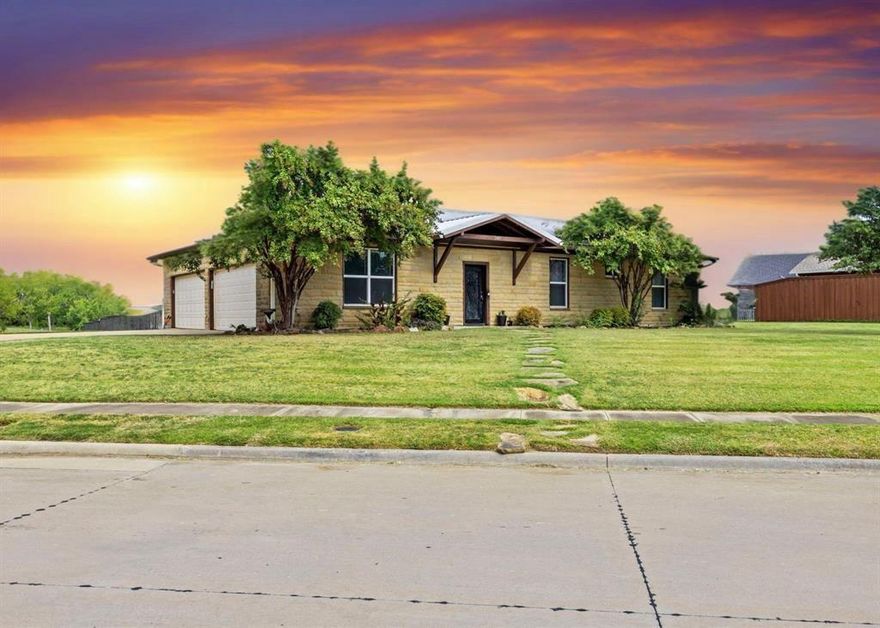
Little Elm
348 Hardwicke Lane
3 Beds
2 Baths
1,960 Sq.Ft.
$799,000
MLS#: 21232392
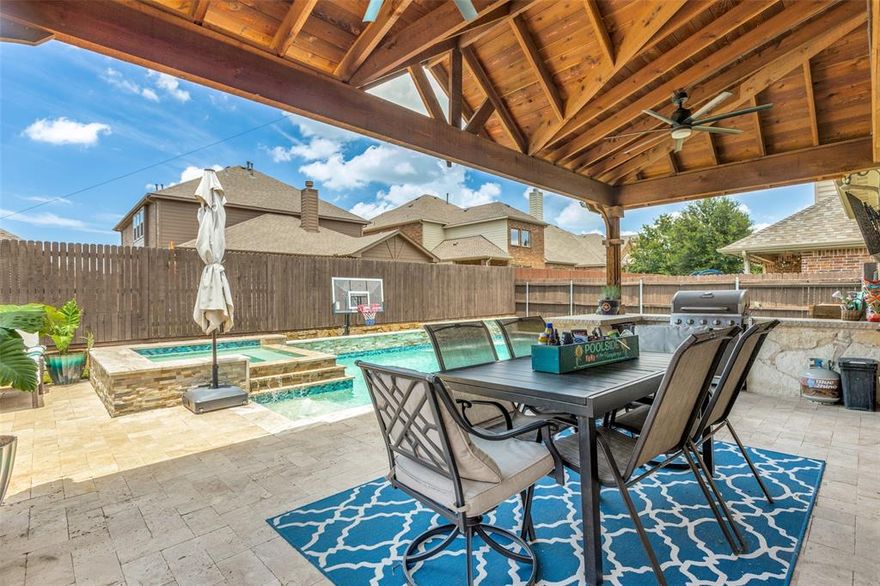
Little Elm
824 Mist Flower Drive
4 Beds
3 Baths
2,463 Sq.Ft.
$625,000
MLS#: 21229991
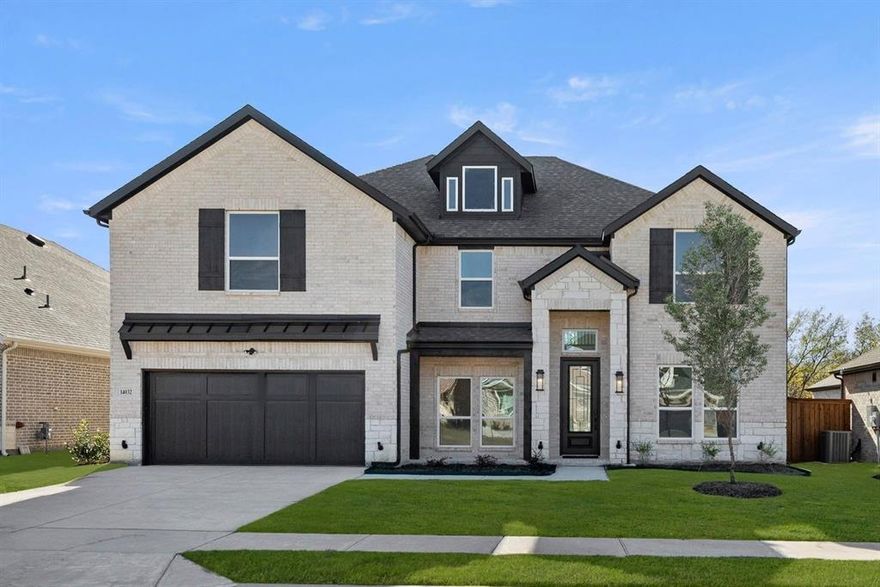
Little Elm
14032 Alfafar Court
6 Beds
4 Baths
3,924 Sq.Ft.
$855,807
MLS#: 21034233

Little Elm
420 Windward Drive
5 Beds
3 Baths
3,275 Sq.Ft.
$650,000
MLS#: 21265881
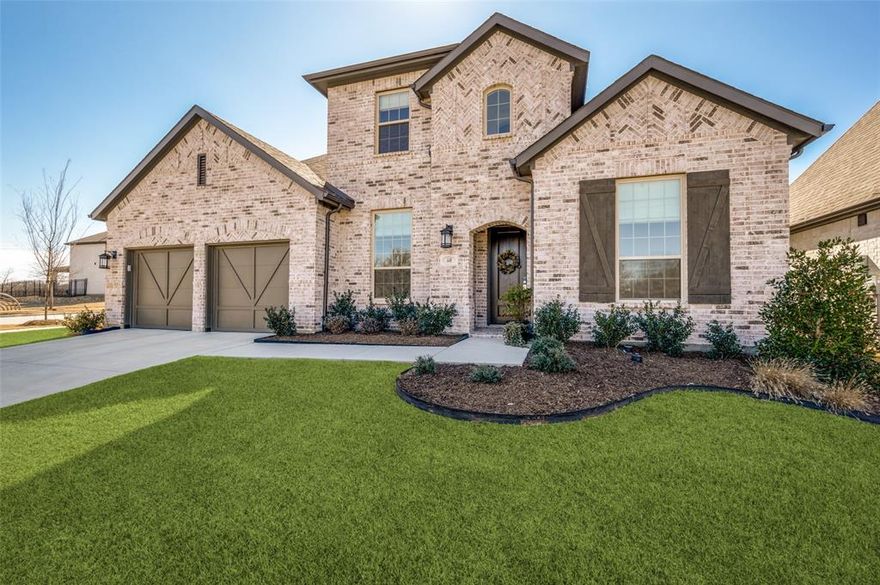
Little Elm
440 Sounding Street
5 Beds
4 Baths
3,813 Sq.Ft.
$709,999
MLS#: 21187638
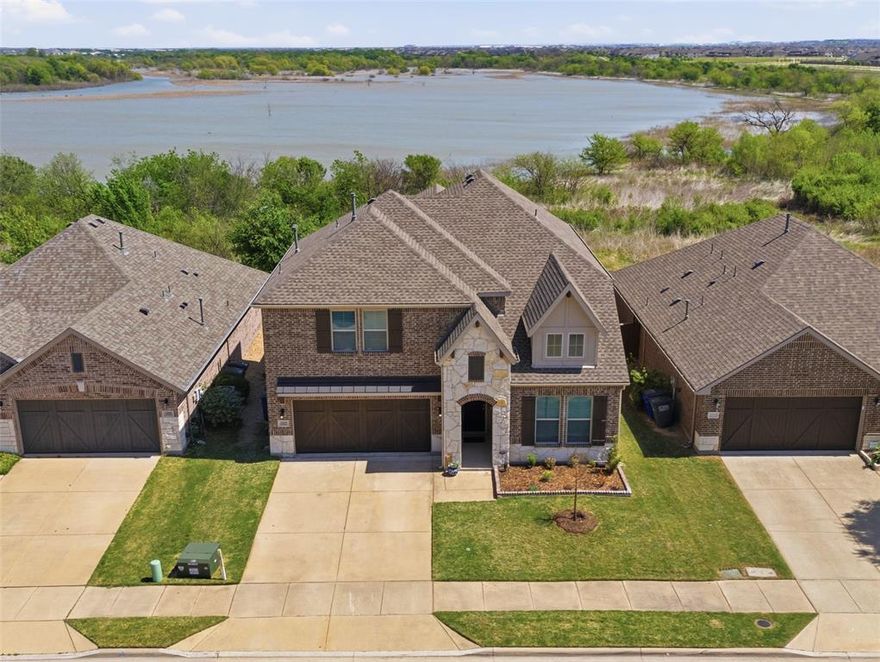
Little Elm
13029 Palmera Drive
4 Beds
3 Baths
3,181 Sq.Ft.
$599,000
MLS#: 21225593
Little Elm
609 Cherryhurst Street
5 Beds
4 Baths
3,950 Sq.Ft.
$751,544
MLS#: 21257507
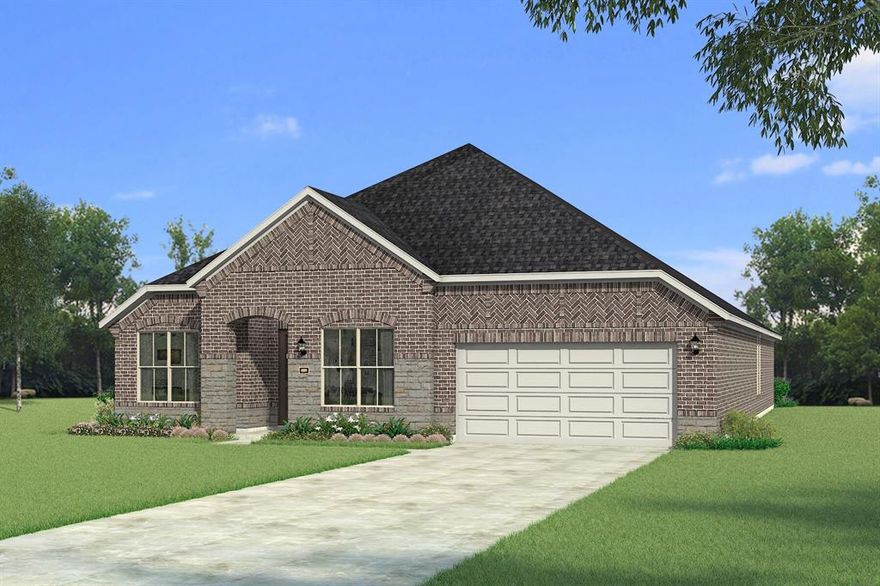
Little Elm
2272 Valencia Drive
4 Beds
3 Baths
2,787 Sq.Ft.
$589,171
MLS#: 21243668
