Features & Amenities

Interior

  • Other Interior Features

    Cathedral Ceiling(s), Granite Counters, Kitchen Island, Natural Woodwork, Open Floorplan, Pantry, Vaulted Ceiling(s), Walk-In Closet(s), High Speed Internet

  • Total Bedrooms

    3

  • Bathrooms

    2

  • 1/2 Bathrooms

    1

  • Basement YN

    NO

  • Cooling YN

    YES

  • Cooling

    Ceiling Fan(s), Central Air

  • Fireplace YN

    YES

  • Heating YN

    YES

  • Heating

    Central

  • Pet friendly

    N/A

Exterior

  • Garage

    No

  • Other Exterior Features

    Rain Gutters, Private Entrance, RV Hookup, Storage

  • Parking

    Additional Parking, Carport, Concrete, Covered, Oversized, RV Access/Parking, Boat

  • Pool

    No

  • Waterfront YN

    NO

  • View

    Park/Greenbelt

Area & Lot

  • Lot Features

    Cleared, Wooded, Agricultural, Few Trees, Many Trees, Pasture

  • Lot Size(acres)

    9.0

  • Lot Size(square feet)

    392,040

  • Property Type

    Residential

  • Property Sub Type

    Single Family Residence

  • Architectural Style

    Barndominium

Price

  • Sales Price

    $685,000

  • Tax Amount

    $4,034

  • Sq. Footage

    1,756

  • Price/SqFt

    $390

HOA

  • Association

    YES

  • Association Fee

    $416

  • Association Fee Frequency

    Quarterly

  • Association Fee Includes

    N/A

School District

  • Elementary School

    Morgan Mill

  • Middle School

    Morgan Mill

  • High School

    Morgan Mill

Property Features

  • Foundation Details

    Slab

  • Sewer

    Septic Tank

  • Tax Lot

    22

  • Water Source

    Well

Schedule a Showing

Showing scheduled successfully.

<
>
IN PERSON
VIA CHAT

What is 3 + 4 ?


Change time

Mortgage calculator

Estimate your monthly mortgage payment, including the principal and interest, property taxes, and HOA. Adjust the values to generate a more accurate rate.

Your payment

Principal and Interest:

$

Property taxes:

$

HOA fees:

$

Total loan payment:

$

Total interest amount:

$

Location

County

Erath

Elementary School

Morgan Mill

Middle School

Morgan Mill

High School

Morgan Mill

Listing Courtesy of Troy Brown, Gill Properties

RealHub Information is provided exclusively for consumers' personal, non-commercial use, and it may not be used for any purpose other than to identify prospective properties consumers may be interested in purchasing. All information deemed reliable but not guaranteed and should be independently verified. All properties are subject to prior sale, change or withdrawal. RealHub website owner shall not be responsible for any typographical errors, misinformation, misprints and shall be held totally harmless.

Agent Joe Boston

AGENT

Joe Boston

Call Joe today to schedule a private showing.


* Listings on this website come from the FMLS IDX Compilation and may be held by brokerage firms other than the owner of this website. The listing brokerage is identified in any listing details. Information is deemed reliable but is not guaranteed. If you believe any FMLS listing contains material that infringes your copyrighted work please click here to review our DMCA policy and learn how to submit a takedown request.© 2024 FMLS.
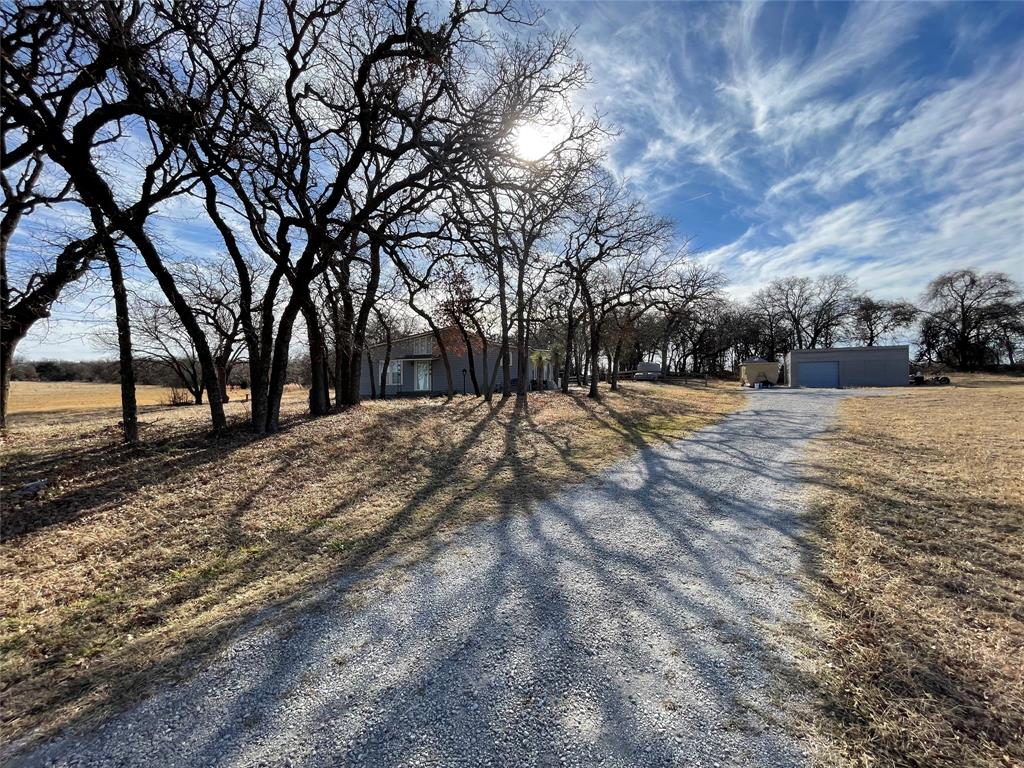
This custom-built home sits on +- 9 acres at the end of a quiet cul-de-sac, secured by a private gated entrance within a gated equestrian community. The home features an open-concept layout with vaulted ceilings, wood accents, quality flooring throughout, and a pellet-burning stove that adds warmth, efficiency, and rustic charm to the living space. The kitchen includes an oversized island and granite countertops, designed for both everyday use and entertaining. The property offers access to community amenities including a lighted outdoor arena, 120x120 lighted indoor arena, riding trails, and a pond.
For horses, there are three large pastures with water and shelters, a private 100x100 riding arena, and a 3-stall barn with feed and tack area that can be converted to 4 stalls if needed. A separate shop on a concrete pad with electricity provides additional storage or workspace.
Combining comfortable country living with exceptional equestrian facilities and desirable community amenities, this property offers a rare opportunity to enjoy both functionality and lifestyle in one setting.

2400 Horsemans Drive

Message successfully sent.

What would you like to know?

What is 3 + 4 ?

I agree to receive email communication and understand I can unsubscribe at any time.

I agree to be contacted by Next Level Realty Group via call, email, and text for real estate services. To opt out, you can reply 'stop' at any time or reply 'help' for assistance. You can also click the unsubscribe link in the emails. Message and data rates may apply. Message frequency may vary. Privacy Policy

Related Properties

Located in Erath County near Stephenville, this ±30.905-acre tract offers a heavily wooded landscape with excellent privacy and abundant wildlife. The property includes a fully stocked tank and mature tree cover throughout, making it well-suited for recreational use, hunting, livestock, or a secluded rural setting.
A modest two-bedroom, two-bath home is situated on the property and features two living rooms. The house is functional but in need of some updates, providing an opportunity for the next owner to renovate or customize to their needs. With ample acreage and natural surroundings, this property offers flexibility for a weekend retreat, hunting property, or full-time country living.
#21148268

Stephenville

18771 W Fm 1188

2 Beds

2 Baths

1,570 Sq.Ft.

$695,000

MLS#: 21148268

This beautifully renovated home offers a rare opportunity in one of Stephenville’s most convenient locations. Just blocks from the downtown square and near the city park, the property combines classic charm with thoughtful updates and flexible living spaces. Inside, you’ll find fresh paint, hardwood floors, abundant natural light, and inviting common areas throughout. The home features a spacious kitchen, living room, dining area, laundry room, multiple bathrooms, and an additional flex room that can serve as a home office, game room, second living area, or gathering space. French doors from the dining room open to a backyard deck and fenced yard, creating an ideal setting for relaxing, entertaining, or enjoying time outdoors. Additional features include on-site laundry, a dishwasher, walk-in closets, and multiple storage options. With its updated interior, generous shared spaces, flexible floor plan, and desirable location near downtown Stephenville, this property offers excellent potential as a primary residence, or investment opportunity. Set up a tour today!
#21355143

Stephenville

320 S Columbia Street

3 Beds

2 Baths

1,800 Sq.Ft.

$550,000

MLS#: 21355143

This is a great opportunity to own just over 11 acres right outside of Stephenville limits. It is a growing area with lots of possibilities. The house does need some work but it located in a prime location. The house has a Shop, a Barn, and several covered parking areas for vehicles and equipment. House was used as a base for a working farm up until recently. The house is on a private well. There is also and older irrigation well towards the back of the property that was used to fill a livestock tank on the back of the property and water crops. Property is fences and cross fenced in places. Has some working pens around the barns. This place has a ton of potential for residential or business!
#21362410

Stephenville

7960 W Fm 8

3 Beds

2 Baths

1,904 Sq.Ft.

$650,000

MLS#: 21362410

Nestled beneath the large, majestic trees, this ranch-style home sits on 1.3 acres on #1 and #5 of the Legends golf course.  This ranch-style home is a rare blend of elegance and comfort. Step inside to the open-concept space anchored by engineered wood floors, where a wood-burning fireplace and a charming built-in hutch create an inviting atmosphere.  The updated kitchen features quartz countertops, a new dishwasher in 2024, and a drop-in range in 2025.  Beautiful plantation shutters in most rooms.  The spacious primary suite is a private retreat featuring an attached room for a sitting area or office, with windows overlooking the golf course and large trees. The outside patio is made for entertaining, with nice space off the living room. Also under the trees is a 14x20 cedar pergola with a prime metal pitched roof attached to an 18x20 building, perfect for man cave or gameroom with LVP flooring and a split unit.  There is also a new 14 x 32 workshop with durable diamond-plate metal flooring, spray foam insulation  and two separate areas: one dedicated storage area with shelving and double drop-down ramp door access, perfect for lawn equipment and other large items. The second area has multiple windows and a window-unit AC, making for an ideal workshop. Check out all the updates in document files.
#21360132

Stephenville

123 Sandra Palmer Street

3 Beds

3 Baths

2,636 Sq.Ft.

$610,000

MLS#: 21360132

Price reduced
Exceptional horse property in prestigious gated Horsemans Ranch and former home of 2 time PRCA World Champion Steer Wrestler and ProRodeo Hall of Fame inductee Jack Roddy. Serene landscaping features mature shade trees, established gardens, winding walkways, 18 x 14 pergola, vine covered arch, and multiple sunrise and sunset views throughout the property. Immaculately cared for home features angled ceilings, textured stained concrete floors, plantation shutters, designer lighting, granite countertops, electric fireplace, Renewal by Andersen front and bedroom windows, oversized laundry room, abundant storage, custom ELFA walk in closets, spacious primary suite with beautiful sunrise views, oversized walk in shower, gutter guards, covered breezeway, shaded dog kennel, 2 vehicle covered carport, abundant parking, horse trailer drive through. Barn features 8 inch beam construction, approx 20 ft ceilings, 3 wood lined 12 x 12 stalls, matching 12 x 12 tack room, wash rack, loafing shed, Big Ass Fan. Pipe fencing with no climb wire, 3 cross fenced pastures, approx 7 ac shaded by 300 plus mature Post Oak trees. Engineered drainage serves driveway, landscaping, and pastures. Community amenities include 120 x 120 lighted covered arena, lighted outdoor arena, calf chute, holding pens, outdoor stalls, riding trails, and community wells. Outdoor living overlooks beautifully landscaped grounds designed for relaxing and entertaining. Barn placement, cross fencing, trailer access, engineered drainage, and efficient daily functionality create an exceptional horse property. Thoughtfully planned for efficient horse ownership, easy maintenance, everyday functionality, and lasting enjoyment. Rare opportunity to own a horse property combining proven functionality, exceptional care, and the peaceful lifestyle Horsemans Ranch is known for. Minutes from Stephenville. Easy access to I20 and Fort Worth.
#21354028

Stephenville

1155 Horsemans Drive

3 Beds

2 Baths

1,596 Sq.Ft.

$600,000

MLS#: 21354028
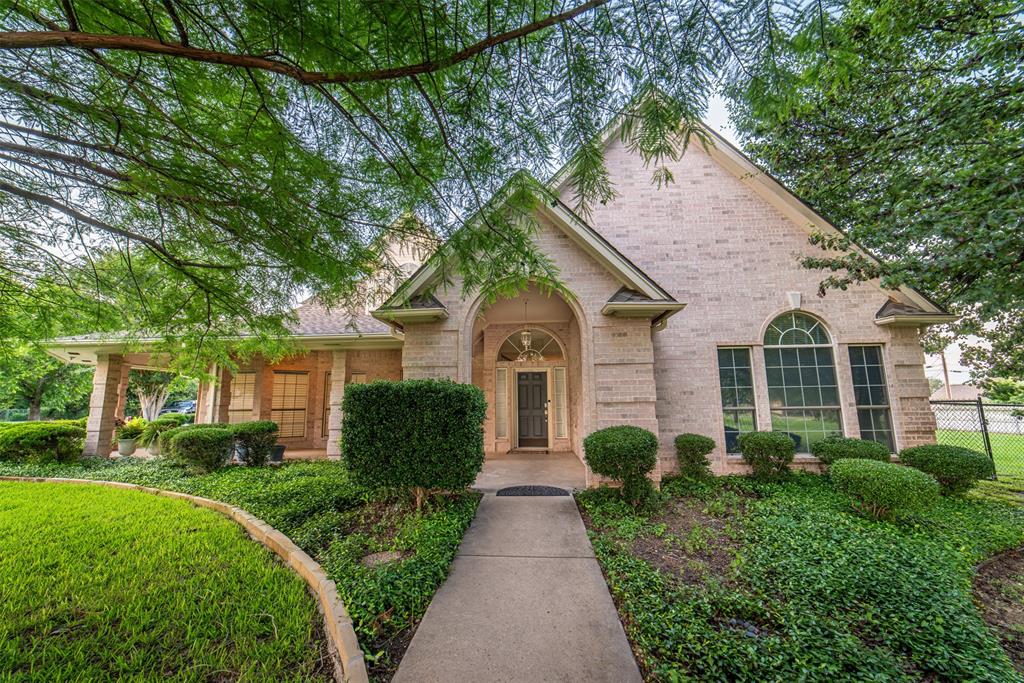
Once in a lifetime opportunity to own a stunning brick home in an upscale neighborhood.  This classic brick traditional home sits on almost two acres and beautifully landscaped offering ample space and privacy.  Nestled in a highly sought after location, you'll enjoy both the charm of a timeless design and the convenience of modern living.  This gorgeous home has five bedrooms, which includes a mother-in-law suite, 4 baths, updates that include granite, stainless appliances, amazing views of the backyard with picture windows, water well that supplies sprinkler system with a 2500 gallon holding tank, motorized shades in master, and so much more.  This home won't last so book your showing today.
#21205657

Stephenville

1425 Pecan Hill Road

4 Beds

4 Baths

2,947 Sq.Ft.

$729,000

MLS#: 21205657
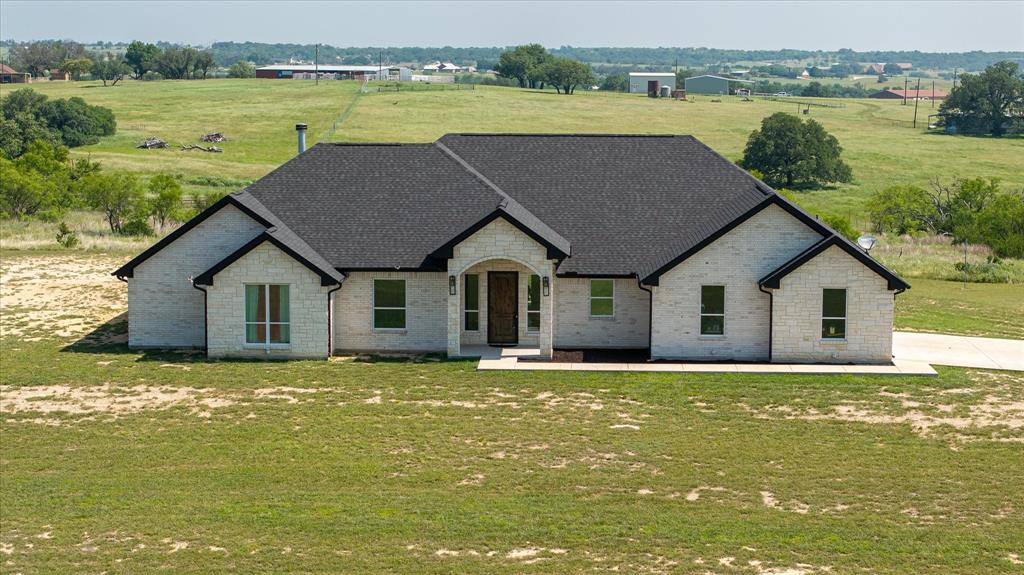
Welcome to your dream home where luxury meets wide-open Texas skies in the Heart of the Cowboy Capital. 2023 Custom built Kilgore Home on 6.79 Acres in the prestigious Diamond C Ranch Estates Phase 3.  4 bedrooms and an office or 5 bedrooms, 2 and half bath home offers the perfect blend of upscale living and peaceful country charm. Step inside to an open, airy layout designed for both comfort and style. Soaring 9-foot ceilings and abundant natural light highlight the spacious floor plan, while granite countertops and custom cabinetry elevate the kitchen and bathrooms. Some home features include an oversized kitchen island with bar seating for six and a massive pantry. Primary bedroom suite boasts walk in shower with rain shower head, double vanity, huge closet open to the laundry room.  Whether you’re entertaining guests on the porch enjoying the outdoor kitchen or a quiet evening in, every detail of this home has been thoughtfully designed for modern living. With plenty of room to roam—inside and out—this property is ideal for those seeking privacy and space in a serene setting. Bring your horse, build a shop, or simply sit on the porch and take in the views. Don’t miss this rare opportunity to own a slice of refined country living.
#21285900

Stephenville

435 Cattle Drive

4 Beds

2 Baths

2,806 Sq.Ft.

$750,000

MLS#: 21285900

Finished in 2025 and sitting on 3.76 acres in Diamond C Ranch Estates, a gated subdivision about five miles from downtown Stephenville. Four bedrooms, two and a half baths, 3,036 square feet, laid out so everybody gets their own corner. Three bedrooms and a full bath share one side of the house. The primary suite is on the other, with a double shower in the bath. A half bath sits off the main living area for guests. Upstairs, 467 square feet on its own HVAC unit, great flex space for a playroom, an office, a movie room, whatever you need it to be. The kitchen is where you can tell somebody paid attention. Custom cabinetry, quartz counters in a thick profile, a Cafe appliance package, and a butler pantry tucked off to the side. There is a built-in breakfast nook for the mornings and a full masonry fireplace with a gas lighter for the evenings. Delta fixtures in polished nickel, eight foot solid core doors, six inch baseboards, porcelain tile in the baths. A sixteen foot Andersen slider opens the back of the house to the yard, and the windows are Andersen throughout. The laundry room has a dog shower in it, which you will be grateful for the first muddy spring. Outside there is a small pond. Set apart from the house, a 20x30 auxiliary building runs on a mini split, 600 square feet split between equipment storage and finished office space. The property is on a private well with aerobic septic, underground propane, and an irrigation system. Stephenville ISD, Central Elementary. Tarleton, the hospital, and downtown sit a few minutes away, with the Dallas Fort Worth metroplex about 70 miles up the road. A new build with space and privacy just outside Stephenville, ready now.
#21369120

Stephenville

1140 Collier Ranch Road

4 Beds

2 Baths

3,036 Sq.Ft.

$815,000

MLS#: 21369120

Price reduced
Where Hacienda-inspired architecture meets Western charm, this one-of-a-kind property offers the perfect blend of character, comfort, and country living all just minutes from the heart of Stephenville. Situated on 8.57 beautifully fenced acres, this 3-bedroom, 2-bath home welcomes you with rich, warm finishes, natural textures, and thoughtfully updated interiors that create a cozy yet timeless atmosphere. Every space has been designed with style and function in mind, featuring dark wood tones, inviting living spaces, and a unique aesthetic that feels both refined and rustic.
Step outside to find a versatile barn that can easily function as 3 oversized stalls or be configured into 6 stalls, making it ideal for horses, livestock, or a variety of agricultural uses. Multiple fenced pastures provide plenty of room for grazing, turnouts, or additional animals, offering endless possibilities for your ranching or equestrian lifestyle.
A peaceful setting while you'll enjoy the convenience of being just a 4-minute drive to Tarleton State University and only moments from shopping, dining, and everyday amenities. Located in the Cowboy Capital of the World, this property captures the best of Texas living—space to roam, room for your animals, and a home full of warmth and character that's truly unlike anything else on the market.
#21331441

Stephenville

1670 Alexander Road

3 Beds

2 Baths

2,190 Sq.Ft.

$649,000

MLS#: 21331441

Gorgeous 1895 craftsman house thats been restored and updated and is currently operating as a boutique hotel. Featuring a corner lot, half block from Tarleton State University, four bedrooms, four full bathrooms and one half bath. Five fioreplaces, gasllery kitchen, living room, ten foot ceilings, vintage stamped tin, stained glass, hardwood floors, updated plumbing and elecrric, second floor added with private bedroom and bathroom. Home is perfect for families, fraternity house, possible re-zone for neighborhood business or office complex, Large backyard with room for a future swimming pool or additional dwelling.  beautiful custom rock sidewalks, patios and courtyard. Detached office studio is next to Main house, features full bathroom and heat and air and can also be used for managers headquarters or guest house.
#21343663

Stephenville

1092 W Tarleton Street

4 Beds

4 Baths

2,400 Sq.Ft.

$785,000

MLS#: 21343663

 - property

Send a message

Message successfully sent.

Your message

What is 3 + 4 ?

Reason for contacting?

I agree to receive email communication and understand I can unsubscribe at any time.

I agree to be contacted by Next Level Realty Group via call, email, and text for real estate services. To opt out, you can reply 'stop' at any time or reply 'help' for assistance. You can also click the unsubscribe link in the emails. Message and data rates may apply. Message frequency may vary. Privacy Policy

Sign Out

Virtual Assistant

Would you like to take the next step with this property? We can help you schedule a showing or virtual tour, or send you more details.

Yes, I would like more information.

Thank You for Your Reply, One of Our Agents will contact you as soon as possible

No, maybe later.

Thank you, you can always contact me via email, phone number or through the contact form.

Realhub AI

Lucy - Your AI-Powered Realtor

Update Your Temporary Password

Personalize your search

Enter your email and we'll notify you immediately when new listings match what you're looking for.

or enter email address

Already have an account ? Login here

Continue your home search

I agree to receive communications and understand I can unsubscribe at any time.

I agree to be contacted by Next Level Realty Group via call, email, and text for real estate services. To opt out, you can reply 'stop' at any time or reply 'help' for assistance. You can also click the unsubscribe link in the emails. Message and data rates may apply. Message frequency may vary. Privacy Policy

Already have an account ? Login here

We use cookies

We use cookies primarily for analytics to enhance your experience. By accepting, you agree to our use of these cookies. You can manage your preferences or learn more about our cookies policy.