Features & Amenities

Interior

  • Other Interior Features

    Vaulted Ceiling(s)

  • Total Bedrooms

    2

  • Bathrooms

    1

  • 1/2 Bathrooms

    1

  • Basement YN

    NO

  • Cooling YN

    YES

  • Cooling

    Central Air, Electric

  • Fireplace YN

    YES

  • Heating YN

    YES

  • Heating

    Central, Electric

  • Pet friendly

    N/A

Exterior

  • Garage

    No

  • Construction Materials

    Wood Siding, Frame

  • Other Exterior Features

    Other

  • Parking

    Carport, Detached Carport

  • Pool

    No

  • Waterfront YN

    NO

Area & Lot

  • Lot Features

    Cul-De-Sac

  • Lot Size(acres)

    0.42

  • Lot Size(square feet)

    18,295

  • Property Type

    Residential

  • Property Sub Type

    Single Family Residence

Price

  • Sales Price

    $199,900

  • Sq. Footage

    1,124

  • Price/SqFt

    $177

HOA

  • Association

    YES

  • Association Fee

    $256

  • Association Fee Frequency

    Monthly

  • Association Fee Includes

    N/A

School District

  • Elementary School

    Penny

  • Middle School

    N/A

  • High School

    Lindale

Schedule a Showing

Showing scheduled successfully.

<
>
IN PERSON
VIA CHAT

What is 3 + 4 ?


Change time

Mortgage calculator

Estimate your monthly mortgage payment, including the principal and interest, property taxes, and HOA. Adjust the values to generate a more accurate rate.

Your payment

Principal and Interest:

$

Property taxes:

$

HOA fees:

$

Total loan payment:

$

Total interest amount:

$

Location

County

Smith

Elementary School

Penny

Middle School

High School

Lindale

Listing Courtesy of Emily Santina , Keller Williams Realty-Tyler

RealHub Information is provided exclusively for consumers' personal, non-commercial use, and it may not be used for any purpose other than to identify prospective properties consumers may be interested in purchasing. All information deemed reliable but not guaranteed and should be independently verified. All properties are subject to prior sale, change or withdrawal. RealHub website owner shall not be responsible for any typographical errors, misinformation, misprints and shall be held totally harmless.

Agent Joe Boston

AGENT

Joe Boston

Call Joe today to schedule a private showing.


* Listings on this website come from the FMLS IDX Compilation and may be held by brokerage firms other than the owner of this website. The listing brokerage is identified in any listing details. Information is deemed reliable but is not guaranteed. If you believe any FMLS listing contains material that infringes your copyrighted work please click here to review our DMCA policy and learn how to submit a takedown request.© 2024 FMLS.
Welcome to Your Perfect Getaway!This meticulously maintained, home has been fully remodeled (including the roof) and is ready for you to enjoy. Step into a nostalgic retreat nestled in the woods, offering 2 bedrooms plus a versatile loft and 1.5 bathrooms. The inviting living area boasts a beautifully updated brick-surrounded wood-burning fireplace and a wall of windows that seamlessly connect to the dining area and the modernized kitchen.

You’ll love the ample storage throughout, including in the newly refreshed kitchen cabinets. Outside, the property features an oversized shop perfect for golf cart storage and a spacious lot situated on a private cul-de-sac. Enjoy the expansive front deck, additional side deck, and fenced yard perfect for relaxing or entertaining. Closed in carport is perfect for golf cart storage or can be converted to a garage door for a 2 car garage.

Experience the blend of classic charm and contemporary updates in this Hideaway gem. Don’t miss your chance to make this remodeled retreat your own—hurry, this opportunity won't last long!

239 Fairlawn Drive

Message successfully sent.

What would you like to know?

What is 3 + 4 ?

I agree to receive email communication and understand I can unsubscribe at any time.

I agree to be contacted by Next Level Realty Group via call, email, and text for real estate services. To opt out, you can reply 'stop' at any time or reply 'help' for assistance. You can also click the unsubscribe link in the emails. Message and data rates may apply. Message frequency may vary. Privacy Policy

Related Properties

3-bedroom, 2-bath A-frame home with detached 1-car garage located in the gated community of Hide-A-Way Lake.  Freddie Mac's First Look period expires 8-26-27.
#21342372

Hideaway

315 Highlander Heights

3 Beds

2 Baths

1,300 Sq.Ft.

$189,900

MLS#: 21342372
Price reduced
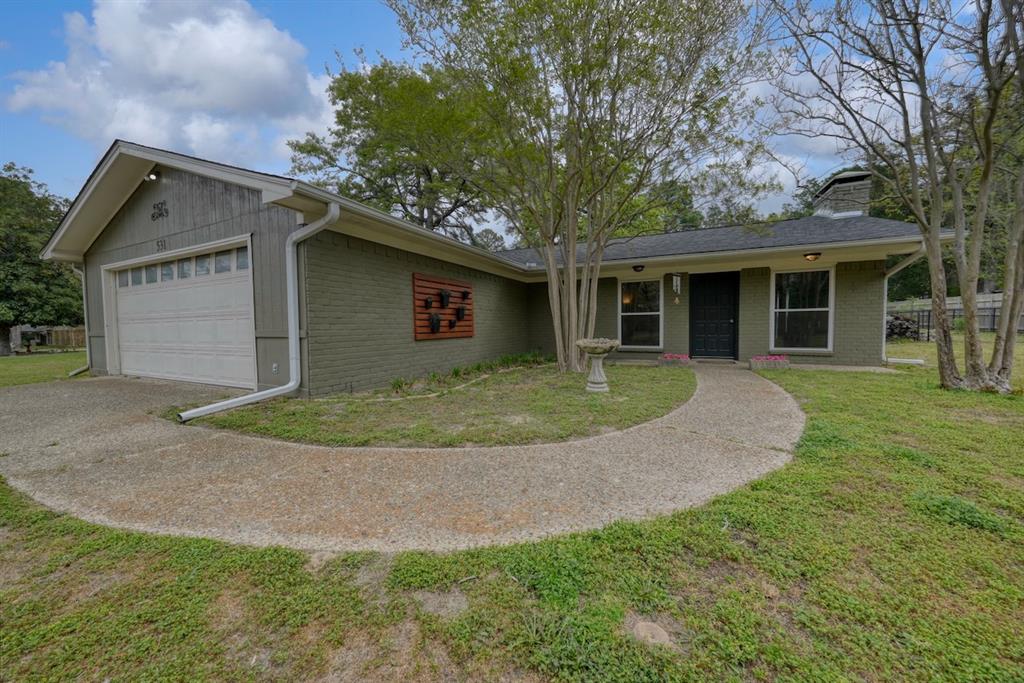
Seller to pay Hideaway Initiation fee PLUS one year worth of dues with acceptable offer!!  Welcome to this charming 4-bedroom, 2-bathroom home located in the peaceful community of Hideaway, TX. Boasting 2,026 sq. ft. of living space, this home has been thoughtfully designed to provide both comfort and convenience. The property features a spacious open-concept living and dining area, perfect for family gatherings and entertaining guests. Natural light pours in through large windows, creating a warm and inviting atmosphere throughout the home.

The kitchen is equipped with modern appliances, ample cabinet space, and a cozy breakfast bar. The home’s 4 bedrooms offer plenty of room for family members or guests, with the primary suite featuring an en-suite bathroom for added privacy and comfort. Both bathrooms are well-appointed with updated fixtures and finishes.

One of the standout features of this home is the garage conversion, which has been transformed into a versatile bonus room that can serve as an office, playroom, or additional living space to fit your needs. Whether you're working from home, entertaining, or relaxing, this extra space provides flexibility for your lifestyle. With plenty of storage space left at the front.

Outside, you’ll find a well-maintained yard, perfect for enjoying the outdoors. The home is situated in a quiet, friendly neighborhood, offering a tranquil setting while still being conveniently close to local amenities, schools, and recreational areas.

With its great location, functional layout, and bonus room, this home presents an excellent opportunity for families or anyone looking for a spacious, move-in-ready property in Hideaway. Don't miss out on making this your new home – schedule a showing today!
#21085450

Hideaway

531 Dogwood Lane

4 Beds

2 Baths

2,026 Sq.Ft.

$239,000

MLS#: 21085450
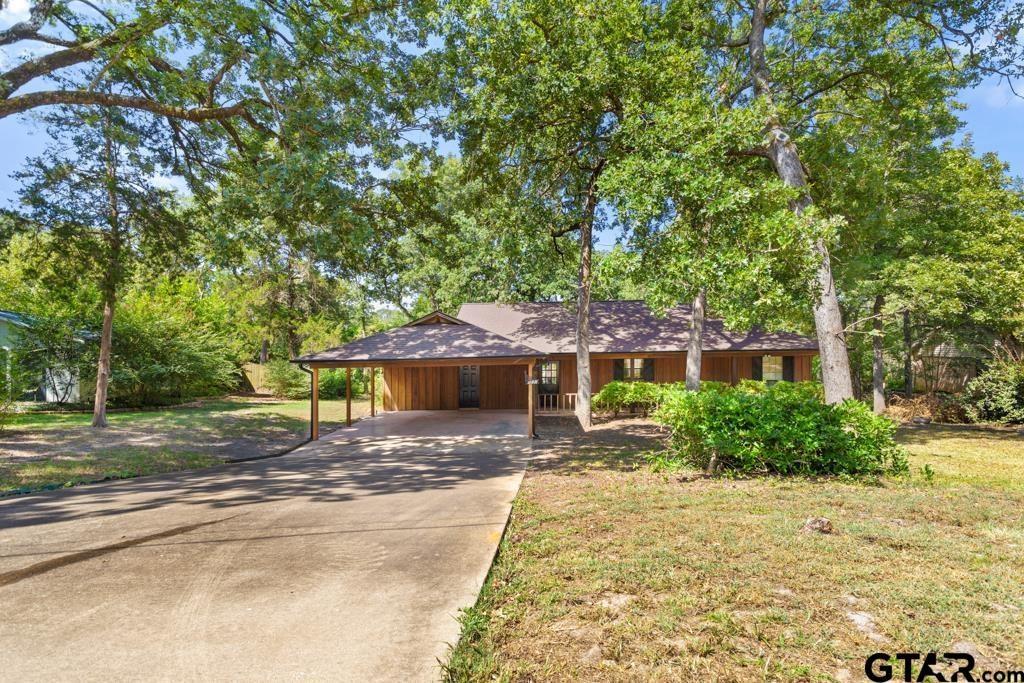
This home has so much potential and offers an affordable entry price point into the popular Hideaway Lake and Golf Community in East Texas! Brand new roof and gutters have been installed, re-stained deck and rear of home! This cute three bedroom, 2 bath cabin style home with two car carport awaits you. Open concept living floor plan with large combination kitchen-dining-living area. Split master bedroom with large walk-in closet. Two good sized guest rooms share a full bathroom on the other side of the home. Large outdoor living space with both covered patio and open deck offering elevated views of the backyard. Storage building on lower part of backyard. Hideaway is an active lifestyle lake and golf community featuring 27 holes of golf, 2 full recreation lakes, swimming pools, parks, sports courts, pro shop and bar and grill amongst the many amenities. AND Hideaway feeds into the award winning Lindale Independent School District
#21226939

Hideaway

522 Woodside Drive

3 Beds

2 Baths

1,820 Sq.Ft.

$210,000

MLS#: 21226939

Nestled on a quiet street, this inviting residence blends comfort, functionality, and timeless style, an ideal retreat for full-time living or a weekend getaway. Owned solar panels help keep your electric bill low.

Step inside to discover an open floor plan designed for easy living and entertaining. The spacious living and dining areas are filled with natural light, creating a warm, welcoming atmosphere. The well-appointed kitchen boasts ample cabinetry, and generous counter space, making meal prep and casual dining a delight.

The private primary suite offers a peaceful escape with a large closet and an en-suite bath featuring a walk-in shower and plenty of vanity space. A comfortable secondary bedroom and full bath provide room for guests, a home office, or hobby space. The home also features a convenient laundry area and additional storage to keep everything organized. 

Enjoy outdoor living on your private lot, perfect for sipping your morning coffee or unwinding after a busy day while overlooking the peaceful backyard with mature trees offering shade and privacy. The attached two-car garage adds more storage and easy access.

Living in Hideaway Lake means enjoying an array of resort-style amenities, including a 27-hole golf course, three sparkling lakes for fishing and boating, swimming pool, tennis and pickleball courts, clubhouse, parks, and 24-hour security – all just minutes from shopping, dining, and medical facilities in Tyler and surrounding areas.

Whether you’re downsizing, purchasing your first home, or searching for a weekend retreat, this well-cared-for property offers a rare opportunity to experience the unmatched lifestyle of Hideaway. Schedule your private tour today and discover why so many love to call this community home! Some photos have been virtually staged
#21339606

Hideaway

127 Birdie Lane

2 Beds

2 Baths

1,489 Sq.Ft.

$215,000

MLS#: 21339606

 - property

Send a message

Message successfully sent.

Your message

What is 3 + 4 ?

Reason for contacting?

I agree to receive email communication and understand I can unsubscribe at any time.

I agree to be contacted by Next Level Realty Group via call, email, and text for real estate services. To opt out, you can reply 'stop' at any time or reply 'help' for assistance. You can also click the unsubscribe link in the emails. Message and data rates may apply. Message frequency may vary. Privacy Policy

Sign Out

Virtual Assistant

Would you like to take the next step with this property? We can help you schedule a showing or virtual tour, or send you more details.

Yes, I would like more information.

Thank You for Your Reply, One of Our Agents will contact you as soon as possible

No, maybe later.

Thank you, you can always contact me via email, phone number or through the contact form.

Realhub AI

Lucy - Your AI-Powered Realtor

Update Your Temporary Password

Personalize your search

Enter your email and we'll notify you immediately when new listings match what you're looking for.

or enter email address

Already have an account ? Login here

Continue your home search

I agree to receive communications and understand I can unsubscribe at any time.

I agree to be contacted by Next Level Realty Group via call, email, and text for real estate services. To opt out, you can reply 'stop' at any time or reply 'help' for assistance. You can also click the unsubscribe link in the emails. Message and data rates may apply. Message frequency may vary. Privacy Policy

Already have an account ? Login here

We use cookies

We use cookies primarily for analytics to enhance your experience. By accepting, you agree to our use of these cookies. You can manage your preferences or learn more about our cookies policy.