Features & Amenities

Interior

  • Other Interior Features

    Built-in Features, Eat-in Kitchen, Granite Counters, Kitchen Island, Open Floorplan, Pantry, Vaulted Ceiling(s), Walk-In Closet(s), High Speed Internet

  • Total Bedrooms

    4

  • Bathrooms

    5

  • Basement YN

    NO

  • Cooling YN

    YES

  • Cooling

    Ceiling Fan(s), Central Air

  • Fireplace YN

    YES

  • Heating YN

    YES

  • Heating

    Central

  • Pet friendly

    N/A

Exterior

  • Garage

    Yes

  • Garage spaces

    2

  • Parking

    Circular Driveway, Driveway, Electric Gate, Garage, Garage Door Opener, Garage Faces Side, Attached

  • Patio and Porch Features

    Covered

  • Pool

    Yes

  • Pool Features

    In Ground

  • Waterfront YN

    NO

Area & Lot

  • Lot Features

    Many Trees

  • Lot Size(acres)

    4.718

  • Lot Size(square feet)

    205,516

  • Property Type

    Residential

  • Property Sub Type

    Single Family Residence

Price

  • Sales Price

    $1,549,000

  • Sq. Footage

    5,162

  • Price/SqFt

    $300

HOA

  • Association

    No

School District

  • Elementary School

    Hl Brockett

  • Middle School

    Aubrey

  • High School

    Aubrey

Property Features

  • Foundation Details

    Slab

  • Sewer

    Septic Tank

  • Tax Lot

    2

Schedule a Showing

Showing scheduled successfully.

<
>
IN PERSON
VIA CHAT

What is 3 + 4 ?


Change time

Mortgage calculator

Estimate your monthly mortgage payment, including the principal and interest, property taxes, and HOA. Adjust the values to generate a more accurate rate.

Your payment

Principal and Interest:

$

Property taxes:

$

HOA fees:

$

Total loan payment:

$

Total interest amount:

$

Location

County

Denton

Elementary School

Hl Brockett

Middle School

Aubrey

High School

Aubrey

Listing Courtesy of Jeff Higgs , Newland Real Estate, Inc.

RealHub Information is provided exclusively for consumers' personal, non-commercial use, and it may not be used for any purpose other than to identify prospective properties consumers may be interested in purchasing. All information deemed reliable but not guaranteed and should be independently verified. All properties are subject to prior sale, change or withdrawal. RealHub website owner shall not be responsible for any typographical errors, misinformation, misprints and shall be held totally harmless.

Agent Joe Boston

AGENT

Joe Boston

Call Joe today to schedule a private showing.


* Listings on this website come from the FMLS IDX Compilation and may be held by brokerage firms other than the owner of this website. The listing brokerage is identified in any listing details. Information is deemed reliable but is not guaranteed. If you believe any FMLS listing contains material that infringes your copyrighted work please click here to review our DMCA policy and learn how to submit a takedown request.© 2024 FMLS.
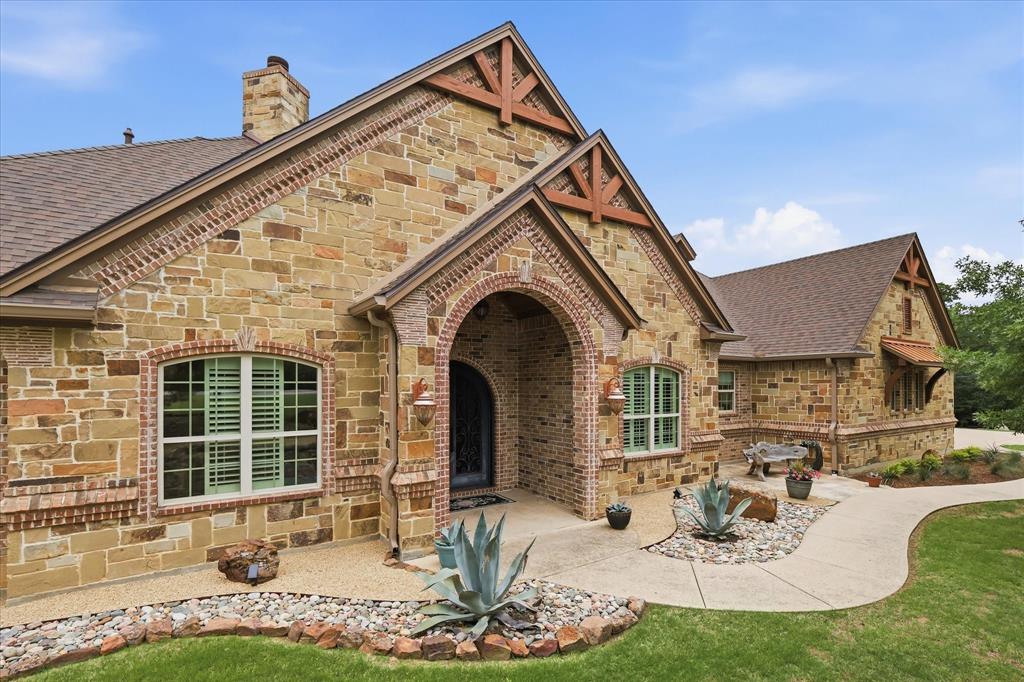
Perched atop a hill with breathtaking views, this exceptional 4-bedroom, 5-bath home in Aubrey ISD offers the perfect blend of luxury and functionality. Designed for entertaining, the open-concept floor plan features multiple fireplaces, a spacious game room, and a chef-inspired kitchen complete with a large island, dual sinks, and a butler's pantry. Step outside to enjoy the sparkling pool, beautifully manicured oak trees, sprinkler system, and expansive outdoor living spaces. The property is fully fenced with 2x4 no-climb fencing, ideal for horses, goats, or other livestock, with a top rail along the southern boundary. Additional features include a workshop with electricity, decorative front fencing with hardwired lighting, uplighting on the front of the home, excellent sandy loam soil, a tankless water heater installed approximately five years ago, and a secondary water heater replaced approximately two years ago. A rare opportunity to enjoy stunning views, privacy, and country living at its finest.

2380 W Sherman Drive

Message successfully sent.

What would you like to know?

What is 3 + 4 ?

I agree to receive email communication and understand I can unsubscribe at any time.

I agree to be contacted by Next Level Realty Group via call, email, and text for real estate services. To opt out, you can reply 'stop' at any time or reply 'help' for assistance. You can also click the unsubscribe link in the emails. Message and data rates may apply. Message frequency may vary. Privacy Policy

Related Properties

This meticulously maintained Victor Meyers custom estate, built on a 98-pier foundation, features a $116,000, 50-year roof installed in 2024, 6-inch gutters with leaf guards, and an oversized 6-car garage with recently installed epoxy flooring. Offering 4 bedrooms, 4 full baths,2 half baths, soaring ceilings, hand-scraped hardwood floors, three wood-burning fireplaces, custom built-ins, and abundant natural light, this open-concept home blends timeless craftsmanship with luxury living. on a secluded 3.9-acre, heavily treed creek lot offering a 3,297 sq. ft. main home and a 1,277 sq. ft. private apartment.The chef's kitchen features custom 42-inch handmade Chandler cabinetry, granite countertops, a stone backsplash, an oversized island, premium Thermador appliances, and a built-in refrigerator. It opens seamlessly to the spacious living room, breakfast area, and expansive covered patio, creating the perfect space for entertaining.The private primary suite offers a spa-inspired bath with dual vanities, a jetted tub, oversized tiled shower, and a large walk-in closet. A handsome executive office with custom built-ins provides an ideal work-from-home space, while the media-game room features a 100-inch projection screen and surround sound.The attached apartment is ideal for multigenerational living, extended guests, or a private retreat, featuring its own separate entrance, private patio, full kitchen, living room with a wood-burning fireplace, bedroom, office, full bath, half bath, and dedicated laundry room. The main home also includes a second laundry room for added convenience.Outdoor living is equally impressive with an expansive 23' x 22' covered patio overlooking the peaceful, professionally landscaped grounds. Owners enjoy no City of Aubrey taxes. A rare opportunity to own a private luxury estate that combines superior construction, exceptional quality, and modern conveniences. This is a MUST SEE!
#21252392

Aubrey

6751 Robinson Canyon Road

4 Beds

4 Baths

4,574 Sq.Ft.

$1,299,900

MLS#: 21252392
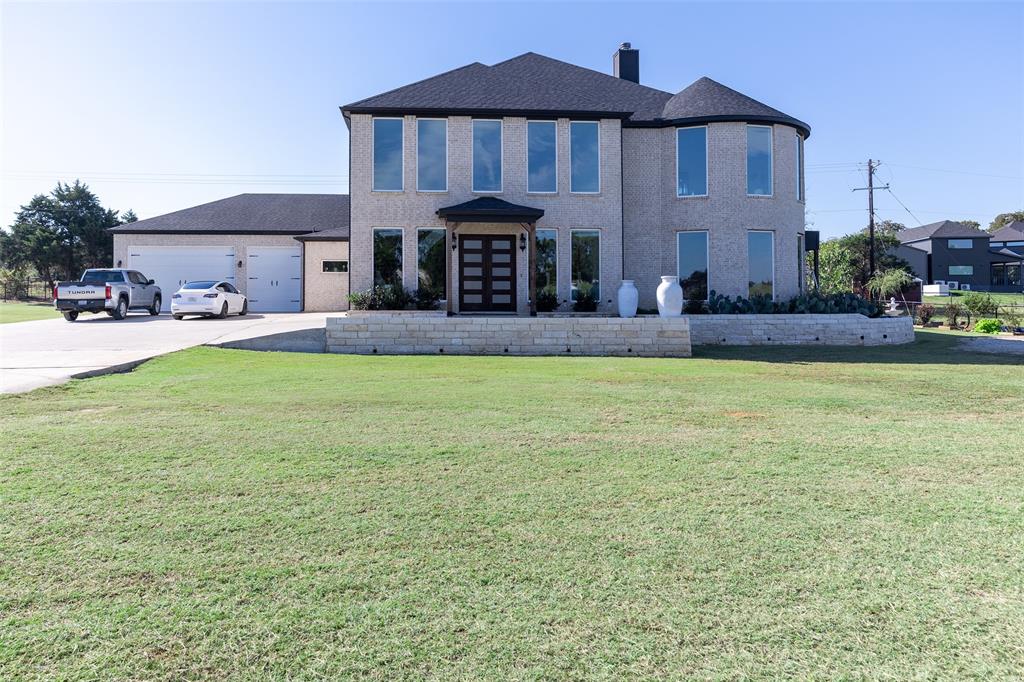
Where Luxury Meets the Land. Imagine a place where the air is crisp, the land fertile, and every sunrise feels like a private painting. This exquisite ranch estate offers absolute privacy, rich soil, and a thriving cattle operation — wrapped in the comfort of a 2022 on a serene 4-acre agricultural exempt estate. This custom-built residence is designed to impress. Inside, discover 5,690 square feet of modern elegance features a grand double staircase, 5 spacious bedrooms, 2.5 baths, a chef’s kitchen with professional-grade appliances. Floor to ceiling windows draw in natural lights, illuminating open-concept spaces that flow seamlessly to the outdoor living area with fully equipped kitchen. The primary suite is a masterclass in tranquility — featuring a spa-style bath, and a walk-in closet that blends luxury with practicality. Lush pastures, and endless views of open country. Enjoy modern comfort with ranch-style tranquility just 5 miles from Denton and minutes from Lake Lewisville, major retailers, and the PGA of America’s Frisco HQ. No City taxes, no HOA, and unmatched privacy. For those who dream of living beautifully and sustainably — this is your moment.
#21244217

Aubrey

2630 Rock Hill Road

5 Beds

2 Baths

5,690 Sq.Ft.

$1,799,000

MLS#: 21244217

 - property

Send a message

Message successfully sent.

Your message

What is 3 + 4 ?

Reason for contacting?

I agree to receive email communication and understand I can unsubscribe at any time.

I agree to be contacted by Next Level Realty Group via call, email, and text for real estate services. To opt out, you can reply 'stop' at any time or reply 'help' for assistance. You can also click the unsubscribe link in the emails. Message and data rates may apply. Message frequency may vary. Privacy Policy

Sign Out

Virtual Assistant

Would you like to take the next step with this property? We can help you schedule a showing or virtual tour, or send you more details.

Yes, I would like more information.

Thank You for Your Reply, One of Our Agents will contact you as soon as possible

No, maybe later.

Thank you, you can always contact me via email, phone number or through the contact form.

Realhub AI

Lucy - Your AI-Powered Realtor

Update Your Temporary Password

Personalize your search

Enter your email and we'll notify you immediately when new listings match what you're looking for.

or enter email address

Already have an account ? Login here

Continue your home search

I agree to receive communications and understand I can unsubscribe at any time.

I agree to be contacted by Next Level Realty Group via call, email, and text for real estate services. To opt out, you can reply 'stop' at any time or reply 'help' for assistance. You can also click the unsubscribe link in the emails. Message and data rates may apply. Message frequency may vary. Privacy Policy

Already have an account ? Login here

We use cookies

We use cookies primarily for analytics to enhance your experience. By accepting, you agree to our use of these cookies. You can manage your preferences or learn more about our cookies policy.