
Property
Beds
3
Full Baths
2
1/2 Baths
1
Year Built
2022
Sq.Footage
2,146
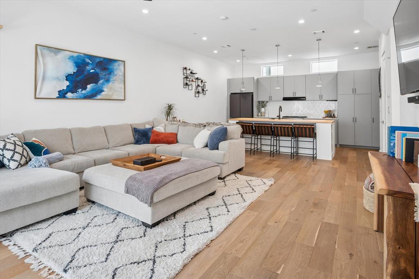
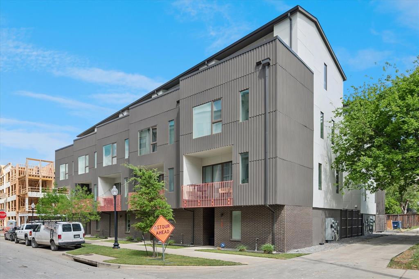
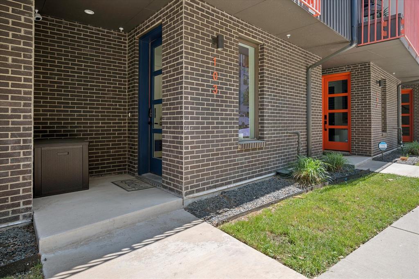
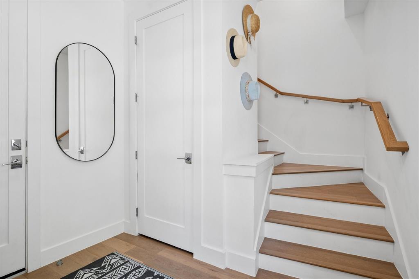
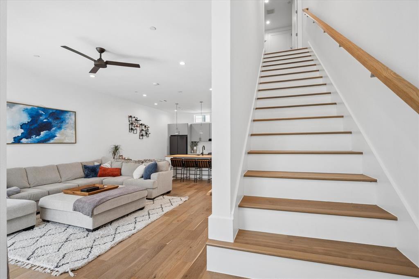
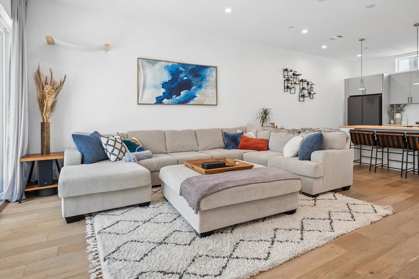
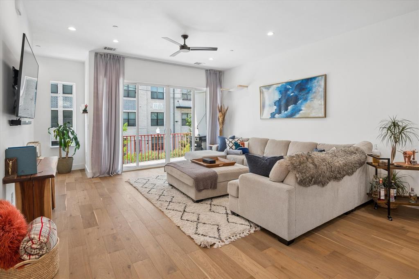
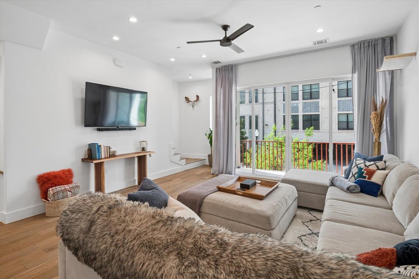
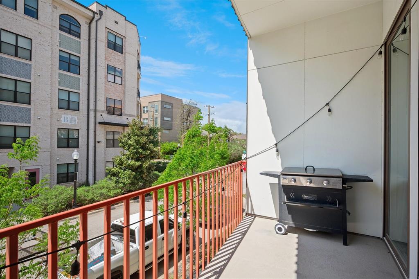
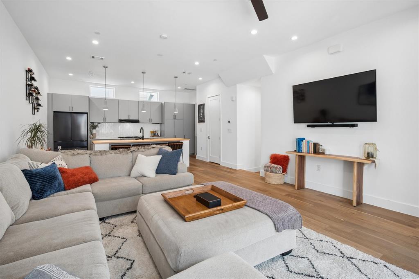
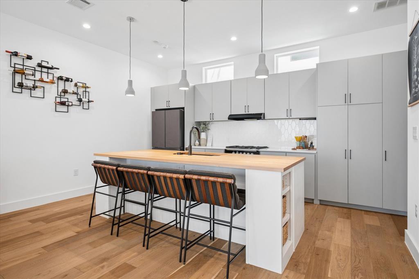
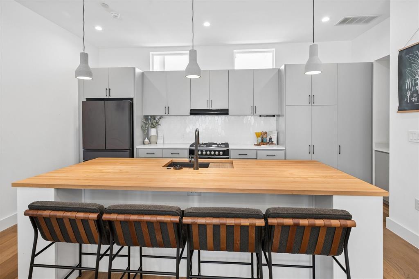
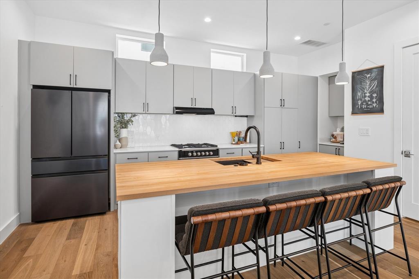
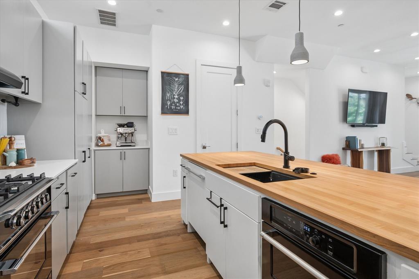
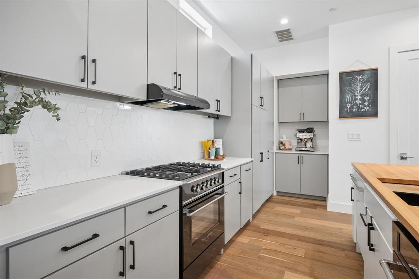
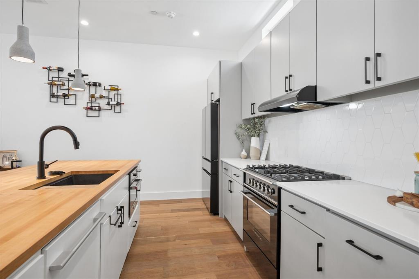
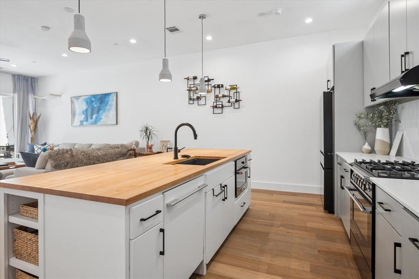
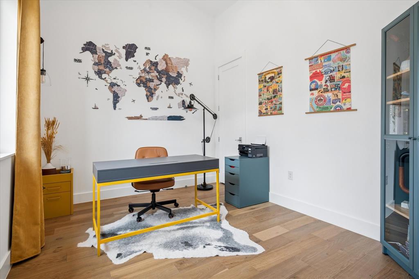
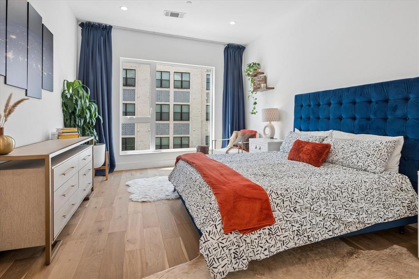
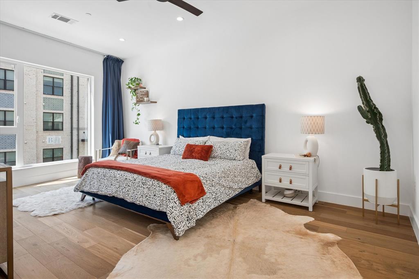
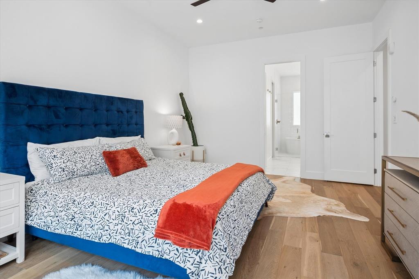
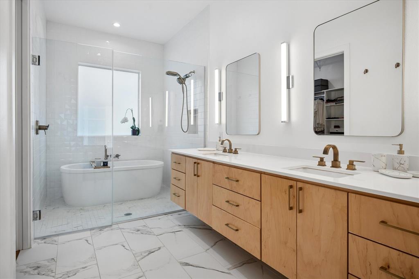
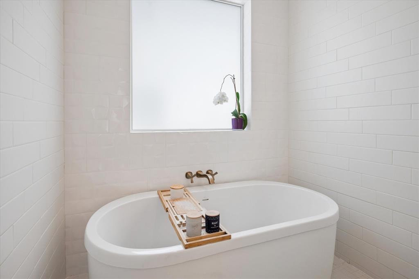
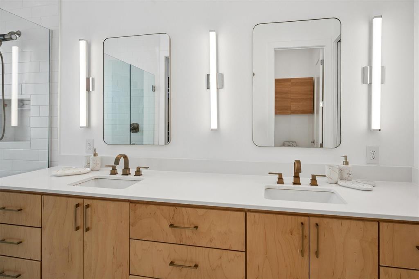
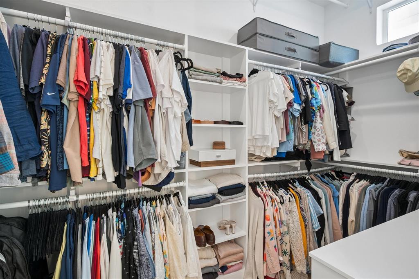
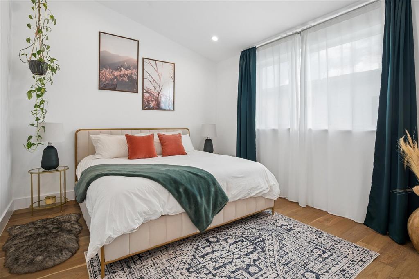
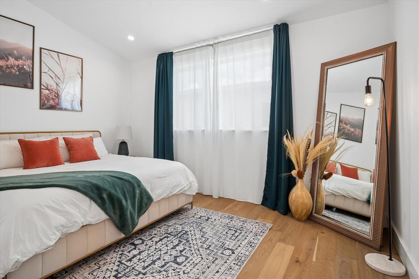
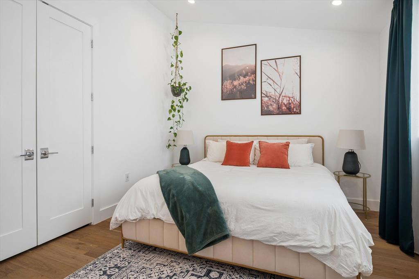
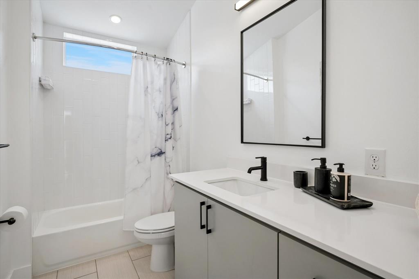
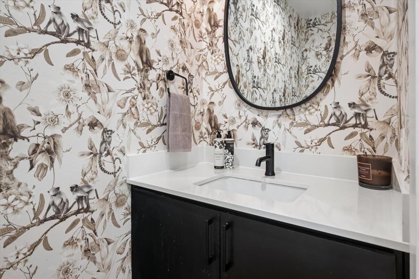
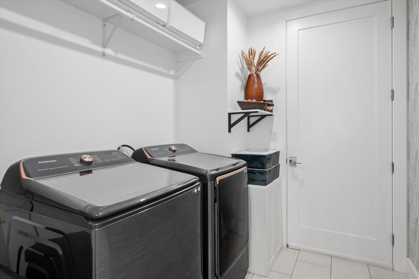
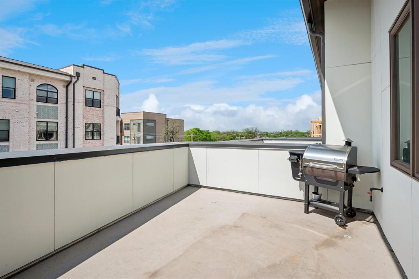
Located in the coveted Bishop Arts District—one of Dallas’ top 3 most walkable neighborhoods—this like-new contemporary townhome offers luxury city living just 10 minutes from Downtown. Boasting four levels of thoughtfully designed space, high ceilings, hardwood flooring throughout (no carpet) and integrated smart thermostats. This home balances vibrant urban convenience with premium design, privacy and exceptional investment potential. Walk to over 60 independent boutique shops, specialty workout studios, Michelin-recommended restaurants, coffeehouses, live music, and art galleries. Minutes from Kidd Springs Park, Trinity Groves, I-30, and I-35. THE FOUR-LEVEL LAYOUT: • First Level: A landscaped front yard with grass leads to a welcoming entry equipped with a smart door lock and a rare, private two-car garage with a Wi-Fi enabled door. (custom fencing project is currently underway at no additional cost to the buyer) • Second Level (Living & Entertaining): An expansive open-concept environment flooded with natural light from oversized windows. Features a gorgeous chef's kitchen centered around a massive butcher block island and a premium Fisher & Paykel and KitchenAid stainless appliance package with a gas range. The living area opens to a private balcony overlooking the historic neighborhood. • Third Level (Private Rest): A dedicated floor entirely for the primary suite. Includes a large walk-in closet and a relaxation-inspiring spa shower featuring a built-in soaking tub. The laundry room is also conveniently located on this level alongside the included washer and dryer. • Fourth Level (Guest Retreat & Rooftop Deck): Features two additional guest bedrooms and a full guest bathroom, offering privacy and flexible space for a home office. This level opens directly onto an expansive, private rooftop deck - the perfect spot for enjoying starry nights in the city with downtown in the background. Make this unique townhouse your home!
Features & Amenities
Interior
-
Other Interior Features
Double Vanity, Dry Bar, Eat-in Kitchen, Granite Counters, Pantry, Walk-In Closet(s), High Speed Internet
-
Total Bedrooms
3
-
Bathrooms
2
-
1/2 Bathrooms
1
-
Basement YN
NO
-
Cooling YN
YES
-
Cooling
Central Air
-
Heating YN
YES
-
Heating
Central
-
Pet friendly
N/A
Exterior
-
Garage
Yes
-
Garage spaces
2
-
Construction Materials
Brick
-
Parking
Garage, Attached
-
Pool
No
-
Waterfront YN
NO
Area & Lot
-
Lot Size(acres)
0.266
-
Lot Size(square feet)
11,586
-
Property Type
Residential
-
Property Sub Type
Townhouse
-
Architectural Style
Contemporary/Modern
Price
-
Sales Price
$629,900
-
Tax Amount
$12,831
-
Sq. Footage
2,146
-
Price/SqFt
$293
HOA
-
Association
YES
-
Association Fee
$333
-
Association Fee Frequency
Monthly
-
Association Fee Includes
N/A
School District
-
Elementary School
Felix G. Botello
-
Middle School
Garcia
-
High School
Adamson
Property Features
-
Foundation Details
Slab
-
Sewer
Public Sewer
-
Tax Lot
19
-
Water Source
Public
Schedule a Showing
Showing scheduled successfully.
Mortgage calculator
Estimate your monthly mortgage payment, including the principal and interest, property taxes, and HOA. Adjust the values to generate a more accurate rate.
Your payment
Principal and Interest:
$
Property taxes:
$
HOA fees:
$
Total loan payment:
$
Total interest amount:
$
Location
County
Dallas
Elementary School
Felix G. Botello
Middle School
Garcia
High School
Adamson
Listing Courtesy of Tanya Rutledge , Coldwell Banker Realty Frisco
RealHub Information is provided exclusively for consumers' personal, non-commercial use, and it may not be used for any purpose other than to identify prospective properties consumers may be interested in purchasing. All information deemed reliable but not guaranteed and should be independently verified. All properties are subject to prior sale, change or withdrawal. RealHub website owner shall not be responsible for any typographical errors, misinformation, misprints and shall be held totally harmless.

AGENT
Joe Boston
Call Joe today to schedule a private showing.

* Listings on this website come from the FMLS IDX Compilation and may be held by brokerage firms other than the owner of this website. The listing brokerage is identified in any listing details. Information is deemed reliable but is not guaranteed. If you believe any FMLS listing contains material that infringes your copyrighted work please click here to review our DMCA policy and learn how to submit a takedown request.© 2024 FMLS.
Related Properties

Dallas
6126 Averill Way 103W
2 Beds
3 Baths
2,476 Sq.Ft.
$625,000
MLS#: 21157809

Dallas
1717 Arts Plaza 1808
1 Beds
1 Baths
1,303 Sq.Ft.
$749,000
MLS#: 21194659

Dallas
3081 Chimes Street
4 Beds
4 Baths
2,871 Sq.Ft.
$654,000
MLS#: 21165538
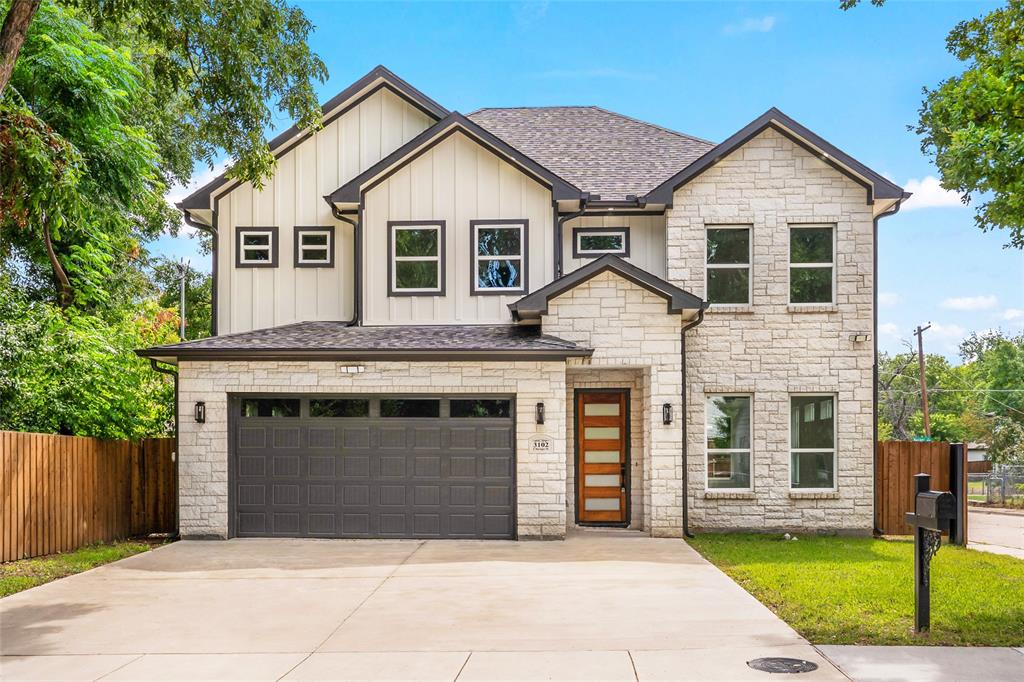
Dallas
3102 Chicago Street
4 Beds
3 Baths
2,414 Sq.Ft.
$535,000
MLS#: 21027784
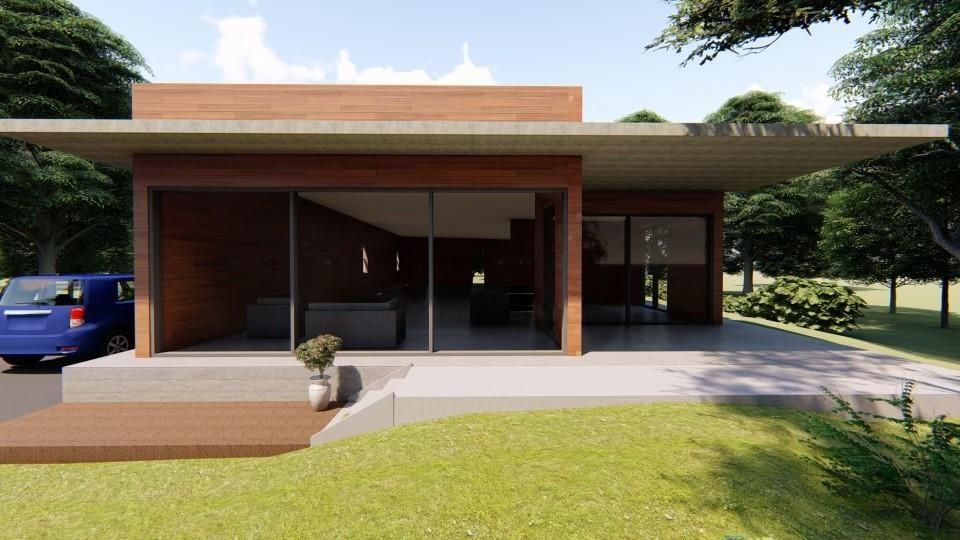
Dallas
3915 Avant Street
4 Beds
3 Baths
2,200 Sq.Ft.
$650,000
MLS#: 21013063

Dallas
5200 Keller Springs Road 432
2 Beds
2 Baths
1,863 Sq.Ft.
$549,999
MLS#: 21217667
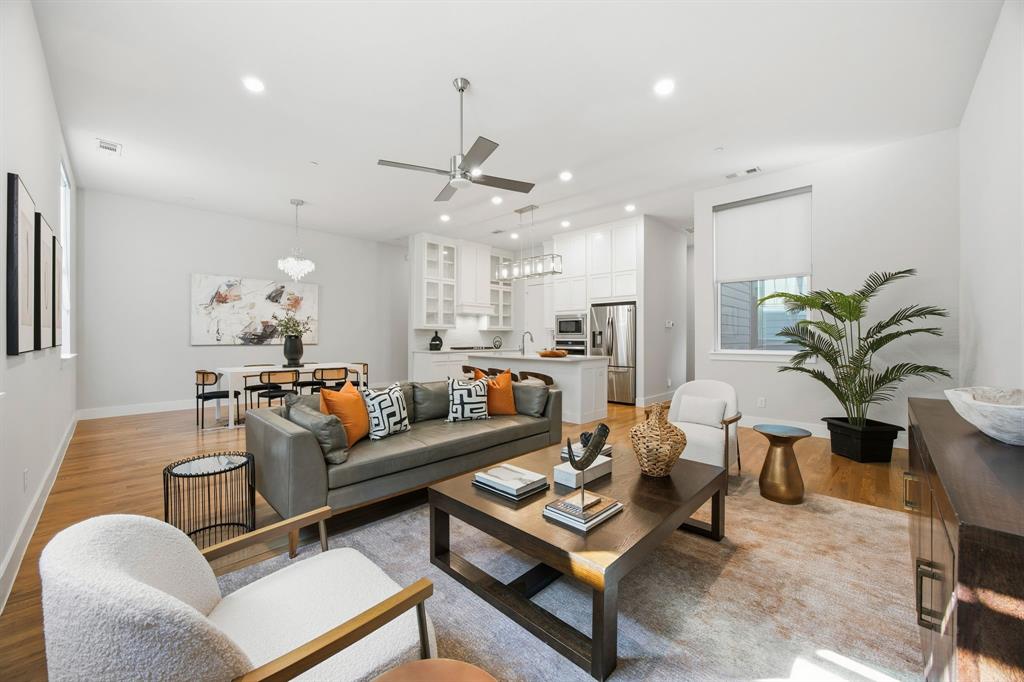
Dallas
625 N Tyler Street 402
2 Beds
2 Baths
2,163 Sq.Ft.
$525,000
MLS#: 21169841

Dallas
5909 Luther Lane 808
2 Beds
2 Baths
1,436 Sq.Ft.
$595,000
MLS#: 21298013
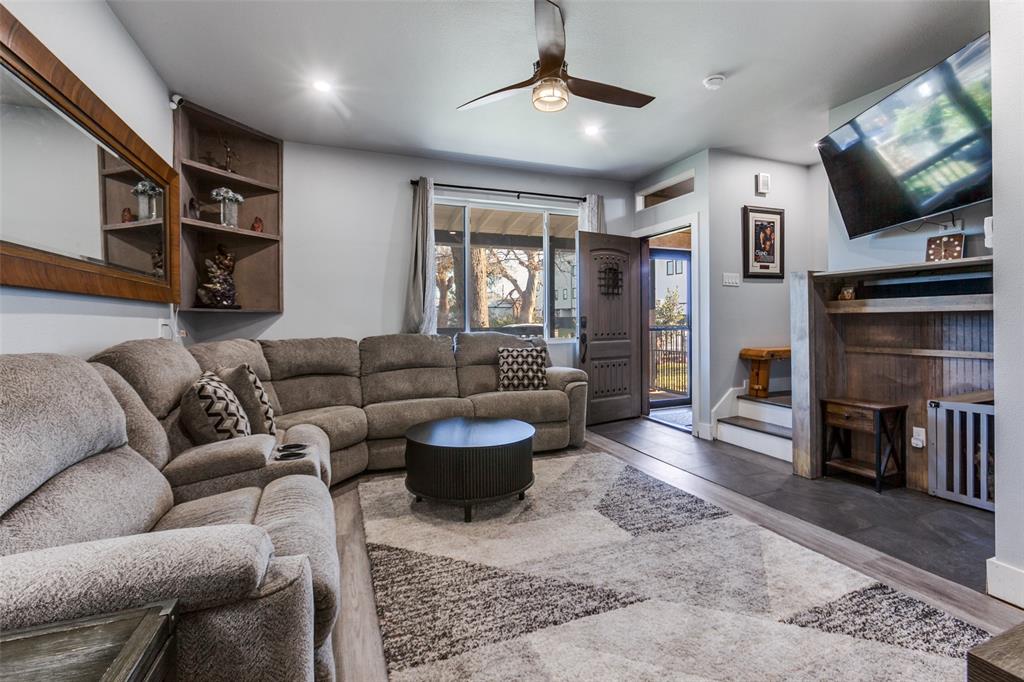
Dallas
1529 Seegar Street
3 Beds
3 Baths
1,774 Sq.Ft.
$549,900
MLS#: 21128134
Dallas
16817 Rustic Meadows Drive
3 Beds
2 Baths
2,190 Sq.Ft.
$599,000
MLS#: 21260717
