


Property
Beds
4
Full Baths
2
1/2 Baths
None
Year Built
2018
Sq.Footage
1,904
Lake living with room for everyone! This move-in-ready 2019, 4-bedroom, 2-bath, 1904 sqft home on Hubbard Creek Lake offers space that can be hard to find in this area. A Great combination of indoor comfort and outdoor living created with you in mind. Located outside the city limits, this home features an attractive rock exterior, metal-covered porches, solar panels, and a move in ready updated interior. Inside, you’ll find an open and inviting floorplan with a spacious kitchen featuring a large island, stainless appliances, farmhouse-style sink, pantry, complete with tile backsplash. Updated finishes are continued into the bathrooms, making this home truly ready for its next owners. Primary suite offers a spacious bedroom and en-suite bath featuring a freestanding soaking tub, stand-alone shower, with double vanity. 3 additional bedrooms provide plenty of space for family, guests, a home office, or hobby room. A dedicated Laundry room with drop zone, built in cabinetry, and additional freezer space for everyday functionality. Step outside and enjoy all the amenities which is where this property really shines! Enjoy the swimming pool, covered outdoor living areas perfect for entertaining, pier, storage building, and carport, with plenty of room to relax and enjoy the West Texas outdoors. A storage building for all your outdoor yard tools, an aerobic septic system and solar panels add to the property’s features. With 4 bedrooms, lake access, a pool, and a location outside the city limits, this Hubbard Creek Lake property offers a combination you don’t find every day. Move in and start enjoying lake life!
Features & Amenities
Interior
-
Other Interior Features
Double Vanity, Eat-in Kitchen, Kitchen Island, Open Floorplan, Pantry, High Speed Internet
-
Total Bedrooms
4
-
Bathrooms
2
-
Basement YN
NO
-
Cooling YN
YES
-
Cooling
Ceiling Fan(s), Central Air
-
Heating YN
YES
-
Heating
Electric
-
Pet friendly
N/A
Exterior
-
Garage
No
-
Construction Materials
Stone
-
Other Exterior Features
Barbecue, Storage
-
Parking
Detached Carport, Driveway
-
Patio and Porch Features
Covered, Deck
-
Pool
Yes
-
Pool Features
Heated, In Ground
-
Waterfront YN
YES
Area & Lot
-
Lot Features
Waterfront
-
Lot Size(acres)
0.72
-
Lot Size(square feet)
31,363
-
Property Type
Residential
-
Property Sub Type
Single Family Residence
Price
-
Sales Price
$399,000
-
Tax Amount
$1,797
-
Sq. Footage
1,904
-
Price/SqFt
$209
HOA
-
Association
No
School District
-
Elementary School
East
-
Middle School
Breckenrid
-
High School
Breckenrid
Property Features
-
Sewer
Septic Tank
-
Tax Lot
7
Schedule a Showing
Showing scheduled successfully.
Mortgage calculator
Estimate your monthly mortgage payment, including the principal and interest, property taxes, and HOA. Adjust the values to generate a more accurate rate.
Your payment
Principal and Interest:
$
Property taxes:
$
HOA fees:
$
Total loan payment:
$
Total interest amount:
$
Location
County
Stephens
Elementary School
East
Middle School
Breckenrid
High School
Breckenrid
Listing Courtesy of Traci Bounds, Southridge Realty Group
RealHub Information is provided exclusively for consumers' personal, non-commercial use, and it may not be used for any purpose other than to identify prospective properties consumers may be interested in purchasing. All information deemed reliable but not guaranteed and should be independently verified. All properties are subject to prior sale, change or withdrawal. RealHub website owner shall not be responsible for any typographical errors, misinformation, misprints and shall be held totally harmless.

AGENT
Joe Boston
Call Joe today to schedule a private showing.

* Listings on this website come from the FMLS IDX Compilation and may be held by brokerage firms other than the owner of this website. The listing brokerage is identified in any listing details. Information is deemed reliable but is not guaranteed. If you believe any FMLS listing contains material that infringes your copyrighted work please click here to review our DMCA policy and learn how to submit a takedown request.© 2024 FMLS.
Related Properties
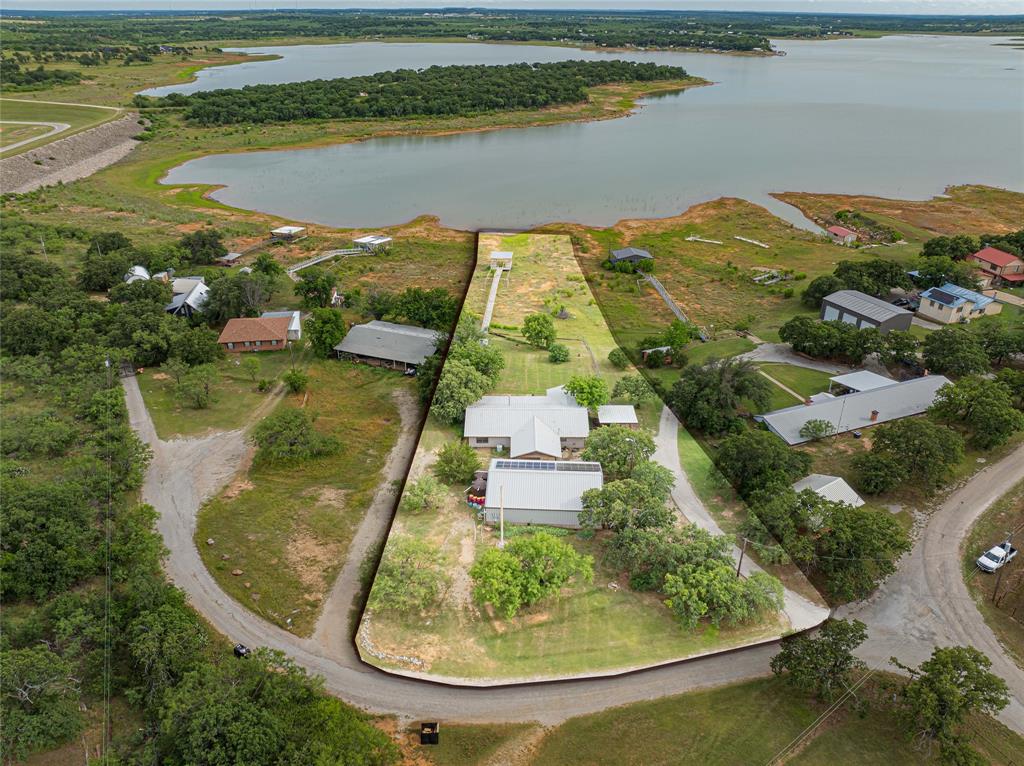
Breckenridge
3267 County Road 320
3 Beds
2 Baths
2,040 Sq.Ft.
$449,000
MLS#: 21259558
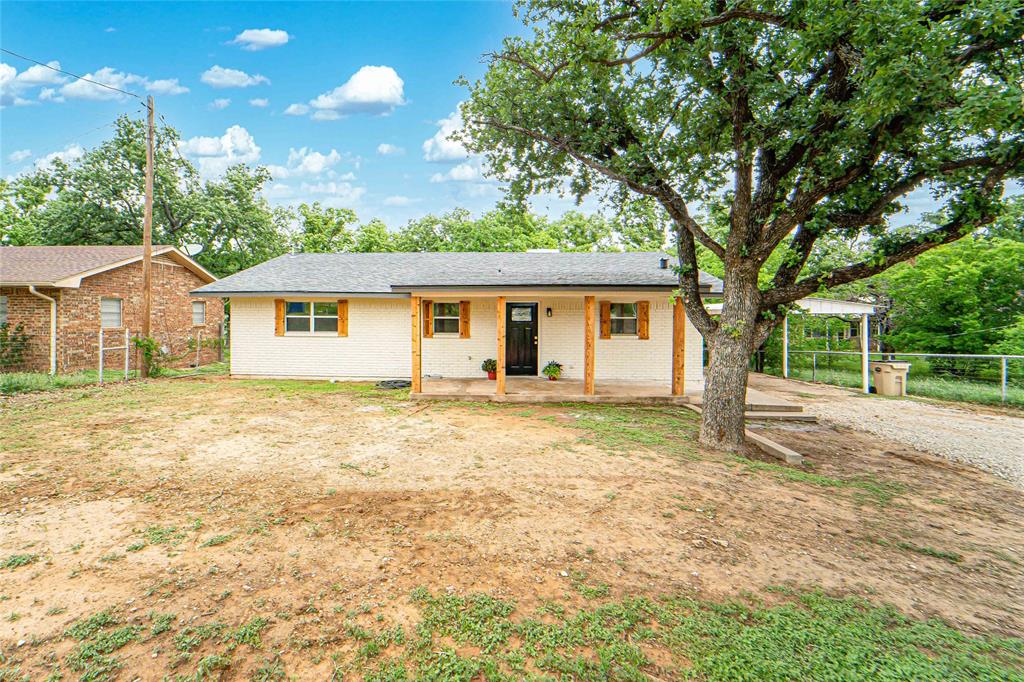
Breckenridge
774 County Road 220
2 Beds
2 Baths
1,376 Sq.Ft.
$325,500
MLS#: 21243700
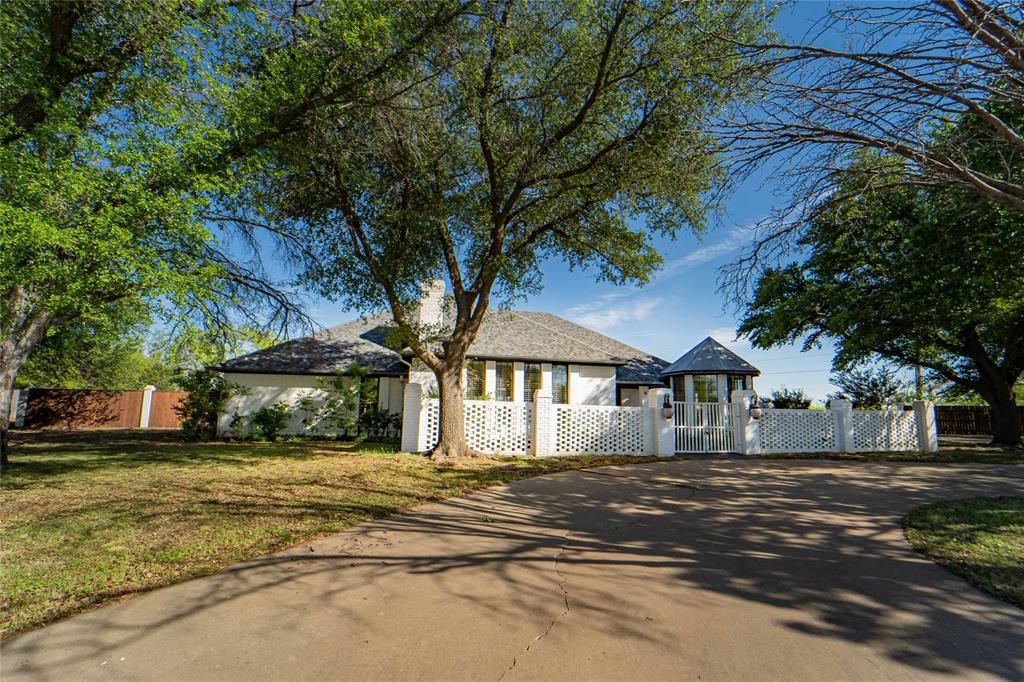
Breckenridge
8 Chaparral Lane
3 Beds
3 Baths
3,542 Sq.Ft.
$410,000
MLS#: 21229916
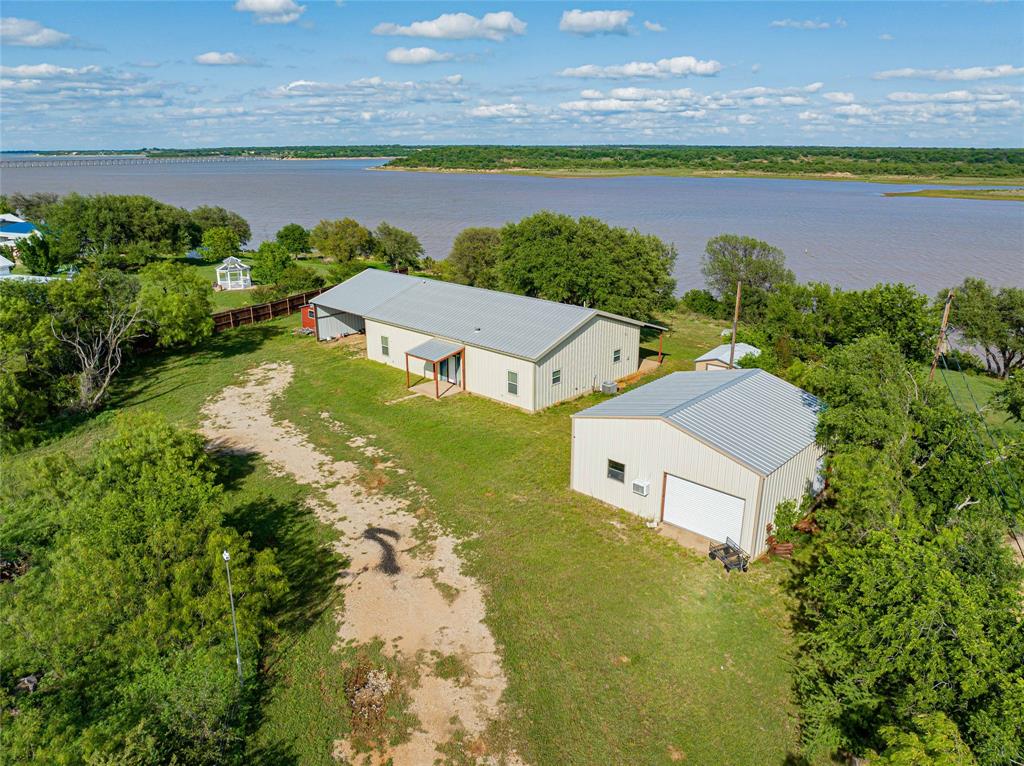
Breckenridge
6574 County Road 322
3 Beds
2 Baths
1,944 Sq.Ft.
$424,500
MLS#: 21250683

Breckenridge
2993 County Road 265
3 Beds
3 Baths
2,624 Sq.Ft.
$340,000
MLS#: 21318980
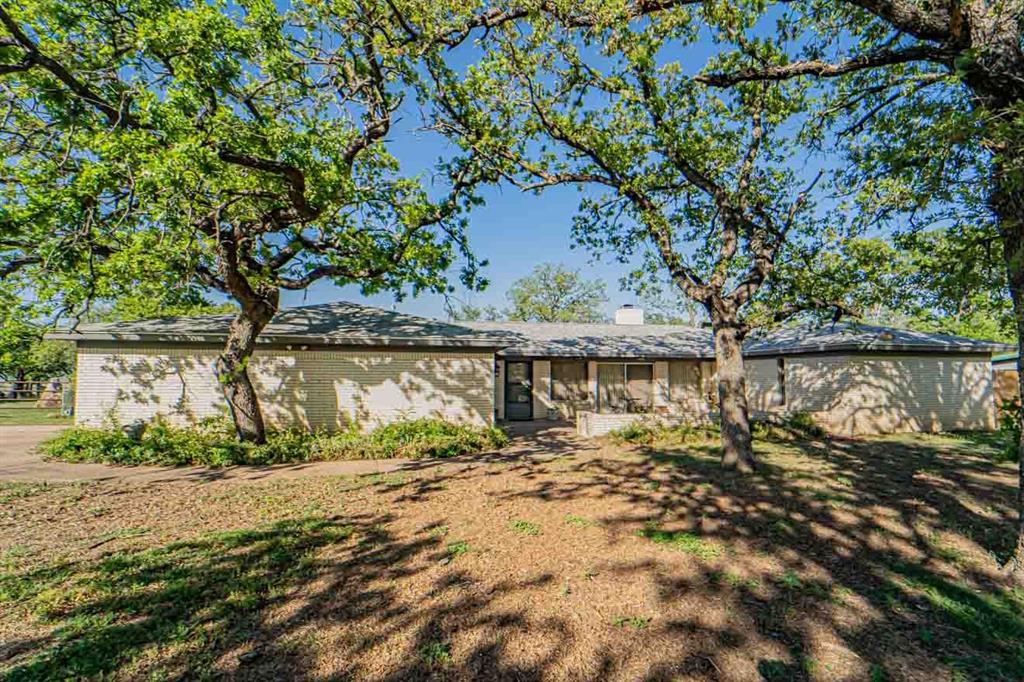
Breckenridge
10325 County Road 197
3 Beds
2 Baths
1,688 Sq.Ft.
$470,000
MLS#: 21229575
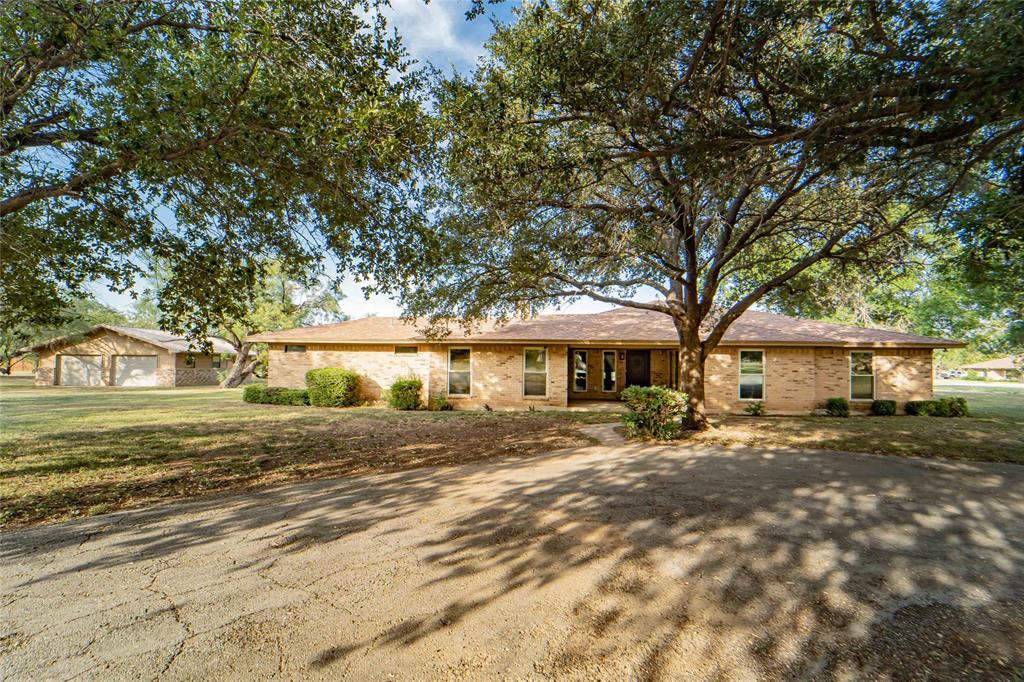
Breckenridge
2 London Lane
3 Beds
3 Baths
3,019 Sq.Ft.
$399,000
MLS#: 21065797
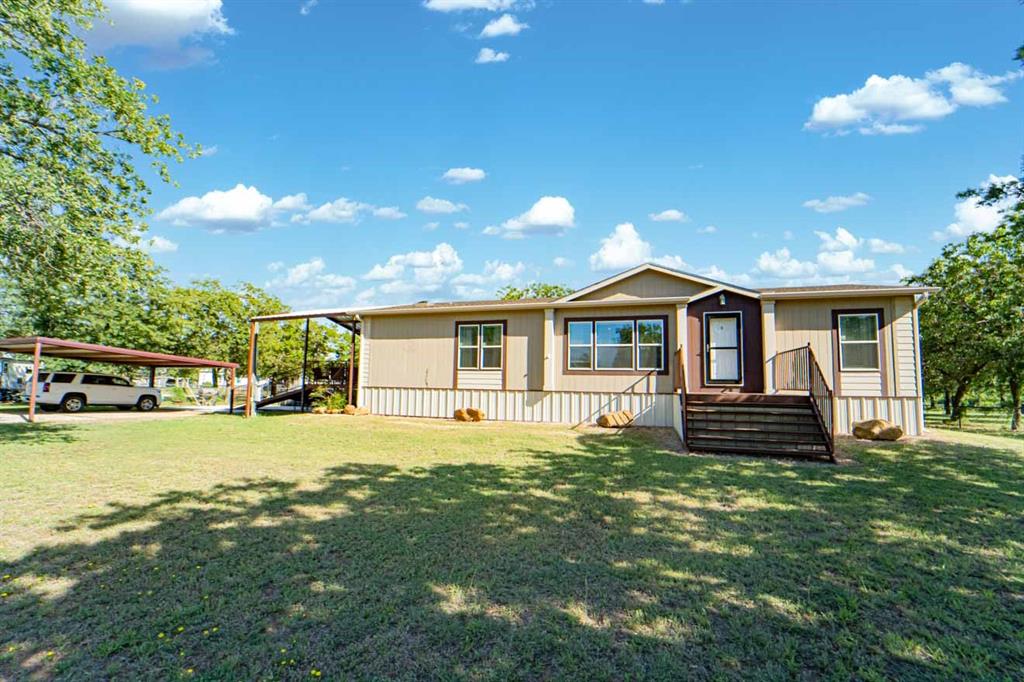
Breckenridge
9080 CR 197
3 Beds
2 Baths
1,564 Sq.Ft.
$395,000
MLS#: 21267404

Breckenridge
1219 County Road 224
3 Beds
2 Baths
1,500 Sq.Ft.
$335,000
MLS#: 21383170
