


Property
Beds
5
Full Baths
4
1/2 Baths
None
Year Built
2014
Sq.Footage
4,863
The Hills of Kingswood is an exclusive gated community of premier homes in Frisco tucked away amid the wooded greenbelt that borders Lake Lewisville. Here you will find this Timeless French Transitional home with premium custom construction which sets this exceptional residence apart from comparable homes in The Hills of Kingswood. Tucked behind the community’s exclusive 24-hour guarded gates on an oversized lot, this meticulously maintained home blends elegant design, extensive upgrades, and resort-style outdoor living. Spanning more than 4,800 sf, the floor plan offers 5 bedrooms, including a first-floor primary suite and private guest suite, plus game and media rooms. Walls of windows, soaring ceilings, detailed millwork, and hand-scraped hardwoods create a light-filled interior ideal for everyday living and entertaining. The remodeled chef’s kitchen features quartz countertops, a reconfigured island, designer backsplash, upgraded vent hood, 6-burner gas range, full-size side-by-side refrigerator and freezer, under-counter ice maker, and abundant prep space. The adjacent remodeled wet bar includes a dual-zone wine refrigerator. The primary suite offers a spa-inspired bath with a freestanding soaking tub, oversized shower, and walk-in closet. Upstairs, a renovated bath features an illuminated smart mirror and premium bidet toilet. Outside, enjoy a heated lagoon-style pool and spa with beach entry, swim jets, waterfall, spa fountain, wireless smartphone controls, resurfaced glass tile, plus new pump, cleaner motor, and spa blower. Premium structural upgrades include a 1-inch second-floor subfloor, providing enhanced sound insulation, plus a recirculating hot water system, outdoor speakers, game room bar plumbing, crown molding, and an oversized driveway. Recent improvements include a new roof and water heater, remodeled kitchen, bar, and bathroom, as well as extensive pool enhancements. Minutes from The Star, Legacy West, PGA Frisco, Dallas Tollway, and Hwy 121.
Features & Amenities
Interior
-
Other Interior Features
Built-in Features, Cathedral Ceiling(s), Kitchen Island, Open Floorplan, Pantry, Walk-In Closet(s), Wet Bar, Wired for Data, High Speed Internet, Wired for Sound
-
Total Bedrooms
5
-
Bathrooms
4
-
Basement YN
NO
-
Cooling YN
YES
-
Cooling
Central Air, Electric
-
Fireplace YN
YES
-
Heating YN
YES
-
Heating
Exhaust Fan, Central, Natural Gas
-
Pet friendly
N/A
Exterior
-
Garage
Yes
-
Garage spaces
2
-
Construction Materials
Brick
-
Other Exterior Features
Rain Gutters, Private Yard
-
Parking
Concrete, Driveway, Garage Door Opener, Garage Faces Side, Oversized, Attached
-
Pool
Yes
-
Pool Features
Gunite, Heated, In Ground, Lap, Outdoor Pool, Pool Sweep, Pool/Spa Combo, Waterfall
-
Waterfront YN
NO
Area & Lot
-
Lot Features
Interior Lot, Landscaped
-
Lot Size(acres)
0.27
-
Lot Size(square feet)
11,761
-
Property Type
Residential
-
Property Sub Type
Single Family Residence
-
Architectural Style
French
Price
-
Sales Price
$2,049,000
-
Sq. Footage
4,863
-
Price/SqFt
$421
HOA
-
Association
YES
-
Association Fee
$1,358
-
Association Fee Frequency
Semi-Annually
-
Association Fee Includes
N/A
School District
-
Elementary School
Hicks
-
Middle School
Griffin
-
High School
Hebron
Property Features
-
Foundation Details
Slab
-
Sewer
Public Sewer
-
Water Source
Public
Schedule a Showing
Showing scheduled successfully.
Mortgage calculator
Estimate your monthly mortgage payment, including the principal and interest, property taxes, and HOA. Adjust the values to generate a more accurate rate.
Your payment
Principal and Interest:
$
Property taxes:
$
HOA fees:
$
Total loan payment:
$
Total interest amount:
$
Location
County
Denton
Elementary School
Hicks
Middle School
Griffin
High School
Hebron
Listing Courtesy of Kelley Schadt, Allie Beth Allman & Assoc.
RealHub Information is provided exclusively for consumers' personal, non-commercial use, and it may not be used for any purpose other than to identify prospective properties consumers may be interested in purchasing. All information deemed reliable but not guaranteed and should be independently verified. All properties are subject to prior sale, change or withdrawal. RealHub website owner shall not be responsible for any typographical errors, misinformation, misprints and shall be held totally harmless.

AGENT
Joe Boston
Call Joe today to schedule a private showing.

* Listings on this website come from the FMLS IDX Compilation and may be held by brokerage firms other than the owner of this website. The listing brokerage is identified in any listing details. Information is deemed reliable but is not guaranteed. If you believe any FMLS listing contains material that infringes your copyrighted work please click here to review our DMCA policy and learn how to submit a takedown request.© 2024 FMLS.
Related Properties
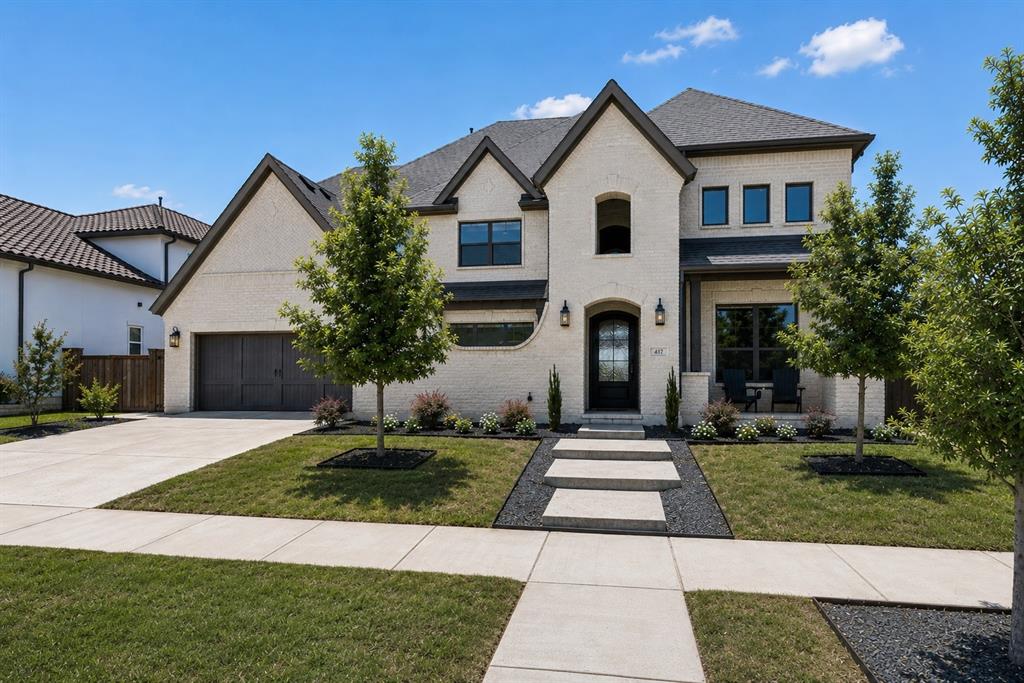
Frisco
417 Carlsbad Drive
4 Beds
4 Baths
4,623 Sq.Ft.
$1,890,000
MLS#: 21269137
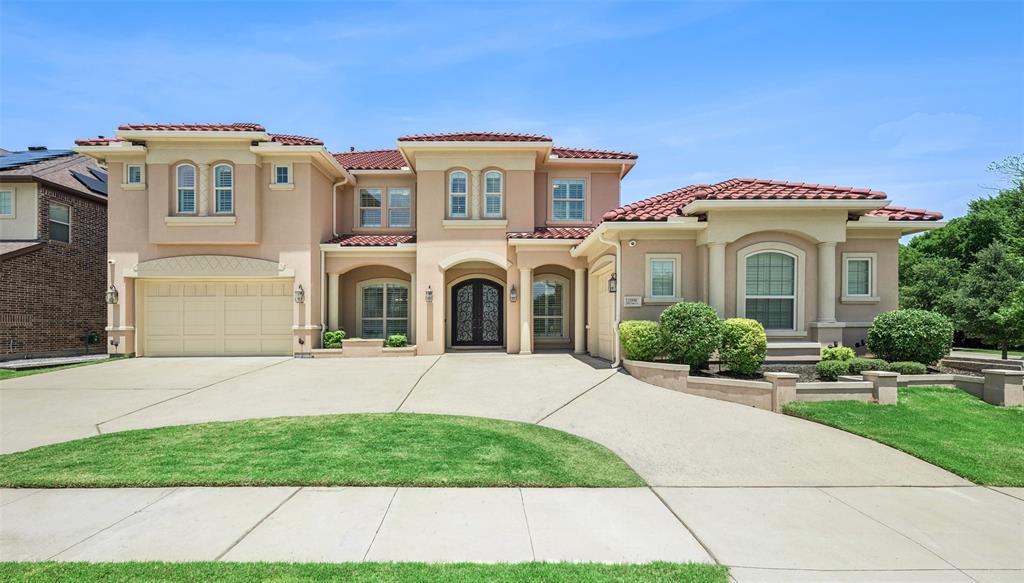
Frisco
13590 Tim Tam Circle
5 Beds
5 Baths
5,547 Sq.Ft.
$1,649,000
MLS#: 21288024
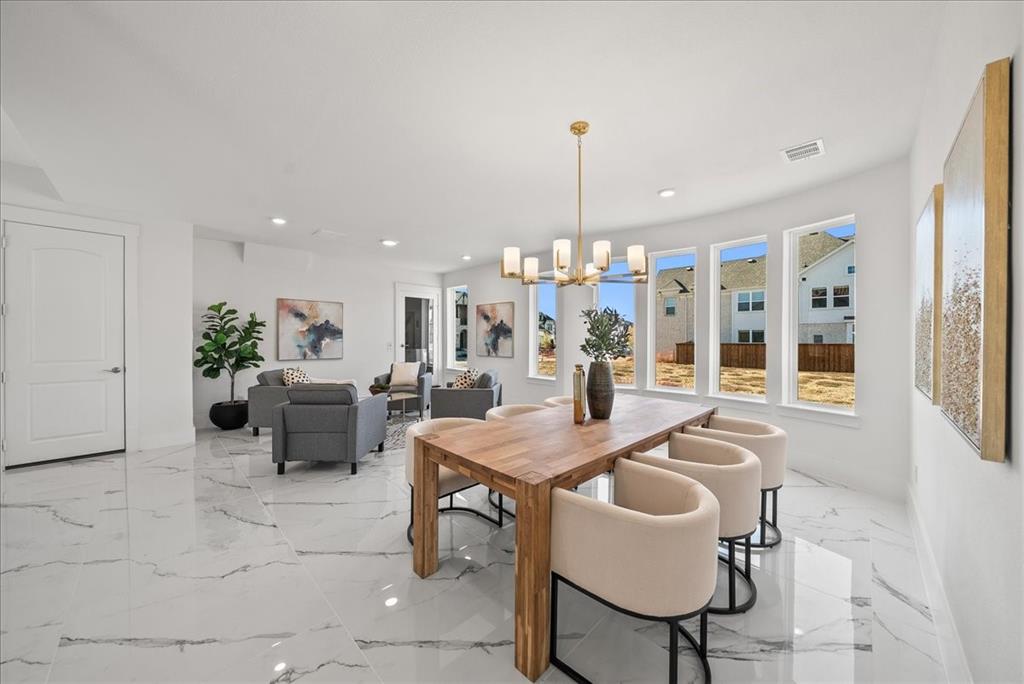
Frisco
2004 Trent Basin Drive
6 Beds
5 Baths
4,800 Sq.Ft.
$1,749,000
MLS#: 21129835
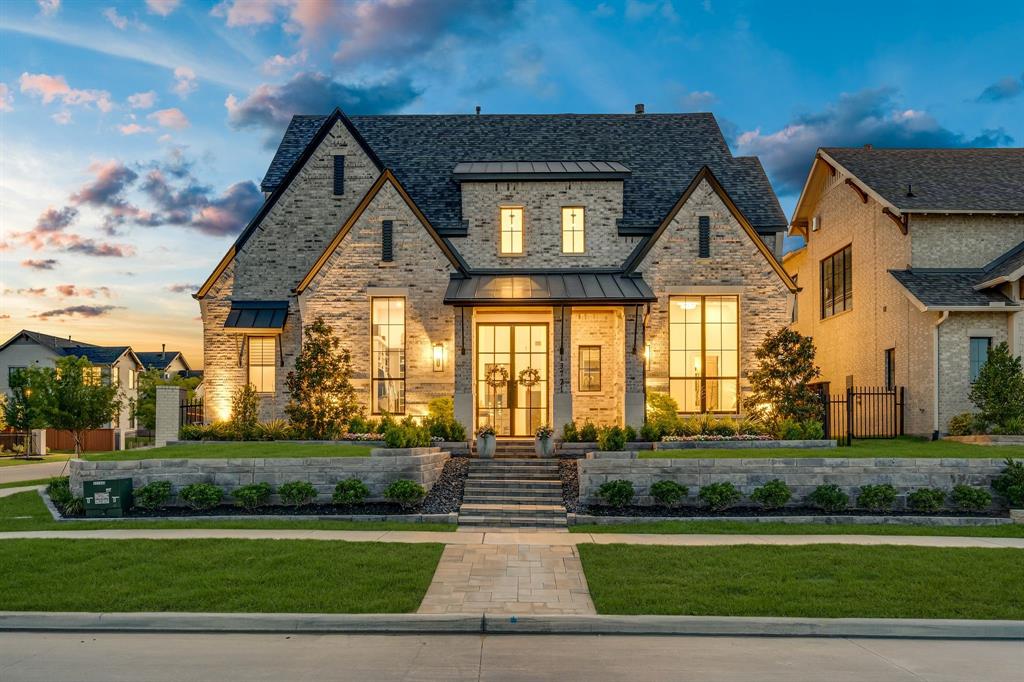
Frisco
13721 Nicollet Drive
5 Beds
5 Baths
4,093 Sq.Ft.
$2,300,000
MLS#: 21290549

Frisco
10104 Claiborne Lane
5 Beds
4 Baths
5,769 Sq.Ft.
$1,799,000
MLS#: 21335098

Frisco
19 Windsor Ridge
5 Beds
6 Baths
6,092 Sq.Ft.
$1,999,900
MLS#: 21266395

Frisco
947 Running Bay
5 Beds
5 Baths
5,494 Sq.Ft.
$1,699,900
MLS#: 21360650
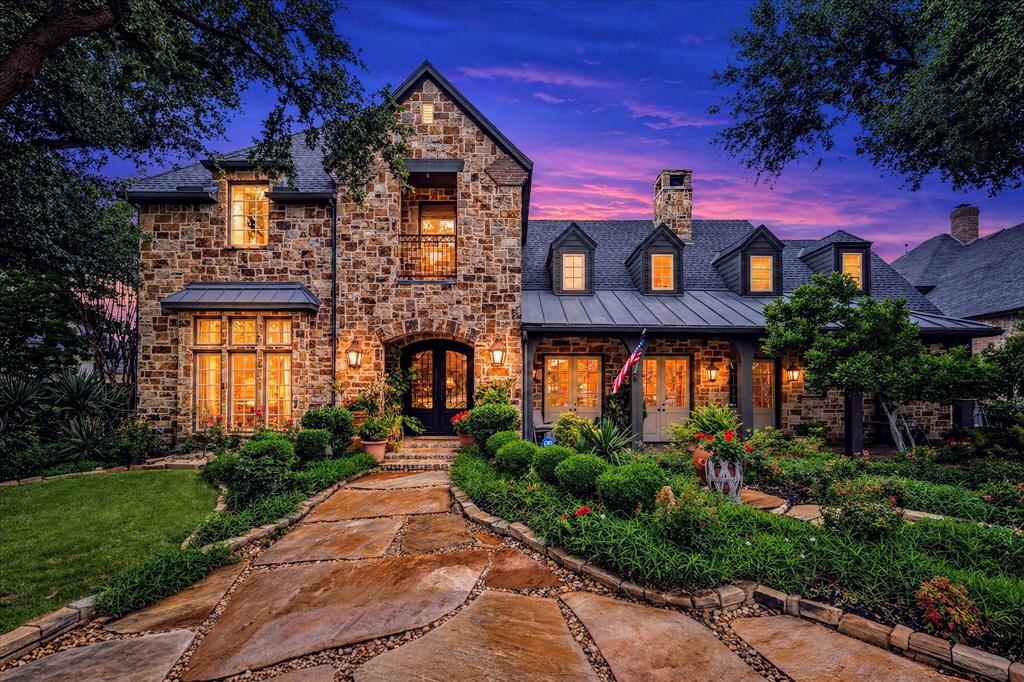
Frisco
5332 Longvue Drive
4 Beds
5 Baths
5,292 Sq.Ft.
$1,675,000
MLS#: 21252077
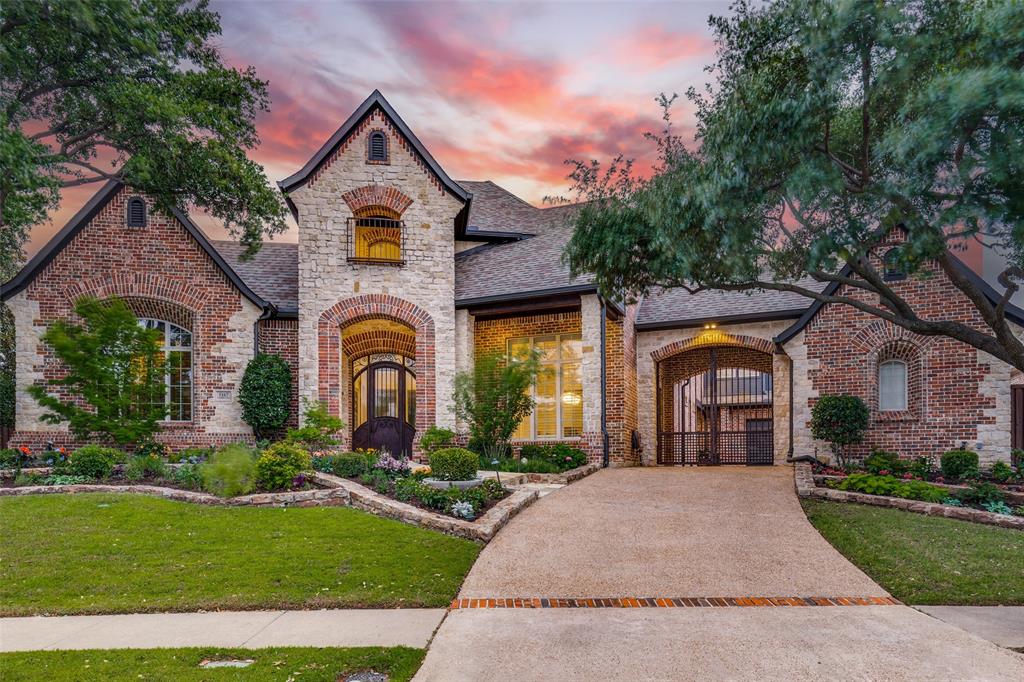
Frisco
5167 Lorraine Drive
5 Beds
4 Baths
6,283 Sq.Ft.
$1,795,000
MLS#: 21264496

Frisco
3240 Coral Hill Street
4 Beds
4 Baths
3,003 Sq.Ft.
$1,895,000
MLS#: 21374997
