


Property
Beds
3
Full Baths
2
1/2 Baths
None
Year Built
1921
Sq.Footage
2,375
Take advantage of a new price reduction, plus a generous $15,000 concession you can apply to closing costs or upgrades of your choice. This is an excellent opportunity to make your purchase easier and to customize it to your specific needs. Step into a home where classic craftsmanship meets everyday comfort. This one-of-a-kind residence offers 2 large bedrooms and 2 full baths downstairs, plus a finished attic that serves as the 3rd bedroom or could be a child's playroom, and is large enough to be both. The inviting living room features a wood-burning fireplace with an insert and beautiful built-in cabinetry, creating a welcoming atmosphere the minute you walk through the stone entryway. Right off the entryway is a flex space that could work as an office, a moody library, or a creative studio. It offers approximately 2375 sq. ft. of thoughtfully designed living space filled with warmth, charm, and architectural character. Outside, shaded trees enhance the tranquility, and the large backyard features a versatile concrete pad that could serve as RV parking, a small basketball court for the kids, or a creative hangout spot for family and friends. Another bonus is the handy 19x20 storage shed with a 1-car garage space. With many updates, this home with storybook character is rich in personality, showcases timeless details, and offers an inviting atmosphere that blends old-world elegance with modern functionality. Whether you are entertaining guests, enjoying quiet evenings by the fireplace, or relaxing on the patio in the spacious backyard, every space feels warm and welcoming. This home is ideal for those who appreciate distinctive architecture and enduring craftsmanship; this one-of-a-kind property is more than a house- it is a place to call home.
Features & Amenities
Interior
-
Other Interior Features
Built-in Features, Chandelier, Double Vanity, Pantry, Walk-In Closet(s)
-
Total Bedrooms
3
-
Bathrooms
2
-
Basement YN
NO
-
Cooling YN
YES
-
Cooling
Ceiling Fan(s), Window Unit(s)
-
Fireplace YN
YES
-
Heating YN
YES
-
Heating
Fireplace Insert, Fireplace(s)
-
Pet friendly
N/A
Exterior
-
Garage
No
-
Construction Materials
Stone
-
Parking
Concrete
-
Pool
No
-
Waterfront YN
NO
Area & Lot
-
Lot Size(acres)
0.2296
-
Lot Size(square feet)
10,000
-
Property Type
Residential
-
Property Sub Type
Single Family Residence
-
Architectural Style
Craftsman
Price
-
Sales Price
$324,000
-
Sq. Footage
2,375
-
Price/SqFt
$136
HOA
-
Association
No
School District
-
Elementary School
Nancy Smith
-
Middle School
Albany
-
High School
Albany
Property Features
-
Sewer
Public Sewer
-
Water Source
Public
Schedule a Showing
Showing scheduled successfully.
Mortgage calculator
Estimate your monthly mortgage payment, including the principal and interest, property taxes, and HOA. Adjust the values to generate a more accurate rate.
Your payment
Principal and Interest:
$
Property taxes:
$
HOA fees:
$
Total loan payment:
$
Total interest amount:
$
Location
County
Shackelford
Elementary School
Nancy Smith
Middle School
Albany
High School
Albany
Listing Courtesy of Monica Cleveland, Clear Fork Realty
RealHub Information is provided exclusively for consumers' personal, non-commercial use, and it may not be used for any purpose other than to identify prospective properties consumers may be interested in purchasing. All information deemed reliable but not guaranteed and should be independently verified. All properties are subject to prior sale, change or withdrawal. RealHub website owner shall not be responsible for any typographical errors, misinformation, misprints and shall be held totally harmless.

AGENT
Joe Boston
Call Joe today to schedule a private showing.

* Listings on this website come from the FMLS IDX Compilation and may be held by brokerage firms other than the owner of this website. The listing brokerage is identified in any listing details. Information is deemed reliable but is not guaranteed. If you believe any FMLS listing contains material that infringes your copyrighted work please click here to review our DMCA policy and learn how to submit a takedown request.© 2024 FMLS.
Related Properties
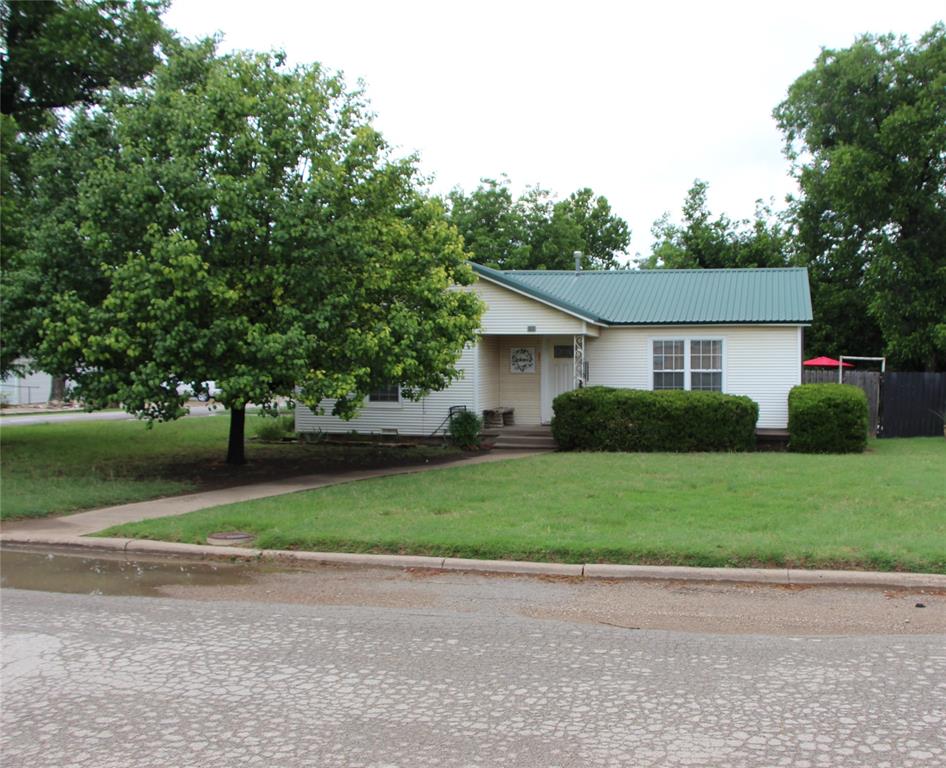
Albany
800 Griffin Road
4 Beds
2 Baths
1,756 Sq.Ft.
$298,500
MLS#: 21278675
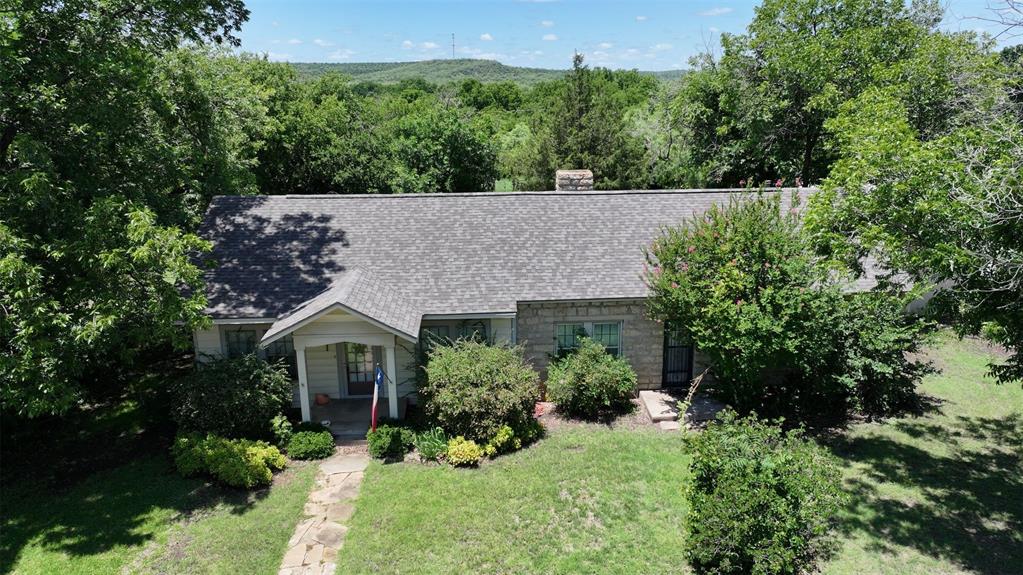
Albany
248 S Jacobs Street
2 Beds
2 Baths
1,975 Sq.Ft.
$275,000
MLS#: 20993988
