


Property
Beds
5
Full Baths
5
1/2 Baths
None
Year Built
2026
Sq.Footage
4,800
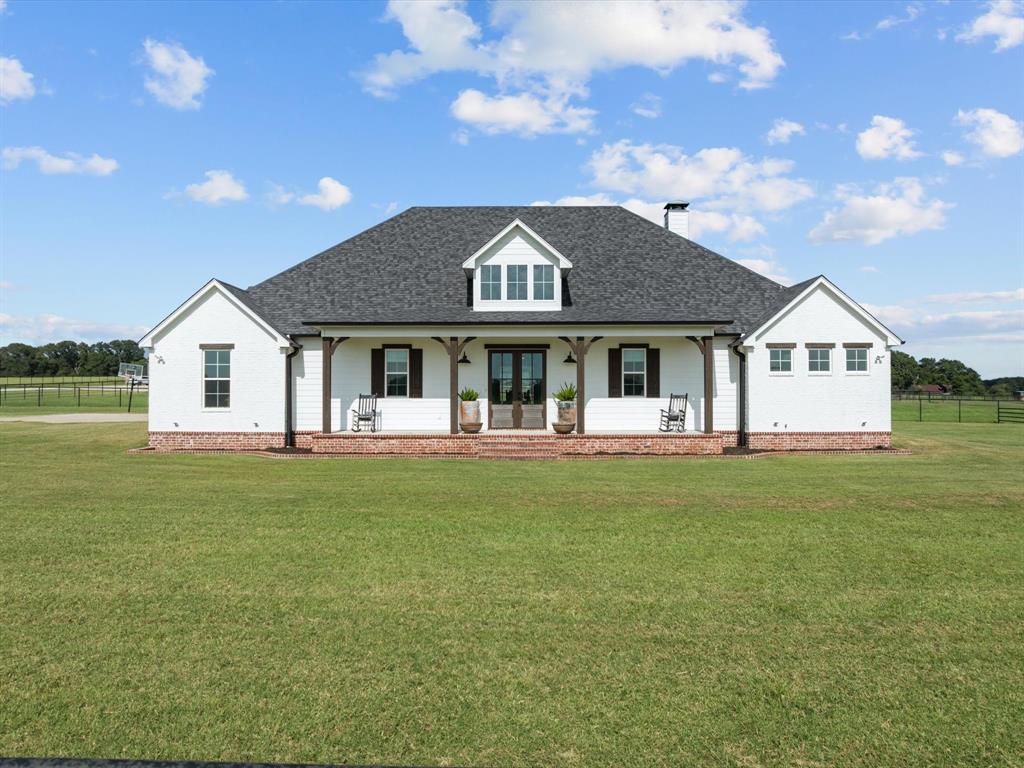
Welcome to exceptional East Texas living in Stallion Lake Ranch, where modern comfort meets the freedom of five picturesque acres in Lindale. Built in 2026, this impressive two-story contemporary home offers a thoughtfully designed floor plan with a spacious great room, formal dining area, office, game room, and media room, creating plenty of space for everyday living and entertaining. The chef-inspired kitchen is equipped with a gas range, double ovens, island, pantry, dishwasher, microwave, disposal, ice machine, and instant hot water. The primary suite is located downstairs and features a walk-in closet, fireplace, double lavatories, and a double shower, while a guest bedroom is also conveniently located on the main level. Vaulted ceilings, a wet bar, luxury vinyl plank and tile flooring, double-pane Low-E windows, radiant barrier, and extensive insulation add both style and efficiency throughout the home. Step outside and discover a property designed to make the most of its acreage and East Texas setting. The covered patio and porch provide inviting spaces to enjoy the outdoors, while the saltwater, vinyl-lined pool creates a private retreat for relaxing or entertaining. The expansive grounds include pasture, a barn, tack room, storage building, workshop, boat house, RV pad, golf cart storage, and boat storage, offering remarkable versatility for hobbies, recreation, and equipment. A concrete driveway, sprinkler system, gutters, underground utilities, public water, private sewer, and tankless gas water heater add convenience to the property. Fiber-optic internet keeps you connected, while the community offers common areas and fishing opportunities. Located in sought-after Stallion Lake Ranch with a yearly HOA fee of $395 and **no initiation fee**, this property combines refined modern living with the space and possibilities that make East Texas acreage so desirable.
Features & Amenities
Interior
-
Other Interior Features
Kitchen Island, Other, Pantry
-
Total Bedrooms
5
-
Bathrooms
5
-
Basement YN
NO
-
Cooling YN
YES
-
Cooling
Central Air, Electric
-
Fireplace YN
YES
-
Heating YN
YES
-
Heating
Central, Electric
-
Pet friendly
N/A
Exterior
-
Garage
Yes
-
Garage spaces
5
-
Construction Materials
Stone
-
Parking
Garage, Garage Faces Front, Golf Cart Garage, RV Garage, Workshop in Garage
-
Pool
Yes
-
Pool Features
Salt Water, Vinyl
-
Waterfront YN
NO
Area & Lot
-
Lot Size(acres)
5.0
-
Lot Size(square feet)
217,800
-
Property Type
Residential
-
Property Sub Type
Single Family Residence
-
Architectural Style
Contemporary/Modern
Price
-
Sales Price
$1,290,000
-
Tax Amount
$10
-
Sq. Footage
4,800
-
Price/SqFt
$268
HOA
-
Association
YES
-
Association Fee
$395
-
Association Fee Frequency
Annually
-
Association Fee Includes
N/A
School District
-
Elementary School
Rhodes
-
Middle School
Van
-
High School
Van
Property Features
-
Foundation Details
Slab
-
Tax Lot
102
-
Water Source
Public
Schedule a Showing
Showing scheduled successfully.
Mortgage calculator
Estimate your monthly mortgage payment, including the principal and interest, property taxes, and HOA. Adjust the values to generate a more accurate rate.
Your payment
Principal and Interest:
$
Property taxes:
$
HOA fees:
$
Total loan payment:
$
Total interest amount:
$
Location
County
Smith
Elementary School
Rhodes
Middle School
Van
High School
Van
Listing Courtesy of Ryan Major, Keller Williams Realty-Tyler
RealHub Information is provided exclusively for consumers' personal, non-commercial use, and it may not be used for any purpose other than to identify prospective properties consumers may be interested in purchasing. All information deemed reliable but not guaranteed and should be independently verified. All properties are subject to prior sale, change or withdrawal. RealHub website owner shall not be responsible for any typographical errors, misinformation, misprints and shall be held totally harmless.

AGENT
Joe Boston
Call Joe today to schedule a private showing.

* Listings on this website come from the FMLS IDX Compilation and may be held by brokerage firms other than the owner of this website. The listing brokerage is identified in any listing details. Information is deemed reliable but is not guaranteed. If you believe any FMLS listing contains material that infringes your copyrighted work please click here to review our DMCA policy and learn how to submit a takedown request.© 2024 FMLS.
Related Properties

Lindale
18598 FM 1804
4 Beds
3 Baths
2,942 Sq.Ft.
$1,100,000
MLS#: 21315245
Lindale
15152 County Road 426
3 Beds
3 Baths
2,304 Sq.Ft.
$1,099,000
MLS#: 20986744
