Features & Amenities

Interior

  • Other Interior Features

    Built-in Features, Dry Bar, Eat-in Kitchen, Elevator, Kitchen Island, Natural Woodwork, Open Floorplan, Walk-In Closet(s), Wet Bar, Wired for Data, High Speed Internet, Smart Home, Wired for Sound

  • Total Bedrooms

    5

  • Bathrooms

    5

  • 1/2 Bathrooms

    2

  • Basement YN

    NO

  • Cooling YN

    YES

  • Cooling

    Ceiling Fan(s), Central Air, ENERGY STAR Qualified Equipment, Multi Units, Zoned

  • Fireplace YN

    YES

  • Heating YN

    YES

  • Heating

    Central, ENERGY STAR Qualified Equipment, Fireplace(s), Natural Gas, Zoned

  • Pet friendly

    N/A

Exterior

  • Garage

    Yes

  • Garage spaces

    3

  • Construction Materials

    Wood Siding, Brick, Stone

  • Other Exterior Features

    Awning(s), Balcony, Built-in Barbecue, Gas Grill, Rain Gutters, Lighting, Outdoor Grill, Private Yard

  • Parking

    Additional Parking, Alley Access, Direct Access, Electric Vehicle Charging Station(s), Garage, Garage Door Opener, Garage Faces Rear, Inside Entrance, Lighted, Oversized, Private, Storage, Attached

  • Patio and Porch Features

    Awning(s), Covered

  • Pool

    No

  • Waterfront YN

    NO

Area & Lot

  • Lot Features

    Few Trees, Interior Lot, Landscaped

  • Lot Size(acres)

    0.068

  • Lot Size(square feet)

    2,962

  • Property Type

    Residential

  • Property Sub Type

    Single Family Residence

  • Architectural Style

    Craftsman, Split Level, Traditional

Price

  • Sales Price

    $2,950,000
  • Tax Amount

    $37,754

  • Sq. Footage

    6,172

  • Price/SqFt

    $477

HOA

  • Association

    YES

  • Association Fee

    $3,196

  • Association Fee Frequency

    Annually

  • Association Fee Includes

    N/A

School District

  • Elementary School

    Johnson

  • Middle School

    Carroll

  • High School

    Carroll

Property Features

  • Accessibility Features

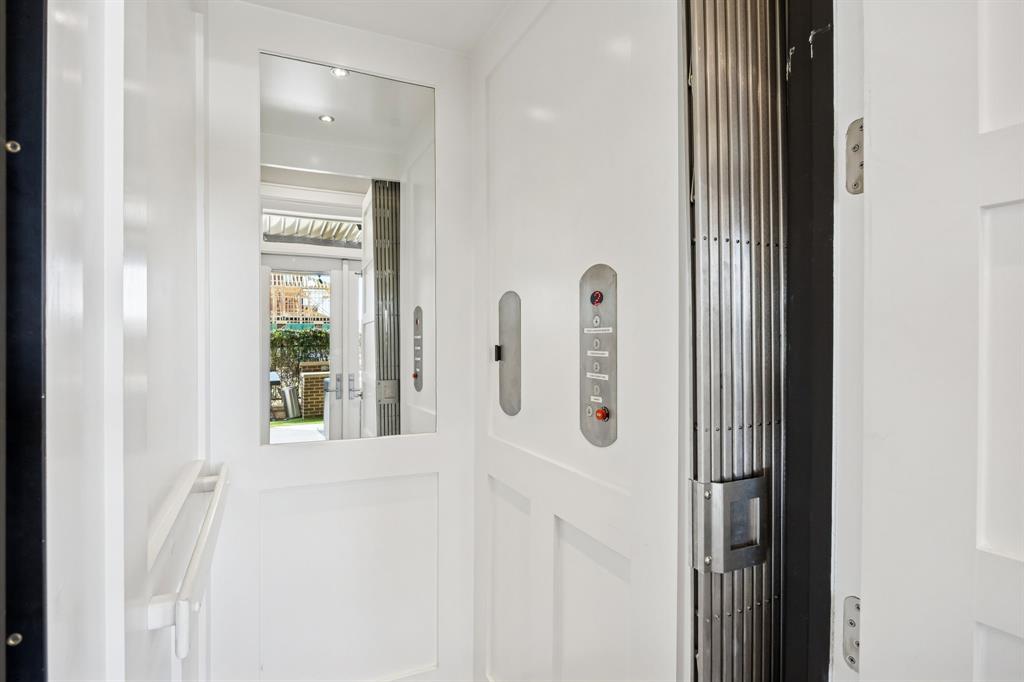
    Accessible Elevator Installed, Smart Technology

  • Foundation Details

    Slab

  • Senior Community YN

    NO

  • Sewer

    Public Sewer

  • Tax Lot

    31R

  • Water Source

    Public

Schedule a Showing

Showing scheduled successfully.

<
>
IN PERSON
VIA CHAT

What is 3 + 4 ?


Change time

Mortgage calculator

Estimate your monthly mortgage payment, including the principal and interest, property taxes, and HOA. Adjust the values to generate a more accurate rate.

Your payment

Principal and Interest:

$

Property taxes:

$

HOA fees:

$

Total loan payment:

$

Total interest amount:

$

Location

County

Tarrant

Elementary School

Johnson

Middle School

Carroll

High School

Carroll

Listing Courtesy of Ginger Leatherwood , Ebby Halliday, REALTORS

RealHub Information is provided exclusively for consumers' personal, non-commercial use, and it may not be used for any purpose other than to identify prospective properties consumers may be interested in purchasing. All information deemed reliable but not guaranteed and should be independently verified. All properties are subject to prior sale, change or withdrawal. RealHub website owner shall not be responsible for any typographical errors, misinformation, misprints and shall be held totally harmless.

Agent Joe Boston

AGENT

Joe Boston

Call Joe today to schedule a private showing.


* Listings on this website come from the FMLS IDX Compilation and may be held by brokerage firms other than the owner of this website. The listing brokerage is identified in any listing details. Information is deemed reliable but is not guaranteed. If you believe any FMLS listing contains material that infringes your copyrighted work please click here to review our DMCA policy and learn how to submit a takedown request.© 2024 FMLS.
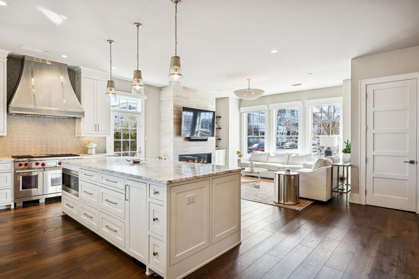
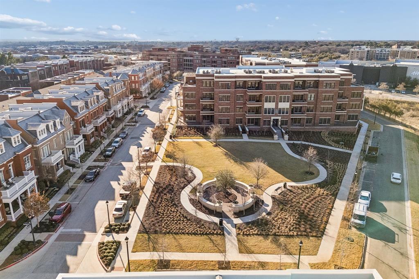
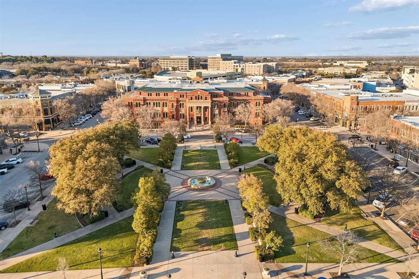
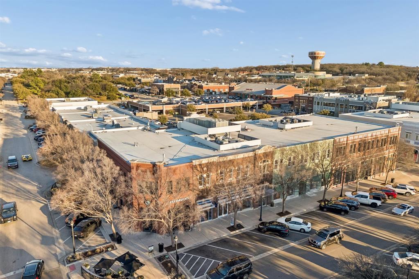
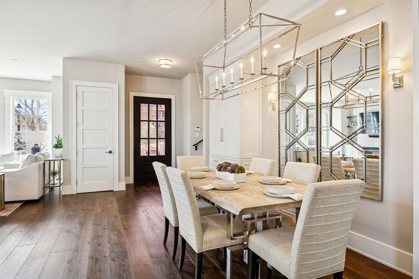
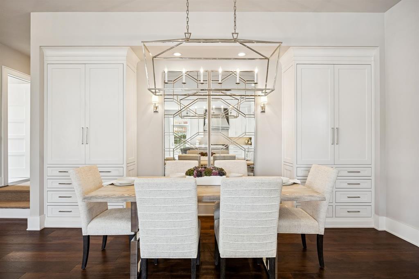
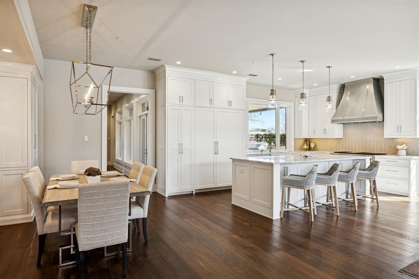
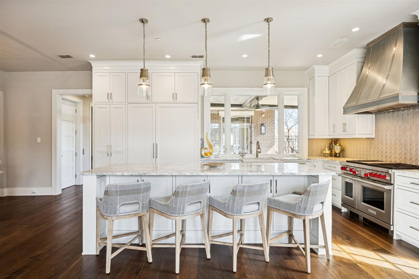
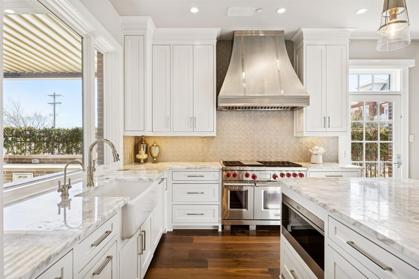
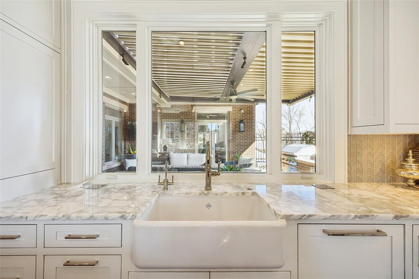
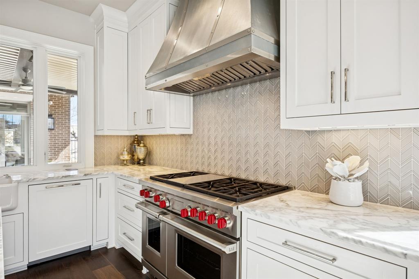
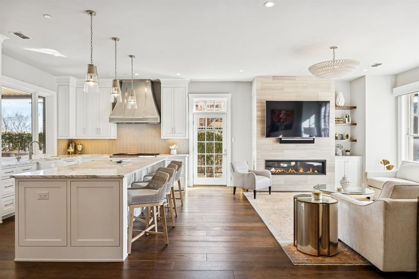
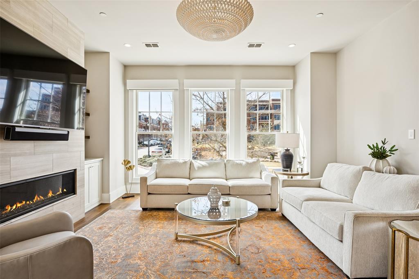
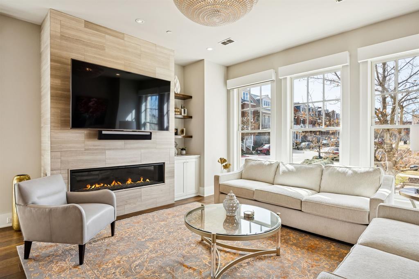
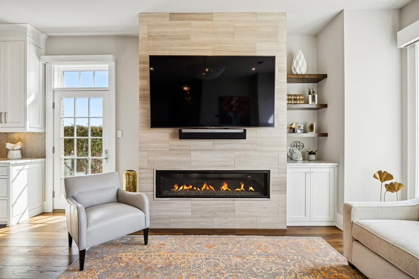
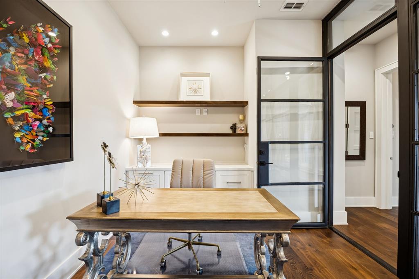
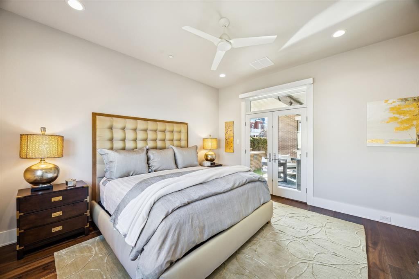
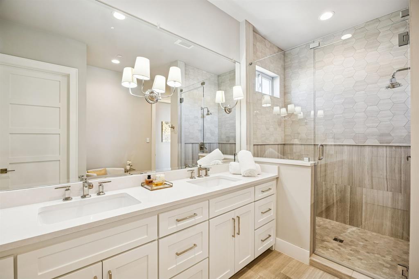
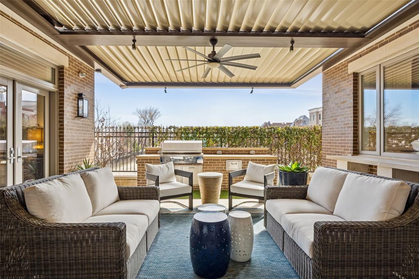
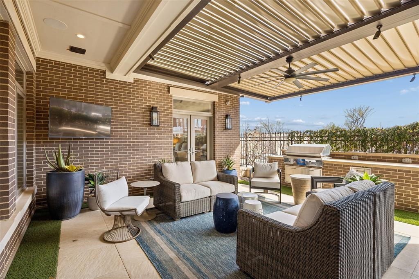
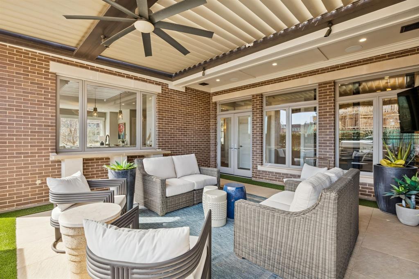
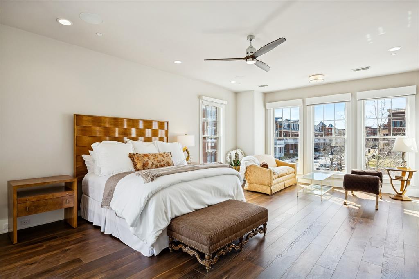
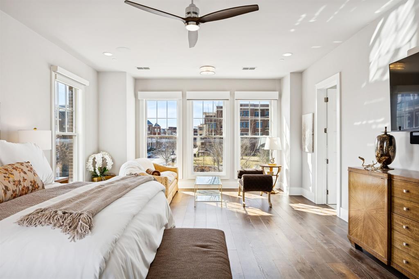
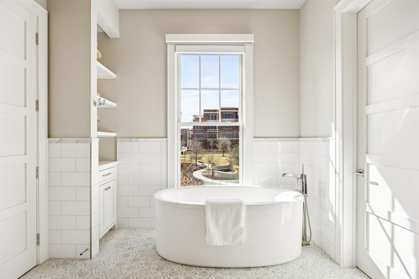
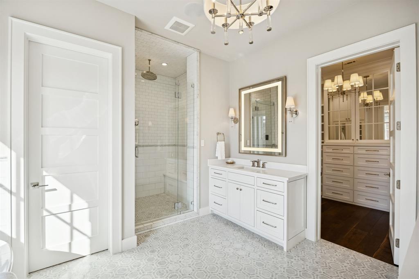
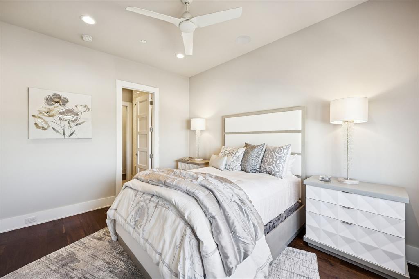
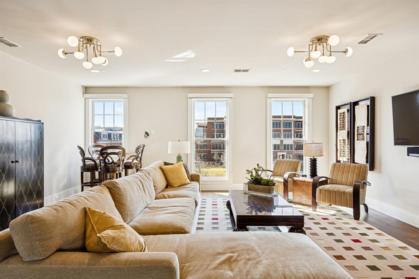
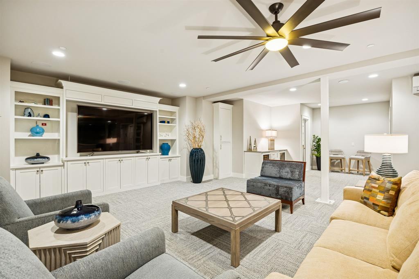
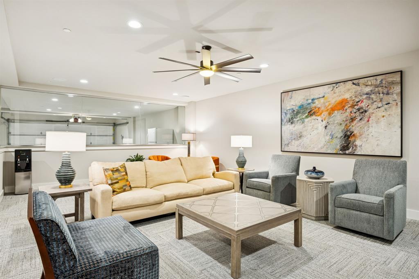
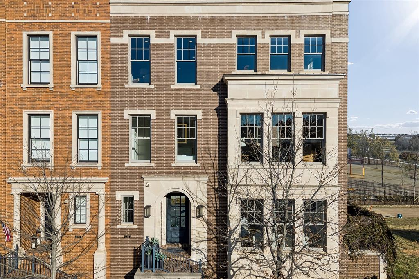
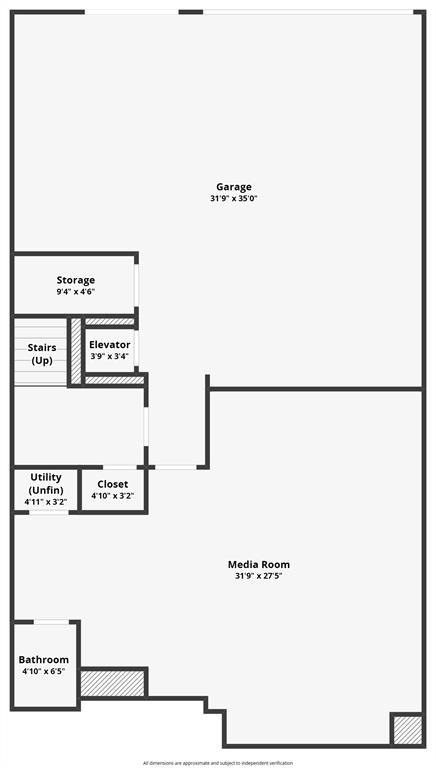
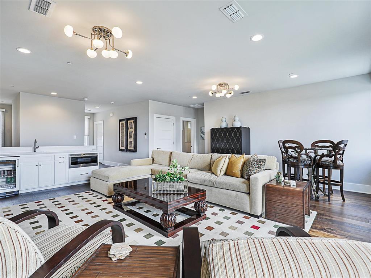
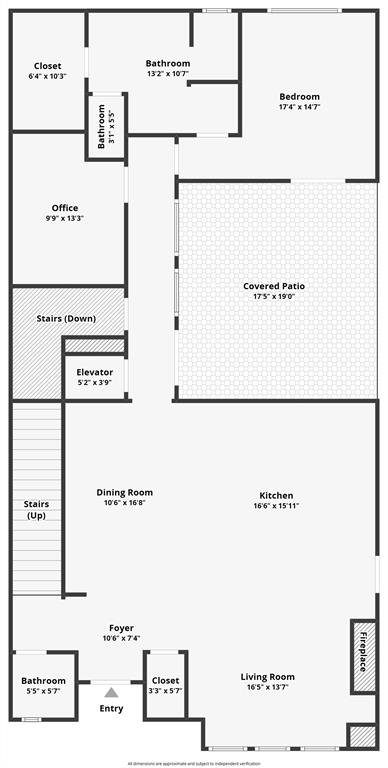
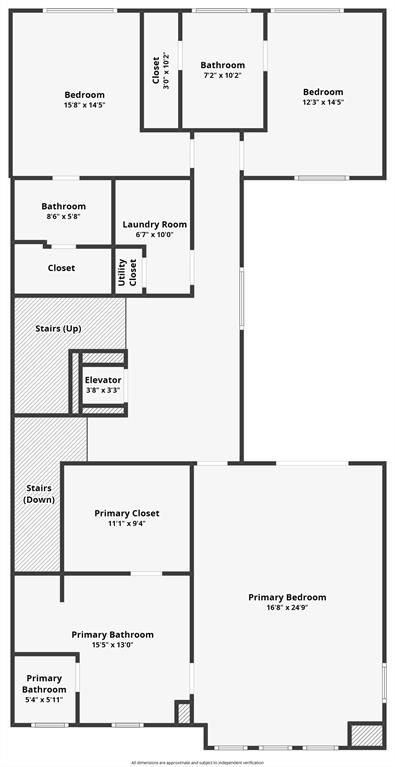
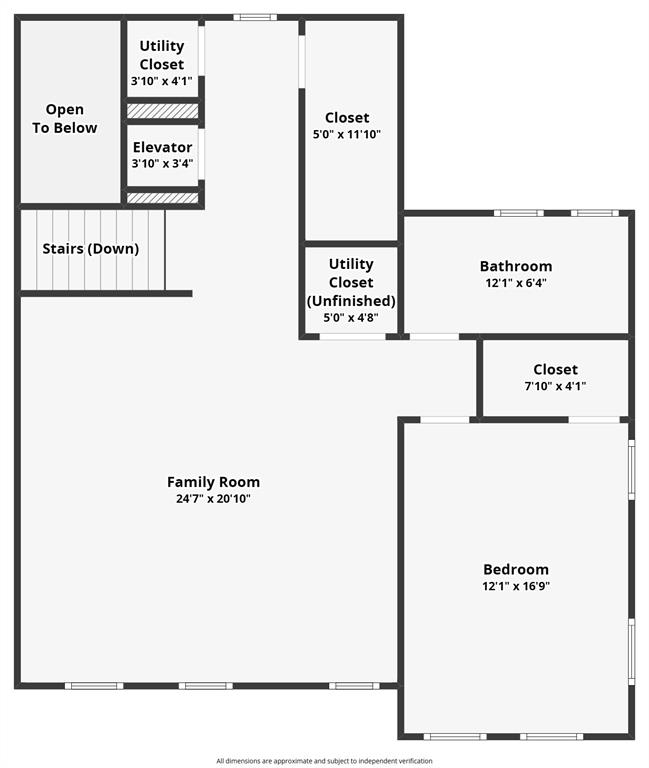
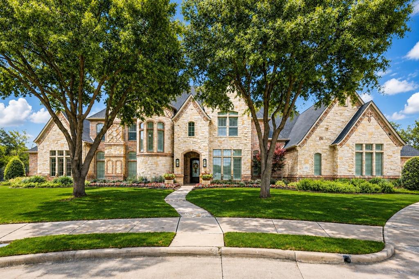
Welcome home to refined luxury living in the heart of Southlake Town Square—where upscale convenience meets effortless lock-and-leave ease. Just steps from premier restaurants, boutique shopping, vibrant community events, and everyday essentials, this exceptional four-story residence offers an unmatched walkable lifestyle. The main floor is the true centerpiece—designed to impress while remaining warm and livable. Flooded with natural light, the elegant living room flows seamlessly into the gourmet kitchen, creating an ideal setting for entertaining and everyday living. The chef’s kitchen is beautifully appointed with premium Wolf and Sub-Zero appliances, including a built-in ice maker, marble countertops, custom cabinetry, and high-end fixtures. A designated study offers a quiet, refined work-from-home space, while a secondary primary suite with an ensuite bath provides comfort and flexibility for guests or multigenerational living. Completing this remarkable level is a covered rooftop patio with a built-in grill and private dog run—an exceptional outdoor retreat that expands the living space and perfectly complements the vibrant surroundings. Serviced by a private elevator, the upper levels continue the home’s thoughtful design. The second floor features a stunning primary suite with a sitting area and beautiful views, along with a spa-inspired bath boasting a standalone tub, rain shower, dual vanities, and a custom walk-in closet. Two additional bedrooms, each with ensuite baths, complete this level. The third floor adds versatility with a large bonus room with wet bar, an additional bedroom, and full bath—ideal for guests or extended stays. The ground level offers an oversized three-car garage with electric vehicle charger and a spacious bonus room with half bath, perfect for a home gym, recording studio, workshop, or additional living space tailored to your needs. Schedule a private showing today to discover why this residence is truly extraordinary.

231 Park Ridge Boulevard

Message successfully sent.

What would you like to know?

What is 3 + 4 ?

I agree to receive email communication and understand I can unsubscribe at any time.

I agree to be contacted by Next Level Realty Group via call, email, and text for real estate services. To opt out, you can reply 'stop' at any time or reply 'help' for assistance. You can also click the unsubscribe link in the emails. Message and data rates may apply. Message frequency may vary. Privacy Policy

Related Properties

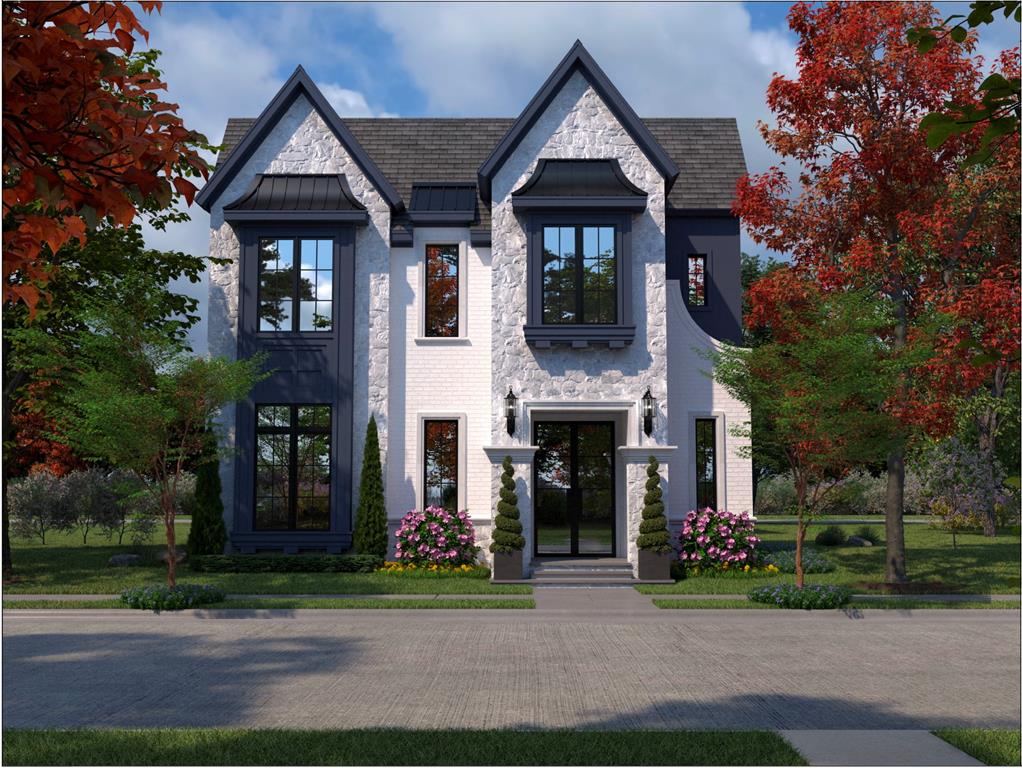
*Special Incentives - Please call listing agent for details* Nestled in the prestigious new Phase III of Carillon Parc, this exquisite custom-built residence by WillowTree Custom Homes represents the pinnacle of luxury living. This meticulously crafted home seamlessly blends timeless architectural elegance with state-of-the-art modern amenities.
The open-concept main level features a chef's dream kitchen with custom cabinetry, professional-grade appliances, and a spacious island that serves as the perfect gathering spot for both intimate family moments and lavish entertaining.
The primary suite offers a private sanctuary with a spa-inspired bathroom featuring a soaking tub, oversized shower, and dual vanities. Additional bedrooms each boast en-suite bathrooms and generous closet space, providing comfort and privacy for family and guests alike.
WillowTree's signature attention to detail is evident throughout, from the hand-selected finishes to the smart home technology seamlessly integrated into every corner of this exceptional residence. Energy-efficient systems and superior insulation ensure comfort while minimizing environmental impact.
Residents enjoy proximity to upscale dining, boutique shopping, and the community's private parks. This rare opportunity to own in this sought-after development promises not just a home, but an unparalleled lifestyle of luxury and convenience.
#20848321

Southlake

108 La Rambla Court

4 Beds

4 Baths

4,593 Sq.Ft.

$2,699,154

MLS#: 20848321

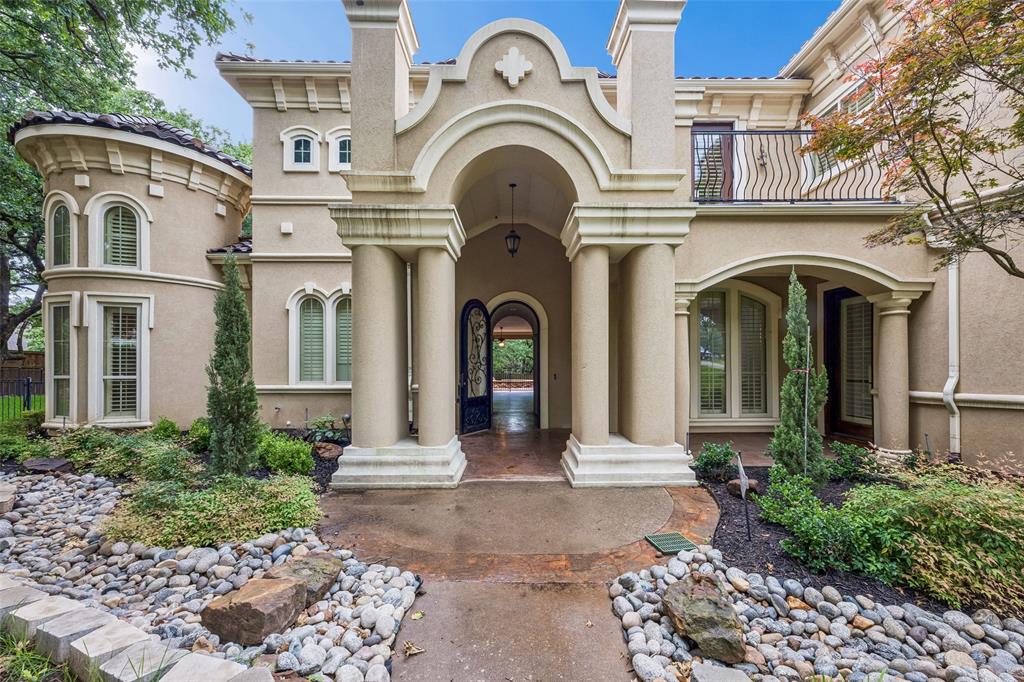
Nestled at the end of a quiet cul-de-sac on more than half an acre, this extraordinary Mediterranean-inspired estate offers the perfect blend of luxury, privacy, and one of the most coveted locations in North Texas. Situated within the highly acclaimed Carroll Independent School District, this residence delivers an unparalleled lifestyle in the heart of Southlake.
A grand two-story foyer welcomes you with an impressive spiral staircase, elegant flooring, and refined architectural details that create an immediate sense of sophistication. Designed for both everyday living and exceptional hosting, the chef’s kitchen showcases premium finishes, custom craftsmanship, and a dedicated wine room for the discerning collector. 
The private primary suite serves as a true sanctuary, complete with a sitting area and a spa-inspired bath designed for relaxation and retreat. Upstairs, an expansive game room, dedicated media room, and covered balcony provide exceptional spaces for entertainment while overlooking the resort-style backyard.
Recent enhancements include fresh interior paint, newly installed trees, fresh sod, and a beautifully designed rock pathway, further elevating the home’s curb appeal and outdoor experience.
Step outside to your own private resort, where mature trees create a secluded setting around the sparkling pool, cascading waterfall, and multiple covered outdoor living spaces. A separate guest suite with its own private entrance, oversized closet, and kitchenette offers ideal accommodations for long-term guests, multigenerational living, or extended stays.
Combining timeless Mediterranean elegance, exceptional privacy, and access to Southlake’s premier schools, shopping, dining, and amenities, this is a rare opportunity to own an extraordinary home in one of the area's most prestigious communities.
#21288679

Southlake

2101 Miracle Point Drive

5 Beds

5 Baths

5,754 Sq.Ft.

$2,650,000
MLS#: 21288679

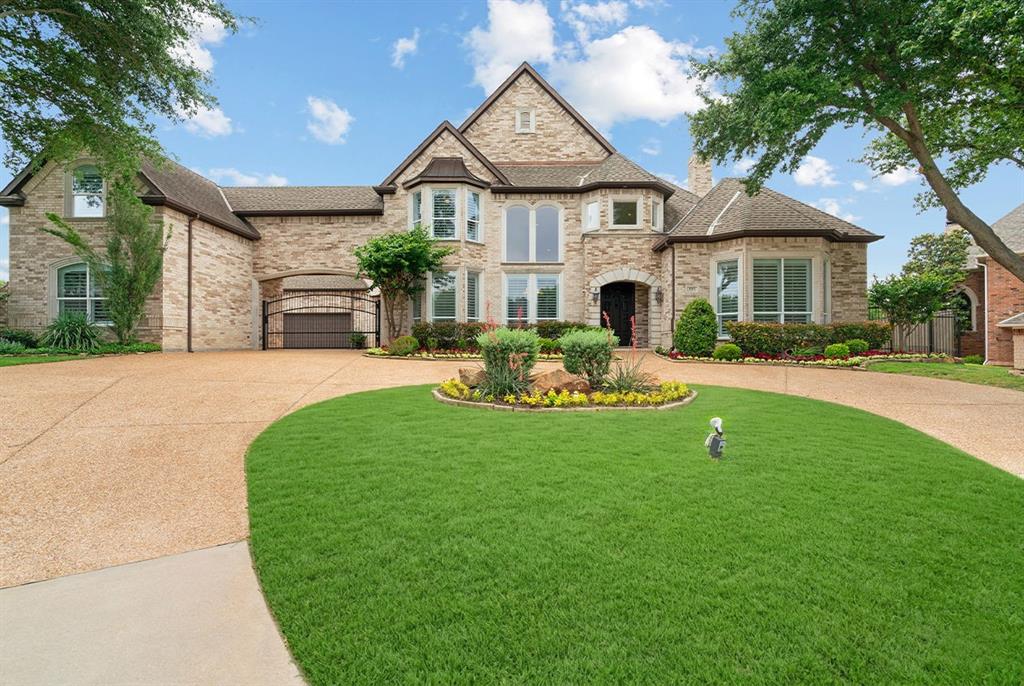
The final opportunity to own a new Hawkins-Welwood Homes residence in the coveted Metairie community has arrived. Scheduled for completion in September 2026, this exceptional Modern Mediterranean home showcases the timeless craftsmanship, thoughtful design, & unmatched quality that have made Hawkins-Welwood Homes one of North Texas' premier luxury builders.

Designed with both everyday living and elegant entertaining in mind, this 5 bed, 5.2 bath home offers an ideal floor plan with the luxurious primary suite conveniently located on the first floor, while four additional bedrooms, a spacious game room, and a dedicated study nook all positioned upstairs.

From the moment you step inside, you're welcomed by a stunning tiled entry that sets the tone for the home's sophisticated design. The beautifully appointed study features elegant wainscoting and connects to a unique messy office, a hidden workspace designed to keep paperwork, printers, and everyday clutter tucked away while maintaining a polished home office. The chef's kitchen is complemented by an oversized walk-in pantry, generous storage, and expansive living spaces filled with abundant natural light.

The private primary suite offers a spacious retreat complete with an oversized walk-in closet and luxurious bath. Walls of glass and a dramatic sliding door seamlessly connect the interior living spaces to the expansive covered veranda, enhanced with Phantom screens for year-round comfort. The oversized backyard provides ample room for a future pool while still offering generous green space for family, pets, and entertaining.

Additional highlights include a 3-car garage, exceptional storage throughout, & the signature quality and attention to detail that define every Hawkins-Welwood home.

As the final spec home available in Metairie, this is a rare opportunity to enjoy luxury new construction in one of Southlake's most desirable boutique communities, without the wait of a custom build
#21324011

Southlake

2205 Wheeler Drive

5 Beds

5 Baths

5,948 Sq.Ft.

$3,300,000
MLS#: 21324011

Showcasing a NEW Roof and Gutters, this exceptional estate offers refined luxury, expansive living spaces, thoughtfully designed private retreats, and a resort-style backyard framed by mature oak trees and lush landscaping. Ideally positioned on a cul-de-sac lot within walking distance to Old Union Elementary in award-winning Carroll ISD. Spanning three impressive levels, home has 5 private bedrooms each with it's own private ensuite bath & walk-in closet, all thoughtfully designed for comfort and entertaining. Gourmet kitchen showcases updated stainless steel appliances, gas cooktop, convection ovens, oversized walk in pantry and abundant custom cabinetry with an island that opens to the spacious family room filled with natural light and stone fireplace and outstanding outdoor views. Main level features a private guest bedroom and the luxurious primary suite complete with a sitting area and backyard views along with an updated spa inspired ensuite bath,  freestanding tub, separate shower and large closet; in addition first floor has an executive office and bonus office or craft room, great for kids or study time. Spacious living areas provide flexibility for family gatherings & holiday celebrations. Second level features three private guest bedrooms, ensuite baths with one suite includes a sauna, separate game room or pool table room complete with a wet bar and outdoor balcony for reading & enjoying the Texas sunsets. Third level is dedicated to entertainment and wellness with a theater with a kitchenette, gym space and half bath. Private resort style backyard with recently updated sparkling pool & spa, outdoor kitchen and multiple lounging and entertaining spaces surrounded by mature landscape. Within minutes to Southlake Town Square, DFW Airport, Timarron Country Club, boutique shops, dining, and nearby highways. This extraordinary estate in the heart of Southlake offers the rare combination of luxury, lifestyle, privacy, and location in one remarkable property.
#21274452

Southlake

1203 Earlston Court

5 Beds

5 Baths

6,960 Sq.Ft.

$2,649,000
MLS#: 21274452
Experience the rare chance to own 3.5 acres of park-like beauty nestled in one of Southlake’s most desirable locations so close to 114 with NO HOA. Towering mature trees frame this picturesque property, offering a tranquil and private retreat while still being just moments from top-rated schools, upscale shopping, and fine dining. The property currently includes a charming single-story home and a spacious workshop, ideal for immediate use, renovation, or as a foundation for your vision. A working well is also located on-site, adding to the property’s functionality and appeal. With the flexibility to subdivide into three parcels, two with Shady Lane frontage and one with Raintree frontage, this land presents limitless potential for development or the creation of an extraordinary custom estate. Best of all, there is no HOA, allowing you to enjoy the freedom to create and live as you envision. Opportunities like this are rare in Southlake. Discover the perfect blend of privacy, location, and potential, and bring your vision to life on Shady Lane.
#21088612

Southlake

813 Shady Lane

3 Beds

2 Baths

2,537 Sq.Ft.

$3,250,000

MLS#: 21088612
Extensively upgraded and thoughtfully designed, this exceptional Southlake residence offers a rare combination of refined luxury, elegant entertaining, and everyday comfort. Rich hand-scraped hardwood floors, marble and travertine finishes, custom cabinetry, designer lighting, exposed wood beams, and soaring ceilings create a warm yet sophisticated atmosphere throughout.The main living area is anchored by a striking stone fireplace and flows seamlessly into a chef's kitchen featuring Sub-Zero refrigeration, Viking appliances, dual islands, marble countertops, a spacious walk-in pantry, and a butler's pantry designed for effortless entertaining. The private primary retreat offers direct backyard access and a spa-inspired bath with a freestanding soaking tub, oversized marble shower, dual vanities, and expansive custom walk-in closets. Designed with both entertaining and everyday living in mind, the home offers exceptional flexibility with a game room featuring a full kitchenette, media room, dedicated study area, and generously sized secondary bedrooms, each with their own ensuite baths. Thoughtfully planned living spaces create an ideal balance of gathering areas and private retreats, making the home equally suited for hosting family and friends or enjoying quiet evenings at home. Resort-style outdoor amenities provide an inviting setting for year-round relaxation and memorable gatherings. Beautifully balancing architectural elegance with comfortable everyday living, this exceptional residence showcases timeless craftsmanship, quality finishes, and thoughtfully designed spaces that are both functional and inviting. Ideally located just minutes from Southlake Town Square, DFW International Airport, Lake Grapevine and trails, and major business corridors, this is a rare opportunity to enjoy an elevated lifestyle in one of Southlake's most desirable locations.
#21231060

Southlake

2216 Yeargain Court

5 Beds

5 Baths

7,532 Sq.Ft.

$3,145,000

MLS#: 21231060

Price reduced
Tucked away on a quiet cul-de-sac in exclusive Loch Meadow Estates, this custom estate offers over an acre of privacy in one of Southlake’s most coveted settings. Backing to approximately 50 acres of Corps of Engineers land with direct trail access to Grapevine Lake, the property provides a rare resort-style lifestyle.

Spanning approximately 7,100 square feet, the residence blends timeless elegance with modern comfort. Soaring ceilings, hand-scraped hardwood floors, and walls of windows fill the home with natural light and showcase beautiful views. The chef’s kitchen features Thermador appliances, a built-in Sub-Zero refrigerator, custom alder cabinetry, and an oversized island ideal for entertaining.

Five spacious bedrooms, five full baths, and two half baths offer exceptional comfort and privacy. Dedicated media, game, and flex spaces provide room for recreation and relaxation. The expansive game room includes a kitchenette and panoramic views of the grounds.

A standout feature is the climate-controlled detached flex building, currently used as an indoor athletic training facility and batting cage. This versatile space could become a golf simulator, fitness studio, car showroom, workshop, executive office, or hobby space.

Outside, the recently updated pool and spa are surrounded by mature trees, covered outdoor living areas, and serene natural views. Recent improvements include a new roof, newer HVAC systems, and updated windows.

Located in nationally recognized Carroll ISD, minutes from Southlake Town Square, Highway 114, and DFW Airport, 3056 Loch Meadow Court offers secluded luxury, natural beauty, premier schools, and everyday convenience.
#21336248

Southlake

3056 Loch Meadow Court

5 Beds

5 Baths

7,020 Sq.Ft.

$2,900,000

MLS#: 21336248

A tremendous opportunity to own almost 5 acres to build your estate in Carroll ISD.  Peaceful and quiet location at the end of the cul-de-sac with so much privacy.  NO HOA to dictate what you can do.  Picturesque views of the pasture, and bordered by Big Bear Creek! House is very original, and is livable, but value is in the land.   Tax assessor is incorrect- house is over 2,700 square feet, and land is just over 4.8 acres according to the owner.  Very old survey is available, but a new survey would be highly encouraged.   Checking on deed restrictions, which should be minimal. New construction going up on the lot next door.  Floodplain to be verified, but review the attached flood map- appears to be sufficient room for a substantially larger home inside the fenced area that may not require building up the pad site.
#21343826

Southlake

1215 Oakwood Trail

4 Beds

2 Baths

2,700 Sq.Ft.

$2,500,000

MLS#: 21343826

A distinguished Southlake estate where timeless architecture, thoughtful design, and exceptional livability come together.
Located in the prestigious Clariden Ranch community, 613 Silver Spur is positioned on a private one-acre corner lot and showcases a refined approach to modern luxury living. Every element of the home reflects intentional design, from the timeless architectural details to the carefully considered floorplan created for both everyday living and effortless entertaining.
Offering over 5,800 square feet, this residence features five bedrooms with two bedrooms conveniently located on the main level. The expansive primary suite serves as a private sanctuary, highlighted by a secluded outdoor retreat complete with its own fireplace, creating a serene space to unwind throughout the year.
The heart of the home is the impressive gourmet kitchen, designed with both function and entertaining in mind. It flows seamlessly into the main living spaces and is complemented by a dedicated wine cellar, creating the perfect environment for intimate gatherings and memorable occasions.
The second level provides exceptional versatility with a spacious game room, private theater room, and flexible living space that can serve as a fifth bedroom, office, or personalized retreat.
The outdoor living experience extends the home’s sophisticated design with a resort-style pool and spa, a fully equipped outdoor kitchen, and a private setting enhanced by the property’s corner lot positioning.
With timeless architecture, a highly functional floorplan, and open enrollment opportunities for both Carroll ISD and Northwest ISD, 613 Silver Spur represents the rare combination of Southlake location, refined design, and effortless living.
#21338285

Southlake

613 Silver Spur Drive

5 Beds

5 Baths

5,881 Sq.Ft.

$2,400,000

MLS#: 21338285

 - property

Send a message

Message successfully sent.

Your message

What is 3 + 4 ?

Reason for contacting?

I agree to receive email communication and understand I can unsubscribe at any time.

I agree to be contacted by Next Level Realty Group via call, email, and text for real estate services. To opt out, you can reply 'stop' at any time or reply 'help' for assistance. You can also click the unsubscribe link in the emails. Message and data rates may apply. Message frequency may vary. Privacy Policy

Sign Out

Virtual Assistant

Would you like to take the next step with this property? We can help you schedule a showing or virtual tour, or send you more details.

Yes, I would like more information.

Thank You for Your Reply, One of Our Agents will contact you as soon as possible

No, maybe later.

Thank you, you can always contact me via email, phone number or through the contact form.

Realhub AI

Lucy - Your AI-Powered Realtor

Update Your Temporary Password

Personalize your search

Enter your email and we'll notify you immediately when new listings match what you're looking for.

or enter email address

Already have an account ? Login here

Continue your home search

I agree to receive communications and understand I can unsubscribe at any time.

I agree to be contacted by Next Level Realty Group via call, email, and text for real estate services. To opt out, you can reply 'stop' at any time or reply 'help' for assistance. You can also click the unsubscribe link in the emails. Message and data rates may apply. Message frequency may vary. Privacy Policy

Already have an account ? Login here

We use cookies

We use cookies primarily for analytics to enhance your experience. By accepting, you agree to our use of these cookies. You can manage your preferences or learn more about our cookies policy.