Features & Amenities

Interior

  • Other Interior Features

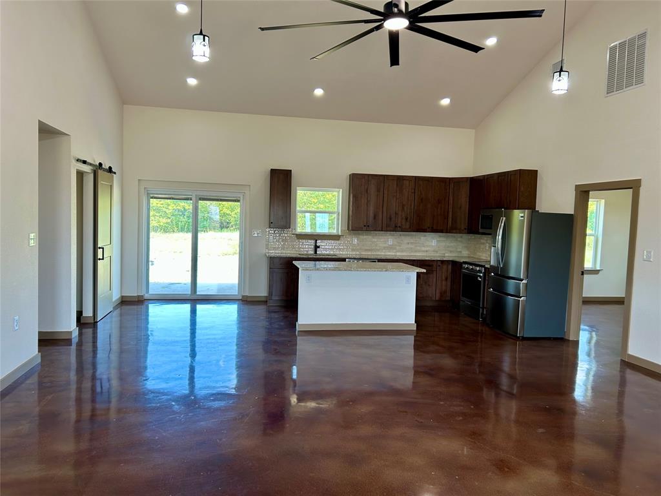
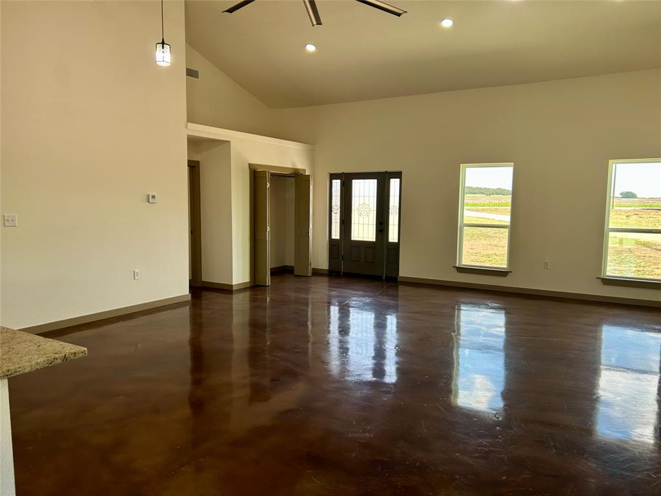
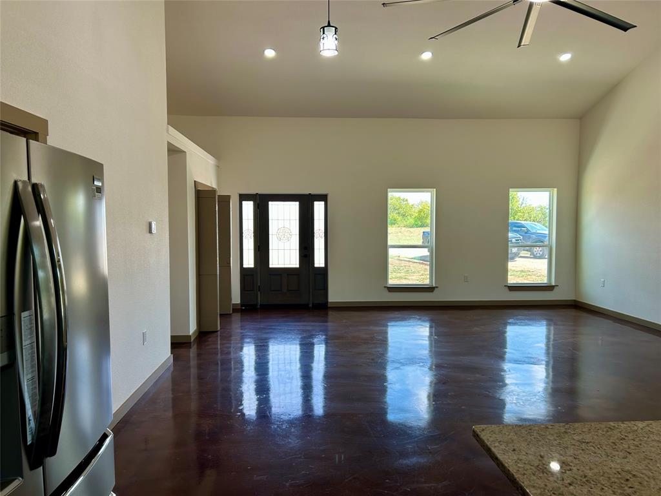
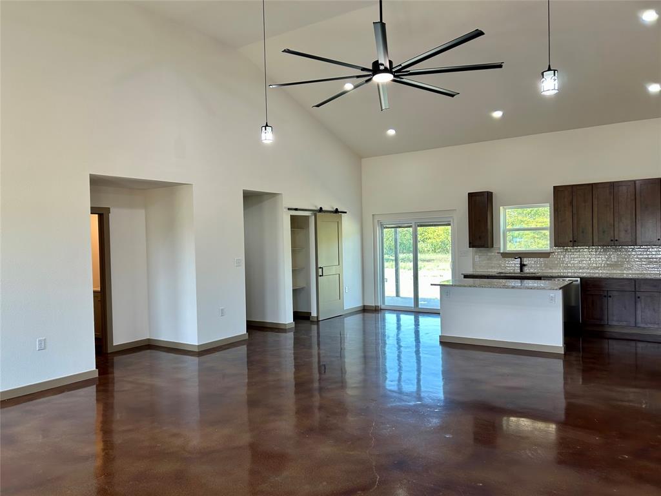
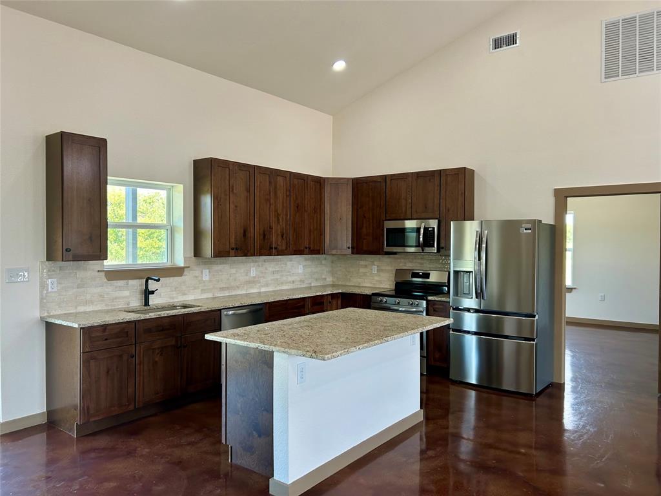
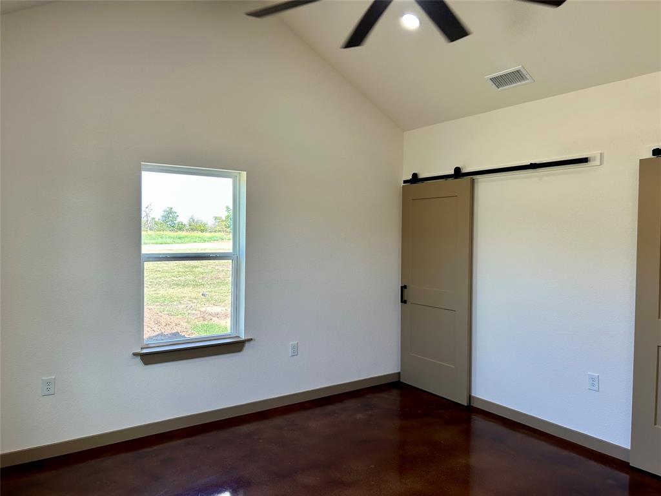
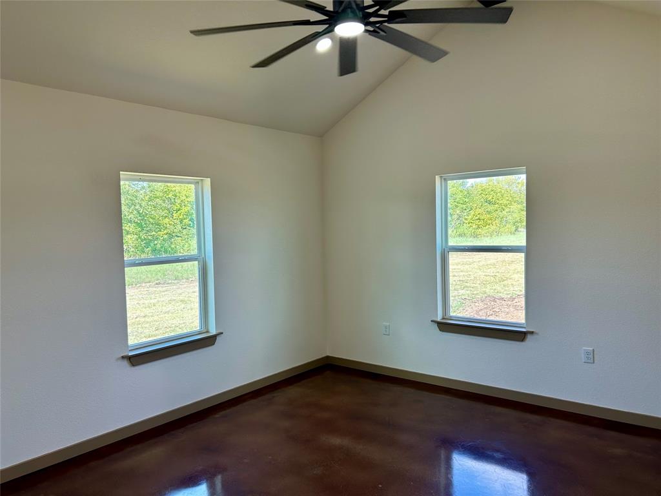
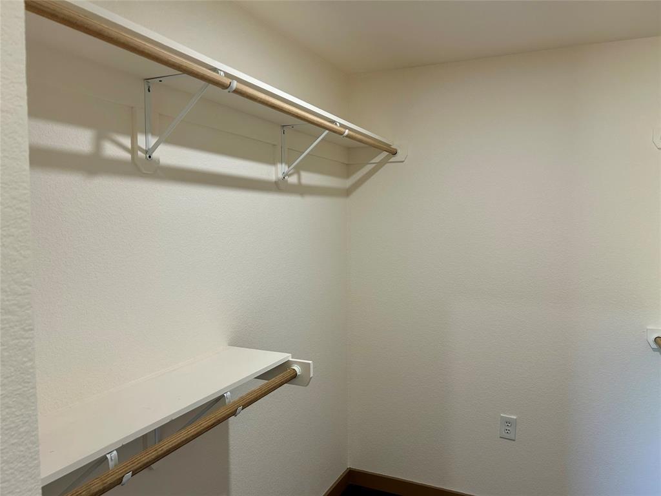
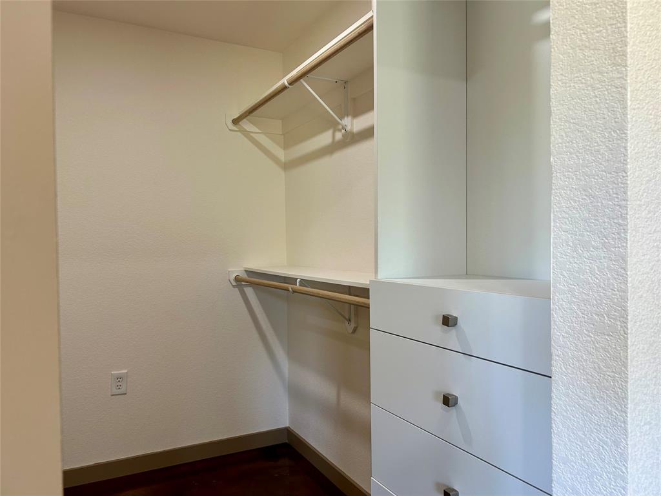
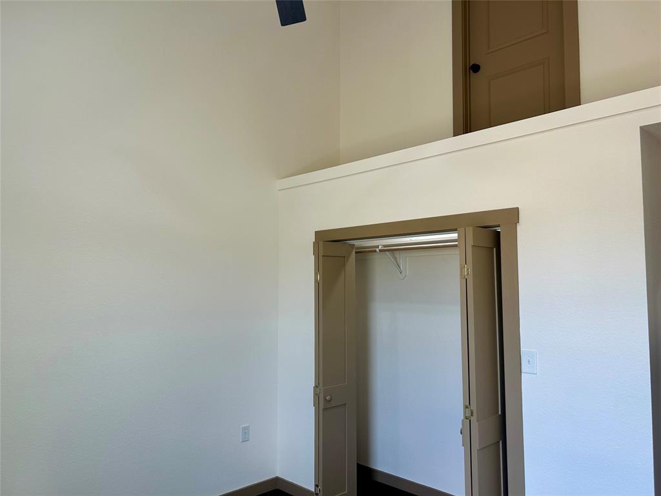
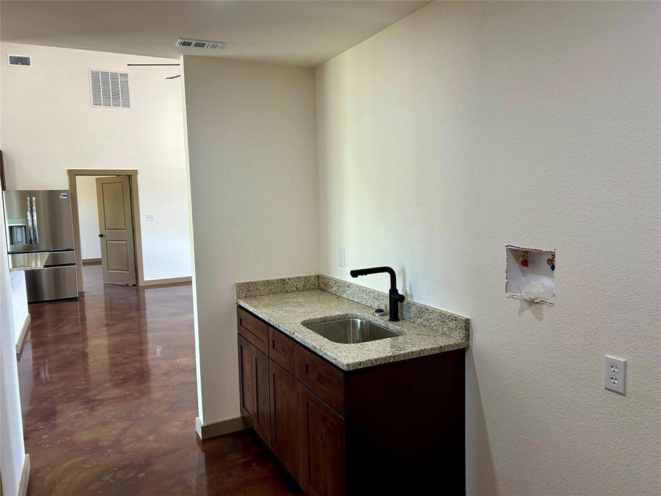
    Granite Counters, Kitchen Island, Open Floorplan, Vaulted Ceiling(s), Walk-In Closet(s), High Speed Internet

  • Total Bedrooms

    4

  • Bathrooms

    2

  • Basement YN

    NO

  • Cooling YN

    YES

  • Cooling

    Central Air

  • Heating YN

    YES

  • Heating

    Central

  • Pet friendly

    N/A

Exterior

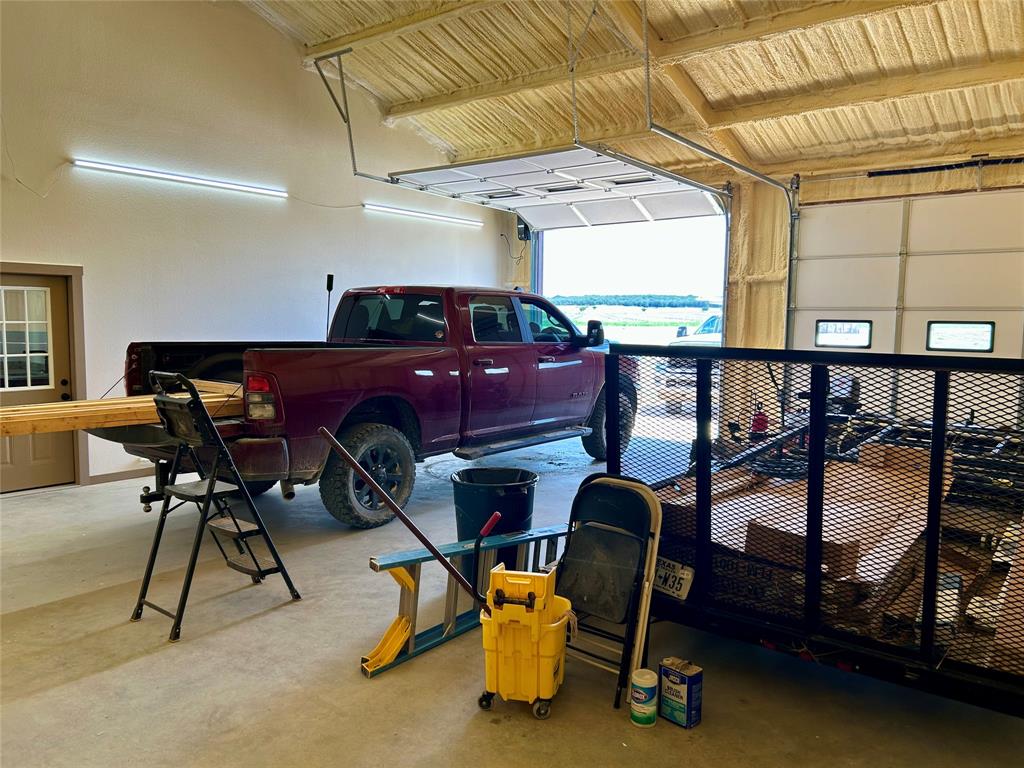
  • Garage

    Yes

  • Garage spaces

    2

  • Construction Materials

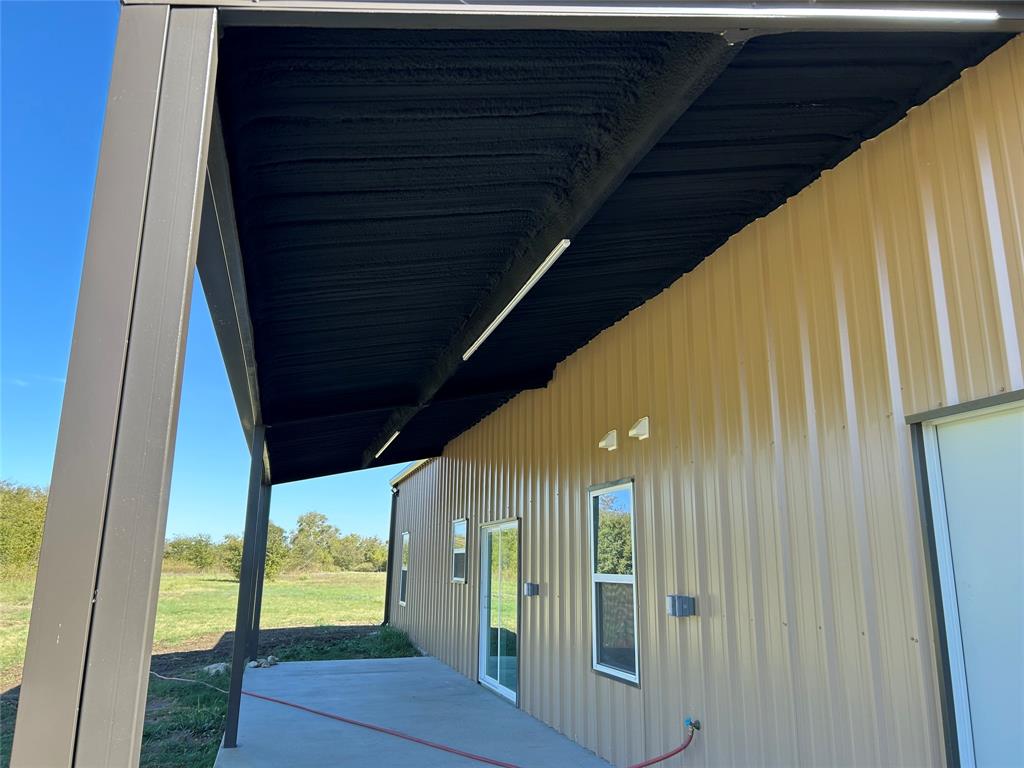
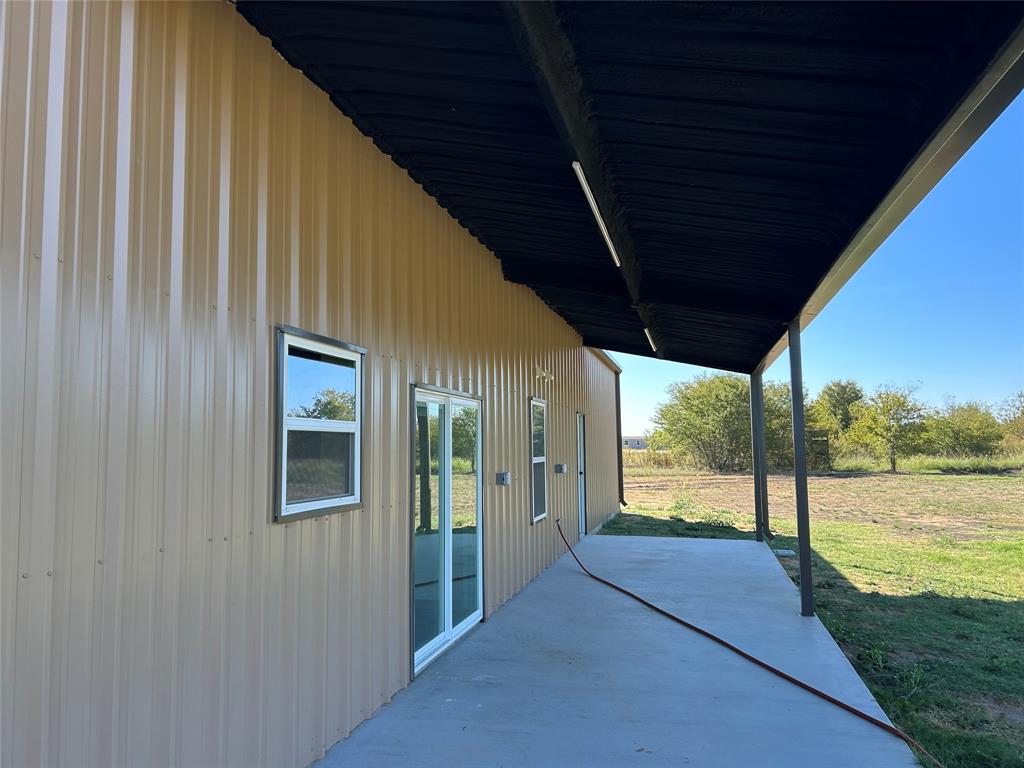
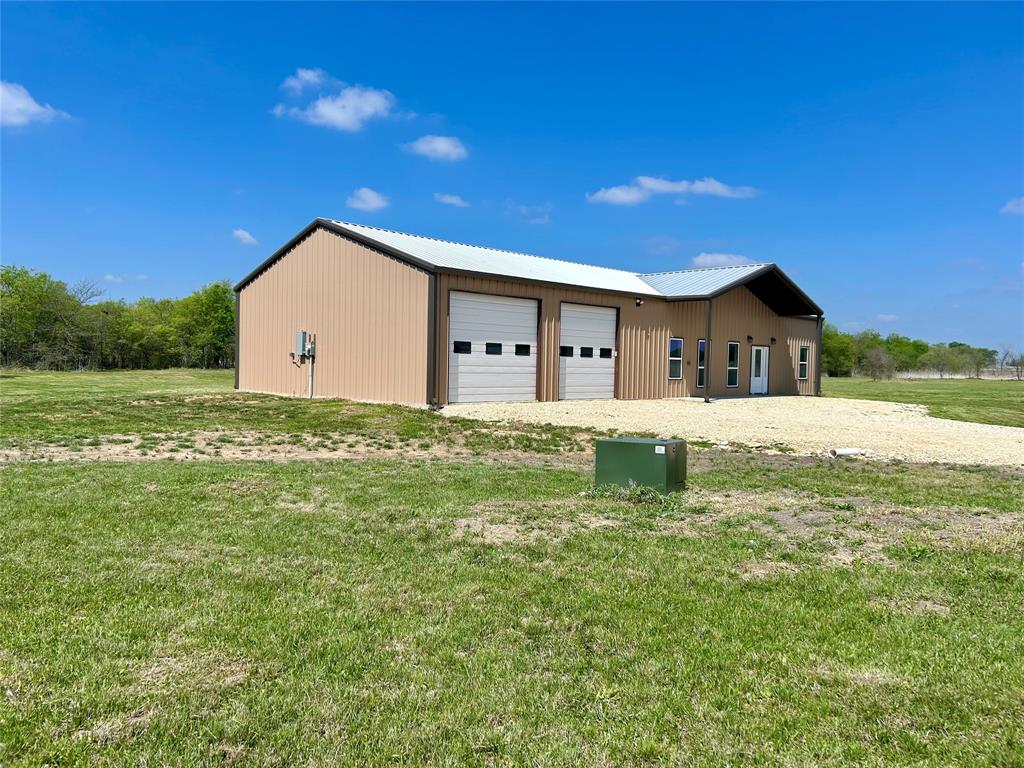
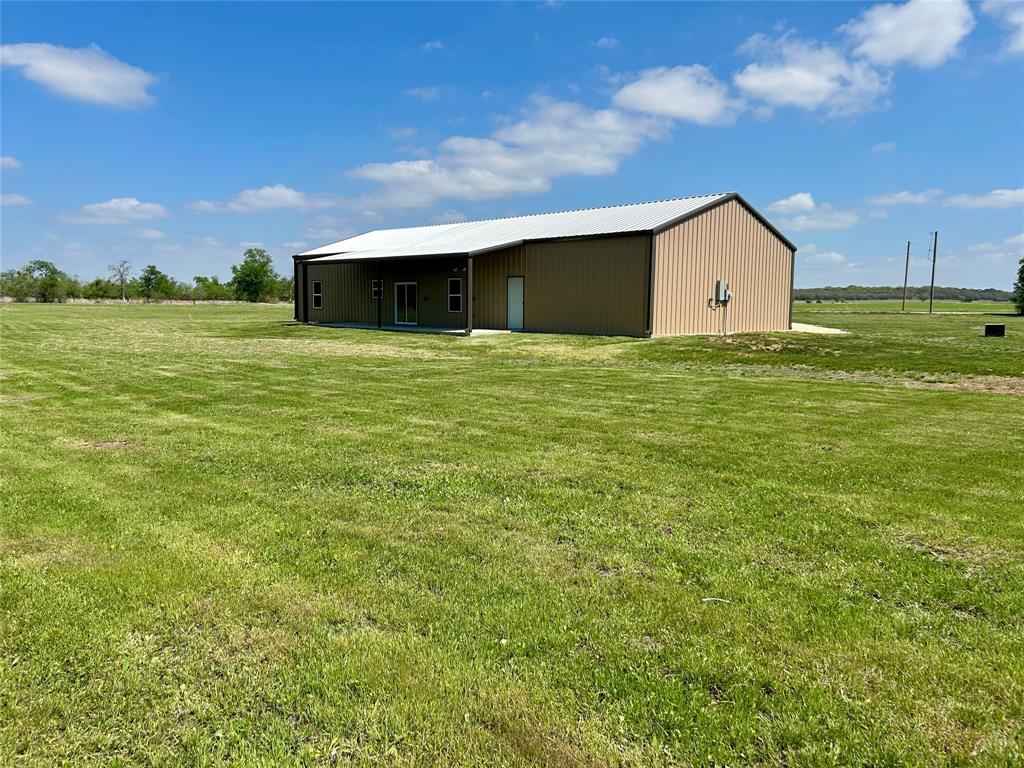
    Metal Siding

  • Parking

    Driveway, Attached

  • Pool

    No

  • Waterfront YN

    NO

Area & Lot

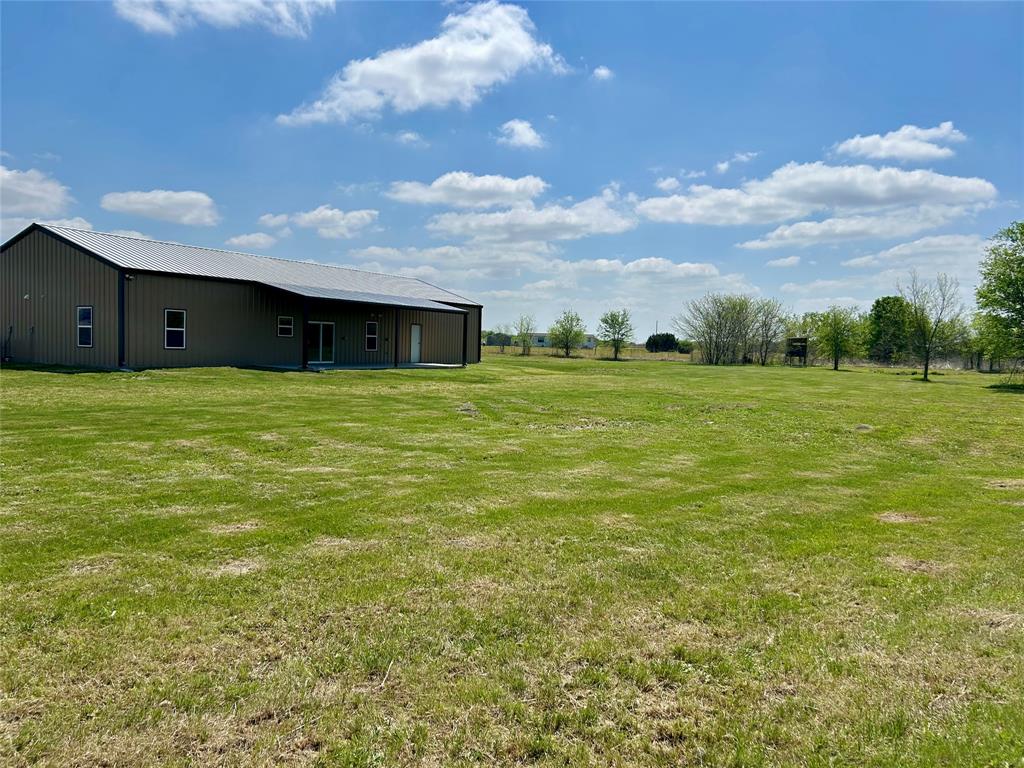
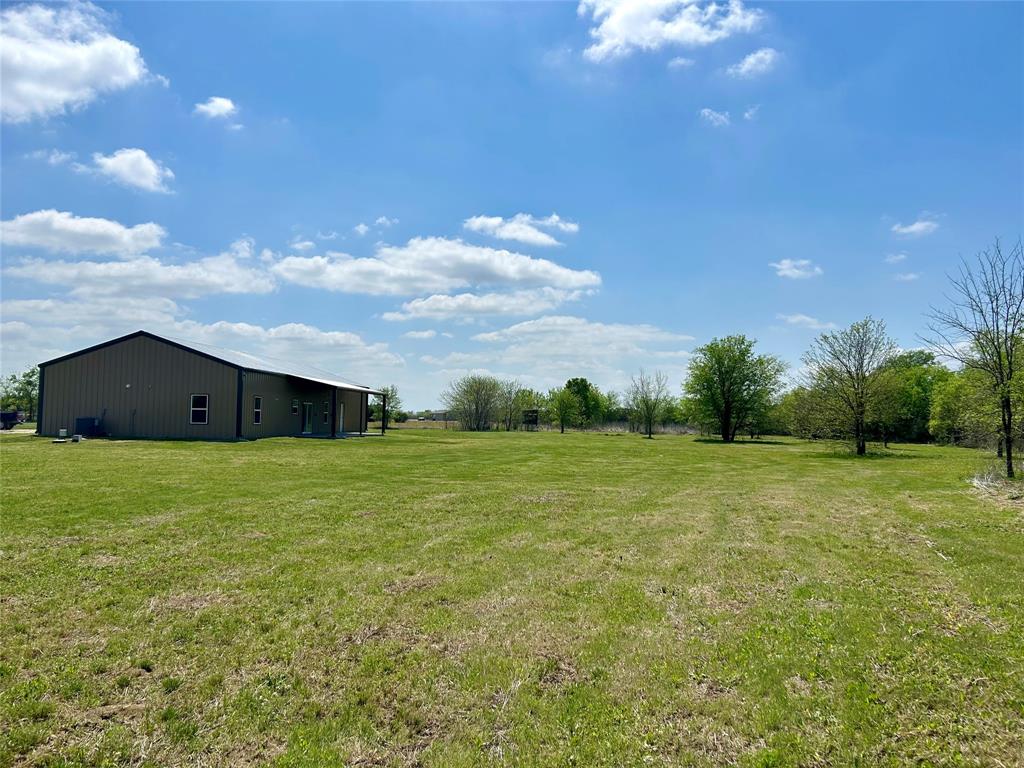
  • Lot Size(acres)

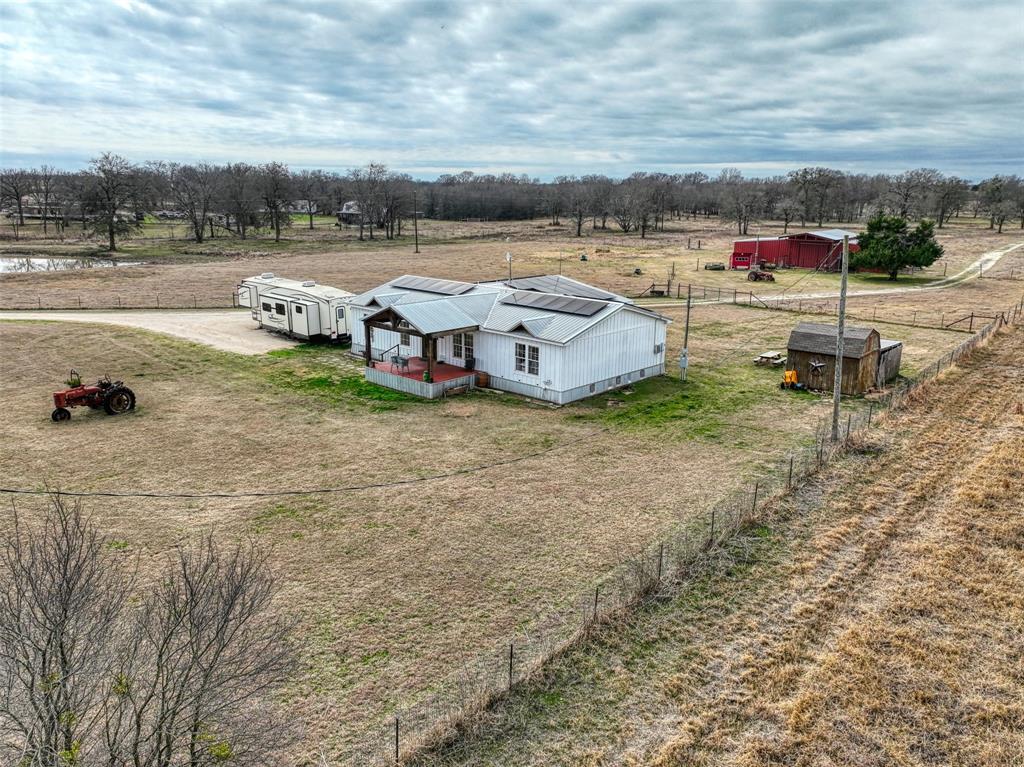
    10.316

  • Lot Size(square feet)

    449,364

  • Property Type

    Residential

  • Property Sub Type

    Single Family Residence

  • Architectural Style

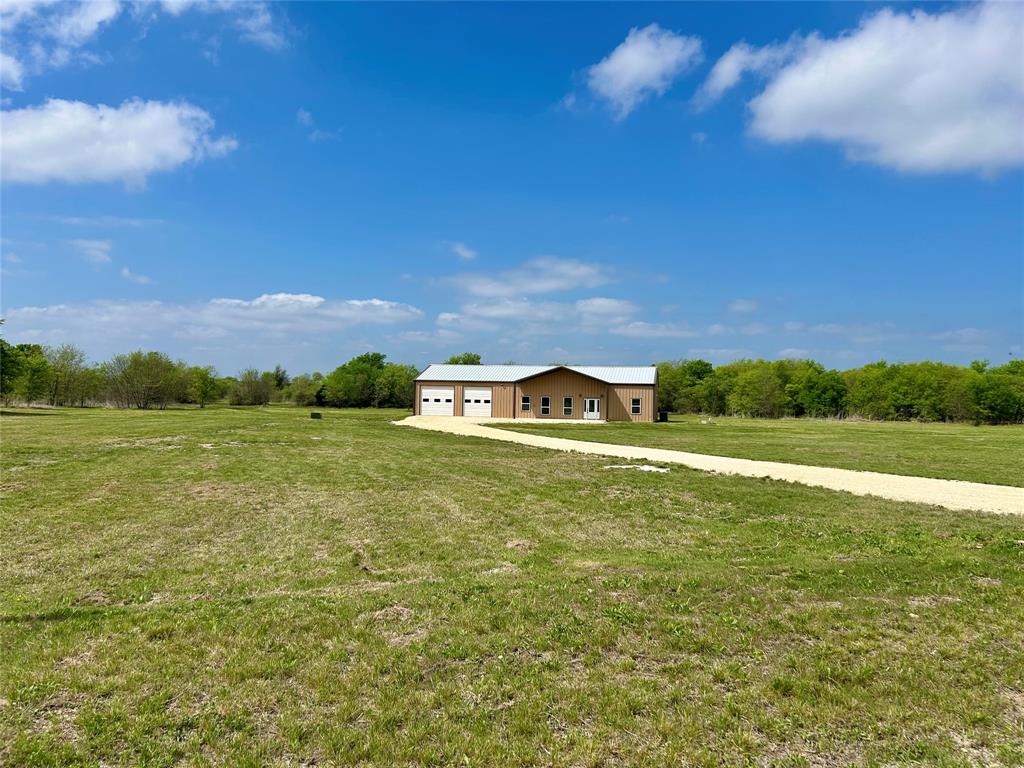
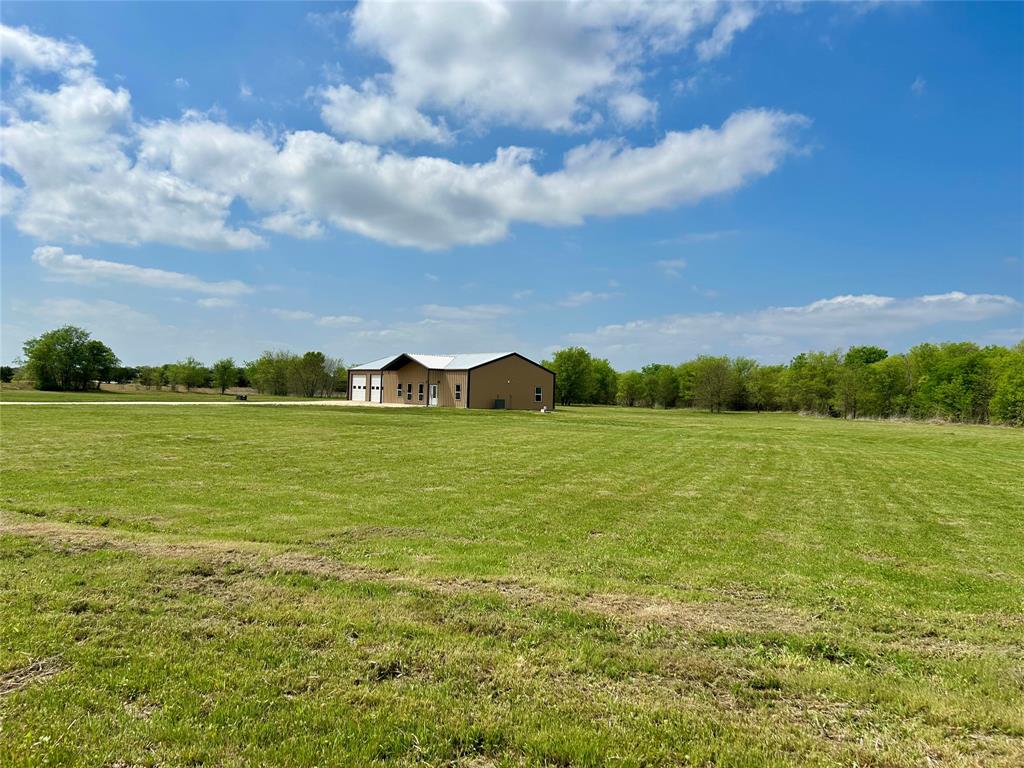
    Barndominium

Price

  • Sales Price

    $499,000

  • Tax Amount

    $1,346

  • Sq. Footage

    1,750

  • Price/SqFt

    $285

HOA

  • Association

    No

School District

  • Elementary School

    Blum

  • Middle School

    Blum

  • High School

    Blum

Property Features

  • Foundation Details

    Slab

  • Sewer

    Septic Tank

Schedule a Showing

Showing scheduled successfully.

<
>
IN PERSON
VIA CHAT

What is 3 + 4 ?


Change time

Mortgage calculator

Estimate your monthly mortgage payment, including the principal and interest, property taxes, and HOA. Adjust the values to generate a more accurate rate.

Your payment

Principal and Interest:

$

Property taxes:

$

HOA fees:

$

Total loan payment:

$

Total interest amount:

$

Location

County

Hill

Elementary School

Blum

Middle School

Blum

High School

Blum

Listing Courtesy of Anson Linn , HomeLand Realty

RealHub Information is provided exclusively for consumers' personal, non-commercial use, and it may not be used for any purpose other than to identify prospective properties consumers may be interested in purchasing. All information deemed reliable but not guaranteed and should be independently verified. All properties are subject to prior sale, change or withdrawal. RealHub website owner shall not be responsible for any typographical errors, misinformation, misprints and shall be held totally harmless.

Agent Joe Boston

AGENT

Joe Boston

Call Joe today to schedule a private showing.


* Listings on this website come from the FMLS IDX Compilation and may be held by brokerage firms other than the owner of this website. The listing brokerage is identified in any listing details. Information is deemed reliable but is not guaranteed. If you believe any FMLS listing contains material that infringes your copyrighted work please click here to review our DMCA policy and learn how to submit a takedown request.© 2024 FMLS.
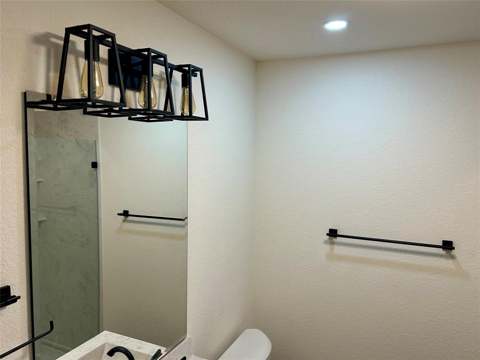
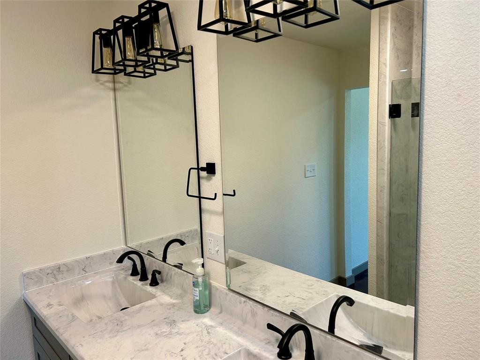
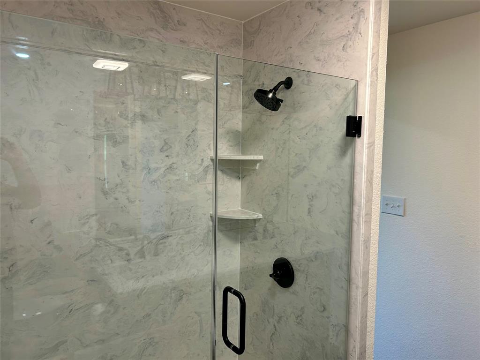
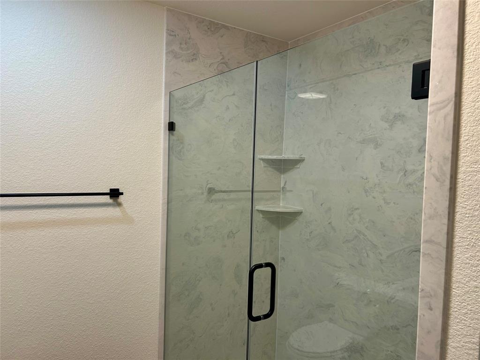
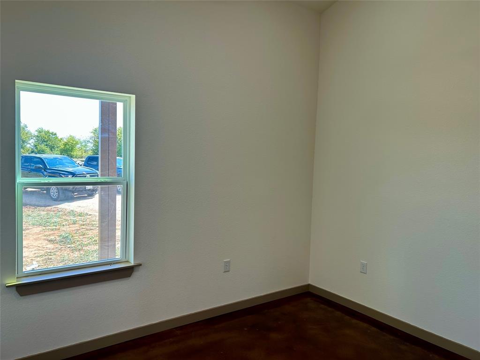
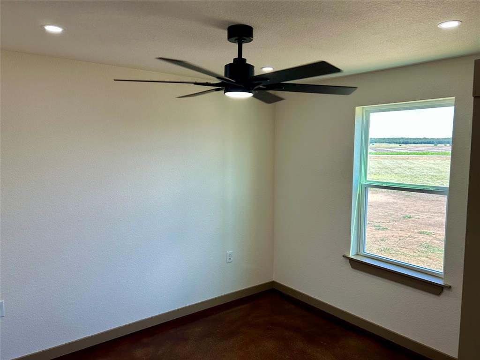
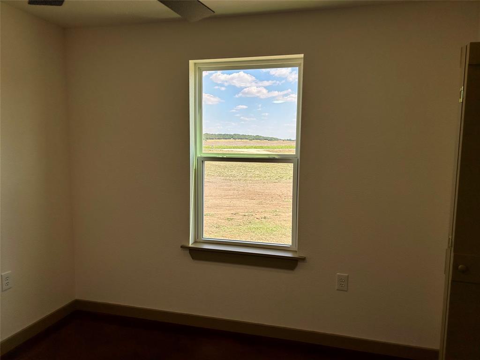
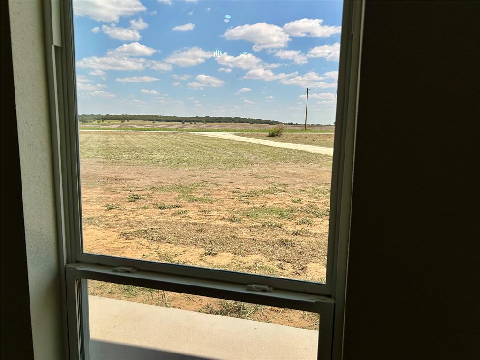
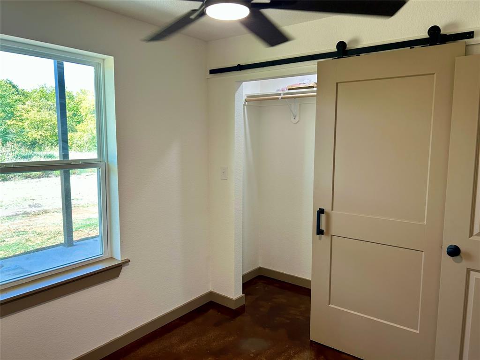
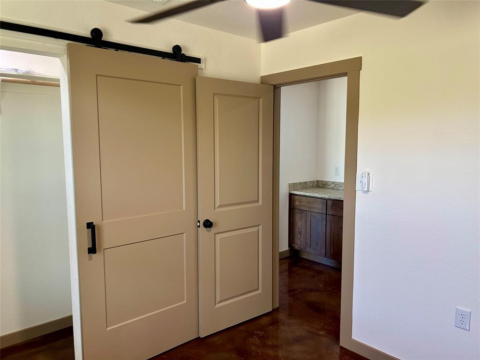
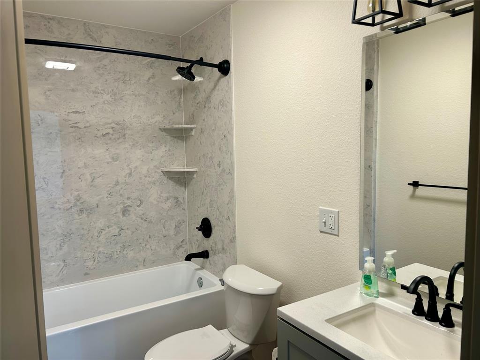
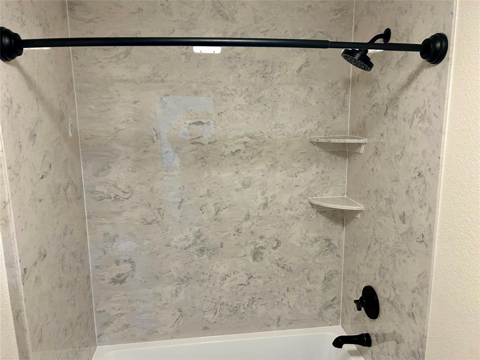
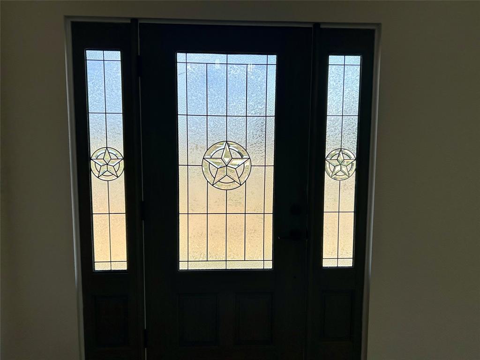
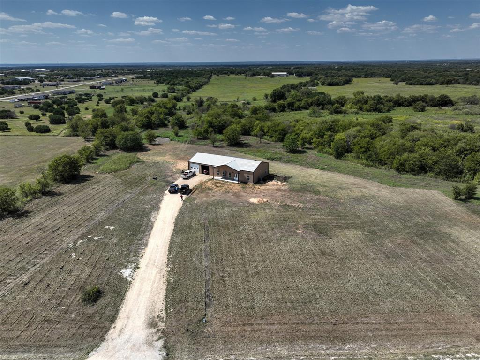
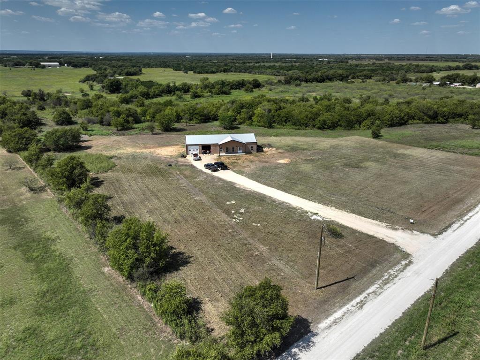
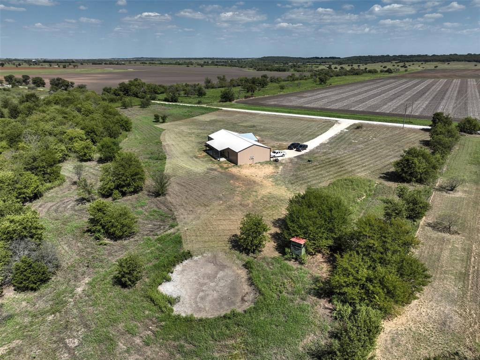
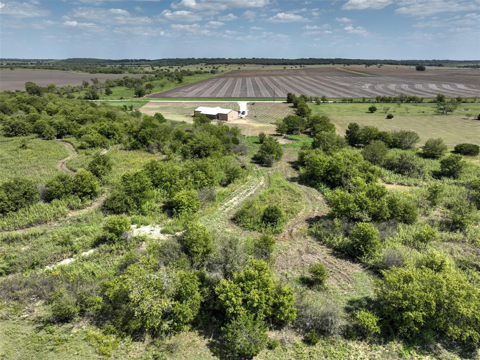
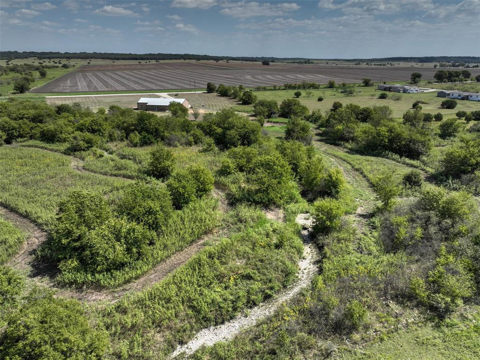
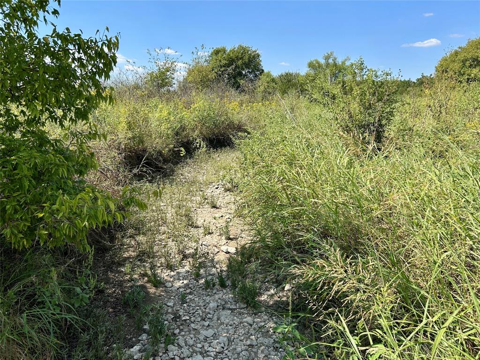
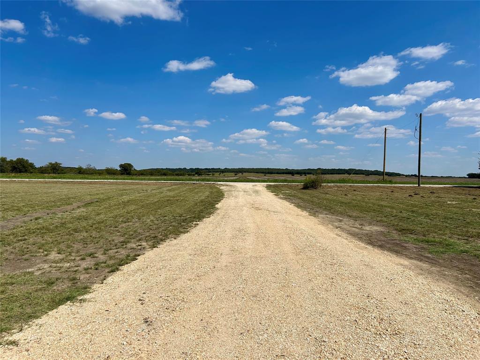
Brand new barndominium on 10 Acres - your dream country retreat!  Looking for a blend of modern charm and rustic character? Discover this stunning 4-bedroom, 2-bath barndominium on 10 beautiful acres. Enjoy the unique lifestyle offered by this special property—a quiet haven that combines the comforts of modern design with rural living.  Wake up each morning with amazing sunrise views and end your day with the gentle sights and sounds of wildlife.  This exceptional home was designed and built by RK Central Construction, a highly respected local builder renowned for their expertise in custom-built country homes.  The property features 4 spacious bedrooms—ideal for families, guests or a home office, 2 stylish bathrooms with contemporary finishes, an open-concept living area flooded with natural light, a modern kitchen, large attached garage or workshop, scenic acreage with gorgeous views, a seasonal wet-weather creek, and exceptional hunting.  Part of the property sits in the floodplain. However, the builder has completed multiple mitigation measures to protect the home

Don’t Wait!  Contact us today to schedule a private tour or to discuss additional custom designs from this well-respected builder. Whether you’re searching for the perfect move-in-ready home or exploring a personalized build, we’re here to help you take the next step.

231 Hcr 1206

Message successfully sent.

What would you like to know?

What is 3 + 4 ?

I agree to receive email communication and understand I can unsubscribe at any time.

I agree to be contacted by Next Level Realty Group via call, email, and text for real estate services. To opt out, you can reply 'stop' at any time or reply 'help' for assistance. You can also click the unsubscribe link in the emails. Message and data rates may apply. Message frequency may vary. Privacy Policy

Related Properties

Price reduced
NEW PRICE! Now offered below a recent FHA appraised value, this 14.28-acre gated property combines privacy, functionality, and exceptional value. Fully fenced and benefiting from both homestead and agricultural exemptions, it’s ready for horses, cattle, hobby farming, gardening, or creating the Texas homestead you’ve been dreaming of.

Designed with country living in mind, the property features a 70x30 barn with corrals, a chicken coop, plus a storage shed that provide ample space for equipment, tools, feed, or workshop needs. The land is level, usable, and offers endless possibilities for agriculture, recreation, or future improvements.

The permanently converted manufactured home was expanded in 2018 to include a spacious laundry room with dog wash, additional dining area, and versatile flex space ideal for a home office, mudroom, or second living area. With solid bones and room to add your personal style, this property offers an opportunity to build equity while enjoying peaceful country living. A hot tub may convey, and all appliances are negotiable.

Located in Covington ISD at 408 HCR 1414 in Blum, this rare combination of acreage, agricultural benefits, existing infrastructure, and value is ready for its next owner. Schedule your showing today.
#21159620

Blum

408 HCR 1414

3 Beds

2 Baths

2,136 Sq.Ft.

$420,000

MLS#: 21159620

Barndominium on 5 acres near Lake Whitney with a 1,500 sq. ft. shop! This 3-bedroom, 2-bath home features stained concrete floors throughout, an attached garage, and a spacious kitchen with granite countertops and abundant cabinet storage. Isolated primary suite offers a soaking tub, separate shower, and walk-in closet. The 1,500 sq. ft. shop includes electricity, half bath, wood-burning stove, window unit, storage loft, and drive-through roll-up doors. Property is located on a paved road at the intersection of FM 933 and FM 934. Perimeter fenced acreage with fully fenced front yard and a wood privacy-fenced side yard. Solar panels will be paid off at closing. Conveniently located less than an hour from Fort Worth and just minutes from Lake Whitney. Ideal for those seeking country living with room for hobbies, equipment, or a home-based business.
#21309524

Blum

6338 Fm 933

3 Beds

2 Baths

1,500 Sq.Ft.

$399,900

MLS#: 21309524

 - property

Send a message

Message successfully sent.

Your message

What is 3 + 4 ?

Reason for contacting?

I agree to receive email communication and understand I can unsubscribe at any time.

I agree to be contacted by Next Level Realty Group via call, email, and text for real estate services. To opt out, you can reply 'stop' at any time or reply 'help' for assistance. You can also click the unsubscribe link in the emails. Message and data rates may apply. Message frequency may vary. Privacy Policy

Sign Out

Virtual Assistant

Would you like to take the next step with this property? We can help you schedule a showing or virtual tour, or send you more details.

Yes, I would like more information.

Thank You for Your Reply, One of Our Agents will contact you as soon as possible

No, maybe later.

Thank you, you can always contact me via email, phone number or through the contact form.

Realhub AI

Lucy - Your AI-Powered Realtor

Update Your Temporary Password

Personalize your search

Enter your email and we'll notify you immediately when new listings match what you're looking for.

or enter email address

Already have an account ? Login here

Continue your home search

I agree to receive communications and understand I can unsubscribe at any time.

I agree to be contacted by Next Level Realty Group via call, email, and text for real estate services. To opt out, you can reply 'stop' at any time or reply 'help' for assistance. You can also click the unsubscribe link in the emails. Message and data rates may apply. Message frequency may vary. Privacy Policy

Already have an account ? Login here

We use cookies

We use cookies primarily for analytics to enhance your experience. By accepting, you agree to our use of these cookies. You can manage your preferences or learn more about our cookies policy.