Features & Amenities

Interior

  • Other Interior Features

    Granite Counters, Kitchen Island, Walk-In Closet(s), High Speed Internet, Smart Home, Wired for Sound

  • Total Bedrooms

    5

  • Bathrooms

    4

  • Basement YN

    NO

  • Cooling YN

    YES

  • Cooling

    Central Air, Zoned

  • Fireplace YN

    YES

  • Heating YN

    YES

  • Heating

    Exhaust Fan, Fireplace(s), Natural Gas, Zoned

  • Pet friendly

    N/A

Exterior

  • Garage

    Yes

  • Garage spaces

    2

  • Construction Materials

    Brick, Fiber Cement

  • Other Exterior Features

    Rain Gutters, Private Yard

  • Parking

    Garage Door Opener, Attached

  • Patio and Porch Features

    Covered

  • Pool

    No

  • Waterfront YN

    NO

Area & Lot

  • Lot Size(acres)

    0.2

  • Lot Size(square feet)

    8,712

  • Property Type

    Residential

  • Property Sub Type

    Single Family Residence

  • Architectural Style

    Contemporary/Modern

Price

  • Sales Price

    $724,529

  • Sq. Footage

    4,270

  • Price/SqFt

    $169

HOA

  • Association

    YES

  • Association Fee

    $720

  • Association Fee Frequency

    Annually

  • Association Fee Includes

    N/A

School District

  • Elementary School

    Brenda Norwood

  • Middle School

    Charlene McKinzey

  • High School

    Legacy

Property Features

  • New Construction

    YES

  • Foundation Details

    Slab

  • Senior Community YN

    NO

  • Sewer

    Public Sewer

  • Water Source

    Public

Schedule a Showing

Showing scheduled successfully.

<
>
IN PERSON
VIA CHAT

What is 3 + 4 ?


Change time

Mortgage calculator

Estimate your monthly mortgage payment, including the principal and interest, property taxes, and HOA. Adjust the values to generate a more accurate rate.

Your payment

Principal and Interest:

$

Property taxes:

$

HOA fees:

$

Total loan payment:

$

Total interest amount:

$

Location

County

Tarrant

Elementary School

Brenda Norwood

Middle School

Charlene McKinzey

High School

Legacy

Listing Courtesy of Ben Caballero , HomesUSA.com

RealHub Information is provided exclusively for consumers' personal, non-commercial use, and it may not be used for any purpose other than to identify prospective properties consumers may be interested in purchasing. All information deemed reliable but not guaranteed and should be independently verified. All properties are subject to prior sale, change or withdrawal. RealHub website owner shall not be responsible for any typographical errors, misinformation, misprints and shall be held totally harmless.

Agent Joe Boston

AGENT

Joe Boston

Call Joe today to schedule a private showing.


* Listings on this website come from the FMLS IDX Compilation and may be held by brokerage firms other than the owner of this website. The listing brokerage is identified in any listing details. Information is deemed reliable but is not guaranteed. If you believe any FMLS listing contains material that infringes your copyrighted work please click here to review our DMCA policy and learn how to submit a takedown request.© 2024 FMLS.
MLS# 21117732 - Built by First Texas Homes - Ready Now! ~ Upgraded elevation w brick and covered front porch. Covered back patio w large back yard. On prime home site within community close to amenity center. Master bedroom down w guest, study down and 4 bedrooms up. Curved staircase, island kitchen w breakfast bar, double ovens, custom cabinets, deco wood cabinet vent over cooktop and corner pantry. Granite tops in kitchen and master bath. Bench seat master shower and corner tub. Media room with surround sound prewire and family room surround sound prewire. Abundant wood floors in entry, extended entry, kitchen-nook-pantry and family room. Gas heat and tankless gas water heater. Security system and smart wiring features.

2307 Rockhopper Trail

Message successfully sent.

What would you like to know?

What is 3 + 4 ?

I agree to receive email communication and understand I can unsubscribe at any time.

I agree to be contacted by Next Level Realty Group via call, email, and text for real estate services. To opt out, you can reply 'stop' at any time or reply 'help' for assistance. You can also click the unsubscribe link in the emails. Message and data rates may apply. Message frequency may vary. Privacy Policy

Related Properties

Imagine coming home to a place where every detail was designed to make life feel easier, more beautiful, and more meaningful. Welcome to this stunning 2024 Perry Home in the highly sought-after M3 Ranch community in Mansfield.

From the moment you walk through the door, you’re greeted by soaring 12-foot ceilings, natural light pouring through a wall of windows, and a warm, open layout that instantly feels like home. The spacious living area with a cozy fireplace flows seamlessly into a chef-inspired kitchen featuring a large island, granite finishes, and a walk-in pantry—perfect for everything from quiet mornings to hosting family and friends.

The private primary suite is your personal retreat, offering a spa-like bathroom with dual vanities, a soaking garden tub, and a separate shower—your space to unwind at the end of the day. With 4 bedrooms, 3.5 baths, and a dedicated home office with French doors, there’s room for everyone to live, work, and grow comfortably.

Step outside to your covered patio and imagine relaxing evenings, weekend gatherings, and peaceful moments under the Texas sky.

Beyond the home, you’ll love being part of Mansfield—known for its strong sense of community, beautiful parks, and access to highly regarded Mansfield ISD schools. With shopping, dining, and major highways just minutes away, everything you need is right at your fingertips.

This isn’t just a house—it’s where your next chapter begins.

Homes like this don’t last. Schedule your private tour today and experience it for yourself before someone else calls it home.
#21255787

Mansfield

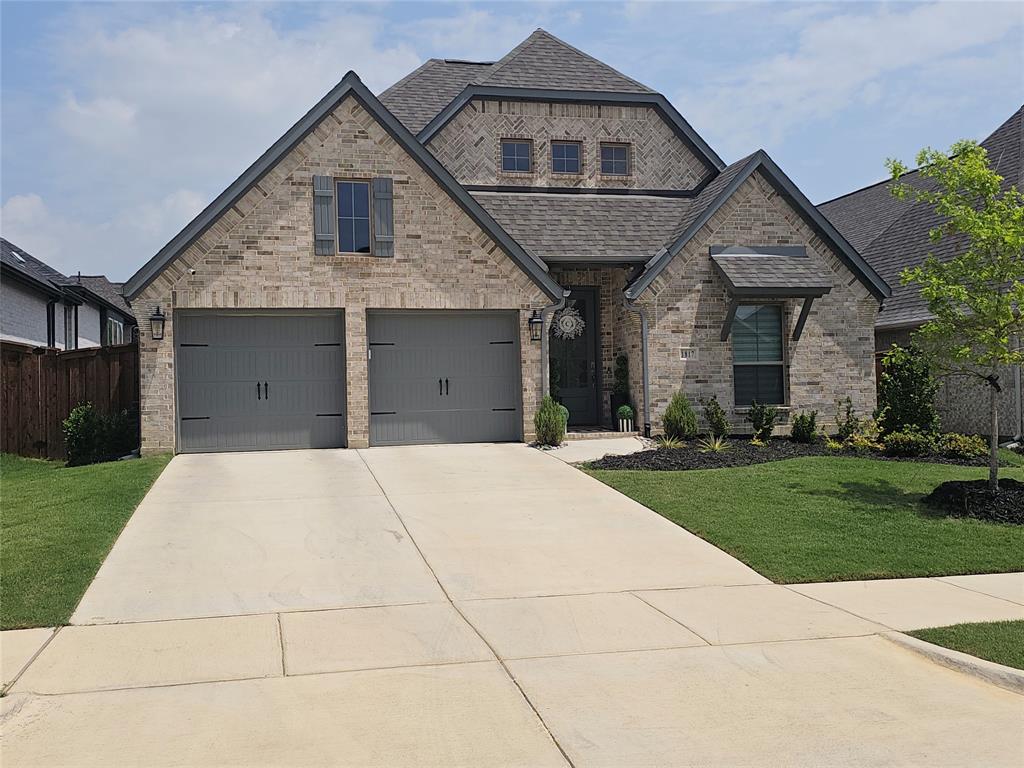
1817 Buckeye Lane

4 Beds

3 Baths

2,635 Sq.Ft.

$580,000

MLS#: 21255787

Tucked away at the end of a quiet cul-de-sac in Mansfield, this stunning luxury home offers the perfect blend of elegance and comfort. Boasting 5 spacious bedrooms and 3.5 beautifully appointed bathrooms, this home has been thoughtfully updated with modern finishes throughout. The open-concept layout is ideal for both everyday living and entertaining, featuring high-end flooring, designer lighting, and a chef-inspired kitchen with premium appliances and sleek countertops. Retreat to the expansive primary suite with a spa-like bathroom and generous walk-in closet. With its peaceful location and upscale features, this home is a true Mansfield gem.
#21350437

Mansfield

1804 Eastwood Court

5 Beds

3 Baths

3,716 Sq.Ft.

$629,999

MLS#: 21350437

Experience elevated living in this stunning new construction home featuring 4 spacious bedrooms, 4.5 luxurious bathrooms and thoughtfully selected designer finishes throughout. From the moment you step inside, you’ll appreciate the attention to detail, elegant architectural touches and open-concept design that perfectly blends style and functionality. The study offers the ideal space for a home office, library or flex room, while the dedicated media room creates the perfect setting for movie nights, game days or entertaining friends and family. At the heart of the home, the gourmet kitchen showcases premium finishes, abundant cabinetry, a large center island and seamless flow into the expansive living and dining areas, making everyday living and hosting effortless. The private owner’s retreat is designed for relaxation, complete with a spa-inspired ensuite bath featuring designer selections and a spacious walk-in closet. Each secondary bedroom includes its own private bathroom, offering exceptional comfort and privacy for family members or overnight guests. Car enthusiasts, hobbyists and those needing extra storage will appreciate the impressive 4-car garage configuration, featuring three traditional bays plus a convenient tandem space perfect for an additional vehicle, workshop, home gym or recreational equipment. With sophisticated finishes, versatile living spaces and a functional layout designed for modern lifestyles, this exceptional home offers the perfect balance of luxury, comfort and everyday convenience. Don’t miss your opportunity to own this beautifully crafted home that truly stands apart from the rest.
#21349353

Mansfield

809 Open Range Drive

4 Beds

4 Baths

3,307 Sq.Ft.

$717,402

MLS#: 21349353

This beautifully designed one-story home offers the perfect blend of comfort, style and functionality, all located within the highly sought-after Mansfield ISD. From the moment you step inside, you’re welcomed by an open-concept layout that creates a seamless flow between the living, dining and kitchen areas—ideal for both everyday living and entertaining. At the heart of the home is an oversized kitchen island that serves as a true centerpiece, providing ample space for meal prep, casual dining or gathering with family and friends. The kitchen opens to a spacious living area filled with natural light, creating a warm and inviting atmosphere. The thoughtfully designed floor plan offers well-appointed bedrooms, including a private primary suite that serves as a relaxing retreat. Whether you’re hosting guests or enjoying a quiet evening at home, this layout provides the flexibility you need. A rare and highly desirable 3-car garage offers plenty of room for vehicles, storage or even a workshop. Conveniently located near shopping, dining and major highways, this home combines suburban charm with everyday convenience—making it a standout choice in Mansfield.
#21326768

Mansfield

1813 Flowerfield Lane

4 Beds

3 Baths

2,462 Sq.Ft.

$619,990

MLS#: 21326768

Price reduced
Welcome to 213 Scottish Way in the desirable Watson Branch community of Mansfield. Built in 2023, this spacious two-story home offers over 3,300 square feet of thoughtfully designed living space with a functional layout ideal for everyday living and entertaining. The home features generous bedrooms, multiple baths, open living areas, and modern finishes throughout. Enjoy a bright and inviting floor plan with plenty of room for family, guests, a home office, or flexible living needs. Located in Mansfield ISD and near shopping, dining, entertainment, parks, and major roadways, this home offers comfort, convenience, and a wonderful opportunity in one of Mansfield’s growing communities. Watson Branch also features access to green space, trails, and nearby community amenities. Schedule your showing today and see what this beautiful Mansfield home has to offer.
#21320891

Mansfield

213 Scottish Way

4 Beds

4 Baths

3,323 Sq.Ft.

$590,000

MLS#: 21320891

MLS#  21360455 - Built by First Texas Homes - Aug 2026 completion! ~ Step into the Princeton 2F-EW in the delightful Birdsong community of Mansfield, TX, where comfort meets style across 3,574 sq ft of inviting living space. With five spacious bedrooms and 5 bathrooms, this home is designed for the modern family seeking both functionality and elegance.    The gourmet kitchen, complete with a butler's pantry, is perfect for culinary creations and hosting. Imagine cozy evenings unwinding by the elegant fireplace, or savoring warm summer nights on the covered patio, a perfect venue for gatherings.    Thoughtfully designed, the home also includes a dedicated study and a mudroom, making daily routines effortless. The luxurious master suite, located on the main floor, serves as a serene retreat, allowing you to recharge after a busy day.    Tailor this home to your unique style with various customization options. Embrace the inviting atmosphere and exceptional craftsmanship of First Texas Homes, where your dream lifestyle awaits in this stunning space.
#21360455

Mansfield

1109 Cowbird Way

5 Beds

5 Baths

3,574 Sq.Ft.

$679,950

MLS#: 21360455
Price reduced
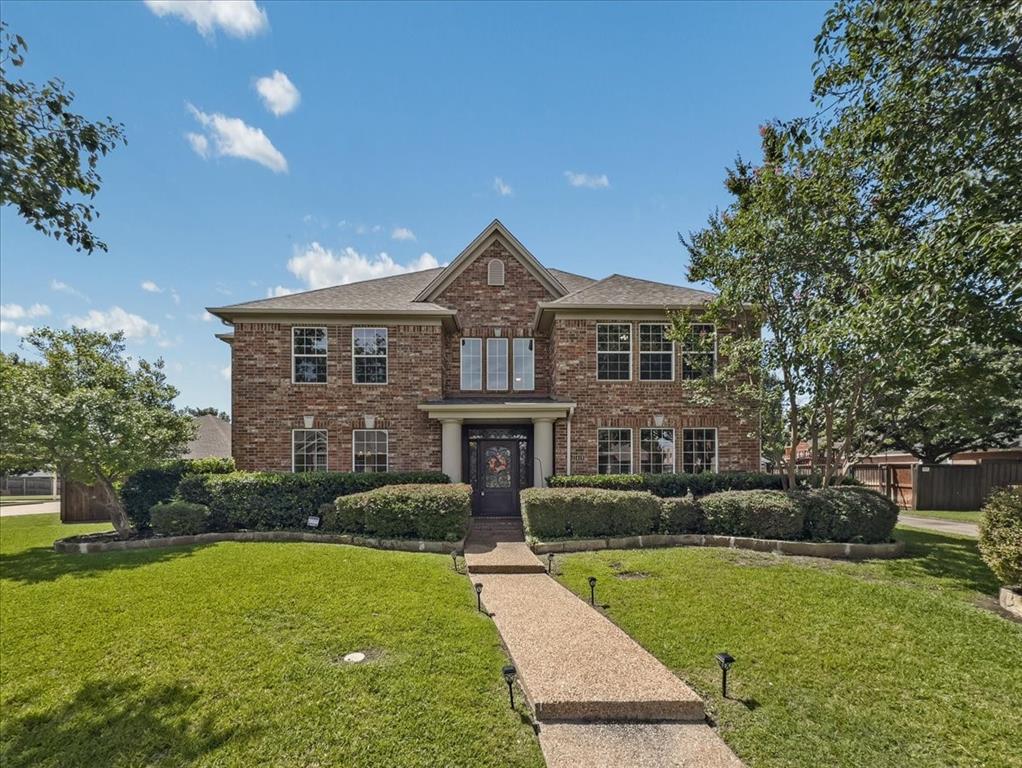
Welcome to this stunning 4 Bedroom home in Walnut Estates, where elegance, comfort, and location come together! This beautiful home offers easy access to Walnut Creek Country Club and is ideally located within the highly acclaimed Mansfield ISD, zoned to J.L. Boren Elementary, Wester Middle School, and Mansfield High School. Step inside to discover gorgeous wood flooring, updated lighting, fresh interior paint, and brand-new carpet throughout. The private study with beautiful glass doors provides the perfect space for working from home. Designed with entertaining in mind, this spacious home features oversized rooms and an open layout ideal for gatherings with family and friends. Outside, enjoy your own backyard oasis complete with a sparkling pool and plenty of space to relax or entertain. This exceptional property offers the perfect blend of luxury, functionality, and location, don't miss your opportunity to make it yours!
#21311795

Mansfield

1418 Wheeler Drive

4 Beds

3 Baths

3,441 Sq.Ft.

$599,900

MLS#: 21311795

Price reduced
Golf course homes on Danbury Drive rarely become available. Welcome to 1411 Danbury Drive, an exceptional pool home on one of the premier streets in Walnut Creek Estates.
Perfectly positioned along the 13th hole of Walnut Creek Country Club, this 5 bedroom, 4 bath home offers 3,403 square feet designed for both comfortable living and effortless entertaining. Enjoy beautiful golf course views overlooking the layup area of the course, providing the scenery buyers love without the concern of golf balls disrupting time spent in the backyard.
Inside, spacious living areas flow seamlessly together, creating the perfect setting for everyday life, family gatherings, and entertaining guests. Expansive windows fill the home with natural light while showcasing views of the pool and golf course beyond.
Step outside to your private backyard retreat featuring a sparkling pool, generous outdoor living space, and a peaceful golf course backdrop. Whether you're hosting friends, spending weekends by the pool, or enjoying a quiet evening overlooking the course, this home delivers the lifestyle Walnut Creek is known for.
Located in the heart of Mansfield with highly rated schools, shopping, dining, and country club living just outside your door, this is a rare opportunity to own one of Walnut Creek's premier golf course properties.
#21297190

Mansfield

1411 Danbury Drive

5 Beds

4 Baths

3,403 Sq.Ft.

$724,900

MLS#: 21297190
Price reduced
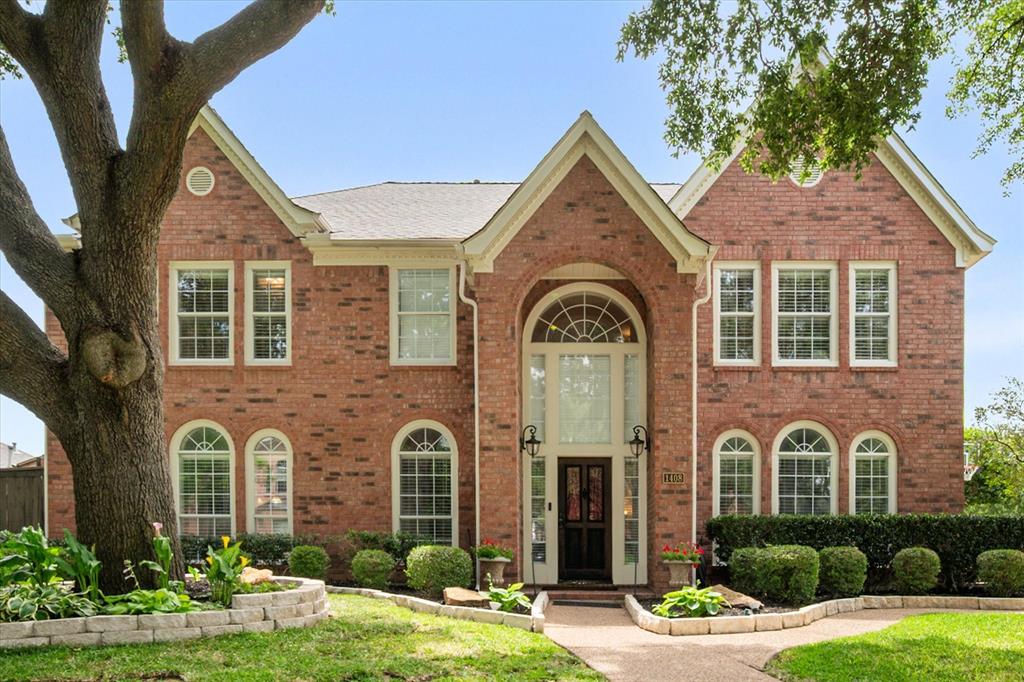
Nestled in the highly sought-after Walnut Estates Golf Course Community, this exceptional 4-bedroom, 3-bath home offers refined living, timeless elegance, and resort-style outdoor living. Designed for both grand entertaining and everyday comfort, the flexible floor plan showcases expansive open-concept living spaces, a private study, formal dining room, breakfast area, and a beautifully appointed eat-in kitchen at the heart of the home.

A versatile first floor flex room provides endless possibilities as a fitness studio, additional executive office, gaming area or additional living space. Upstairs you will find a retreat like Primary Suite with a gorgeous, newly renovated bathroom with expanded shower and soaking tub, 3 additional bedrooms and renovated Jack and Jill bathroom along with large game room and utility room.  

Step outside and discover your own private oasis. The sparkling pool is complemented by an expansive covered outdoor living area designed for year-round entertaining with detached Hot Tub. The reinforced patio concrete is ready for the custom outdoor kitchen of your dreams. 

An oversized 3-car garage with rear alley access provides both privacy and curb appeal, while additional front driveway parking offers convenience for family and guests and a built in basketball goal as an added bonus. Combining luxurious updates, flexible living spaces, and exceptional indoor-outdoor living, this remarkable Walnut Estates home presents a rare opportunity to enjoy elevated living in one Mansfield's most desirable neighborhoods.
#21286615

Mansfield

1408 Merion Drive

4 Beds

3 Baths

3,694 Sq.Ft.

$665,000

MLS#: 21286615

2501 Collier Street in Mansfield, Texas, is a two-story single- family home located in the South Pointe master-planned community. The home was built in 2020 and offers four bedrooms, three bathrooms, and approximately 2990 square feet of living space on a corner lot. The surrounding neighborhood offers parks, walking and biking trails, ponds, playgrounds, and a community pool and amenity center. Residents also have convenient access to major roads such as U.S 287 and Highway 360, making it easier to reach shopping, dining and other parts of the Dallas- Fort Worth area. Nearby shopping options include The Commons at Walnut Creek, Costco (1 mile), and H.E.B (2.8 mile). There is also a Texas Health Hospital Mansfield (0.6mile) nearby. The area also provides access to Mansfield ISD schools and outdoor recreation at nearby Joe Pool Lake, making 2501 Collier street a convenient location for everyday living while still offering a quiet, suburban neighborhood atmosphere.
#21362316

Mansfield

2501 Collier Street

4 Beds

3 Baths

2,990 Sq.Ft.

$598,000

MLS#: 21362316

 - property

Send a message

Message successfully sent.

Your message

What is 3 + 4 ?

Reason for contacting?

I agree to receive email communication and understand I can unsubscribe at any time.

I agree to be contacted by Next Level Realty Group via call, email, and text for real estate services. To opt out, you can reply 'stop' at any time or reply 'help' for assistance. You can also click the unsubscribe link in the emails. Message and data rates may apply. Message frequency may vary. Privacy Policy

Sign Out

Virtual Assistant

Would you like to take the next step with this property? We can help you schedule a showing or virtual tour, or send you more details.

Yes, I would like more information.

Thank You for Your Reply, One of Our Agents will contact you as soon as possible

No, maybe later.

Thank you, you can always contact me via email, phone number or through the contact form.

Realhub AI

Lucy - Your AI-Powered Realtor

Update Your Temporary Password

Personalize your search

Enter your email and we'll notify you immediately when new listings match what you're looking for.

or enter email address

Already have an account ? Login here

Continue your home search

I agree to receive communications and understand I can unsubscribe at any time.

I agree to be contacted by Next Level Realty Group via call, email, and text for real estate services. To opt out, you can reply 'stop' at any time or reply 'help' for assistance. You can also click the unsubscribe link in the emails. Message and data rates may apply. Message frequency may vary. Privacy Policy

Already have an account ? Login here

We use cookies

We use cookies primarily for analytics to enhance your experience. By accepting, you agree to our use of these cookies. You can manage your preferences or learn more about our cookies policy.