Features & Amenities

Interior

  • Other Interior Features

    Kitchen Island, Open Floorplan, Pantry

  • Total Bedrooms

    4

  • Bathrooms

    3

  • Basement YN

    NO

  • Fireplace YN

    YES

  • Pet friendly

    N/A

Exterior

  • Garage

    Yes

  • Garage spaces

    3

  • Construction Materials

    Brick

  • Parking

    RV Access/Parking, Attached

  • Pool

    No

Area & Lot

  • Lot Features

    Level

  • Lot Size(acres)

    0.573

  • Lot Size(square feet)

    24959.88

  • Property Type

    Residential

  • Property Sub Type

    Single Family Residence

  • Architectural Style

    Prairie

Price

  • Sales Price

    $499,000

  • Tax Amount

    $1,034

  • Sq. Footage

    2, 000

  • Price/SqFt

    $249

HOA

  • Association

    Yes

  • Association Fee

    $200

  • Association Fee Frequency

    Monthly

  • Association Fee Includes

    N/A

School District

  • Elementary School

    Acton

  • Middle School

    Granbury

  • High School

    Granbury

Property Features

  • Senior Community YN

    NO

  • Tax Lot

    3627

Schedule a Showing

Showing scheduled successfully.

<
>
IN PERSON
VIA CHAT

What is 3 + 4 ?


Change time

Mortgage calculator

Estimate your monthly mortgage payment, including the principal and interest, property taxes, and HOA. Adjust the values to generate a more accurate rate.

Your payment

Principal and Interest:

$

Property taxes:

$

HOA fees:

$

Total loan payment:

$

Total interest amount:

$

Location

County

Hood

Elementary School

Acton

Middle School

Granbury

High School

Granbury

Listing Courtesy of Rafeeq Ahmed , Silverlake, REALTORS

RealHub Information is provided exclusively for consumers' personal, non-commercial use, and it may not be used for any purpose other than to identify prospective properties consumers may be interested in purchasing. All information deemed reliable but not guaranteed and should be independently verified. All properties are subject to prior sale, change or withdrawal. RealHub website owner shall not be responsible for any typographical errors, misinformation, misprints and shall be held totally harmless.

Agent Joe Boston

AGENT

Joe Boston

Call Joe today to schedule a private showing.


* Listings on this website come from the FMLS IDX Compilation and may be held by brokerage firms other than the owner of this website. The listing brokerage is identified in any listing details. Information is deemed reliable but is not guaranteed. If you believe any FMLS listing contains material that infringes your copyrighted work please click here to review our DMCA policy and learn how to submit a takedown request.© 2024 FMLS.
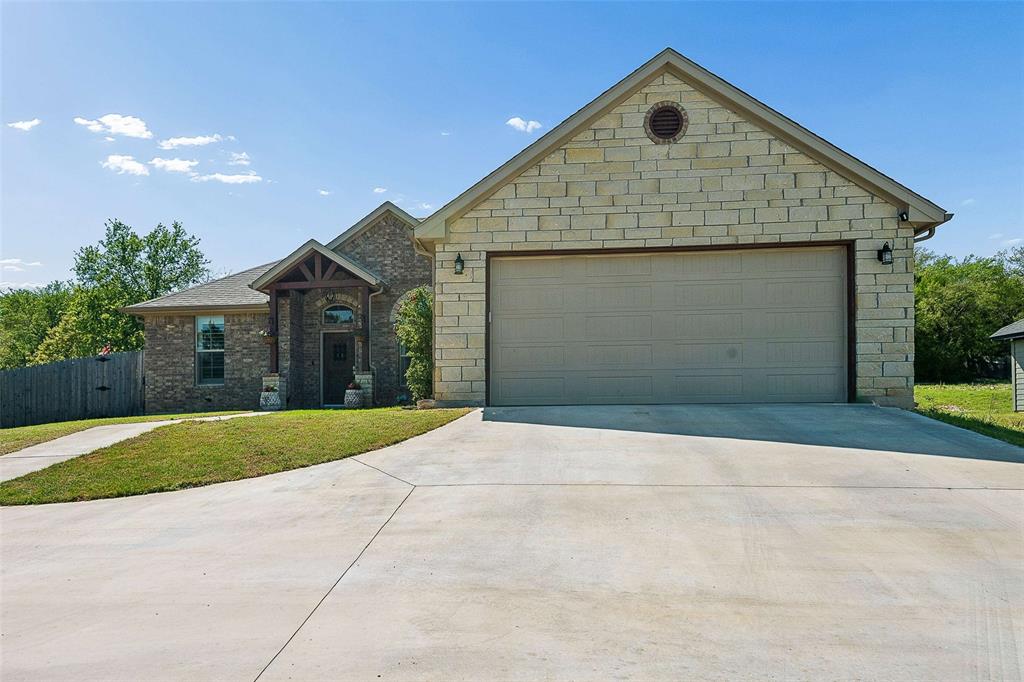
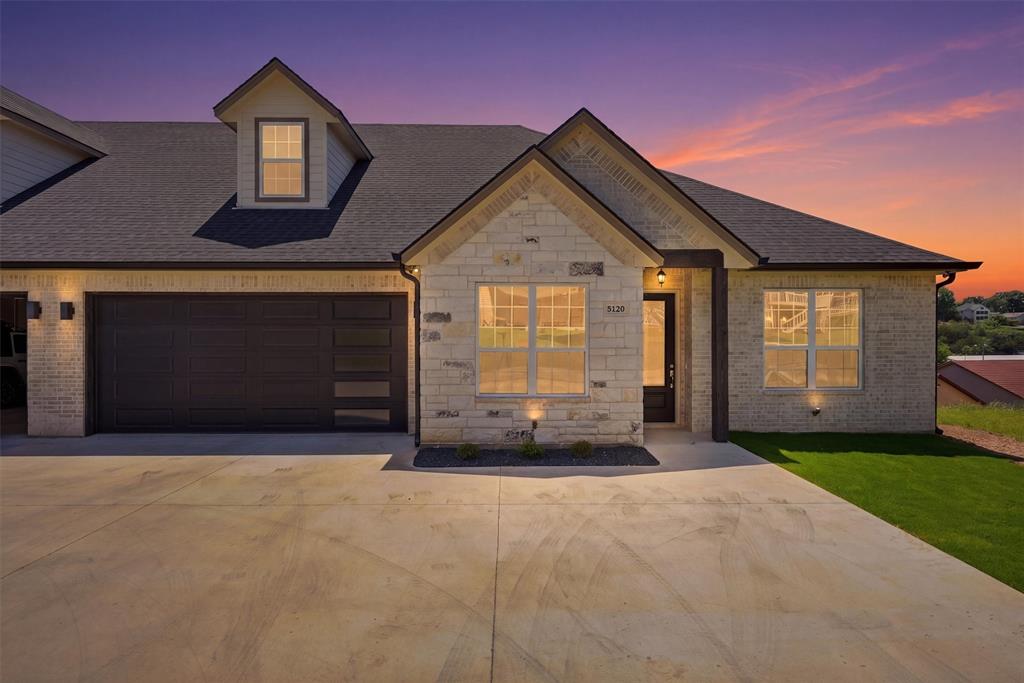
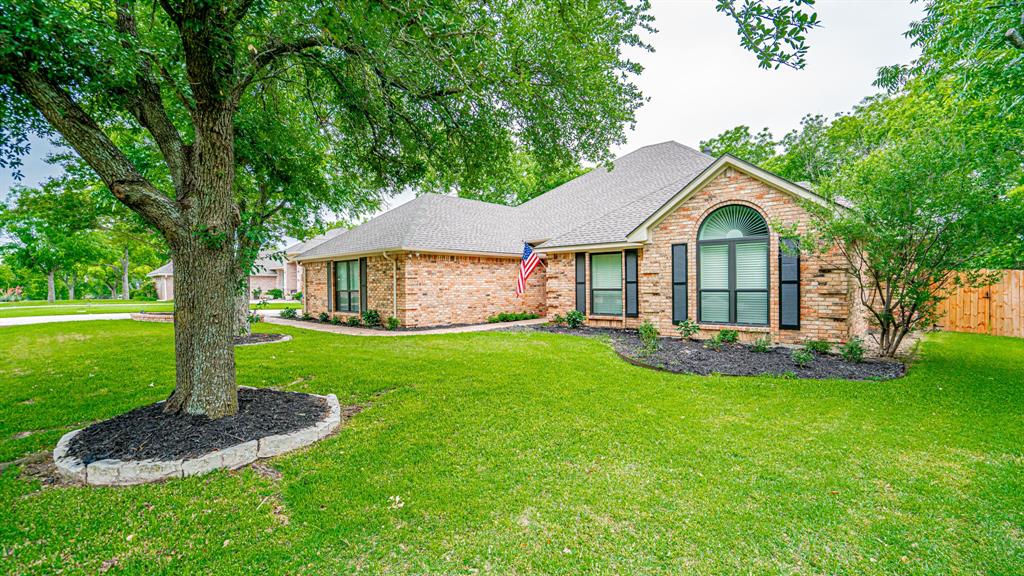
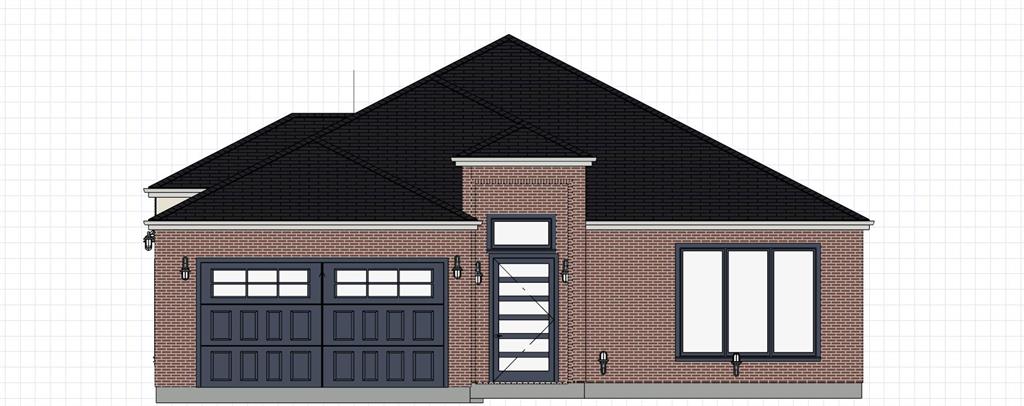
Welcome to this stunning new construction home where modern sophistication meets timeless craftsmanship. A charming brick-accented front exterior adds classic curb appeal, while soaring 14-foot ceilings in the living, dining, and kitchen areas create a bright, open-concept space perfect for both relaxing and entertaining.

This thoughtfully designed home offers:

4 spacious bedrooms

2 beautifully appointed bathrooms

A two-car garage

High-end finishes include:

Real wood cabinetry

Stylish wood-look LVP flooring throughout

Upgraded tile in bathrooms

Energy-efficient spray foam insulation

Enjoy the vibrant community lifestyle with access to various amenities.


 Take advantage of pre-construction pricing — available for a limited time and subject to change without notice.

2305 Candlestick Drive

Message successfully sent.

What would you like to know?

What is 3 + 4 ?

I agree to receive email communication and understand I can unsubscribe at any time.

I agree to be contacted by Next Level Realty Group via call, email, and text for real estate services. To opt out, you can reply 'stop' at any time or reply 'help' for assistance. You can also click the unsubscribe link in the emails. Message and data rates may apply. Message frequency may vary. Privacy Policy

Related Properties

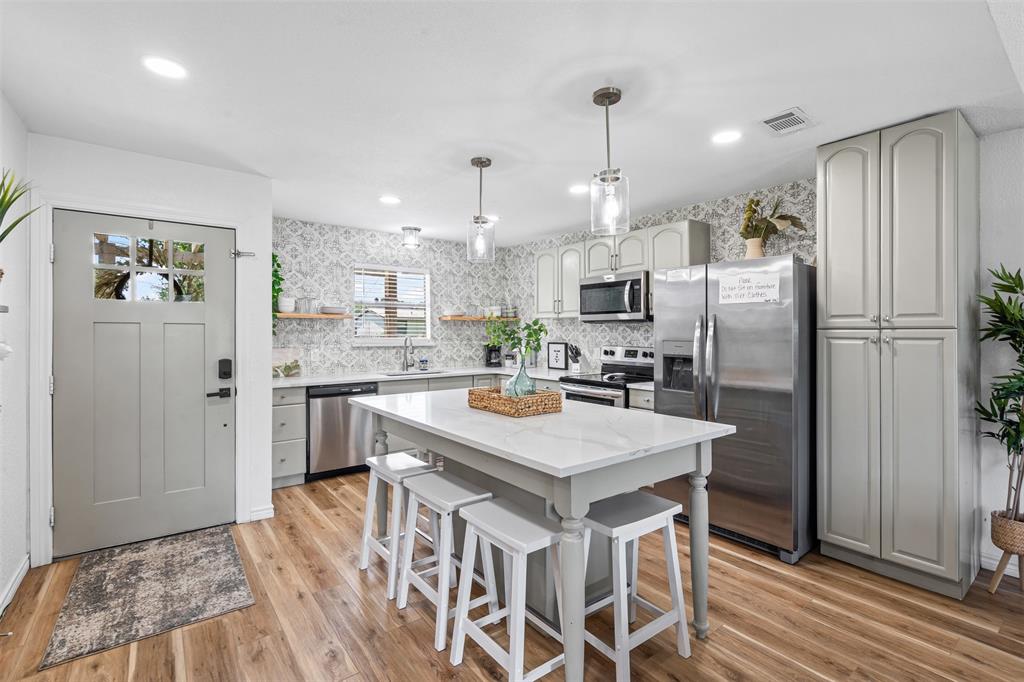
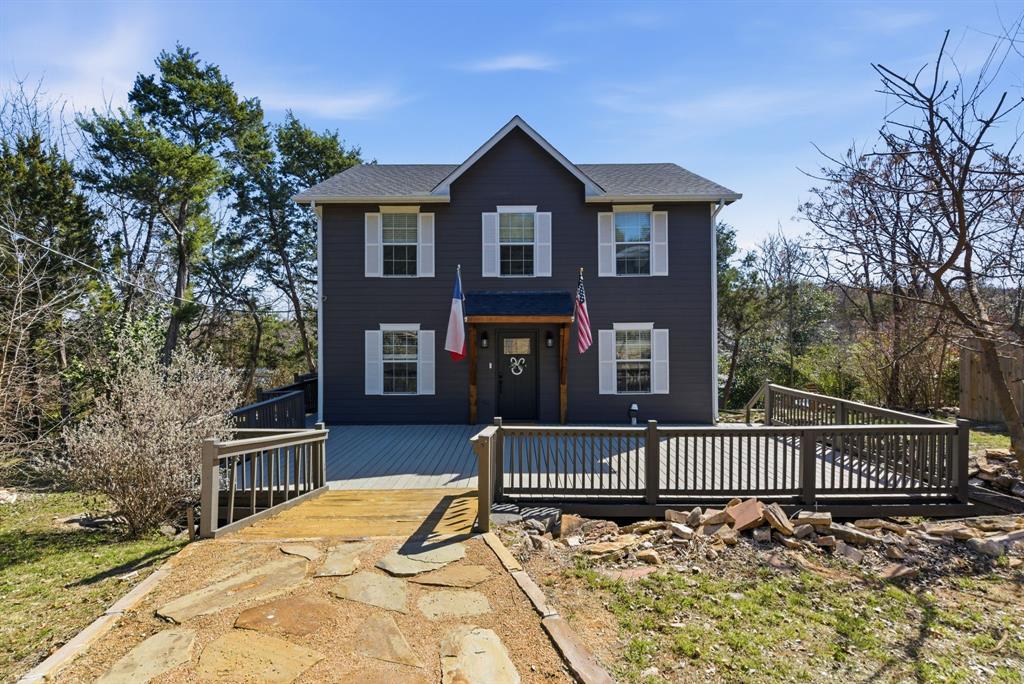
Amazing property on Lake Granbury. .532 acres of flat land backing to water canal with direct access to main body of lake. The property consists of three structures. The Refuge is a 2 bedroom, 2 bathroom completely remodeled home with newly tiled baths and kitchen, huge front porch, open living area and peaceful back patio looking onto the canal. The Rock is a remodeled 2 bedroom, 1 bathroom little home with expansive back patio looking onto the canal. There is also a 3rd building for storage. Ideal opportunity for a family retreat on Lake Granbury, primary residence, rental property (currently used as AirBnB) or develop the lot into your dream home. Central HVAC for both buildings, metal roofs, propane gas, septic and well water (not owned) are onsite for utilities. Peaceful area with easy access to everything Granbury offers. The owners have meticulously furnished both buildings over the years and it all Conveys to the buyer. All furniture, pictures, artwork, appliances convey. Move right in to your lake retreat. No City Taxes! Owner can remove buildings prior to closing if buyer desires raw land to develop.
#20841432

Granbury

3211 Boynton Avenue

4 Beds

3 Baths

1,827 Sq.Ft.

$399,900

MLS#: 20841432

Step into lake life with this stylishly updated getaway on the Fort Worth side of Granbury, just a few houses from the mainbody water! Currently a thriving short-term rental with steady bookings, this turn-key property comes fully furnished—everything you need to start enjoying or earning from day one. Renovated in 2023, it boasts a fresh HVAC system, new appliances, sparkling quartz countertops, luxury vinyl wood flooring, updated light fixtures, and completely refreshed bathrooms. Outside, unwind by the fire pit under the stars, then hop into the hot tub for the perfect end to your day. Recent upgrades include new boat slip decking, retaining wall, and iron fencing. Whether you’re looking for your own weekend escape or a proven income-producing investment, this lake house delivers the ultimate blend of comfort, style, and location.  New roof and gutters in July 2025. All furnishings, fire pit, and hot tub convey with the property. Scheduling for viewings must be made in advance to keep with rental bookings.
#21183447

Granbury

4603 Rendezvous Court

3 Beds

2 Baths

1,424 Sq.Ft.

$569,000

MLS#: 21183447
Price reduced
Welcome to this beautiful home nestled on a spacious half-acre lot in the sought-after, gated community of Indian Harbor, this beautifully built home offers the perfect blend of modern comfort and peaceful surroundings. Built in 2022 and still feeling like new, this 3 bedroom, 2 bathroom home with a dedicated office offers 2,004 sq ft of thoughtfully designed living space. Step inside to find an open-concept layout with stunning granite countertops, abundant cabinetry, and durable ceramic tile flooring throughout the main living areas. The kitchen flows seamlessly into the living and dining spaces and features a gas stove, ideal for those who love to cook. The living room showcases gorgeous wood beam accents and a cozy fireplace, creating a warm and inviting space to relax and gather. The oversized garage is a standout feature—perfect for larger trucks or extra storage. Situated on a partially wooded lot, the backyard offers privacy and room to enjoy the outdoors. The home is serviced by propane for the gas stove and fireplace, and the septic system has recently been serviced, offering added peace of mind for the new owner. Located in Indian Harbor, a gated community with a guard, residents enjoy access to incredible amenities including a marina, boat ramp, clubhouse, community pool, park, playground, and more—all just minutes from Lake Granbury. This home truly offers the best of space, style, and community living.
#21218608

Granbury

4114 Seminole Trail

3 Beds

2 Baths

2,004 Sq.Ft.

$404,900

MLS#: 21218608

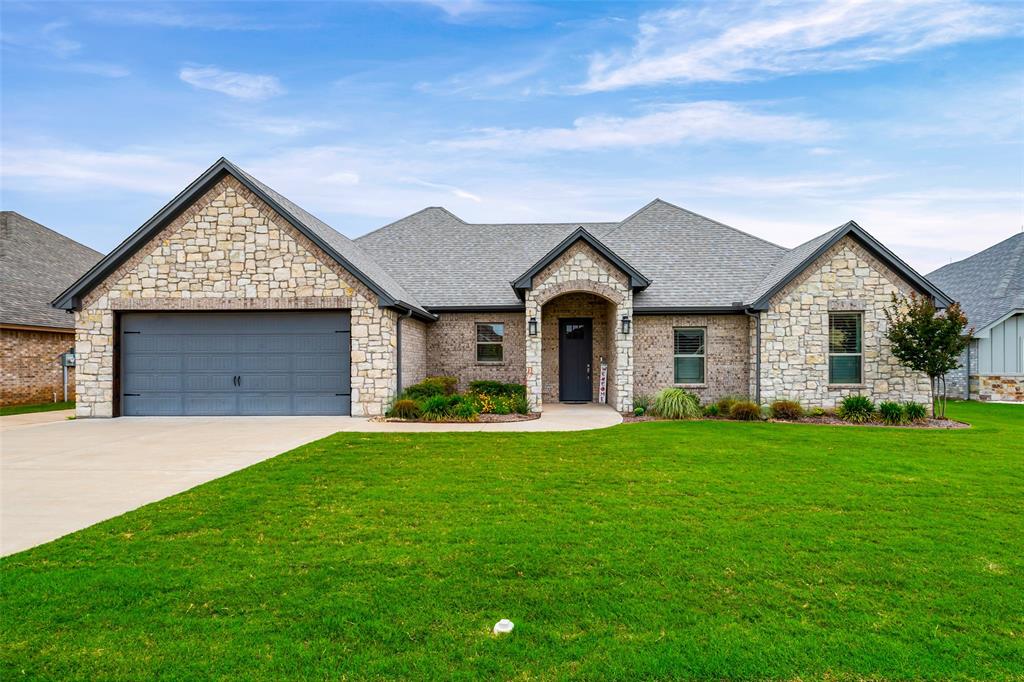
Nestled on the Nutcracker Golf Course in the gated community of Pecan Plantation, this low-maintenance gem sits on a quiet cul-de-sac & makes an unforgettable first impression. The striking tower-style entrance, light stone & brick exterior & bold dark garage doors create standout curb appeal that sets the tone for everything inside. Step through the rich wood front door into soaring ceilings & an elegant staircase that draws your eye upward — leading to a versatile unfinished attic space ready to become your bonus room, studio, or storage haven. Crown molding graces the living areas, where a dramatic floor-to-ceiling stone fireplace anchors the room & large picture windows frame sweeping views of the golf course: a view you'll never tire of. The spacious kitchen is a true entertainer's dream, featuring granite countertops, a center island, breakfast bar seating, stainless appliances, a dedicated dining area & more storage than you'll know what to do with. A half bath serves guests & oversized laundry room with even more storage to keep life organized. Retreat to the expansive primary suite, complete with an ensuite featuring: dual sinks, vanity seating, a walk-in shower, a jetted tub & a generous walk-in closet. A second large bedroom & a full bath provides comfortable space for guests, while a dedicated office gives you the quiet workspace you deserve. Out back, enjoy your covered porch spanning nearly half the length of the home — perfect for morning coffee or evening sunsets over the course. The fully fenced yard features a low-maintenance rock landscape with raised garden beds for your green thumb moments. A two-car garage plus a dedicated golf cart garage complete this thoughtfully designed home. As a resident of Pecan Plantation, you'll enjoy 24-7 gated security and an unparalleled lifestyle: golf, multiple swimming pools, tennis & pickleball courts, fine dining, a pharmacy, bank, car wash & even a full-service grocery store, all within the gates.
#21249852

Granbury

9520 Nutcracker Court

2 Beds

2 Baths

2,782 Sq.Ft.

$530,000

MLS#: 21249852

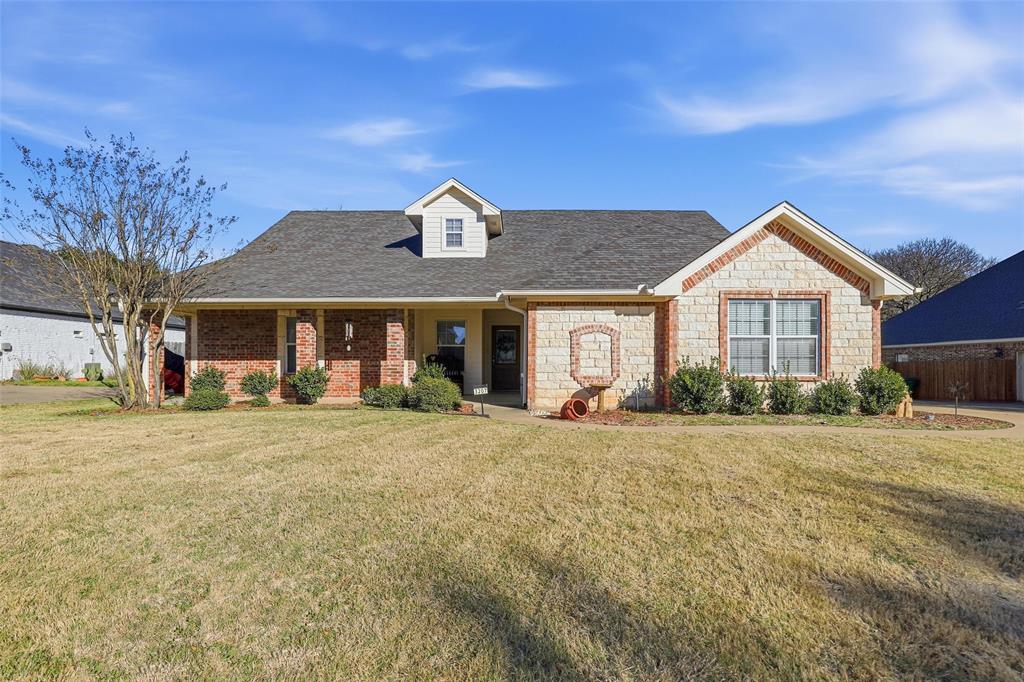
Welcome to this beautifully maintained one-story brick and stone home in Granbury, offering space, functionality, and thoughtful upgrades throughout. Situated on over a quarter-acre lot, this property features a covered front porch, front-entry two-car garage, and an additional parking pad. The backyard is fully fenced with both wood and wire fencing, providing flexibility for pets, play, or gardening. Step inside through the elegant leaded glass front door to find luxury vinyl plank flooring that flows through the entry and main living areas. The spacious family room is the heart of the home, complete with a ceiling fan and cozy fireplace, perfect for relaxing or entertaining. The kitchen is well-appointed with granite countertops, a breakfast bar, smooth cooktop range, abundant cabinetry, and a walk-in pantry. Adjacent to the kitchen is a bright breakfast nook with a ceiling fan, while a formal dining room at the front of the home offers additional space for gatherings. A versatile game room is also located at the front of the home, featuring French doors and two ceiling fans—ideal for a home office, media room, or playroom. The private primary suite is thoughtfully separated from the secondary bedrooms and features a raised box ceiling, ceiling fan, and a spacious ensuite bath with separate vanities, a garden tub, oversized walk-in shower, and a walk-in closet. Two additional bedrooms offer ceiling fans and walk-in closets, with bathrooms conveniently located just outside each room. Enjoy outdoor living with a covered patio plus a separate walkway leading to a second covered patio area. The backyard also includes a brick storage building equipped with electricity, lighting & a ceiling fan—perfect for a workshop or hobby space. Additional highlights include a utility room with cabinets, as well as solar screens on the front of the home for added energy efficiency. This home offers a great blend of comfort, space, and versatility—ready for its next owner to enjoy!
#21241374

Granbury

3000 Elkton Drive

3 Beds

3 Baths

2,360 Sq.Ft.

$479,000

MLS#: 21241374

Welcome to the coveted DeCordova Bend Estates! This stunning new construction duplex is your ticket to lakeview living. Offering over 3000 square feet of thoughtfully designed living space in a sought after golf course community this 4 bedroom, 3.5 bathroom home combines functional layout with elevated finishes and multiple areas for entertaining.

The main level features an open concept kitchen designed to stand out with gleaming quartz countertops, abundant cabinetry, and a walk in pantry. The kitchen flows seamlessly into the living and dining areas, creating an ideal space for everyday living and hosting. A walkout balcony extends the living space outdoors and provides serene lake views, perfect for morning coffee or evening relaxation.

The primary suite offers a comfortable retreat with a well appointed bathroom and generous closet space. Additional bedrooms are well sized and thoughtfully positioned to provide flexibility for guests, office space, or additional living needs.

The lower level adds versatility with a large bonus room that can be used as a media room, game room, or secondary living area. A two car garage is located on the main level, along with an additional lower level garage designed for golf cart storage and added convenience.

Residents enjoy access to a variety of community amenities including two golf courses, marina, community pool, pickleball courts, sand volleyball, and more.
#21260083

Granbury

5126 Country Club Drive

4 Beds

3 Baths

3,060 Sq.Ft.

$595,000

MLS#: 21260083

This could be the one you have been searching for! Wonderfully updated, spotless clean, and a true pride of ownership home located in the premier community of Pecan Plantation! So many wonderful features and updates at a great price! The specialties: 4 bedroom, 2 bath, 2 living, breakfast area, 2527 square feet built in 1989. Like new 2 year old roof, elegant white plantation shutters on all windows, engineered wood flooring in most areas, new carpet in the bedrooms, fresh interior paint, a spectacular newly screened in sunroom with great views out to the backyard, living room AND separate family room with a beautiful stone propane fireplace, large open kitchen with granite countertops, breakfast bar, walk in pantry, full appliances including refrigerator, propane cooktop, convection oven, built in microwave, wine cooler, washer, and dryer! Cozy breakfast area located just off the kitchen features numerous windows allowing for all the natural light you need. Super size primary bedroom has its own private access to the sunroom as well as a spectacular ensuite primary bathroom that features double sinks, garden tub, a separate shower, and an enormous walk in closet. Bedrooms 2, 3, and 4 are all split bedrooms with walk in closets and ceiling fans. Bathroom 2 also features double sinks and natural stone countertops. Throughout this entire home you will find an abundance of large windows that allow beautiful sunlight inside the home year round. Beautiful white plantation shutters on all the windows offer numerous options to open up the home completely. Outside this home is just as truly amazing as the inside! Beautiful St Augustine grass front and back yard, numerous large and mature trees throughout, extended driveway with side entry 3 car garage offering ample parking, elegant brick sidewalk leading up to the covered brick front porch, beautiful landscaping front and back yard, wood privacy fencing, chain link fenced separate dog run, propane tank, and so much more.
#21264166

Granbury

8902 Pleasant Hill Drive

4 Beds

2 Baths

2,527 Sq.Ft.

$469,900

MLS#: 21264166

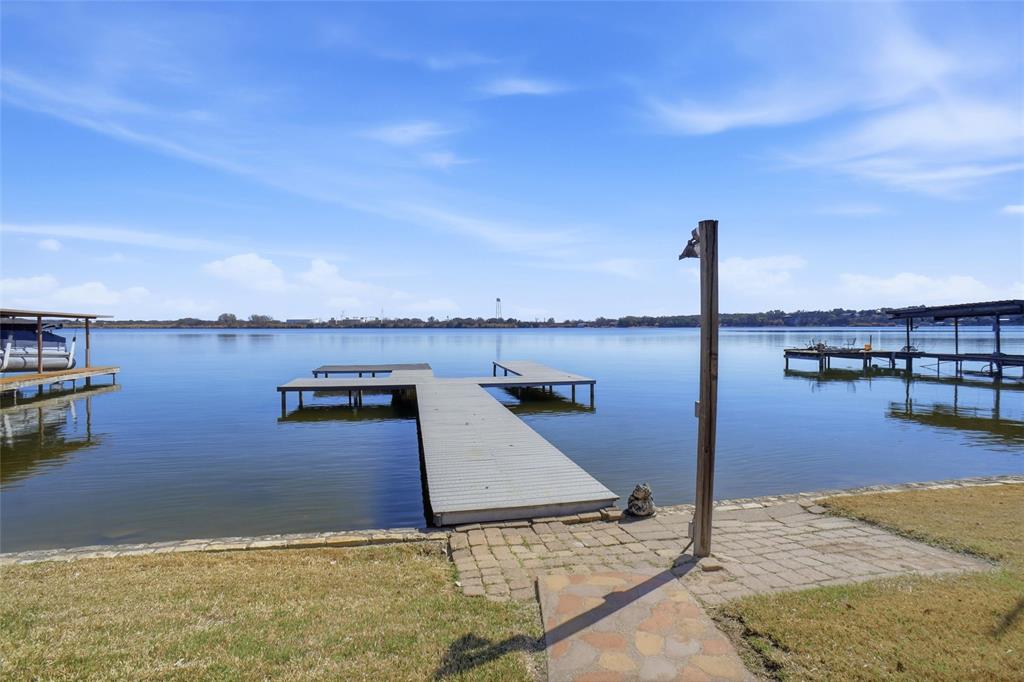
Oversized lot with private dock on the Brazos River in the gated community of Pecan Plantation! Ready to call home-3 bedroom, 2 bathroom and 2 car garage. This updated river front property checks all the boxes and comes complete with new roof, gutters, windows, wood look tile and paint all completed summer of 2025. Outdoor shower with hot water, circle driveway, extra parking space and firepit overlooking the river. Easy access rock steps to dock for your boat, kayak, paddleboard or fishing adventure!
#21256805

Granbury

8012 Ravenswood Road

3 Beds

2 Baths

2,273 Sq.Ft.

$529,900

MLS#: 21256805

Price reduced
Motivated seller! Fantastically maintained LAKEFRONT property on Lake Granbury. Make memories that last a lifetime! This 3-bedrm, 2 bathroom retreat, perfectly positioned directly on the MAIN BODY of Lake Granbury. If you're looking for big water views and deep water access, this is the one! The interior is designed for both relaxation and entertaining, featuring two living areas that provide ample space for guests to spread out. A cozy wood burning fireplace offers the perfect focal point for chilly evenings after a day on the water. The eat in kitchen complete with space for a table & breakfast bar seating, & flows seamlessly into the two main living spaces, making morning coffee with a view a true luxury. Ensuite owners retreat &  good size secondary bedrooms for room to spread out & have guests stay! The outdoor amenities truly set this property apart. Step out onto the spacious covered deck, an ideal vantage point for shaded afternoons, sunset evenings or late night stargazing over the open water. This home is fully fenced offering a secure environment for pets or play. Convenient storage shed for all your lake gear and fishing tackle. Parking is a breeze with the gated double carport, providing protection for our vehicles and toys. Water enthusiasts will fall in love with the private dock which was added in 2022 & 23 and ready for you to add your canopy and lift. Just out your back door is immediate access to boating, wakeboarding, fishing, floating, and sunset cruises.  Nestled in a wonderful established neighborhood you'll enjoy the peace of a private oasis alongside fantastic community amenities.   Whether looking for a full time residence or a weekend getaway, this home offers the perfect setting to make great memories on the Lake. Don't miss your chance to own a piece of Lake Granbury's most sought after shoreline! Boat and home furnishings are negotiable.  Home is Certified Manufactured home. Please see Offer Guidelines in Transaction Desk.
#21180872

Granbury

4433 Wildwood Circle

3 Beds

2 Baths

1,596 Sq.Ft.

$419,900

MLS#: 21180872
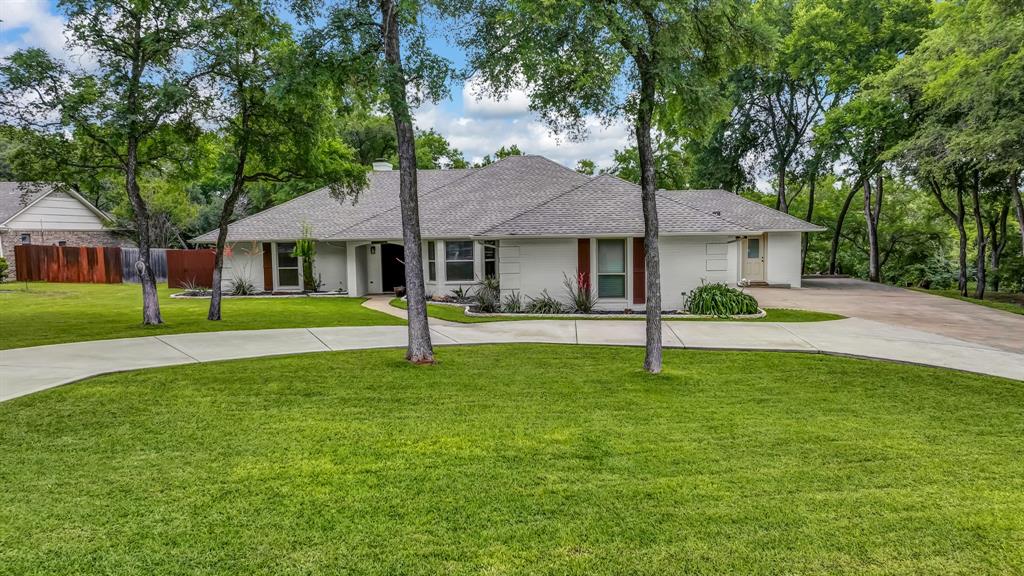
 - property

Send a message

Message successfully sent.

Your message

What is 3 + 4 ?

Reason for contacting?

I agree to receive email communication and understand I can unsubscribe at any time.

I agree to be contacted by Next Level Realty Group via call, email, and text for real estate services. To opt out, you can reply 'stop' at any time or reply 'help' for assistance. You can also click the unsubscribe link in the emails. Message and data rates may apply. Message frequency may vary. Privacy Policy

Sign Out

Virtual Assistant

Would you like to take the next step with this property? We can help you schedule a showing or virtual tour, or send you more details.

Yes, I would like more information.

Thank You for Your Reply, One of Our Agents will contact you as soon as possible

No, maybe later.

Thank you, you can always contact me via email, phone number or through the contact form.

Realhub AI

Lucy - Your AI-Powered Realtor

Update Your Temporary Password

Personalize your search

Enter your email and we'll notify you immediately when new listings match what you're looking for.

or enter email address

Already have an account ? Login here

Continue your home search

I agree to receive communications and understand I can unsubscribe at any time.

I agree to be contacted by Next Level Realty Group via call, email, and text for real estate services. To opt out, you can reply 'stop' at any time or reply 'help' for assistance. You can also click the unsubscribe link in the emails. Message and data rates may apply. Message frequency may vary. Privacy Policy

Already have an account ? Login here

We use cookies

We use cookies primarily for analytics to enhance your experience. By accepting, you agree to our use of these cookies. You can manage your preferences or learn more about our cookies policy.