





Property
Beds
4
Full Baths
3
1/2 Baths
None
Year Built
2026
Sq.Footage
2,591
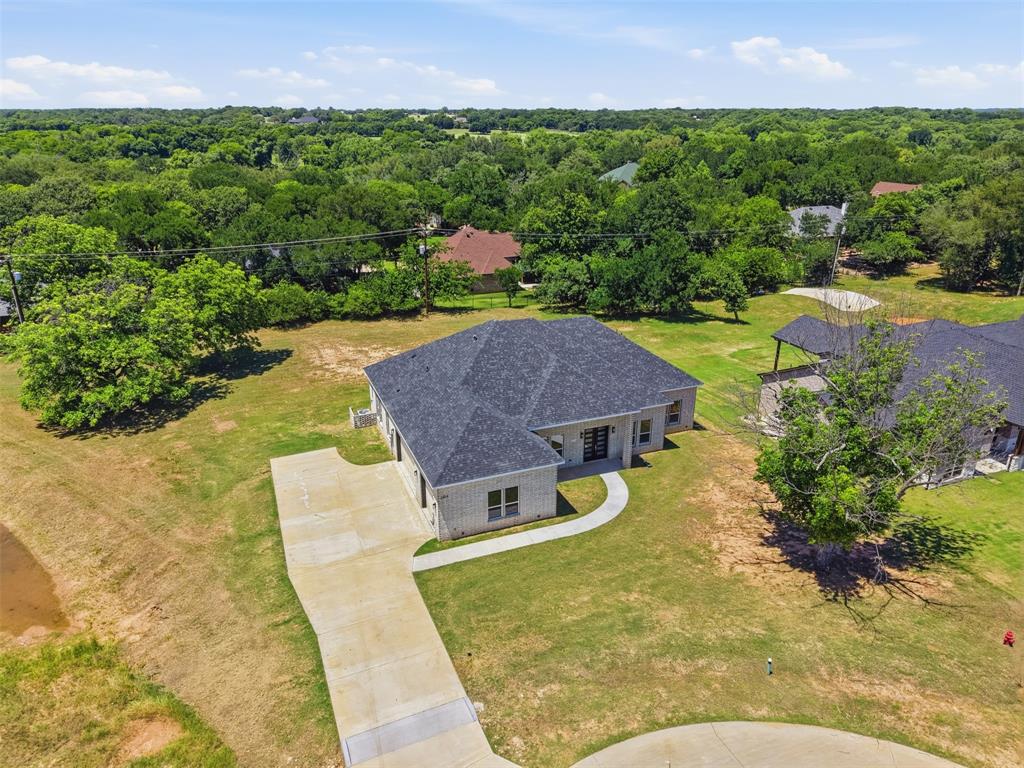
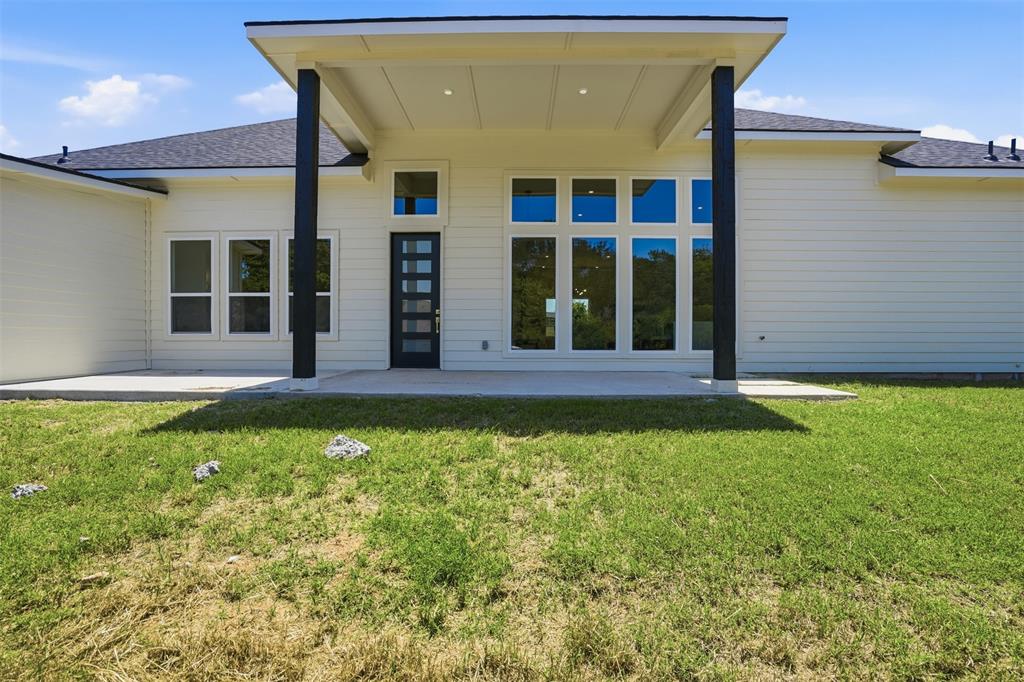
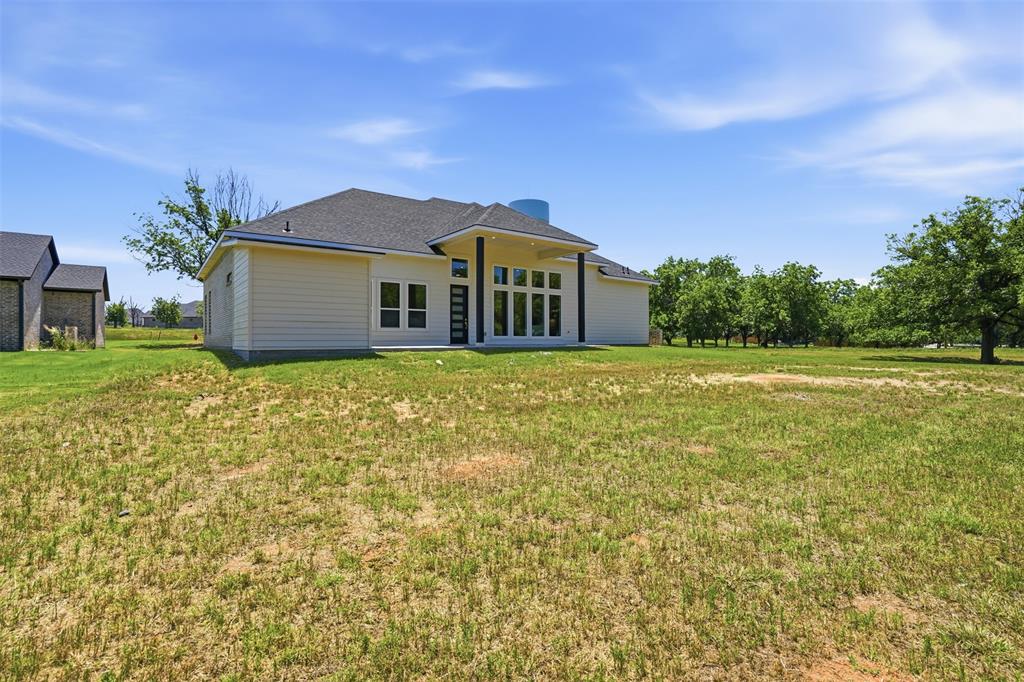
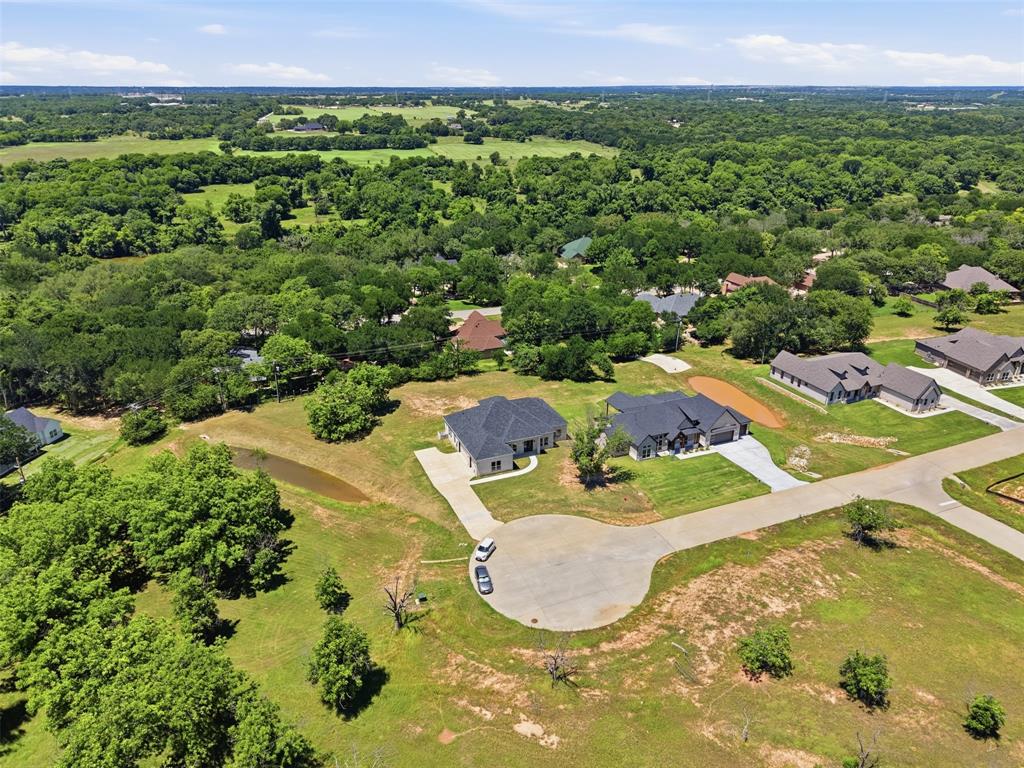
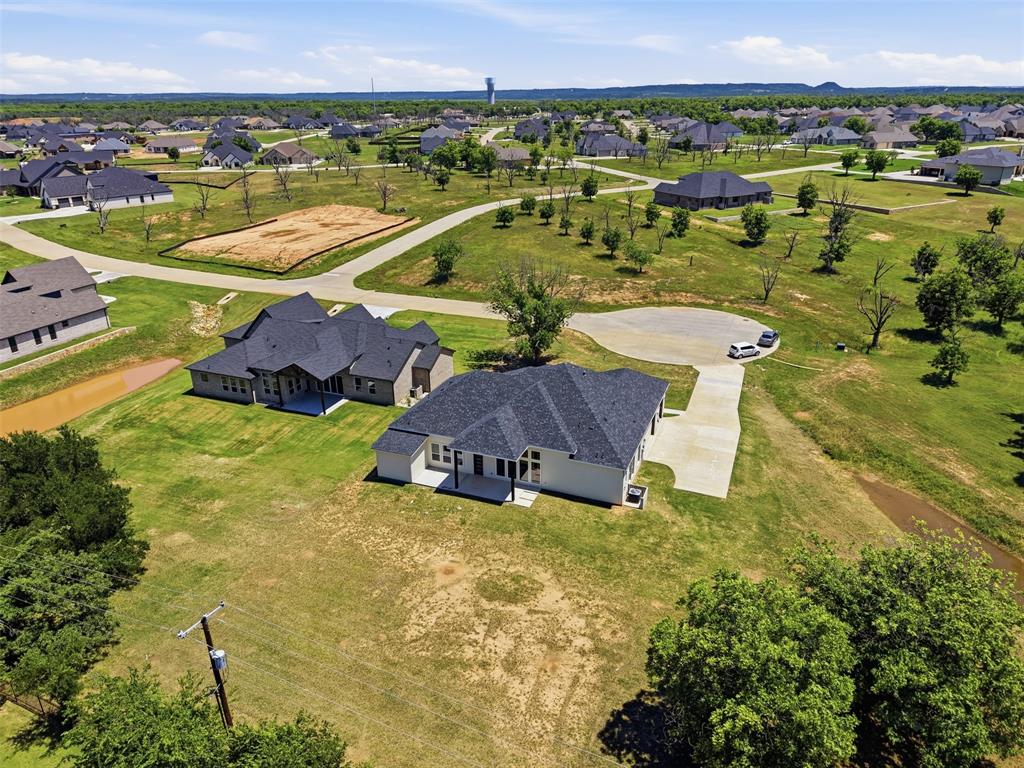
Nearly an acre, a quiet cul-de-sac setting, and a flexible floor plan with two primary suites, this Pecan Plantation home is one worth taking another look at! Built in 2026, this 4-bedroom, 3-bath home combines generous space with a layout designed for everyday living, multigenerational needs, or extended guests. Soaring 12-foot ceilings, oversized picture windows, and an open-concept living area create a bright, inviting atmosphere throughout. The split-bedroom floor plan provides privacy and flexibility, with two primary suites offering an uncommon level of versatility. The main primary suite features dual walk-in closets and a spacious ensuite with soaking tub and separate shower, while the second primary suite includes its own private full bath. Two additional bedrooms offer flexibility for family, guests, a home office, or hobbies. Outside, the nearly one-acre cul-de-sac lot offers room to create the outdoor space you’ve envisioned, whether that means a future pool, entertaining area, garden, or simply enjoying the extra privacy and room that larger lots provide. A 3-car garage adds valuable space for vehicles, storage, and recreational equipment. Additional features include foam-encapsulated construction designed to support year-round energy performance, and a builder’s warranty through StrucSure Home Warranty for additional peace of mind. Located in the gated community of Pecan Plantation, residents enjoy golf, country club dining, swimming pools, tennis, pickleball, parks, walking trails, a marina, private airstrip, and 24-hour security. With a short drive to either gate and just minutes from Historic Granbury Square, shopping, dining, and entertainment, this home offers the space, flexibility, and lifestyle that makes Pecan Plantation so desirable.
Features & Amenities
Interior
-
Other Interior Features
Double Vanity, Eat-in Kitchen, Granite Counters, Kitchen Island, Pantry, Walk-In Closet(s), High Speed Internet
-
Total Bedrooms
4
-
Bathrooms
3
-
Basement YN
NO
-
Cooling YN
YES
-
Cooling
Ceiling Fan(s), Central Air, Electric
-
Heating YN
YES
-
Heating
Central, Electric
-
Pet friendly
N/A
Exterior
-
Garage
Yes
-
Garage spaces
3
-
Construction Materials
Brick
-
Parking
Concrete, Covered, Driveway, Garage, Garage Door Opener, Garage Faces Side, Gated, RV Access/Parking, Attached
-
Patio and Porch Features
Covered, Front Porch, Rear Porch
-
Pool
No
-
Waterfront YN
NO
Area & Lot
-
Lot Features
Cul-De-Sac, Interior Lot, Subdivided
-
Lot Size(acres)
0.809
-
Lot Size(square feet)
35,240
-
Property Type
Residential
-
Property Sub Type
Single Family Residence
Price
-
Sales Price
$520,000
-
Tax Amount
$1,028
-
Sq. Footage
2,591
-
Price/SqFt
$200
HOA
-
Association
YES
-
Association Fee
$204
-
Association Fee Frequency
Monthly
-
Association Fee Includes
N/A
Property Resources
-
Horse Property
YES
School District
-
Elementary School
Mambrino
-
Middle School
Acton
-
High School
Granbury
Property Features
-
New Construction
YES
-
Foundation Details
Slab
-
Tax Lot
3624
Schedule a Showing
Showing scheduled successfully.
Mortgage calculator
Estimate your monthly mortgage payment, including the principal and interest, property taxes, and HOA. Adjust the values to generate a more accurate rate.
Your payment
Principal and Interest:
$
Property taxes:
$
HOA fees:
$
Total loan payment:
$
Total interest amount:
$
Location
County
Hood
Elementary School
Mambrino
Middle School
Acton
High School
Granbury
Listing Courtesy of Angela Mitchell, Fathom Realty, LLC
RealHub Information is provided exclusively for consumers' personal, non-commercial use, and it may not be used for any purpose other than to identify prospective properties consumers may be interested in purchasing. All information deemed reliable but not guaranteed and should be independently verified. All properties are subject to prior sale, change or withdrawal. RealHub website owner shall not be responsible for any typographical errors, misinformation, misprints and shall be held totally harmless.

AGENT
Joe Boston
Call Joe today to schedule a private showing.

* Listings on this website come from the FMLS IDX Compilation and may be held by brokerage firms other than the owner of this website. The listing brokerage is identified in any listing details. Information is deemed reliable but is not guaranteed. If you believe any FMLS listing contains material that infringes your copyrighted work please click here to review our DMCA policy and learn how to submit a takedown request.© 2024 FMLS.
Related Properties

Granbury
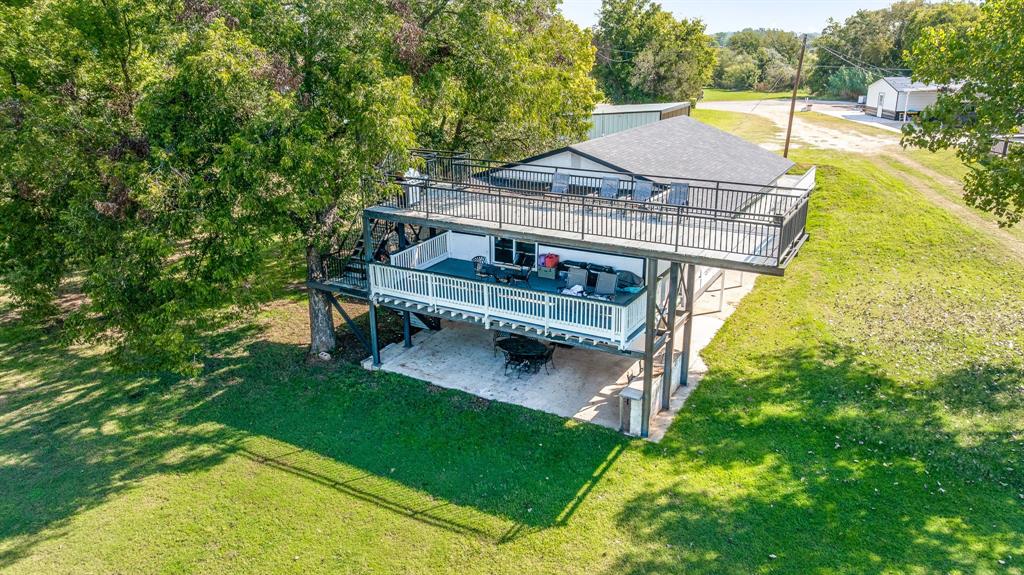
5106 Gibson Court
3 Beds
2 Baths
2,712 Sq.Ft.
$475,000
MLS#: 21233281
Granbury
2520 Long Creek
4 Beds
2 Baths
2,222 Sq.Ft.
$470,000
MLS#: 21319139
Granbury
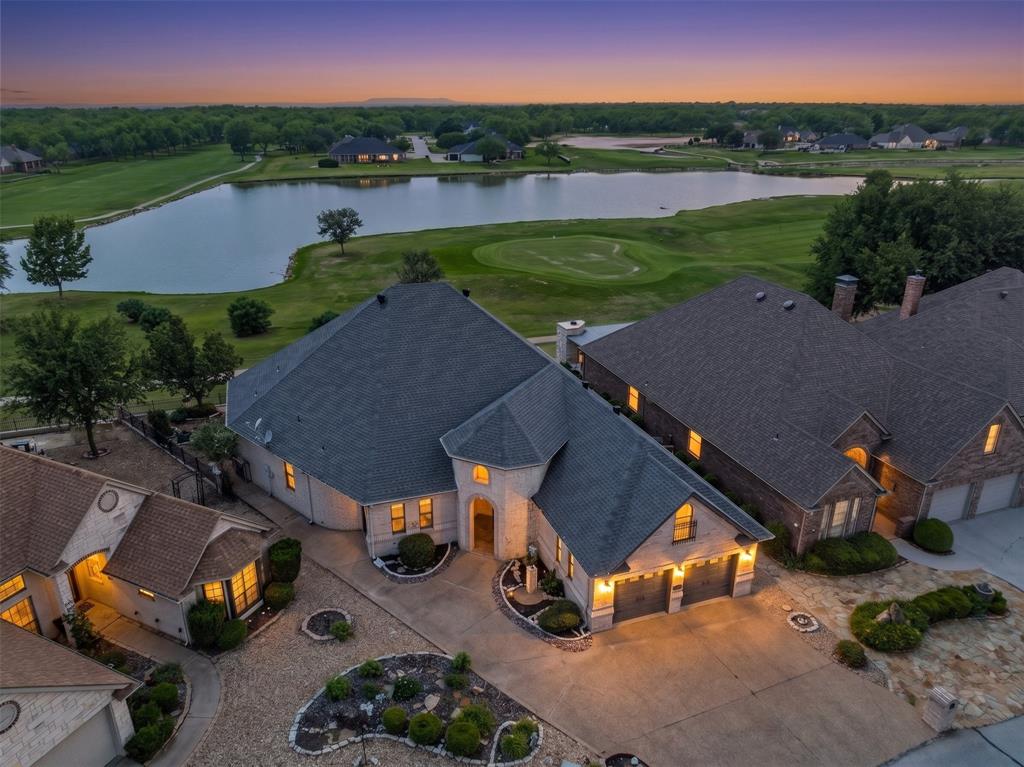
9520 Nutcracker Court
2 Beds
2 Baths
2,782 Sq.Ft.
$499,000
MLS#: 21249852
Granbury
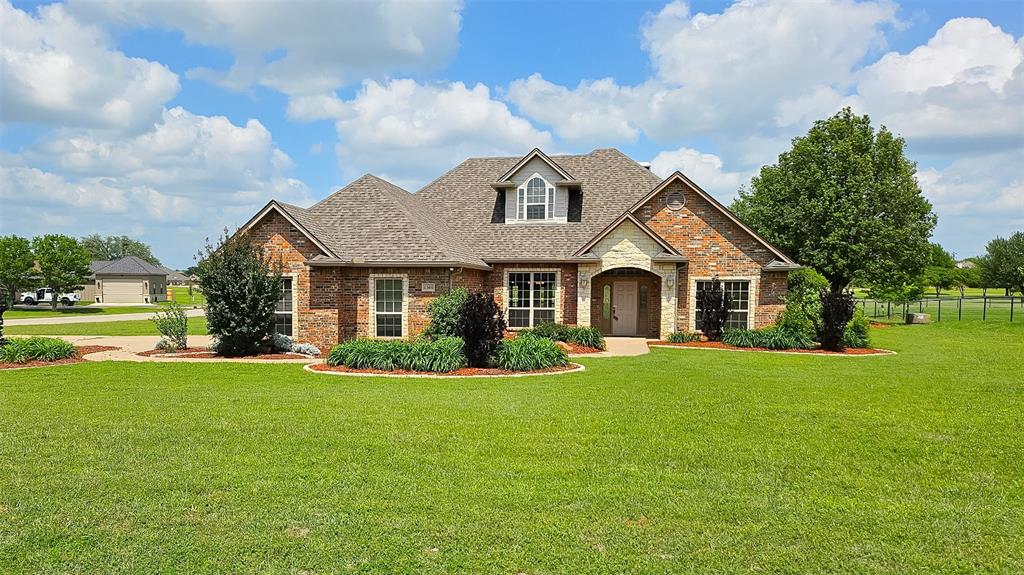
2300 E Emerald Bend Court
4 Beds
3 Baths
2,378 Sq.Ft.
$509,000
MLS#: 21331453
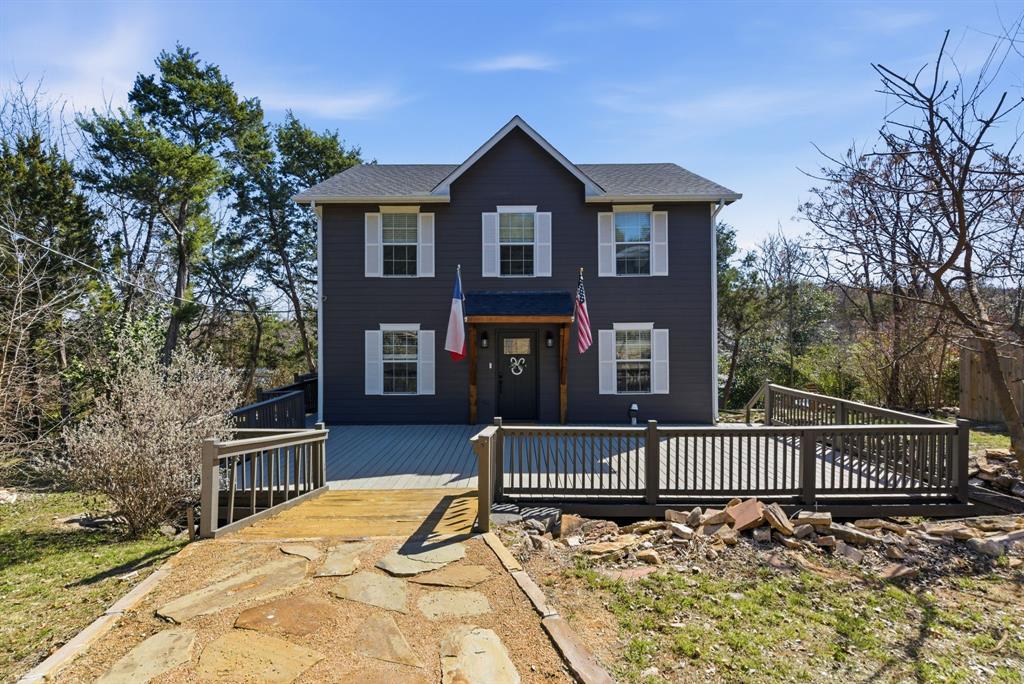
Granbury
1205 Comanche Cove Drive
3 Beds
2 Baths
1,920 Sq.Ft.
$480,000
MLS#: 21187431

Granbury
202 E Ewell Street
2 Beds
2 Baths
1,602 Sq.Ft.
$419,900
MLS#: 21363727

Granbury
210 E Ewell Street
2 Beds
2 Baths
1,602 Sq.Ft.
$419,900
MLS#: 21363737

Granbury
509 River Bank Court
3 Beds
2 Baths
2,243 Sq.Ft.
$425,000
MLS#: 21343053

Granbury
1453 Highland Park Circle
3 Beds
2 Baths
2,179 Sq.Ft.
$459,000
MLS#: 21345164
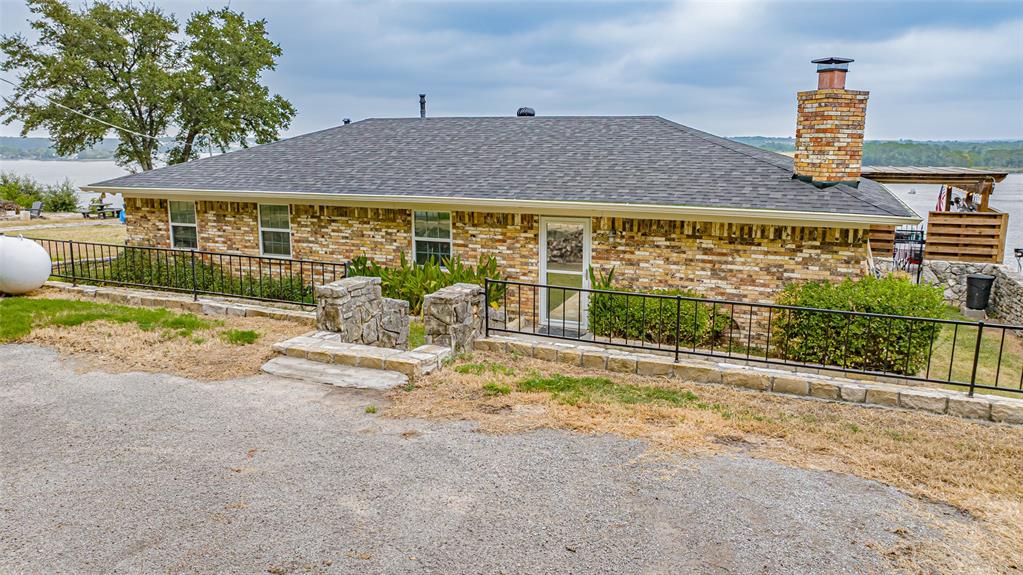
Granbury
1721 Anaconda Trail
3 Beds
2 Baths
1,512 Sq.Ft.
$577,000
MLS#: 21314757
