


Property
Beds
3
Full Baths
2
1/2 Baths
None
Year Built
2004
Sq.Footage
1,994
Easy-care living awaits you, on nearly ONE THIRD of an acre! This 3-bedroom, 2-bath plus Office pairs an open floor plan with one of the largest lots in Hunters Ridge. Sensible and luxurious flooring throughout: Hardwood floors in the living, dining, office, breakfast and primary bedroom. Tile in the wet areas, and new thick-pile carpet in the guest rooms. Kitchen opens to the living room and breakfast nook, with a formal dining for special gatherings or fun seasonal decor. Double sliding glass doors lead outside to a covered patio and a wide backyard view that feels private and spacious. Backyard is double fenced, with a smaller area enclosed in an iron fence and the larger perimeter by a wood privacy fence. Perfect set-up for corralling pets or little ones. The primary suite faces the green backyard and includes an ensuite bath with a separate shower, garden tub, and a large walk-in closet. Guest bedrooms are split from the primary for added privacy. A dedicated office facing the front gives you a quiet place to work or study from home. Hunters Ridge offers a sparkling community pool and fun playground in an established community of 385 homes. I-75 and SH-121 are minutes away, and the new Buc-ee’s and H-E-B are about 5 minutes from the front door. Melissa is growing quickly, yet the atmosphere still carries that easy country-town feel. Come see the lot, layout, and location — this hidden gem gives you plenty of room to live, play, relax and breathe easy!
Features & Amenities
Interior
-
Total Bedrooms
3
-
Bathrooms
2
-
Basement YN
NO
-
Cooling YN
YES
-
Cooling
Ceiling Fan(s), Central Air, Electric
-
Fireplace YN
YES
-
Heating YN
YES
-
Heating
Central
-
Pet friendly
N/A
Exterior
-
Garage
Yes
-
Garage spaces
2
-
Construction Materials
Brick
-
Parking
Garage, Attached
-
Patio and Porch Features
Covered
-
Pool
No
-
Waterfront YN
NO
Area & Lot
-
Lot Features
Few Trees, Interior Lot, Irregular Lot
-
Lot Size(acres)
0.31
-
Lot Size(square feet)
13,503
-
Property Type
Residential
-
Property Sub Type
Single Family Residence
Price
-
Sales Price
$327,500
-
Tax Amount
$7,039
-
Sq. Footage
1,994
-
Price/SqFt
$164
HOA
-
Association
YES
-
Association Fee
$260
-
Association Fee Frequency
Semi-Annually
-
Association Fee Includes
N/A
Property Resources
-
Horse Property
NO
School District
-
Elementary School
Willow Wood
-
Middle School
Melissa
-
High School
Melissa
Property Features
-
Foundation Details
Slab
-
Senior Community YN
NO
-
Sewer
Public Sewer
-
Tax Lot
25
-
Water Source
Public
Schedule a Showing
Showing scheduled successfully.
Mortgage calculator
Estimate your monthly mortgage payment, including the principal and interest, property taxes, and HOA. Adjust the values to generate a more accurate rate.
Your payment
Principal and Interest:
$
Property taxes:
$
HOA fees:
$
Total loan payment:
$
Total interest amount:
$
Location
County
Collin
Elementary School
Willow Wood
Middle School
Melissa
High School
Melissa
Listing Courtesy of Susan Kennedy, American Realty
RealHub Information is provided exclusively for consumers' personal, non-commercial use, and it may not be used for any purpose other than to identify prospective properties consumers may be interested in purchasing. All information deemed reliable but not guaranteed and should be independently verified. All properties are subject to prior sale, change or withdrawal. RealHub website owner shall not be responsible for any typographical errors, misinformation, misprints and shall be held totally harmless.

AGENT
Joe Boston
Call Joe today to schedule a private showing.

* Listings on this website come from the FMLS IDX Compilation and may be held by brokerage firms other than the owner of this website. The listing brokerage is identified in any listing details. Information is deemed reliable but is not guaranteed. If you believe any FMLS listing contains material that infringes your copyrighted work please click here to review our DMCA policy and learn how to submit a takedown request.© 2024 FMLS.
Related Properties
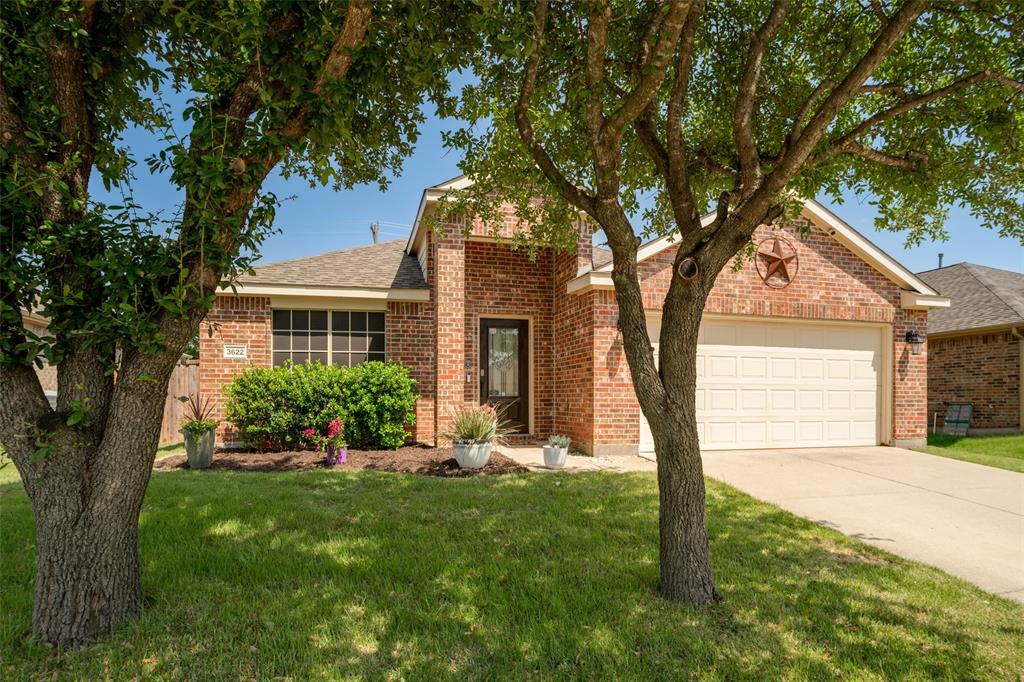
Melissa
3622 White Summit Lane
3 Beds
2 Baths
2,014 Sq.Ft.
$329,900
MLS#: 21242243

Melissa
2205 Burnwood Street
3 Beds
2 Baths
1,826 Sq.Ft.
$339,000
MLS#: 21351590

Melissa
388 Elk Trail
3 Beds
2 Baths
1,411 Sq.Ft.
$280,000
MLS#: 21362801

Melissa
4004 Blue Stem Boulevard
4 Beds
2 Baths
1,991 Sq.Ft.
$390,000
MLS#: 21347919
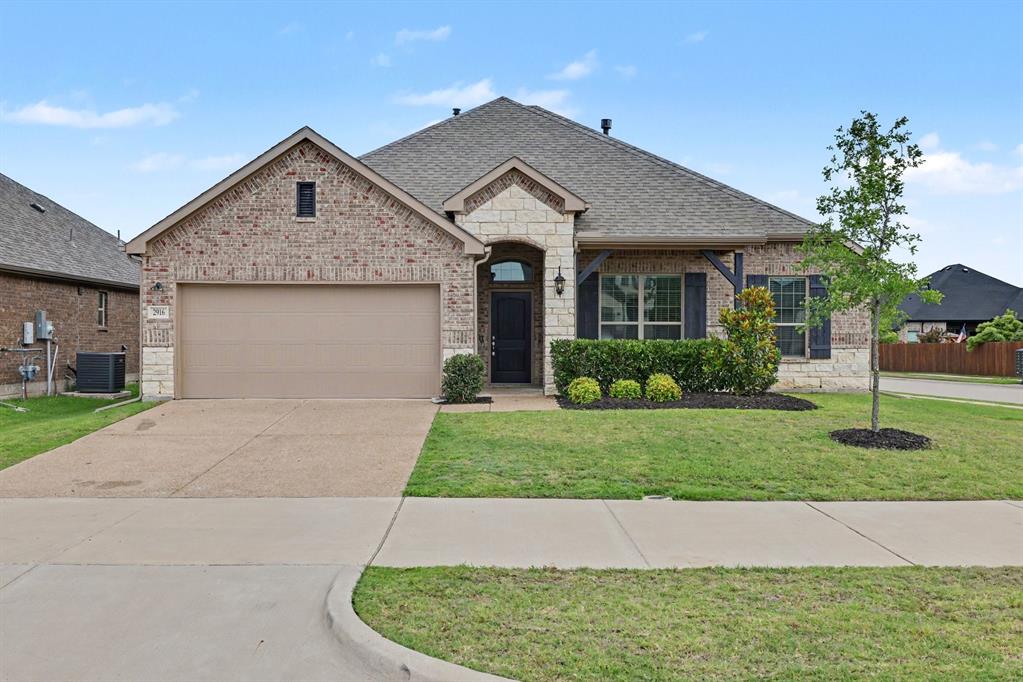
Melissa
2916 Bobcat Drive
3 Beds
2 Baths
1,877 Sq.Ft.
$374,900
MLS#: 21286455
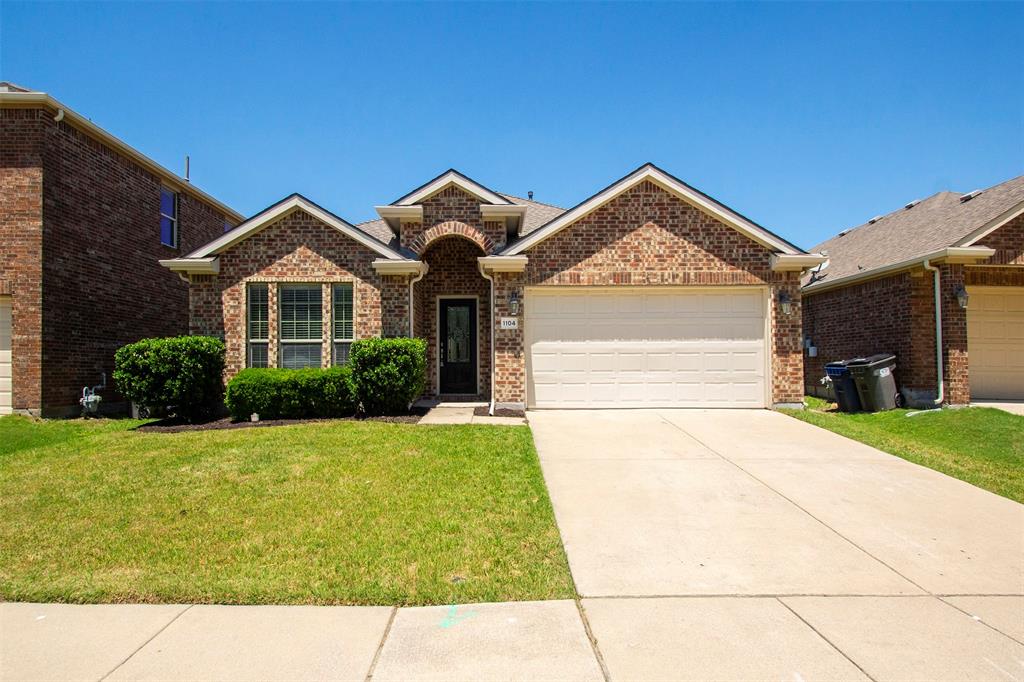
Melissa
1104 Bexar Avenue
3 Beds
2 Baths
1,873 Sq.Ft.
$345,000
MLS#: 21272026

Melissa
3720 Kendall Road
3 Beds
2 Baths
1,897 Sq.Ft.
$354,500
MLS#: 21356973

Melissa
4400 Sycamore Road
3 Beds
2 Baths
1,801 Sq.Ft.
$349,000
MLS#: 21233748

Melissa
2214 Burnwood Street
3 Beds
2 Baths
1,522 Sq.Ft.
$338,500
MLS#: 21372406

Melissa
390 Elk Trail
3 Beds
2 Baths
1,676 Sq.Ft.
$335,000
MLS#: 21359489
