


Property
Beds
5
Full Baths
4
1/2 Baths
1
Year Built
2026
Sq.Footage
3,778
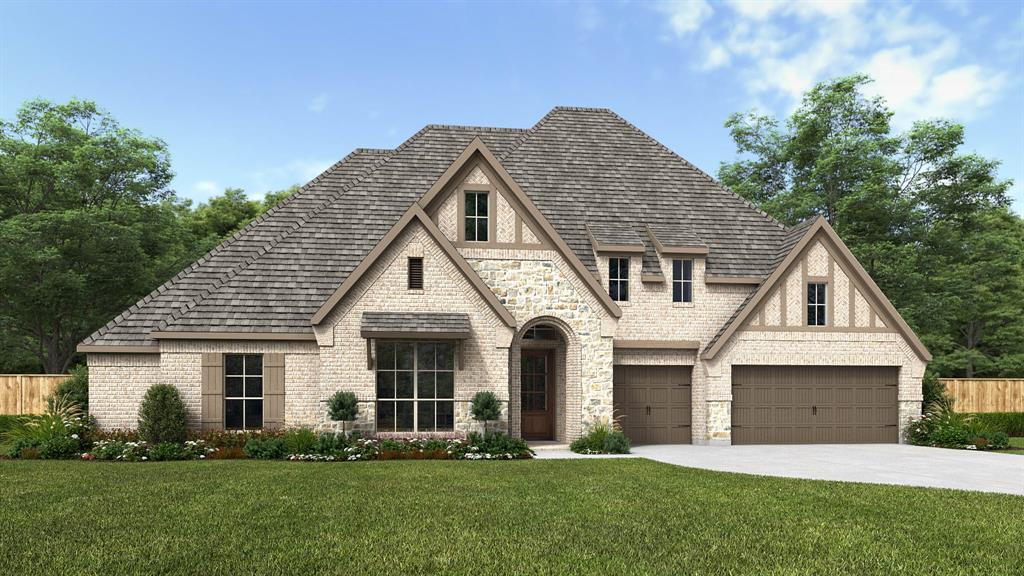
This floorplan opens with a grand 20-foot ceiling entryway that leads past a private home office with French doors. Hardwood floors extend from the entryway into the home office and throughout the main living areas. It features a formal dining room, a morning area, and a spacious two-story family room with a wood mantel fireplace and sliding glass doors that provide full access to a covered backyard patio. The home also offers an open kitchen with a 6-burner gas range, a butler’s pantry, and a prep kitchen. The primary suite features a wall of windows and includes a luxurious bathroom with a freestanding tub, double sinks, a glass-enclosed shower, and two walk-in closets. Up the curved stairs, a game room overlooks the two-story family room below and connects to a media room. This level also includes two secondary bedrooms with two full bathrooms, plus an additional half bath. This home plan includes a mudroom off the three-car garage.
Features & Amenities
Interior
-
Other Interior Features
Open Floorplan, Smart Home, Wired for Sound
-
Total Bedrooms
5
-
Bathrooms
4
-
1/2 Bathrooms
1
-
Basement YN
NO
-
Cooling YN
YES
-
Cooling
Ceiling Fan(s), Central Air, Electric, Zoned
-
Fireplace YN
YES
-
Heating YN
YES
-
Heating
Exhaust Fan, Central, Natural Gas
-
Pet friendly
N/A
Exterior
-
Garage
Yes
-
Garage spaces
3
-
Construction Materials
Brick, Stone
-
Other Exterior Features
Rain Gutters, Private Yard
-
Parking
Garage, Garage Door Opener, Garage Faces Front, Attached
-
Patio and Porch Features
Covered
-
Pool
No
-
Waterfront YN
NO
Area & Lot
-
Lot Features
Few Trees, Greenbelt, Subdivided
-
Lot Size(acres)
0.5
-
Lot Size(square feet)
21,780
-
Property Type
Residential
-
Property Sub Type
Single Family Residence
-
Architectural Style
Traditional
Price
-
Sales Price
$1,199,900
-
Sq. Footage
3,778
-
Price/SqFt
$317
HOA
-
Association
YES
-
Association Fee
$1,100
-
Association Fee Frequency
Annually
-
Association Fee Includes
N/A
School District
-
Elementary School
Amy Parks-Heath
-
Middle School
Cain
-
High School
Rockwall-Heath
Property Features
-
New Construction
YES
-
Foundation Details
Slab
-
Sewer
Public Sewer
-
Tax Lot
35
Schedule a Showing
Showing scheduled successfully.
Mortgage calculator
Estimate your monthly mortgage payment, including the principal and interest, property taxes, and HOA. Adjust the values to generate a more accurate rate.
Your payment
Principal and Interest:
$
Property taxes:
$
HOA fees:
$
Total loan payment:
$
Total interest amount:
$
Location
County
Rockwall
Elementary School
Amy Parks-Heath
Middle School
Cain
High School
Rockwall-Heath
Listing Courtesy of Lee Jones, Perry Homes Realty LLC
RealHub Information is provided exclusively for consumers' personal, non-commercial use, and it may not be used for any purpose other than to identify prospective properties consumers may be interested in purchasing. All information deemed reliable but not guaranteed and should be independently verified. All properties are subject to prior sale, change or withdrawal. RealHub website owner shall not be responsible for any typographical errors, misinformation, misprints and shall be held totally harmless.

AGENT
Joe Boston
Call Joe today to schedule a private showing.

* Listings on this website come from the FMLS IDX Compilation and may be held by brokerage firms other than the owner of this website. The listing brokerage is identified in any listing details. Information is deemed reliable but is not guaranteed. If you believe any FMLS listing contains material that infringes your copyrighted work please click here to review our DMCA policy and learn how to submit a takedown request.© 2024 FMLS.
Related Properties

Heath
217 Penstone Court
4 Beds
4 Baths
3,790 Sq.Ft.
$1,399,900
MLS#: 21227950

Heath
239 Chesterfield Lane
4 Beds
4 Baths
4,336 Sq.Ft.
$1,249,900
MLS#: 21243542
Heath
327 Bramley Lane
4 Beds
4 Baths
4,411 Sq.Ft.
$1,176,900
MLS#: 21283659

Heath
164 Old Vineyard Lane
5 Beds
5 Baths
4,527 Sq.Ft.
$1,349,995
MLS#: 21339346

Heath
161 Ridgemont Drive
6 Beds
5 Baths
5,633 Sq.Ft.
$1,390,000
MLS#: 21366301
Heath
1 Kensington Drive
4 Beds
3 Baths
4,116 Sq.Ft.
$999,000
MLS#: 21237537

Heath
1602 Mariah Court
4 Beds
4 Baths
3,456 Sq.Ft.
$1,375,000
MLS#: 21369908

Heath
2316 Favour Court
5 Beds
4 Baths
4,633 Sq.Ft.
$1,192,527
MLS#: 21356925

Heath
2 Westchester Court
4 Beds
3 Baths
3,900 Sq.Ft.
$998,000
MLS#: 21346031
