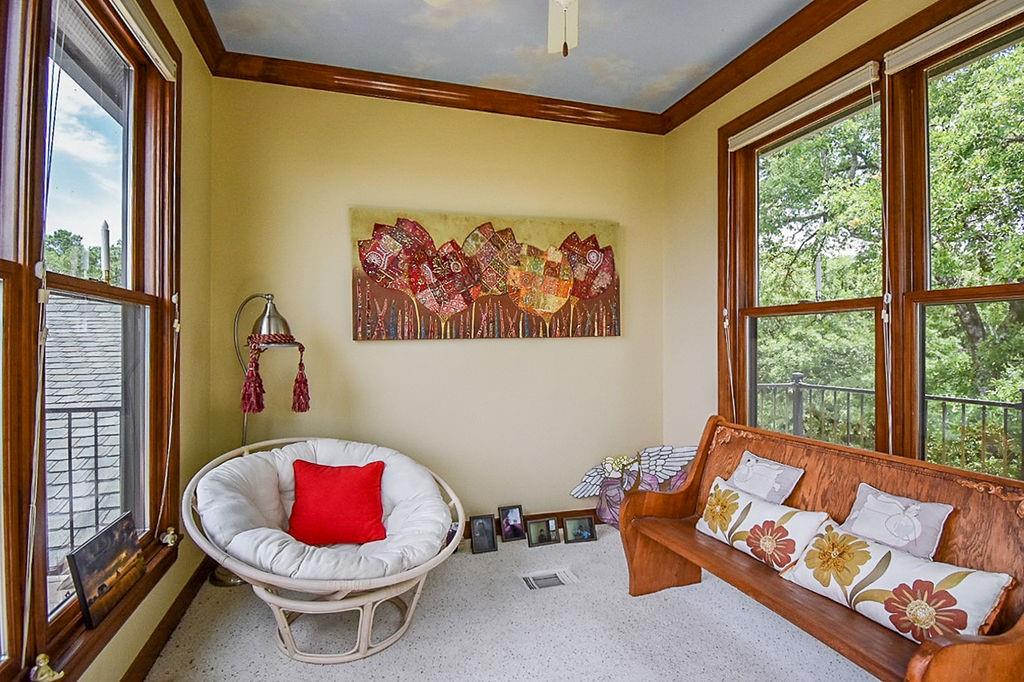
Features & Amenities

Interior

  • Other Interior Features

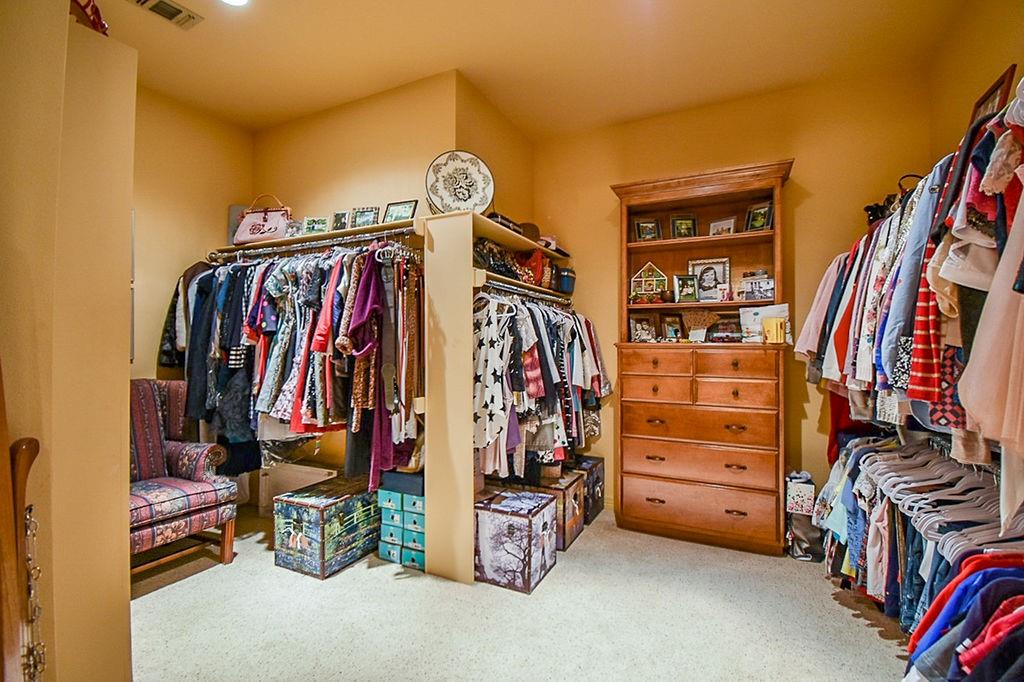
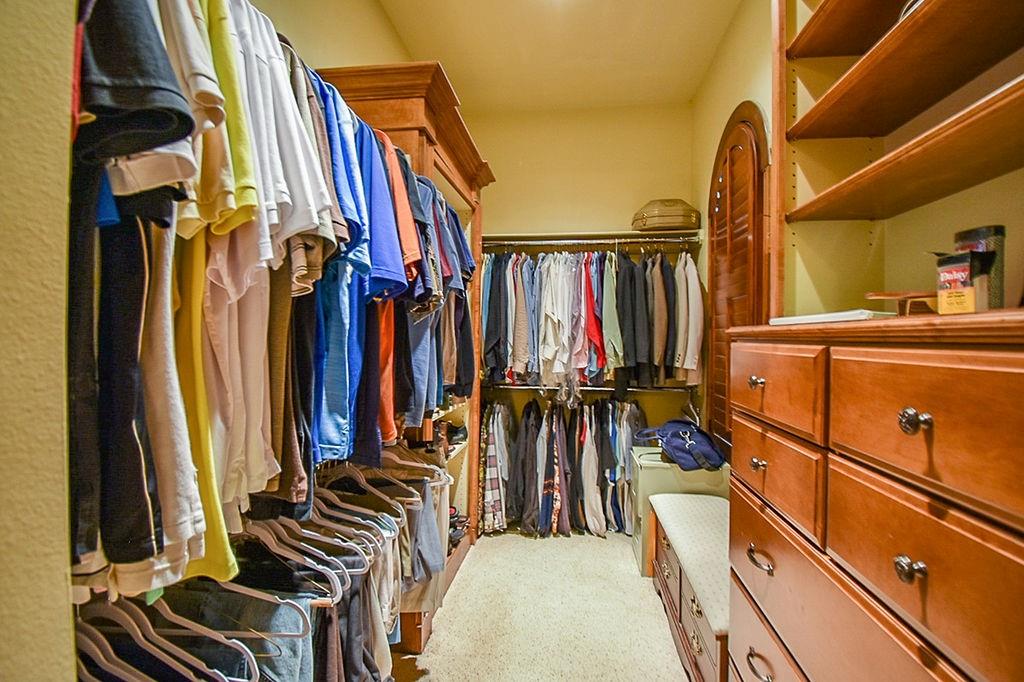
    Central Vacuum, Granite Counters, Other, Pantry, Vaulted Ceiling(s), Walk-In Closet(s), Wet Bar

  • Total Bedrooms

    4

  • Bathrooms

    3

  • 1/2 Bathrooms

    1

  • Basement YN

    NO

  • Cooling YN

    YES

  • Cooling

    Ceiling Fan(s), Central Air, Electric, Zoned

  • Fireplace YN

    YES

  • Heating YN

    YES

  • Heating

    Floor Furnace, Central, Fireplace(s), Natural Gas, Zoned

  • Pet friendly

    N/A

Exterior

  • Garage

    Yes

  • Garage spaces

    3

  • Construction Materials

    Stone, Brick, Stucco

  • Other Exterior Features

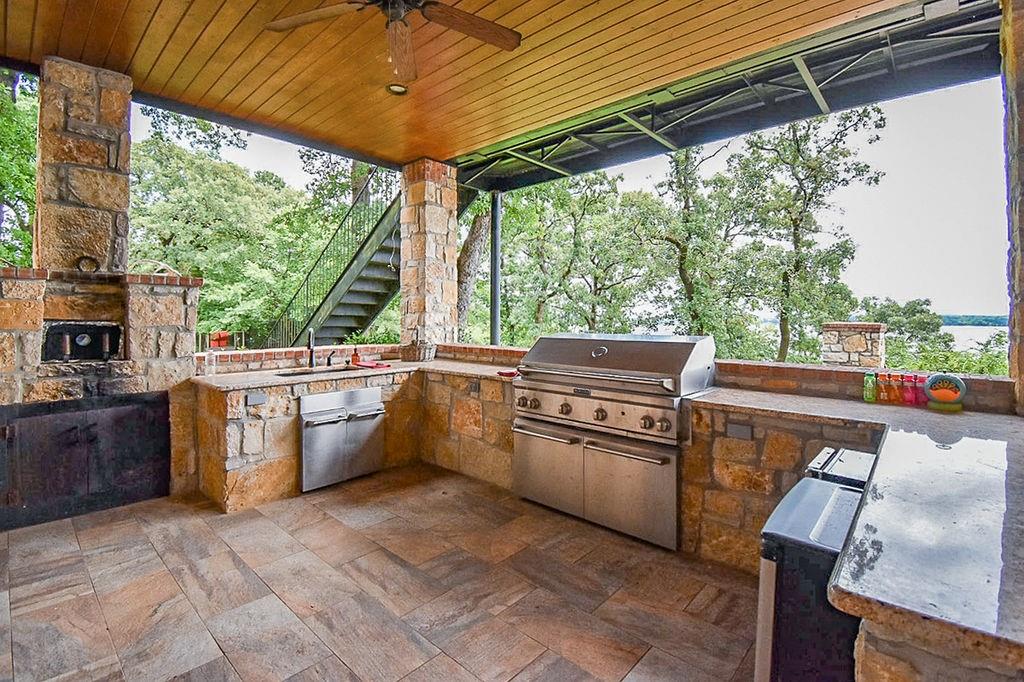
    Balcony, Barbecue, Lighting, Outdoor Grill, Outdoor Kitchen

  • Parking

    Concrete, Driveway, Garage, Garage Door Opener, Garage Faces Side, Golf Cart Garage

  • Patio and Porch Features

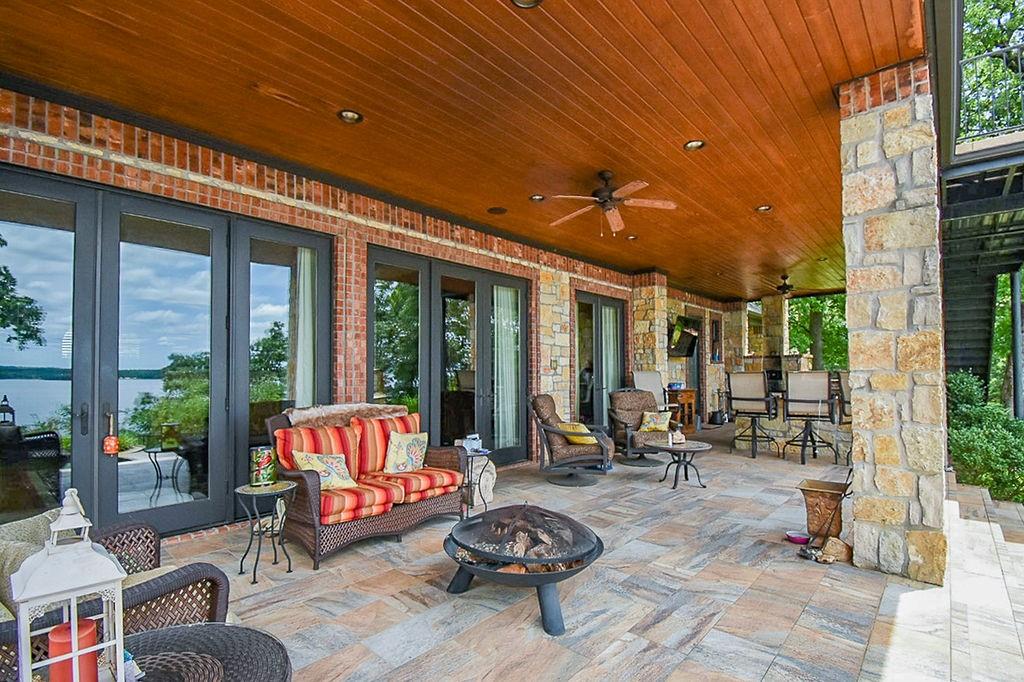
    Covered, Deck, Patio

  • Pool

    Yes

  • Pool Features

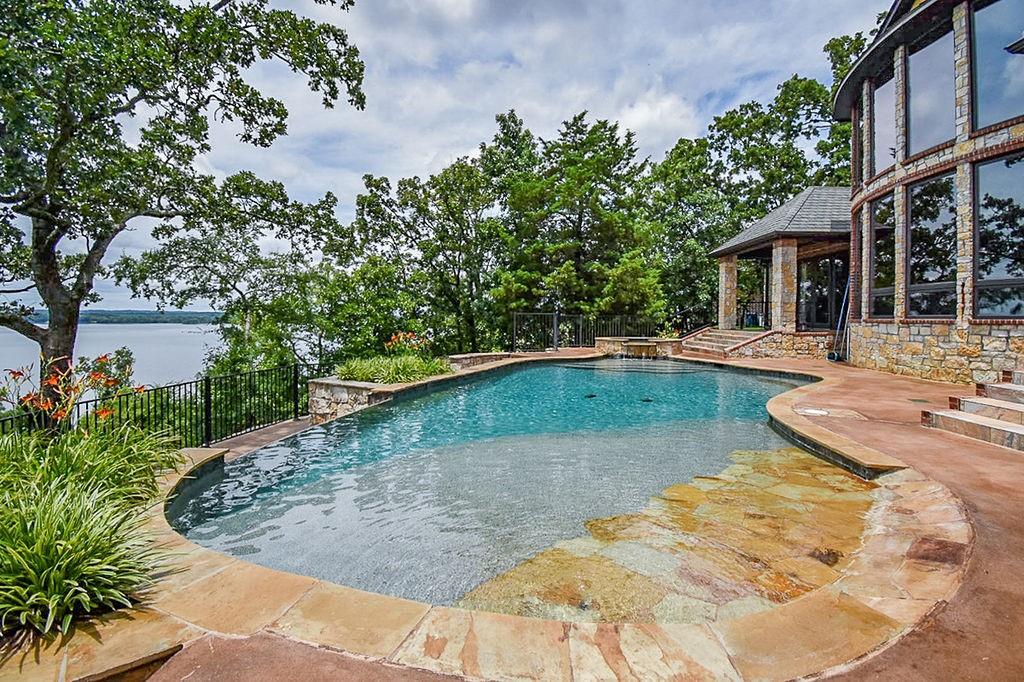
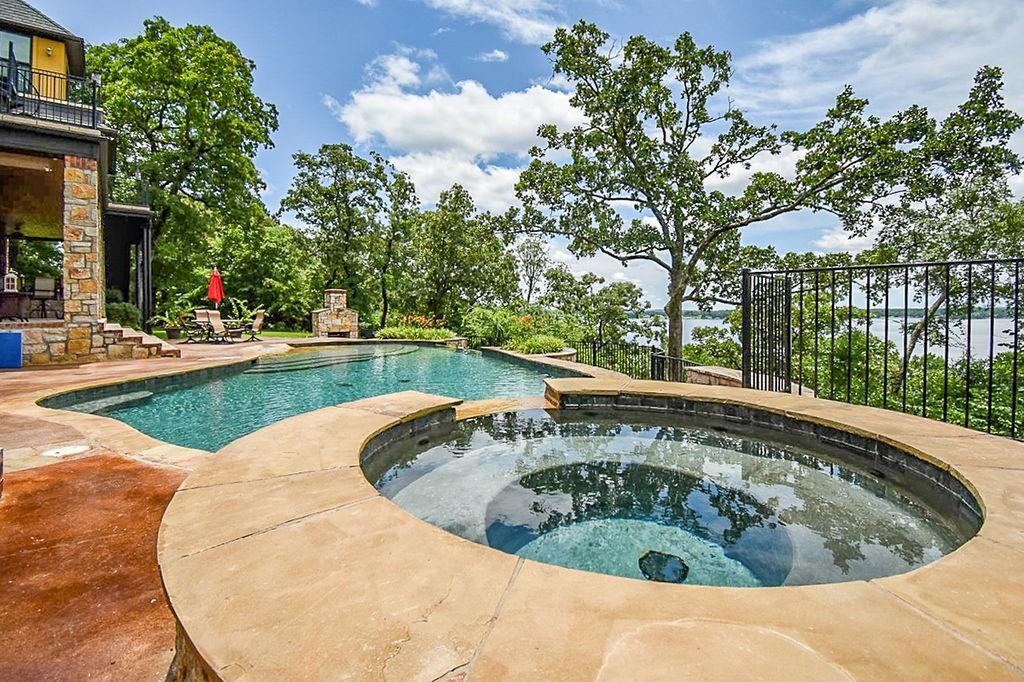
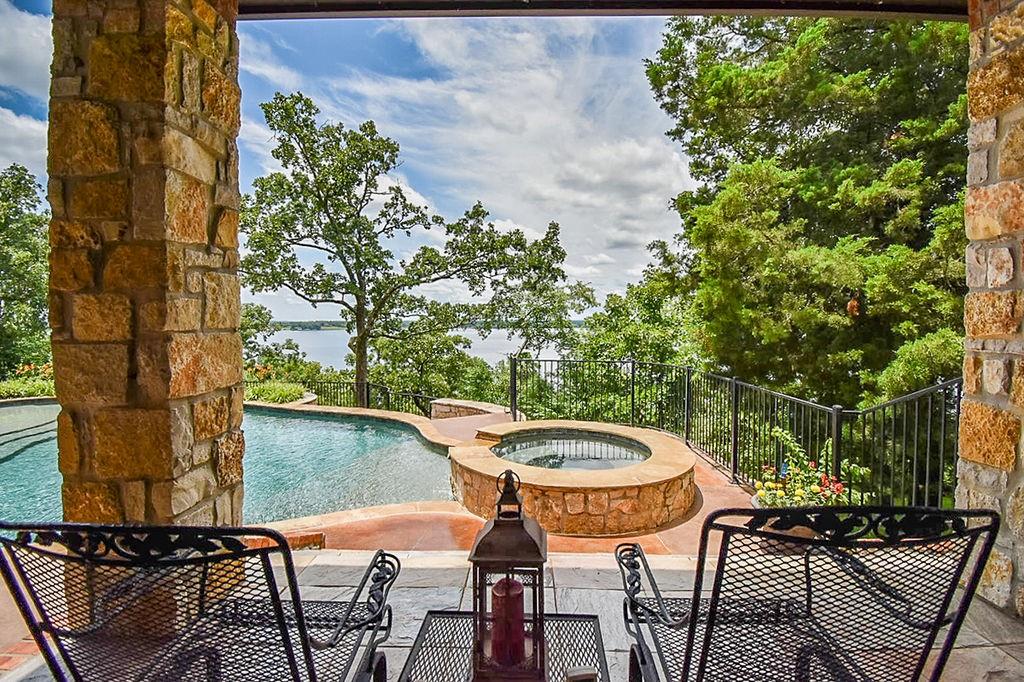
    Gunite, In Ground, Pool/Spa Combo, Salt Water, Other

  • Waterfront YN

    YES

  • View

    Water

Area & Lot

  • Lot Features

    Wooded, Corner Lot, Cul-De-Sac, Irregular Lot, Many Trees, Waterfront

  • Lot Size(acres)

    4.95

  • Lot Size(square feet)

    215,622

  • Property Type

    Residential

  • Property Sub Type

    Single Family Residence

  • Architectural Style

    Traditional

Price

  • Sales Price

    $2,300,000

  • Sq. Footage

    6,122

  • Price/SqFt

    $375

HOA

  • Association

    YES

  • Association Fee

    $1,887

  • Association Fee Frequency

    Annually

  • Association Fee Includes

    N/A

Property Resources

  • Horse Property

    NO

School District

  • Elementary School

    Bullard

  • Middle School

    Bullard

  • High School

    Bullard

Property Features

  • Foundation Details

    Combination, Slab, Other

Schedule a Showing

Showing scheduled successfully.

<
>
IN PERSON
VIA CHAT

What is 3 + 4 ?


Change time

Mortgage calculator

Estimate your monthly mortgage payment, including the principal and interest, property taxes, and HOA. Adjust the values to generate a more accurate rate.

Your payment

Principal and Interest:

$

Property taxes:

$

HOA fees:

$

Total loan payment:

$

Total interest amount:

$

Location

County

Cherokee

Elementary School

Bullard

Middle School

Bullard

High School

Bullard

Listing Courtesy of Darla Blackmon, D Blackmon Properties, LLC

RealHub Information is provided exclusively for consumers' personal, non-commercial use, and it may not be used for any purpose other than to identify prospective properties consumers may be interested in purchasing. All information deemed reliable but not guaranteed and should be independently verified. All properties are subject to prior sale, change or withdrawal. RealHub website owner shall not be responsible for any typographical errors, misinformation, misprints and shall be held totally harmless.

Agent Joe Boston

AGENT

Joe Boston

Call Joe today to schedule a private showing.


* Listings on this website come from the FMLS IDX Compilation and may be held by brokerage firms other than the owner of this website. The listing brokerage is identified in any listing details. Information is deemed reliable but is not guaranteed. If you believe any FMLS listing contains material that infringes your copyrighted work please click here to review our DMCA policy and learn how to submit a takedown request.© 2024 FMLS.
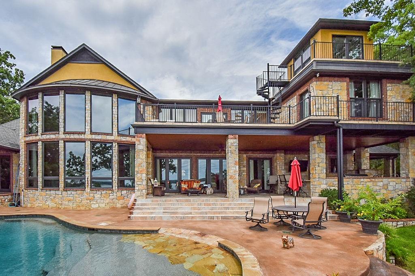
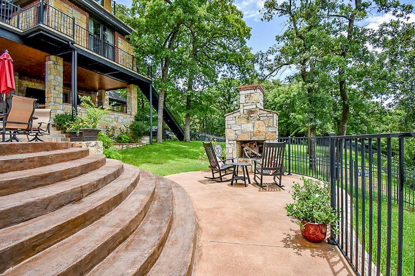
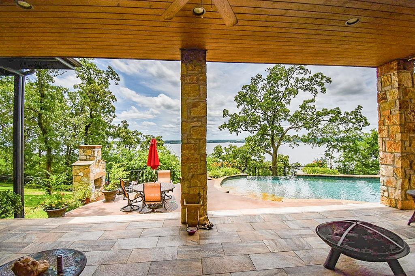
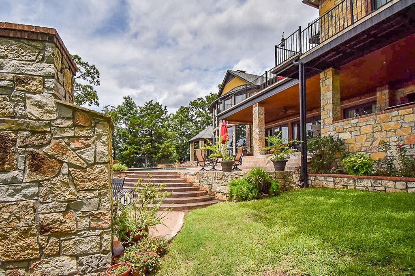
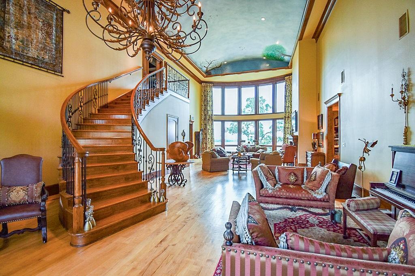
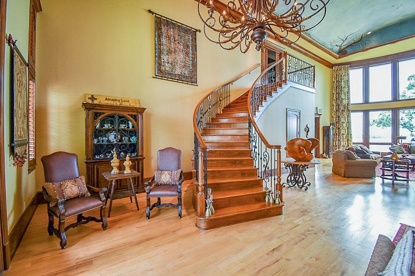
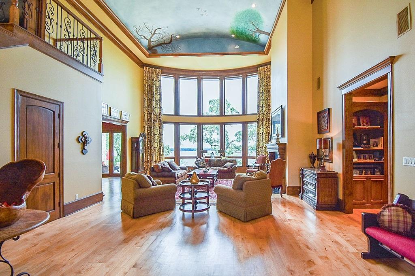
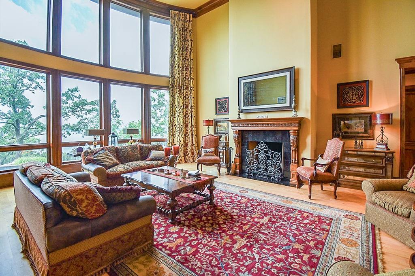
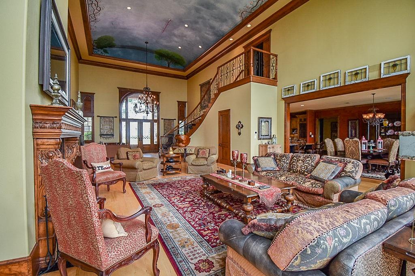
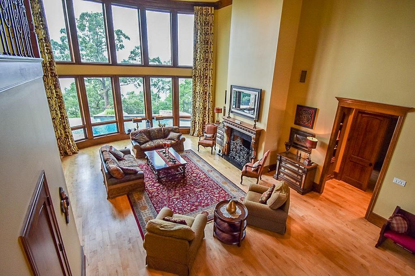
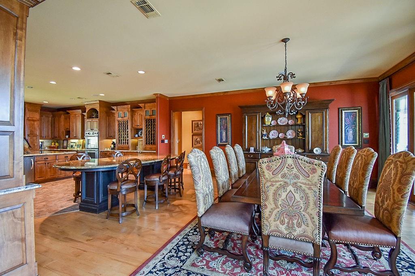
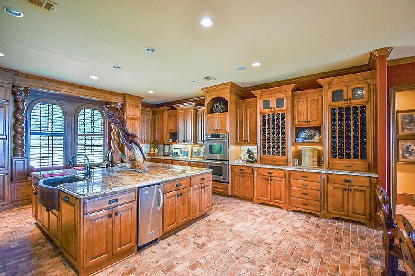
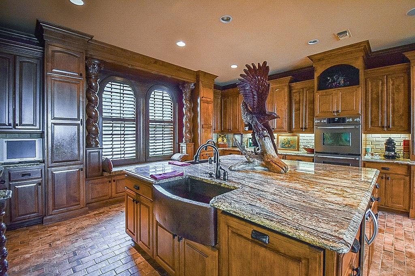
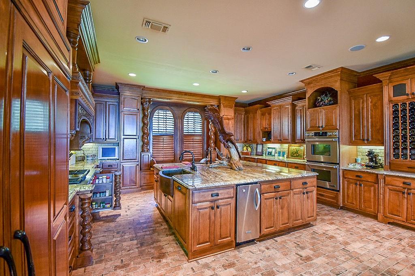
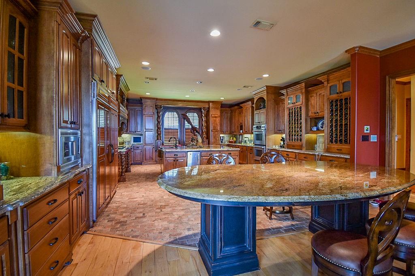
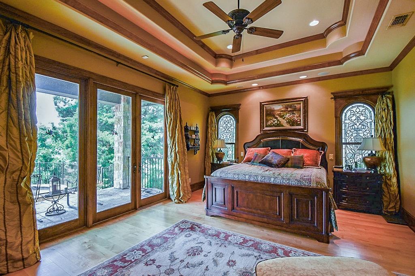
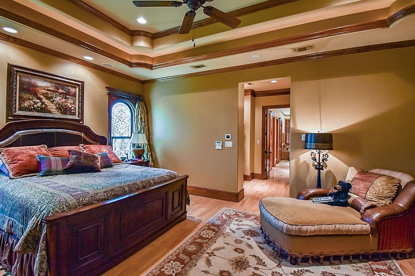
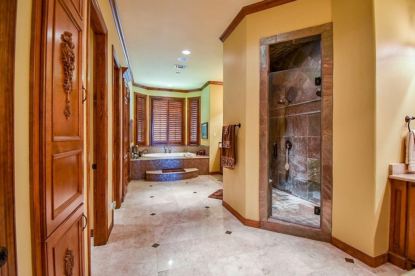
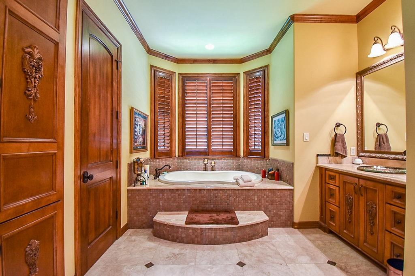
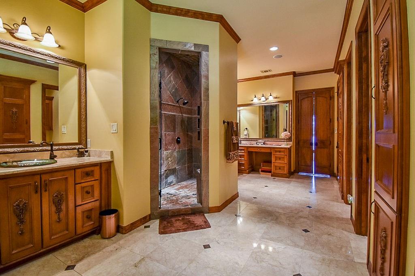
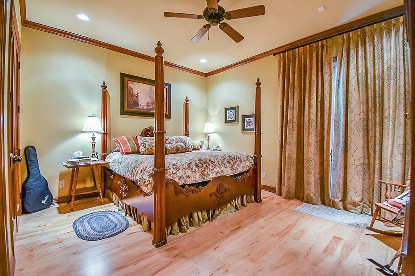
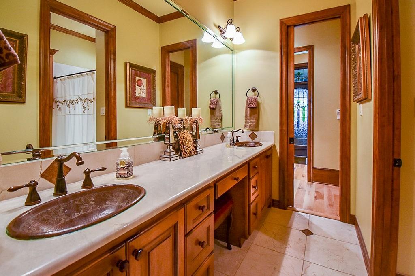
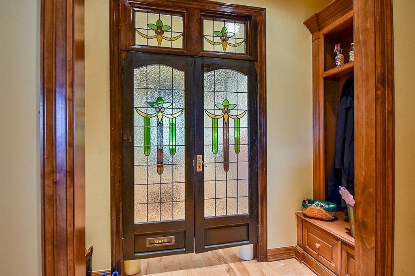
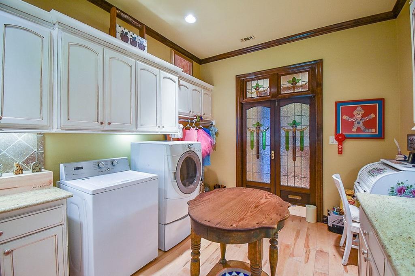
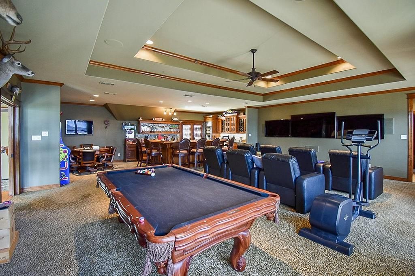
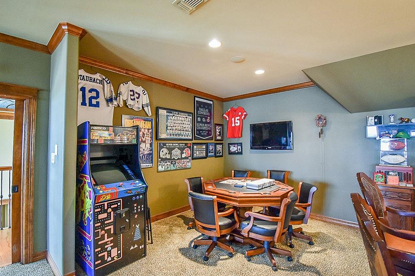
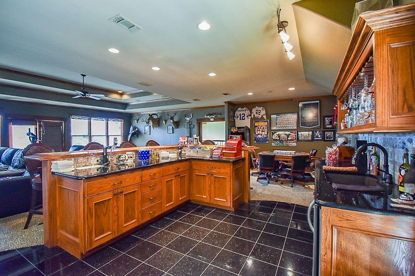
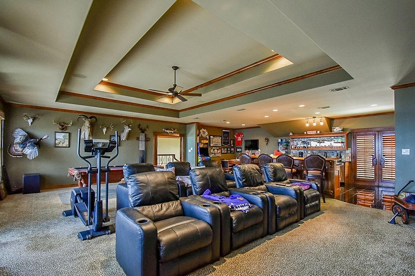
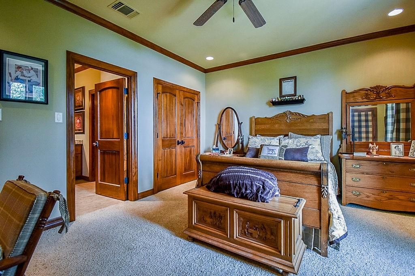
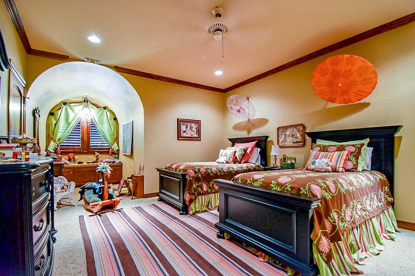
Waterfront home on almost 5 acres in Eagles Bluff community on Lake Palestine. This custom-built home with 6122 sq. ft. has 4 bedrooms, 4 baths, 3 car garage, a media-game room, living area with floor-to-ceiling windows on the lakeside. This home also includes an outdoor living-kitchen area with an infinity pool, slate tile patios & balconies, an outdoor fireplace area, approximately 900' of shoreline, a boathouse with a screened porch, an enclosed room, 2 electric lifts, and a sitting area. Incredible custom cabinetry throughout the spacious gourmet kitchen.  Heated marble floors in the primary bath. Custom blinds-drapes, granite countertops throughout, and an iron fence surround portions of the lawn.  Gas backup generator and separate storage garage shop. Enjoy the clubhouse & restaurant, well-maintained golf course, swimming pool, tennis courts, exercise facility, marina with boat slips for rent to members & much more! Various club membership options are available.

224 S Eagles Bluff Boulevard

Message successfully sent.

What would you like to know?

What is 3 + 4 ?

I agree to receive email communication and understand I can unsubscribe at any time.

I agree to be contacted by Next Level Realty Group via call, email, and text for real estate services. To opt out, you can reply 'stop' at any time or reply 'help' for assistance. You can also click the unsubscribe link in the emails. Message and data rates may apply. Message frequency may vary. Privacy Policy

Related Properties

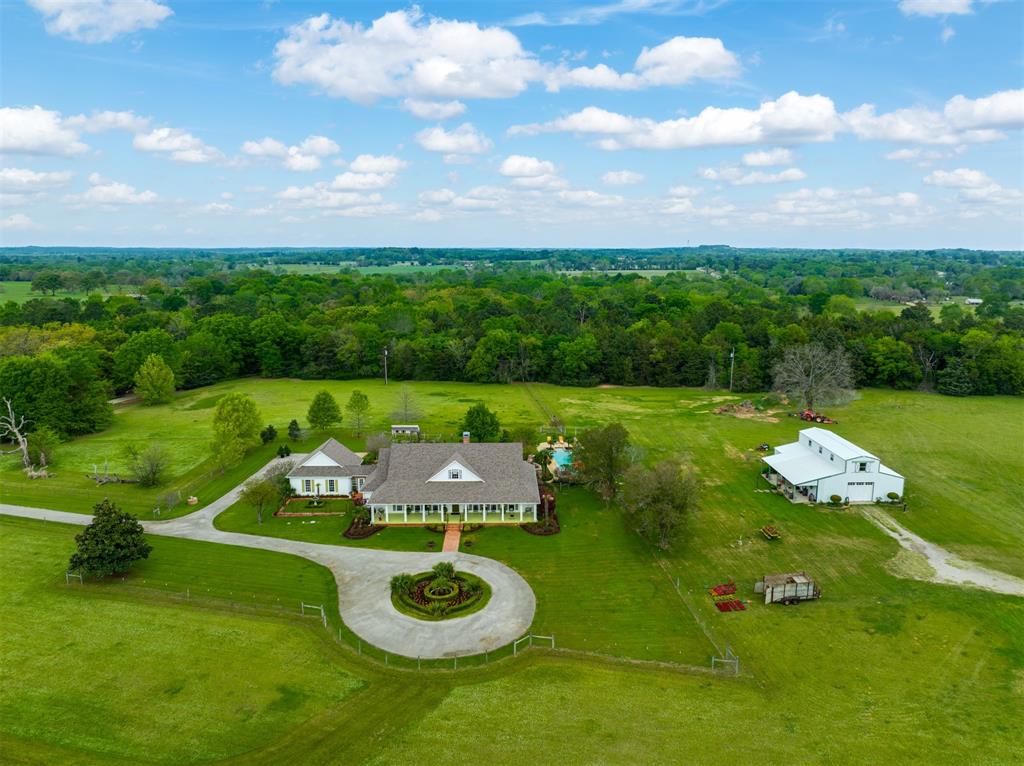
Experience timeless elegance and East Texas charm on 9.301 beautifully maintained acres just minutes from Tyler. A long,scenic drive welcomes you to this classic Southern-style estate, where a circular drive and brick walkway lead to anexpansive front porch—perfect for relaxing and enjoying the peaceful beauty that surrounds you. Step inside to a gracious,wide entry hall flanked by formal living and dining rooms, guiding you toward a beautiful staircase and inviting family roombeyond. The 3,417 sq. ft. main residence offers a thoughtfully designed layout with 3 spacious bedrooms, including two onthe main level, plus a versatile upstairs bonus room ideal as a 3rd bedroom, game room, office, or exercise space. With 3 fullbaths, multiple living areas, and two dining spaces, this home is perfectly suited for both everyday living and entertaining.Rich wood floors and abundant windows fill the home with natural light and bring the beauty of the outdoors inside. Stepoutside to discover exceptional outdoor living spaces featuring lush landscaping, flagstone accents, a sparkling pool, and acozy outdoor fireplace—creating the perfect setting for gatherings or quiet evenings under the stars. A standout feature ofthis property is the impressive 3,600 sq. ft. barndominium, complete with a welcoming 500 sq. ft. covered front porch. Inside,the 1,800 sq. ft. guest quarters showcase an open-concept living, dining, and kitchen area highlighted by a striking beamedmetal ceiling, along with two bedrooms and one bath upstairs. The additional 1,800 sq. ft. barn or garage space offers ample room for equipment, workshop, hobbies, or storage. Surrounded by exceptional landscaping, picturesque hay pastures anda variety of fruit trees, this property offers both beauty and functionality. Located in the highly sought-after and award-winningBullard ISD, this exceptional estate provides the perfect blend of luxury, comfort, and country living.
#21234663

Bullard

12090 FM 346 W

3 Beds

3 Baths

3,417 Sq.Ft.

$1,850,000

MLS#: 21234663
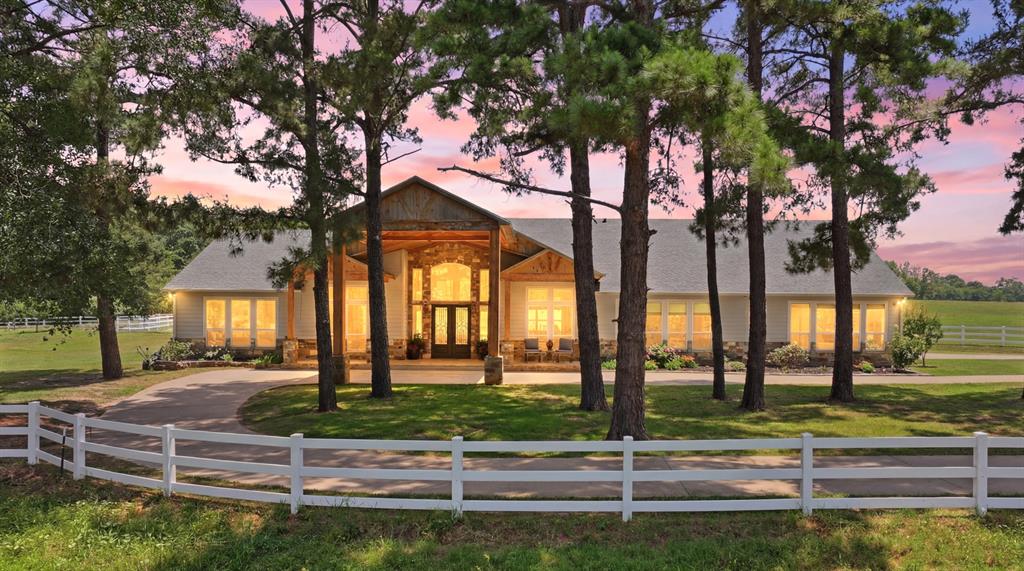
Nestled on 40 productive, fully fenced acres with towering trees and panoramic views, this extraordinary 3,789 SF custom estate offers the perfect blend of rustic elegance, luxury amenities, and private country living. A timeless ranch-style fence and porte-cochere welcome you home, while soaring plank ceilings, floating bamboo floors, and a stunning river rock fireplace create warmth and character throughout the expansive great room. Wall of windows across the back of the home showcase breathtaking views of the lush landscape and resort-style backyard.

The chef’s kitchen is designed to impress with high-end appliances, farmhouse sink, custom cabinetry, granite countertops with a waterfall ledge, curved island with bar seating, and a large walk-in pantry. The oversized primary suite offers space for a sitting area, abundant natural light, and serene property views. The spa-inspired primary bath features dual sinks, oversized walk-in shower, generous counter space, and a massive closet with island wardrobe. Guest bedrooms provide comfort and privacy, while the bonus room with guest bath and patio access is perfect for entertaining.

Built for both comfort and peace of mind, the home includes spray foam insulation, tankless water heaters, Generac whole-home generator, 8KW solar system, and a laundry room equipped as an in-home tornado shelter or safe room with extra storage and space for a second refrigerator.

Step outside to your private oasis featuring a resort-style gunite pool with beach entry, waterfall, slide, and diving rock; plus a huge covered patio and firepit for unforgettable evenings outdoors. The property also offers a natural creek, private shooting range, lake access directly across the street, and an orchard with Peach, Apple, Pear, Nectarine, and Pomegranate trees.

The Barn includes an additional 980 SF of living space complete with 2 bedrooms, full kitchen, living area, laundry, and bath ideal for guests or multigenerational living.
#21290718

Bullard

1357 County Road 3504

3 Beds

3 Baths

3,789 Sq.Ft.

$1,900,000

MLS#: 21290718
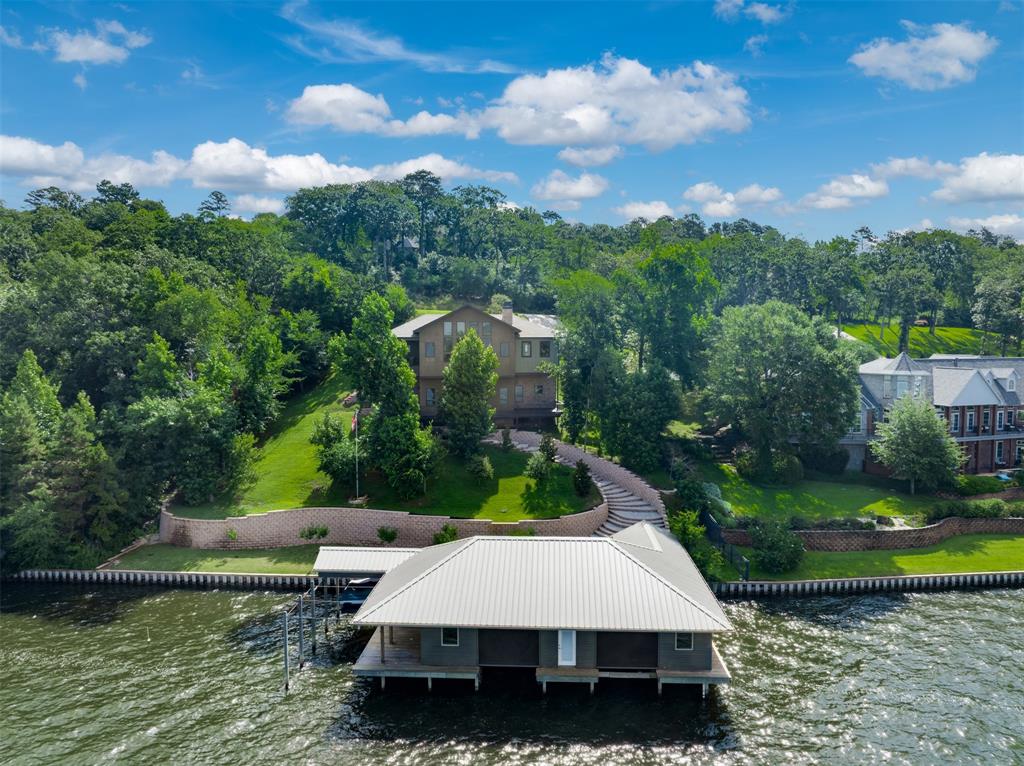
The ultimate in quality construction perched on the bluff in the prestigious Eagles Bluff gated golf course community on beautiful Lake Palestine, this custom-built, energy efficient waterfront home with a 2,200 sq. ft. boathouse represents the pinnacle of luxury engineering. Combined with dramatic architecture with deep-bedrock anchoring, this home safely delivers unobstructed, panoramic views. extensive drainage and retaining walls to ensure that quality remains in this stunning home for years to come. The open floor plan with tall ceilings features a wood burning fireplace, Alder wood cabinets, Alder wood doors and trim, Hickory hand-finished floors, Italian tile floors and Marvin Elevate Casement windows. This 3 bedroom, 2 ½ bath home has 2 living areas all with beautiful views of the lake. There is also a 50 yr. asphalt roof, and a full-house generator - plus 220-volt outlets in garage for electric vehicles or hobbies. The boathouse with cypress nickel gap-siding contains a kitchenette, water filtration system, and an outdoor grilling area along with 2 full-size slips with boat & jet ski lifts, glass garage doors, with solar shades. Eagles Bluff is a family-oriented gated community with a Carlton-Gibson designed 18-hole golf course, double-sided driving range, resort style pool, tennis and pickle ball courts, fitness center and clubhouse with fine and casual dining. Come and enjoy the beautiful sunsets.
#21300765

Bullard

127 Lake Bluff Drive

3 Beds

2 Baths

3,160 Sq.Ft.

$2,550,000

MLS#: 21300765

 - property

Send a message

Message successfully sent.

Your message

What is 3 + 4 ?

Reason for contacting?

I agree to receive email communication and understand I can unsubscribe at any time.

I agree to be contacted by Next Level Realty Group via call, email, and text for real estate services. To opt out, you can reply 'stop' at any time or reply 'help' for assistance. You can also click the unsubscribe link in the emails. Message and data rates may apply. Message frequency may vary. Privacy Policy

Sign Out

Virtual Assistant

Would you like to take the next step with this property? We can help you schedule a showing or virtual tour, or send you more details.

Yes, I would like more information.

Thank You for Your Reply, One of Our Agents will contact you as soon as possible

No, maybe later.

Thank you, you can always contact me via email, phone number or through the contact form.

Realhub AI

Lucy - Your AI-Powered Realtor

Update Your Temporary Password

Personalize your search

Enter your email and we'll notify you immediately when new listings match what you're looking for.

or enter email address

Already have an account ? Login here

Continue your home search

I agree to receive communications and understand I can unsubscribe at any time.

I agree to be contacted by Next Level Realty Group via call, email, and text for real estate services. To opt out, you can reply 'stop' at any time or reply 'help' for assistance. You can also click the unsubscribe link in the emails. Message and data rates may apply. Message frequency may vary. Privacy Policy

Already have an account ? Login here

We use cookies

We use cookies primarily for analytics to enhance your experience. By accepting, you agree to our use of these cookies. You can manage your preferences or learn more about our cookies policy.