


Property
Beds
4
Full Baths
2
1/2 Baths
1
Year Built
1999
Sq.Footage
3,092
Welcome to this spacious two-story home in Arlington’s Hunter Trail Addition. The updated kitchen features white cabinetry, granite countertops, subway tile backsplash, recessed lighting, an electric range, built-in microwave, dishwasher, breakfast bar, and adjoining breakfast area. The main living room offers a fireplace, ceiling fan, while the oversized upstairs game room provides additional flexible living space. The home also includes a formal dining room, a spacious primary suite with double vanities and a separate shower, generously sized secondary bedrooms, and a convenient downstairs half bath. Outside, enjoy a fenced backyard with mature landscaping and an expansive patio beneath a pergola-style cover. Additional features include an attached two-car garage, separate utility room, and no HOA.
Features & Amenities
Interior
-
Other Interior Features
Built-in Features, Double Vanity, Eat-in Kitchen, Granite Counters, Open Floorplan, Pantry, Walk-In Closet(s), High Speed Internet
-
Total Bedrooms
4
-
Bathrooms
2
-
1/2 Bathrooms
1
-
Basement YN
NO
-
Cooling YN
YES
-
Cooling
Ceiling Fan(s), Central Air, Electric
-
Fireplace YN
YES
-
Heating YN
YES
-
Heating
Central, Electric
-
Pet friendly
N/A
Exterior
-
Garage
Yes
-
Garage spaces
2
-
Construction Materials
Brick
-
Other Exterior Features
Private Yard
-
Parking
Concrete, Driveway, Garage, Garage Faces Front
-
Pool
No
-
Waterfront YN
NO
Area & Lot
-
Lot Features
Few Trees, Interior Lot, Landscaped
-
Lot Size(acres)
0.168
-
Lot Size(square feet)
7,318
-
Property Type
Residential
-
Property Sub Type
Single Family Residence
-
Architectural Style
Traditional
Price
-
Sales Price
$405,000
-
Tax Amount
$8,920
-
Sq. Footage
3,092
-
Price/SqFt
$130
HOA
-
Association
YES
-
Association Fee Frequency
Annually
-
Association Fee Includes
N/A
Property Resources
-
Horse Property
NO
School District
-
Elementary School
Ashworth
-
Middle School
Ousley
-
High School
Seguin
Property Features
-
Foundation Details
Slab
-
Sewer
Public Sewer
-
Tax Lot
10
-
Water Source
Public
Schedule a Showing
Showing scheduled successfully.
Mortgage calculator
Estimate your monthly mortgage payment, including the principal and interest, property taxes, and HOA. Adjust the values to generate a more accurate rate.
Your payment
Principal and Interest:
$
Property taxes:
$
HOA fees:
$
Total loan payment:
$
Total interest amount:
$
Location
County
Tarrant
Elementary School
Ashworth
Middle School
Ousley
High School
Seguin
Listing Courtesy of Jeff Perkins II , NB Elite Realty
RealHub Information is provided exclusively for consumers' personal, non-commercial use, and it may not be used for any purpose other than to identify prospective properties consumers may be interested in purchasing. All information deemed reliable but not guaranteed and should be independently verified. All properties are subject to prior sale, change or withdrawal. RealHub website owner shall not be responsible for any typographical errors, misinformation, misprints and shall be held totally harmless.

AGENT
Joe Boston
Call Joe today to schedule a private showing.

* Listings on this website come from the FMLS IDX Compilation and may be held by brokerage firms other than the owner of this website. The listing brokerage is identified in any listing details. Information is deemed reliable but is not guaranteed. If you believe any FMLS listing contains material that infringes your copyrighted work please click here to review our DMCA policy and learn how to submit a takedown request.© 2024 FMLS.
Related Properties
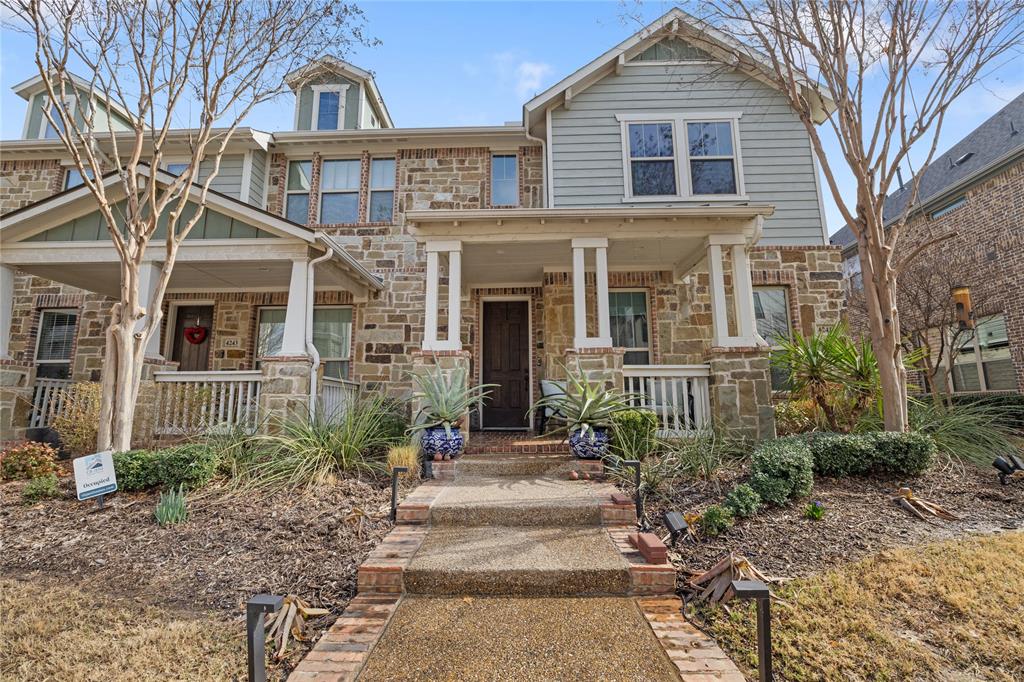
Arlington
4241 Snow Goose Trail
3 Beds
2 Baths
2,087 Sq.Ft.
$410,000
MLS#: 21184252
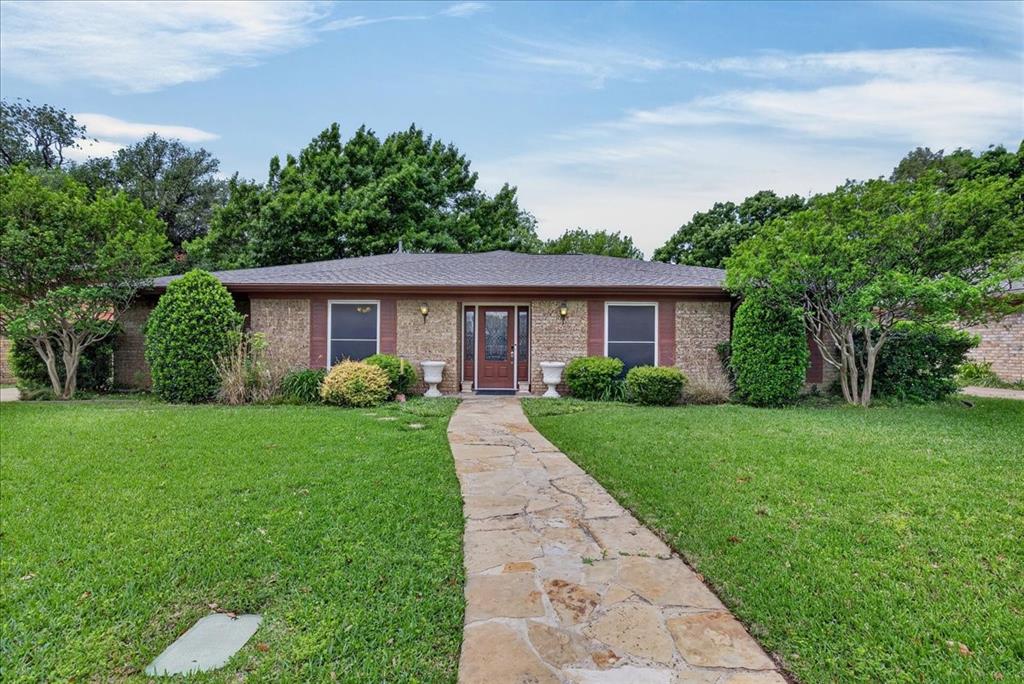
Arlington
1808 E Cedar Elm Drive
3 Beds
2 Baths
2,293 Sq.Ft.
$350,000
MLS#: 21243942
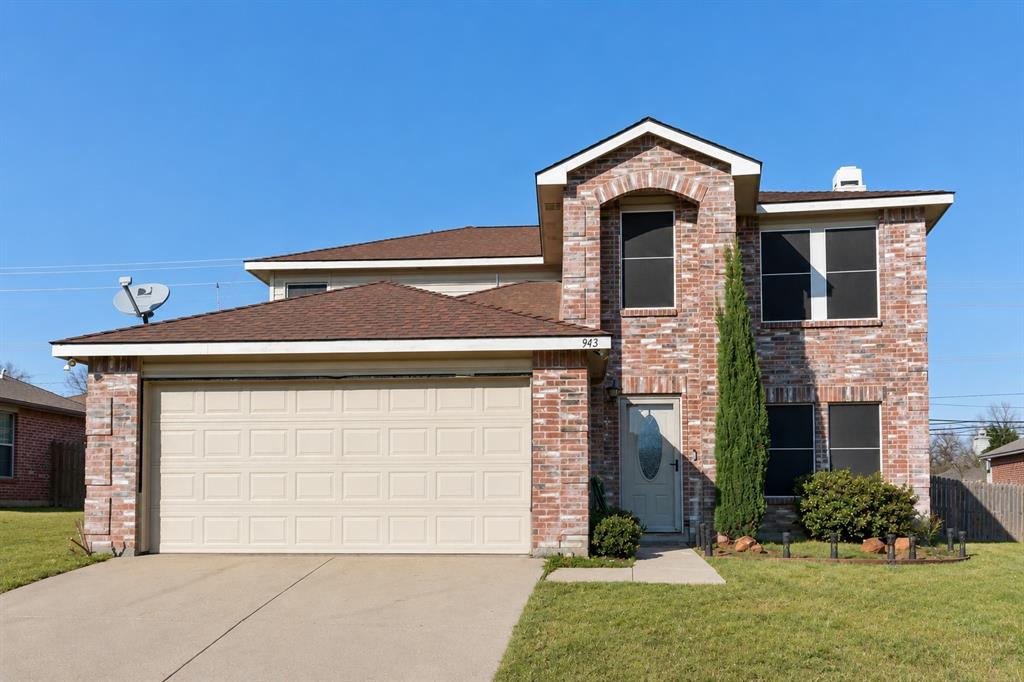
Arlington
943 Carthage Way
4 Beds
2 Baths
2,617 Sq.Ft.
$375,000
MLS#: 21293912
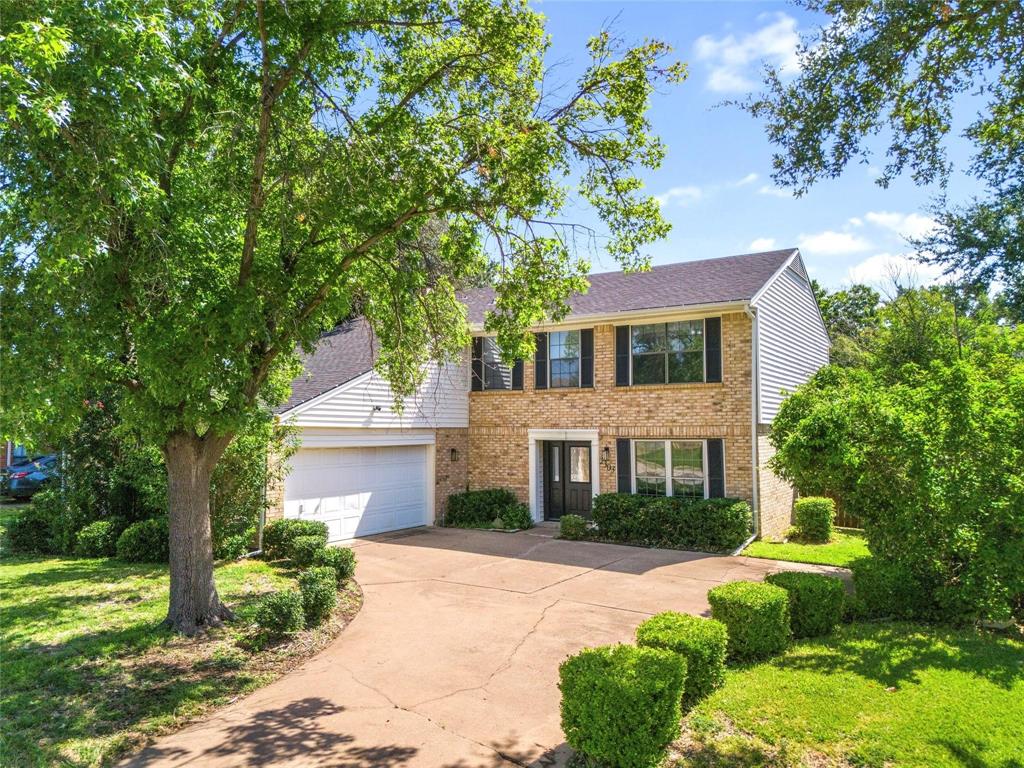
Arlington
2303 Fall River Drive
4 Beds
2 Baths
2,612 Sq.Ft.
$439,990
MLS#: 21304294

Arlington
1800 Briarcrest Lane
4 Beds
3 Baths
2,594 Sq.Ft.
$465,000
MLS#: 21313351

Arlington
708 Glen Rock Place
4 Beds
2 Baths
2,178 Sq.Ft.
$329,999
MLS#: 21314791
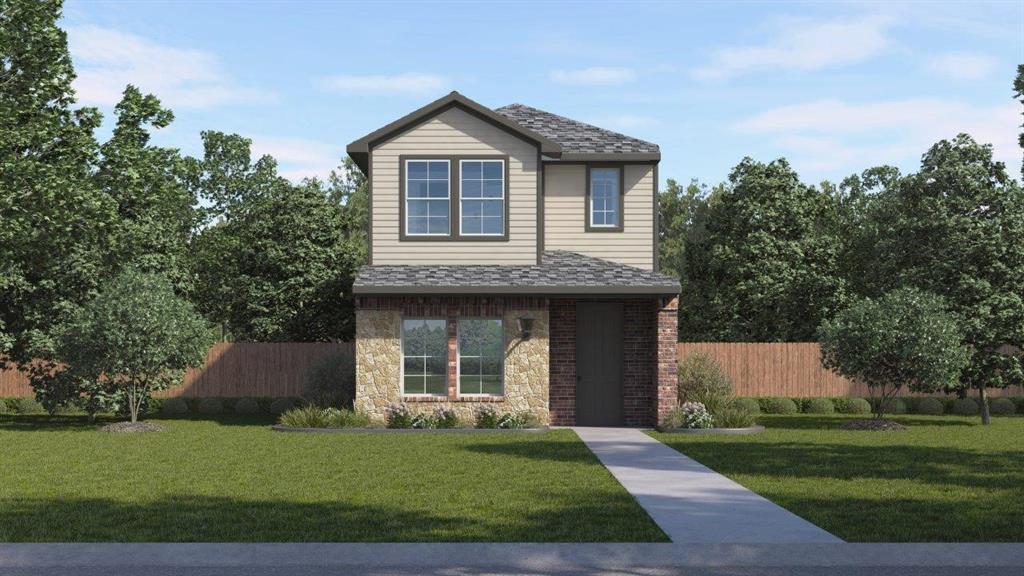
Arlington
2853 Whispering Pines Way
3 Beds
2 Baths
1,496 Sq.Ft.
$356,990
MLS#: 21315936
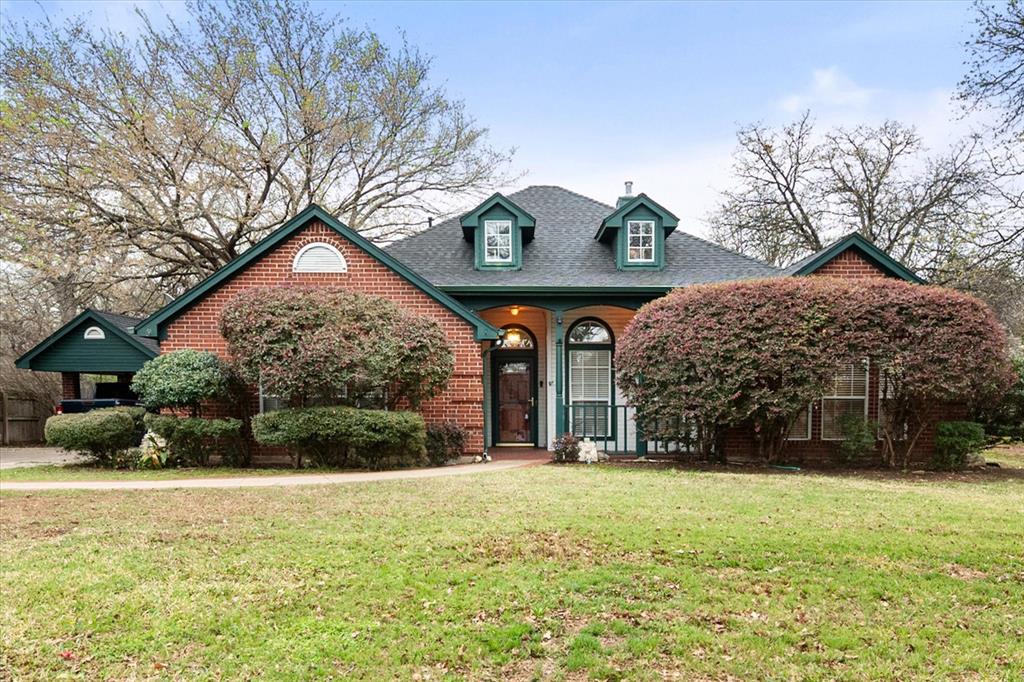
Arlington
303/305 Cecile Court
3 Beds
2 Baths
1,988 Sq.Ft.
$415,000
MLS#: 21199349
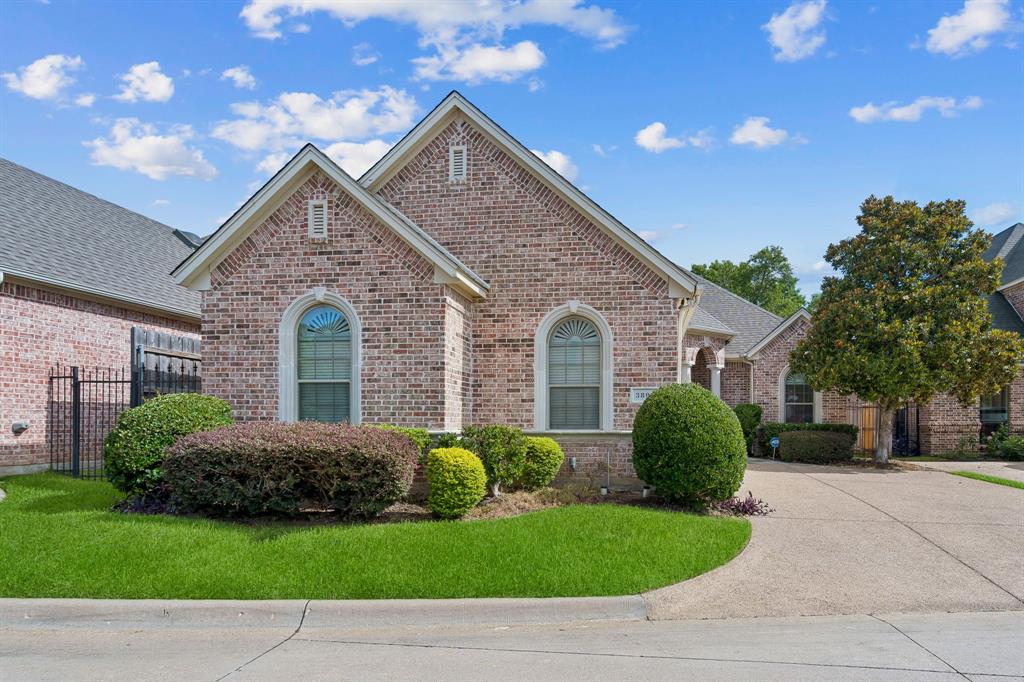
Arlington
3803 Park Flower Court
2 Beds
2 Baths
2,274 Sq.Ft.
$374,900
MLS#: 21299036
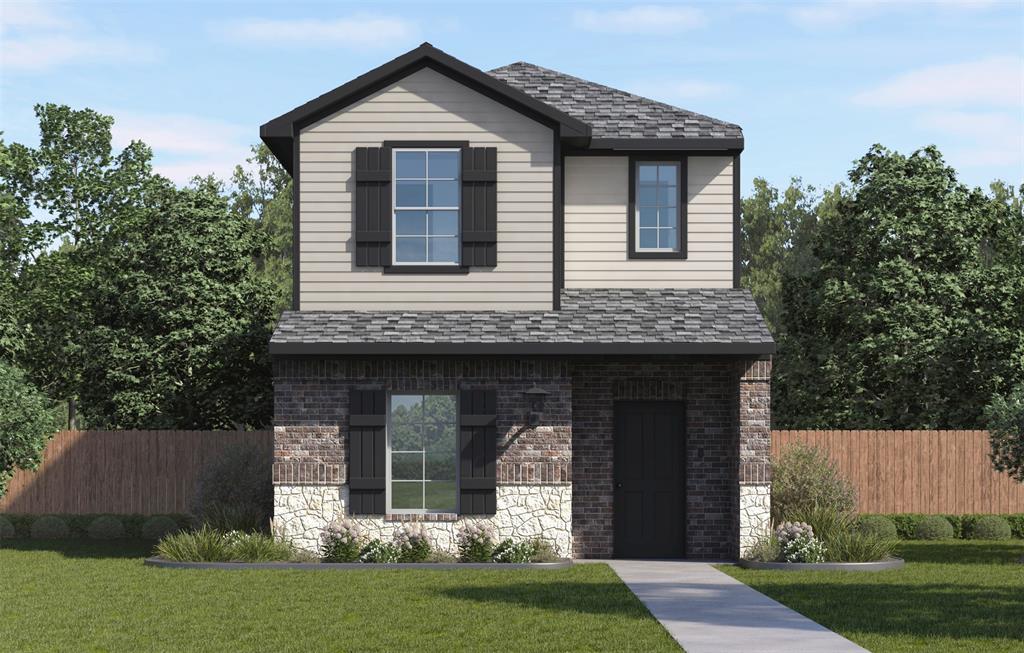
Arlington
2119 Serenity Lane
3 Beds
2 Baths
1,496 Sq.Ft.
$356,990
MLS#: 21308830
