Features & Amenities

Interior

  • Other Interior Features

    Double Vanity, Eat-in Kitchen, Granite Counters, Kitchen Island, Open Floorplan, Pantry, Walk-In Closet(s), High Speed Internet, Smart Home

  • Total Bedrooms

    4

  • Bathrooms

    3

  • Basement YN

    NO

  • Cooling YN

    YES

  • Cooling

    Ceiling Fan(s), Central Air

  • Heating YN

    YES

  • Heating

    Central

  • Pet friendly

    N/A

Exterior

  • Garage

    Yes

  • Garage spaces

    2

  • Construction Materials

    Frame

  • Parking

    Attached Carport, Driveway, Attached

  • Patio and Porch Features

    Covered

  • Pool

    No

  • Waterfront YN

    NO

Area & Lot

  • Lot Features

    Corner Lot

  • Lot Size(acres)

    0.176

  • Lot Size(square feet)

    7,666

  • Property Type

    Residential

  • Property Sub Type

    Single Family Residence

  • Architectural Style

    Traditional

Price

  • Sales Price

    $335,000

  • Tax Amount

    $3,509

  • Sq. Footage

    2,051

  • Price/SqFt

    $163

HOA

  • Association

    YES

  • Association Fee

    $550

  • Association Fee Frequency

    Annually

  • Association Fee Includes

    N/A

School District

  • Elementary School

    Mcclendon

  • Middle School

    Community Trails

  • High School

    Community

Property Features

  • Foundation Details

    Slab

  • Sewer

    Public Sewer

  • Tax Lot

    13

  • Water Source

    Public

Schedule a Showing

Showing scheduled successfully.

<
>
IN PERSON
VIA CHAT

What is 3 + 4 ?


Change time

Mortgage calculator

Estimate your monthly mortgage payment, including the principal and interest, property taxes, and HOA. Adjust the values to generate a more accurate rate.

Your payment

Principal and Interest:

$

Property taxes:

$

HOA fees:

$

Total loan payment:

$

Total interest amount:

$

Location

County

Collin

Elementary School

Mcclendon

Middle School

Community Trails

High School

Community

Listing Courtesy of Dina Edens , CENTURY 21 Judge Fite Co.

RealHub Information is provided exclusively for consumers' personal, non-commercial use, and it may not be used for any purpose other than to identify prospective properties consumers may be interested in purchasing. All information deemed reliable but not guaranteed and should be independently verified. All properties are subject to prior sale, change or withdrawal. RealHub website owner shall not be responsible for any typographical errors, misinformation, misprints and shall be held totally harmless.

Agent Joe Boston

AGENT

Joe Boston

Call Joe today to schedule a private showing.


* Listings on this website come from the FMLS IDX Compilation and may be held by brokerage firms other than the owner of this website. The listing brokerage is identified in any listing details. Information is deemed reliable but is not guaranteed. If you believe any FMLS listing contains material that infringes your copyrighted work please click here to review our DMCA policy and learn how to submit a takedown request.© 2024 FMLS.
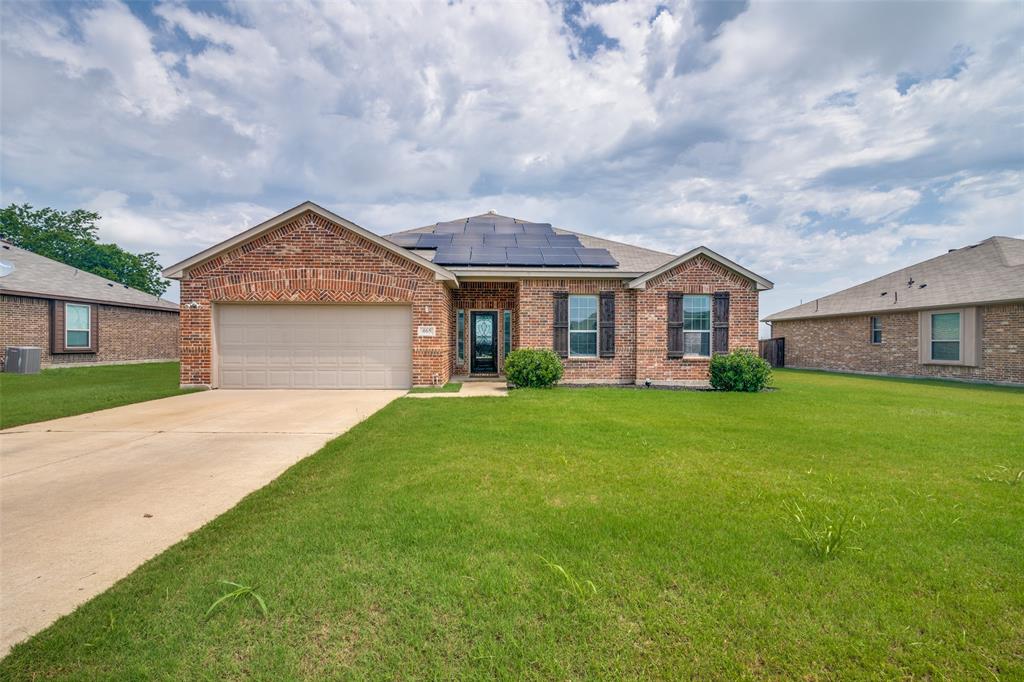
***COMING SOON**** Welcome to this beautifully designed 2024-built home in the growing community of Nevada, Texas! Offering approximately 2,051 square feet, this spacious residence features 4 bedrooms, 3 full bathrooms, and a thoughtfully designed floor plan that provides both comfort and functionality. The open-concept living, dining, and kitchen areas create the perfect setting for entertaining or everyday living. The well-appointed kitchen offers ample cabinet and countertop space while seamlessly connecting to the main living area. The private primary suite provides a relaxing retreat with an ensuite bath and generous closet space, while the additional bedrooms offer flexibility for family, guests, or a home office. Situated on an approximately 7,667-square-foot lot, the backyard offers room to enjoy outdoor gatherings, pets, or future customization. Conveniently located with easy access to nearby shopping, dining, schools, and major commuting routes, this home combines modern construction with small-town charm. Don't miss your opportunity to own this move-in-ready home—schedule your private showing today! Buyer and Buyer's Agent to verify all information, including schools, measurements, taxes, and restrictions.

224 Crookedfield Drive

Message successfully sent.

What would you like to know?

What is 3 + 4 ?

I agree to receive email communication and understand I can unsubscribe at any time.

I agree to be contacted by Next Level Realty Group via call, email, and text for real estate services. To opt out, you can reply 'stop' at any time or reply 'help' for assistance. You can also click the unsubscribe link in the emails. Message and data rates may apply. Message frequency may vary. Privacy Policy

Related Properties

Welcome to 465 Collin Street in Nevada, Texas! This well-maintained 3-bedroom, 2-bath home offers 1,881 square feet of comfortable living space in a convenient location near local schools and beautiful Lake Lavon. Designed with efficiency in mind, the home features fully paid-off solar panels, helping keep utility costs low while providing long-term value. Inside, you'll find spacious living areas, a functional floor plan, and plenty of room for everyday living and entertaining. Step outside to enjoy the backyard, complete with a storage shed for tools, equipment, or additional storage needs. Whether you're looking for a primary residence or your next investment, this property combines comfort, efficiency, and location in one attractive package.
#21312630

Nevada

465 Collin Street

3 Beds

2 Baths

1,881 Sq.Ft.

$365,000

MLS#: 21312630
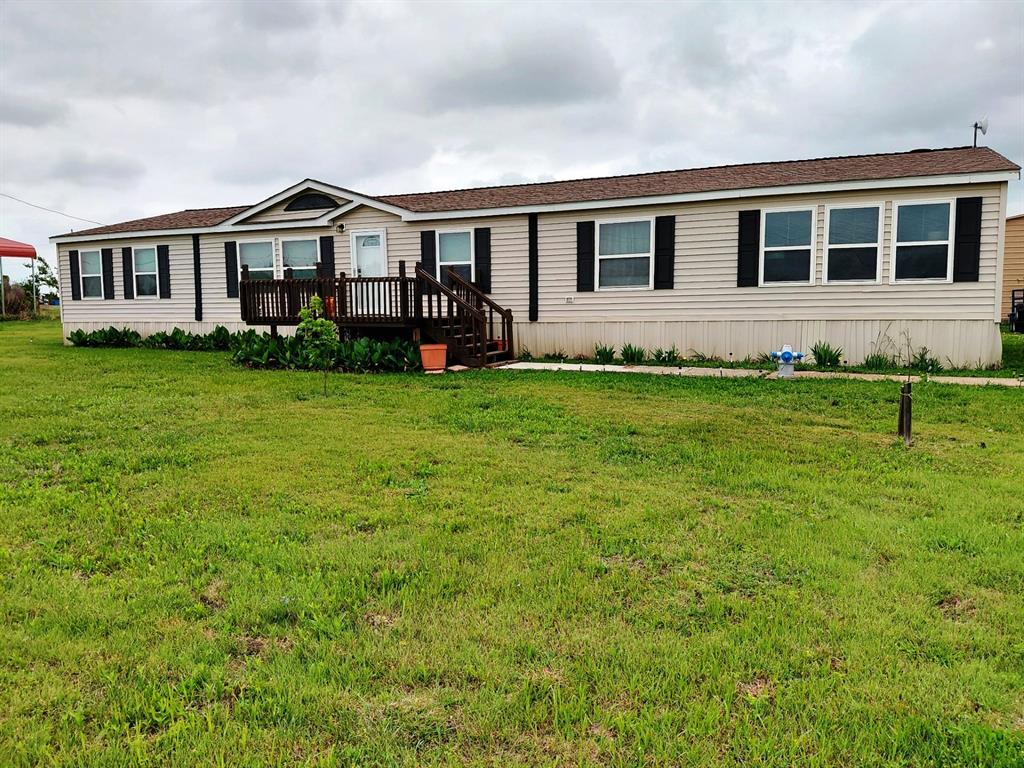
This beautiful property has been updated and includes new- skirting, electrical pole, front door and screen, flooring, showers, front, rear decks and railing. This spacious home has two living areas, one with a wood burning fireplace. Maytag appliances. Perfect for families of all types.
#21241765

Nevada

6141 County Road 593

4 Beds

2 Baths

2,432 Sq.Ft.

$399,000

MLS#: 21241765
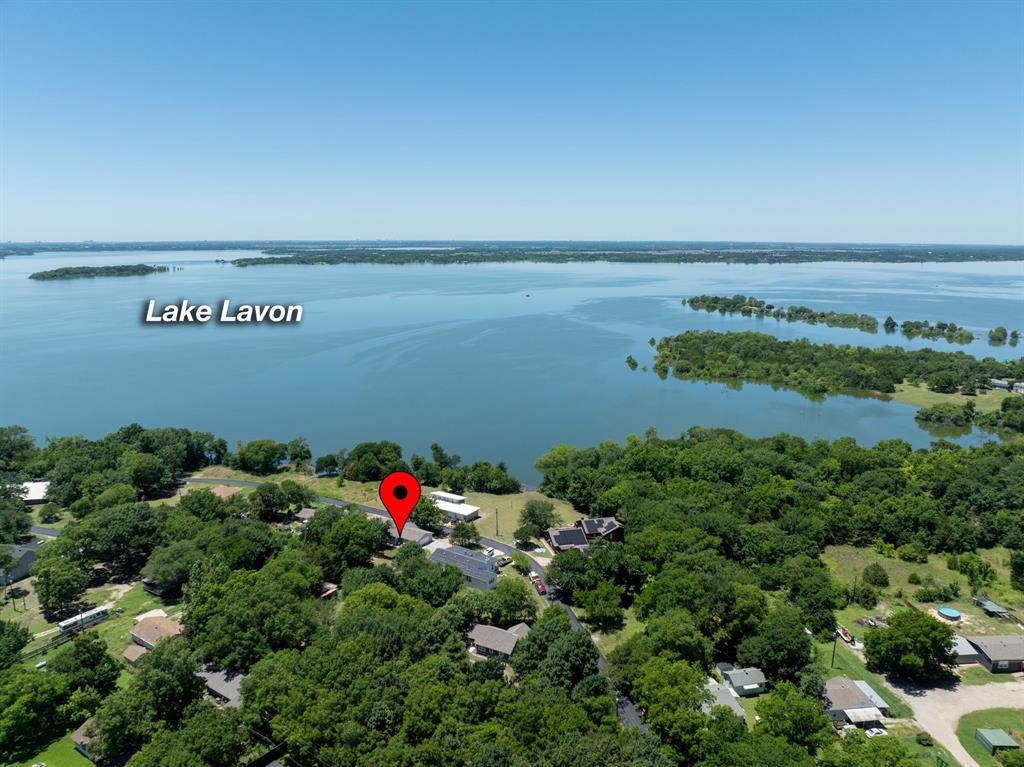
Just yards from the shoreline on the Deep Water Point peninsula of Lake Lavon, this updated 1.5-story ranch offers a rare combination of lifestyle, flexibility, and accessibility—including a potential 0% down USDA financing opportunity for qualified buyers (subject to lender approval).
With water views from sunrise to sunset and close proximity to Little Ridge Park, this home brings the feel of lake living within reach—without the premium price point typically associated with waterfront properties.
Inside, the home features 3 bedrooms, each with its own private ensuite bath—a layout that’s increasingly hard to find and ideal for everyday living, hosting guests, or creating separation of space when needed. The open-concept design connects the living, dining, and kitchen areas, filled with natural light and finished in a clean, modern coastal style.
The kitchen serves as the centerpiece, complete with stainless steel appliances, stone countertops, farmhouse sink, herringbone backsplash, and a large center island with built-in seating—designed for both daily use and gathering.
The primary suite on the first floor offers a spa-like retreat with a modern vanity, stone countertops, and a glass-enclosed shower with marble-style finishes.
Upstairs, a private suite with its own exterior entrance and balcony adds another layer of versatility—whether for guests, workspace, or additional living flexibility.
Outdoor spaces extend the experience with covered porches, a spacious backyard, hot tub, grill dock, and perimeter privacy fence—providing multiple areas to relax or entertain.
Located outside city limits with no HOA, the property offers additional flexibility for full-time living, weekend use, or long-term investment potential.
#21187165

Nevada

7431 County Road 964

3 Beds

3 Baths

2,177 Sq.Ft.

$369,000

MLS#: 21187165

Welcome to your dream home! This stunning 3 bed 2 bath residence offers an abundance of natural light, upgrades, and a host of other custom designed features. This beautifully updated home boasts new LVP flooring throughout living areas, new carpet in secondary bedrooms, and fresh paint inside & out. The spacious kitchen features stainless steel appliances, quartz countertops, and sleek white cabinets. New roof 2026! Schedule a showing today!
#21358052

Nevada

461 Kerens Street

3 Beds

2 Baths

1,913 Sq.Ft.

$325,000

MLS#: 21358052
Price reduced
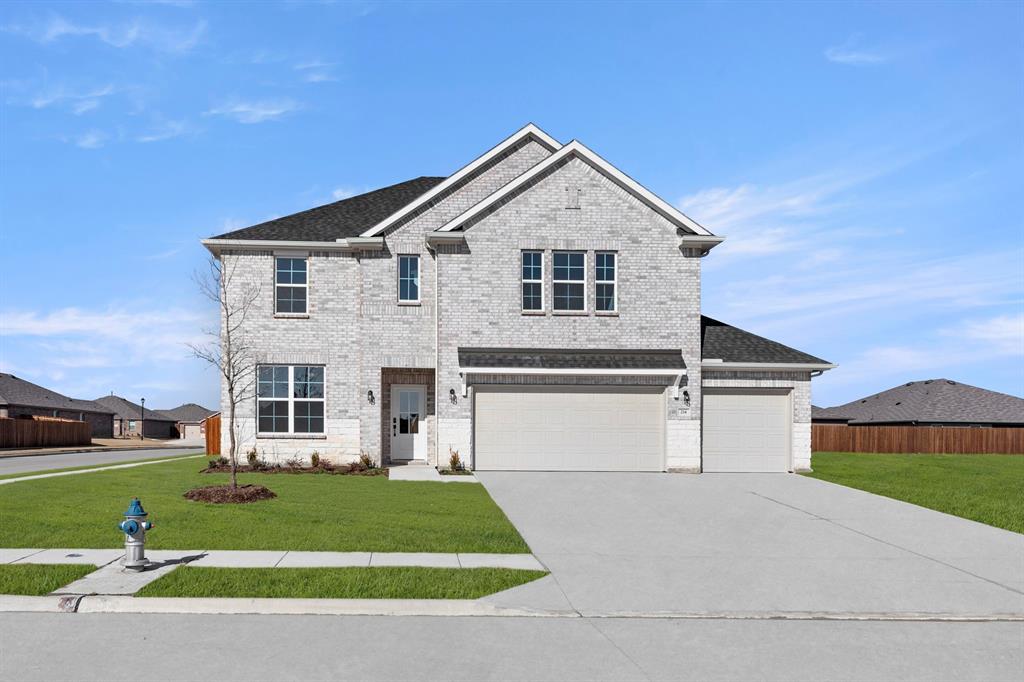
MLS# 21101616 - Built by Davidson Homes - Ready Now! ~ Move-in ready! Welcome to the Sequoia - step inside to find space, style and comfort. On the first floor, a private study provides the perfect work-from-home space, complemented by a convenient powder room and laundry room. The open-concept kitchen and family room flow seamlessly into a separate dining area, creating an ideal setting for both everyday living and entertaining. A walk-in pantry adds generous storage, while the covered patio extends your living space outdoors. Tucked away for privacy, the primary suite serves as a relaxing retreat, complete with a large walk-in closet. Upstairs, three secondary bedrooms each feature their own walk-in closets, along with two full bathrooms, offering comfort and privacy for family or guests. A spacious loft provides a flexible second living area, and the spacious three-car garage provides ample space for storage and vehicles.  Beyond the front door, Waverly Estates offers a lifestyle of leisure and convenience. Residents enjoy a community pool, playground, sidewalks, and a catch-and-release pond, all while being minutes from I-30 and the recreational shores of Lake Ray Hubbard, Lake Lavon, and Lake Tawakoni.
#21101616

Nevada

214 Saddletree Drive

4 Beds

3 Baths

2,770 Sq.Ft.

$379,990

MLS#: 21101616
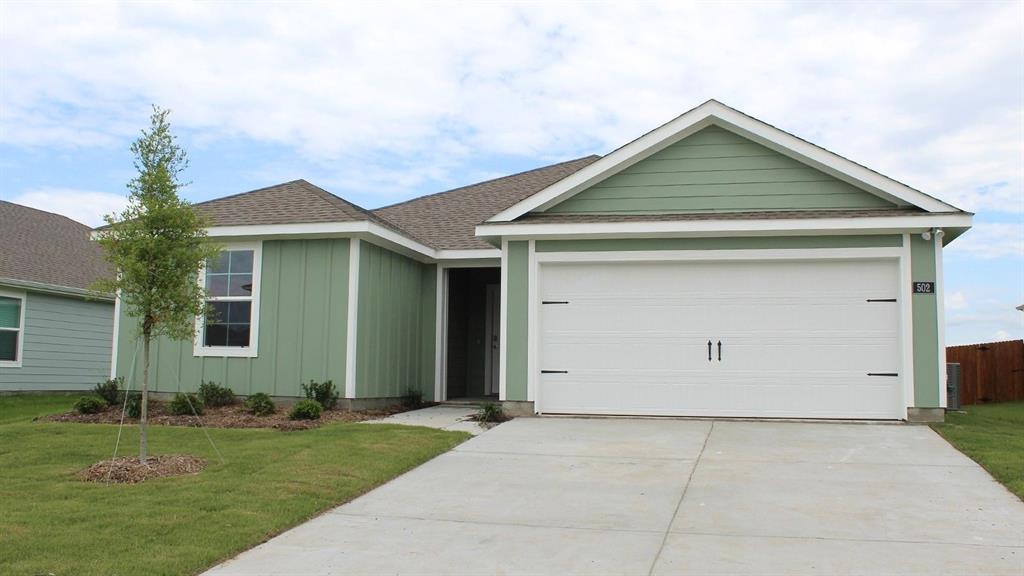
New! Spacious single story floor plan! Five bedrooms, two full baths, with open floor plan, and nice covered patio. Home includes, island kitchen, granite counters throughout, LED lighting, full sprinkler system, professionally engineered post tension foundation, and much more!
Waverly Estates is a new D.R. Horton community in Josephine. The community is conveniently located just minutes from Interstate 30, providing easy access to Rockwall and the DFW Metroplex. Waverly Estates offers a variety of single-family homes. If you're looking for a new home in the Josephine area, Waverly Estates is the perfect community for you.
#21275192

Nevada

502 Saddle Blanket Drive

5 Beds

2 Baths

1,938 Sq.Ft.

$270,990

MLS#: 21275192

New! Spacious single story floor plan! Five bedrooms, two full baths, with open floor plan, and nice covered patio. Home includes, island kitchen, granite counters throughout, LED lighting, full sprinkler system, professionally engineered post tension foundation, and much more!
Waverly Estates is a new D.R. Horton community in Josephine. The community is conveniently located just minutes from Interstate 30, providing easy access to Rockwall and the DFW Metroplex. Waverly Estates offers a variety of single-family homes. If you're looking for a new home in the Josephine area, Waverly Estates is the perfect community for you.
#21232410

Nevada

509 Saddle Blanket Drive

5 Beds

2 Baths

1,938 Sq.Ft.

$289,990

MLS#: 21232410

Discover the potential of this spacious 5-bedroom, 2-bathroom mobile home situated on 2.1 acres in Nevada, TX. Offering plenty of room both inside and out, this property is an excellent opportunity for buyers looking to add their personal touch.
While the home could use some TLC, it provides a solid foundation to create the country retreat you've been dreaming of. Step outside to a large established garden, perfect for growing your own fruits, vegetables, or flowers. With over two acres of land, there's also ample space to expand, build a workshop, add recreational amenities, or design the ultimate outdoor entertaining area. This property offers endless possibilities. Bring your vision and make it your own!
#21335732

Nevada

18837 Mona Drive

5 Beds

2 Baths

2,016 Sq.Ft.

$360,000

MLS#: 21335732
Price reduced
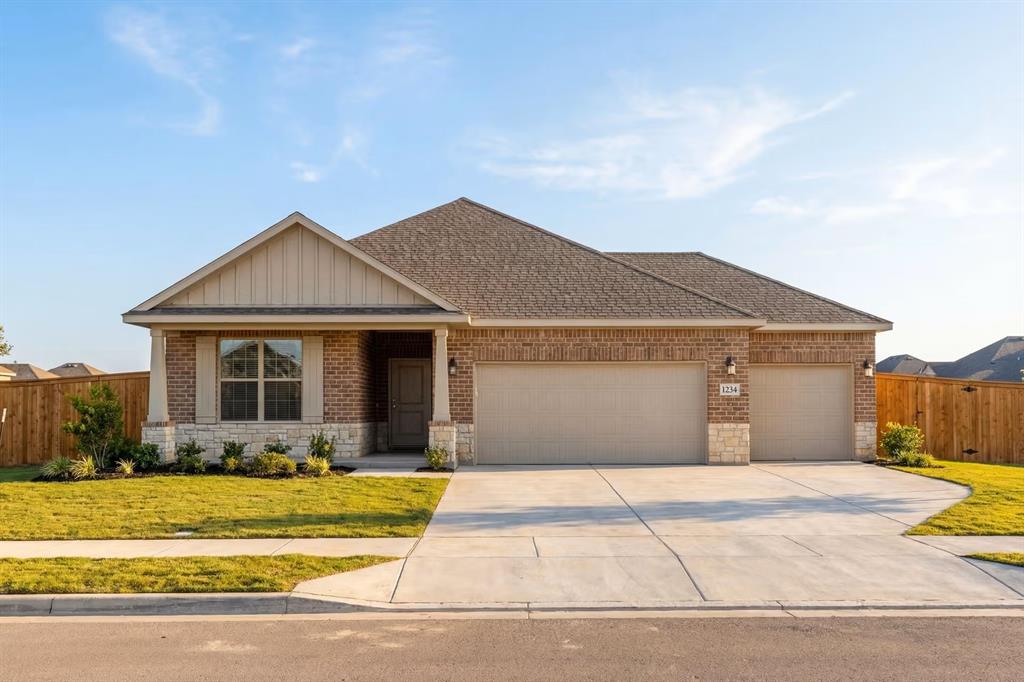
Step into the Everett at Waverly Estates, a thoughtfully designed 2,036-square-foot sanctuary slated for an August completion. This impressive four-bedroom, three-bathroom layout maximizes every inch of space, highlighted by a three-car garage and a bright, open-concept living room and kitchen. Flooded with natural light, this central hub is perfect for hosting gatherings or enjoying quiet evenings at home. The layout is engineered for ease of movement, ensuring a seamless flow between indoor comfort and the serene rear patio. The primary suite serves as a true retreat, featuring a spacious bedroom and a large closet with direct access to the laundry room for effortless organization. Three additional bedrooms provide the versatility needed for guest accommodations or a dedicated home office.

Beyond the front door, Waverly Estates offers a lifestyle of leisure and convenience. Residents enjoy a community pool, playground, sidewalks, and a catch-and-release pond, all while being minutes from I-30 and the recreational shores of Lake Ray Hubbard, Lake Lavon, and Lake Tawakoni. Attached photos are representative of the floor plan and may show non-standard features and upgrades. Renderings may be photo-realistically enhanced for visualization. Please see New Home Sales Consultant for details.
#21263896

Nevada

206 Briarwood Drive

4 Beds

3 Baths

2,136 Sq.Ft.

$379,990

MLS#: 21263896

 - property

Send a message

Message successfully sent.

Your message

What is 3 + 4 ?

Reason for contacting?

I agree to receive email communication and understand I can unsubscribe at any time.

I agree to be contacted by Next Level Realty Group via call, email, and text for real estate services. To opt out, you can reply 'stop' at any time or reply 'help' for assistance. You can also click the unsubscribe link in the emails. Message and data rates may apply. Message frequency may vary. Privacy Policy

Sign Out

Virtual Assistant

Would you like to take the next step with this property? We can help you schedule a showing or virtual tour, or send you more details.

Yes, I would like more information.

Thank You for Your Reply, One of Our Agents will contact you as soon as possible

No, maybe later.

Thank you, you can always contact me via email, phone number or through the contact form.

Realhub AI

Lucy - Your AI-Powered Realtor

Update Your Temporary Password

Personalize your search

Enter your email and we'll notify you immediately when new listings match what you're looking for.

or enter email address

Already have an account ? Login here

Continue your home search

I agree to receive communications and understand I can unsubscribe at any time.

I agree to be contacted by Next Level Realty Group via call, email, and text for real estate services. To opt out, you can reply 'stop' at any time or reply 'help' for assistance. You can also click the unsubscribe link in the emails. Message and data rates may apply. Message frequency may vary. Privacy Policy

Already have an account ? Login here

We use cookies

We use cookies primarily for analytics to enhance your experience. By accepting, you agree to our use of these cookies. You can manage your preferences or learn more about our cookies policy.