


Property
Beds
4
Full Baths
3
1/2 Baths
1
Year Built
2003
Sq.Footage
4,329
***New roof 7.24.26!!!!!***Updated northeast-facing Contemporary Mediterranean estate in the prestigious gated golf course community of Hackberry Creek with 24-hour guarded security. Situated on a spacious corner lot, this exceptional residence is designed for luxury living, privacy, and effortless entertaining. Dramatic black granite flooring, soaring ceilings, and expansive living spaces create a stunning first impression. The chef-inspired kitchen features granite countertops and backsplash, stainless steel appliances, and a large walk-in pantry. The family room is anchored by a custom ribbon Sapele mahogany entertainment center. Steel sliding doors open to an impressive outdoor retreat with a fully equipped outdoor kitchen and custom resort-style pool and spa. The first-floor primary suite offers a see-through fireplace, oversized walk-in shower, and custom-designed closet filled with natural light. Upstairs features a spacious game room with refreshment station, a private ensuite bedroom, two oversized secondary bedrooms, and a full bath. Additional highlights include LED lighting, Hunter Douglas Silhouette window treatments, specialty-finished woodwork, and designer upgrades throughout. Ideally located near premier golf, shopping, dining, major corporate headquarters, DFW International Airport, The Sound at Cypress Waters, and the Las Colinas Urban Center with Lake Carolyn, Mandalay Canals, waterfront dining, and entertainment. A true showplace blending luxury living, resort-style amenities, and exceptional entertaining in one of the Metroplex's most desirable communities.
Features & Amenities
Interior
-
Other Interior Features
Built-in Features, Chandelier, Double Vanity, Granite Counters, Kitchen Island, Open Floorplan, Other, Pantry, Vaulted Ceiling(s), Walk-In Closet(s), Wet Bar, High Speed Internet, Wired for Sound
-
Total Bedrooms
4
-
Bathrooms
3
-
1/2 Bathrooms
1
-
Basement YN
NO
-
Cooling YN
YES
-
Cooling
Ceiling Fan(s), Central Air, Electric, Zoned
-
Fireplace YN
YES
-
Heating YN
YES
-
Heating
Exhaust Fan, Central, Fireplace(s), Natural Gas, Zoned
-
Pet friendly
N/A
Exterior
-
Garage
Yes
-
Garage spaces
3
-
Construction Materials
Stucco
-
Other Exterior Features
Built-in Barbecue, Gas Grill, Rain Gutters, Lighting, Outdoor Grill, Outdoor Kitchen
-
Parking
Additional Parking, Alley Access, Circular Driveway, Driveway, Garage, Garage Door Opener, Garage Faces Rear, Inside Entrance, Kitchen Level, Other, Gated, Attached
-
Patio and Porch Features
Covered, Front Porch, Patio, Other
-
Pool
Yes
-
Pool Features
Gunite, Heated, In Ground, Pool Sweep, Waterfall, Other
-
Waterfront YN
NO
Area & Lot
-
Lot Features
Corner Lot, Few Trees, Landscaped, Other, Subdivided
-
Lot Size(acres)
0.205
-
Lot Size(square feet)
8,929
-
Property Type
Residential
-
Property Sub Type
Single Family Residence
-
Architectural Style
Contemporary/Modern
Price
-
Sales Price
$1,925,000
-
Tax Amount
$20,836
-
Sq. Footage
4,329
-
Price/SqFt
$444
HOA
-
Association
YES
-
Association Fee
$4,477
-
Association Fee Frequency
Annually
-
Association Fee Includes
N/A
Property Resources
-
Horse Property
NO
School District
-
Elementary School
Lascolinas
-
Middle School
Bush
-
High School
Ranchview
Property Features
-
Foundation Details
Pillar/Post/Pier
-
Senior Community YN
NO
-
Sewer
Public Sewer
-
Tax Lot
23
-
Water Source
Public
Schedule a Showing
Showing scheduled successfully.
Mortgage calculator
Estimate your monthly mortgage payment, including the principal and interest, property taxes, and HOA. Adjust the values to generate a more accurate rate.
Your payment
Principal and Interest:
$
Property taxes:
$
HOA fees:
$
Total loan payment:
$
Total interest amount:
$
Location
County
Dallas
Elementary School
Lascolinas
Middle School
Bush
High School
Ranchview
Listing Courtesy of Marci Barton, RE/MAX DFW Associates
RealHub Information is provided exclusively for consumers' personal, non-commercial use, and it may not be used for any purpose other than to identify prospective properties consumers may be interested in purchasing. All information deemed reliable but not guaranteed and should be independently verified. All properties are subject to prior sale, change or withdrawal. RealHub website owner shall not be responsible for any typographical errors, misinformation, misprints and shall be held totally harmless.

AGENT
Joe Boston
Call Joe today to schedule a private showing.

* Listings on this website come from the FMLS IDX Compilation and may be held by brokerage firms other than the owner of this website. The listing brokerage is identified in any listing details. Information is deemed reliable but is not guaranteed. If you believe any FMLS listing contains material that infringes your copyrighted work please click here to review our DMCA policy and learn how to submit a takedown request.© 2024 FMLS.
Related Properties
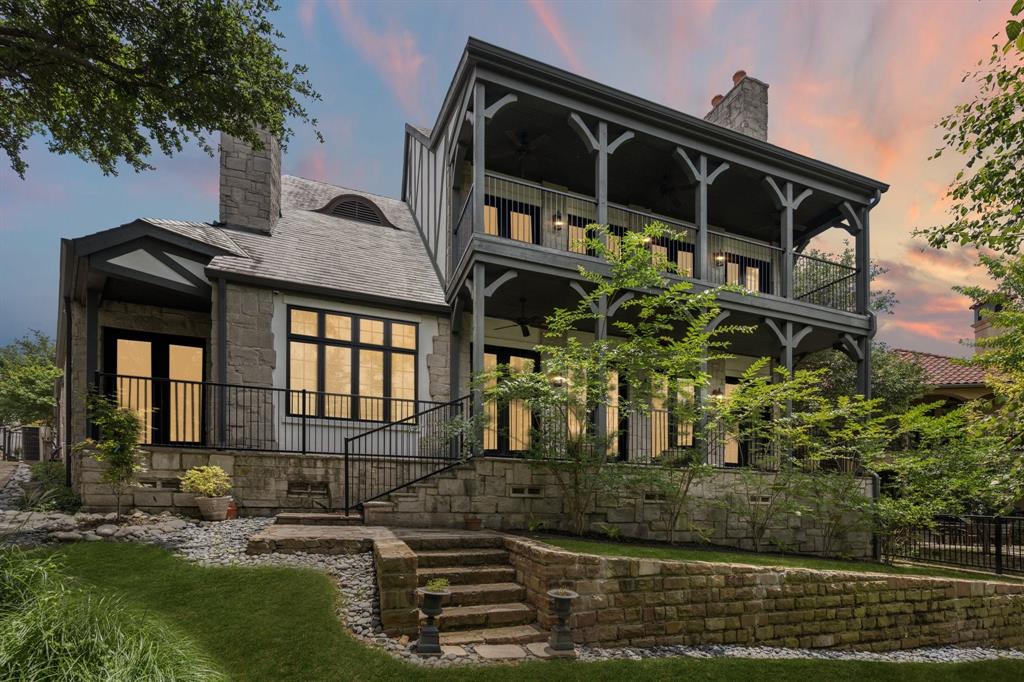
Irving
4777 Byron Circle
4 Beds
4 Baths
5,270 Sq.Ft.
$1,650,000
MLS#: 21286469
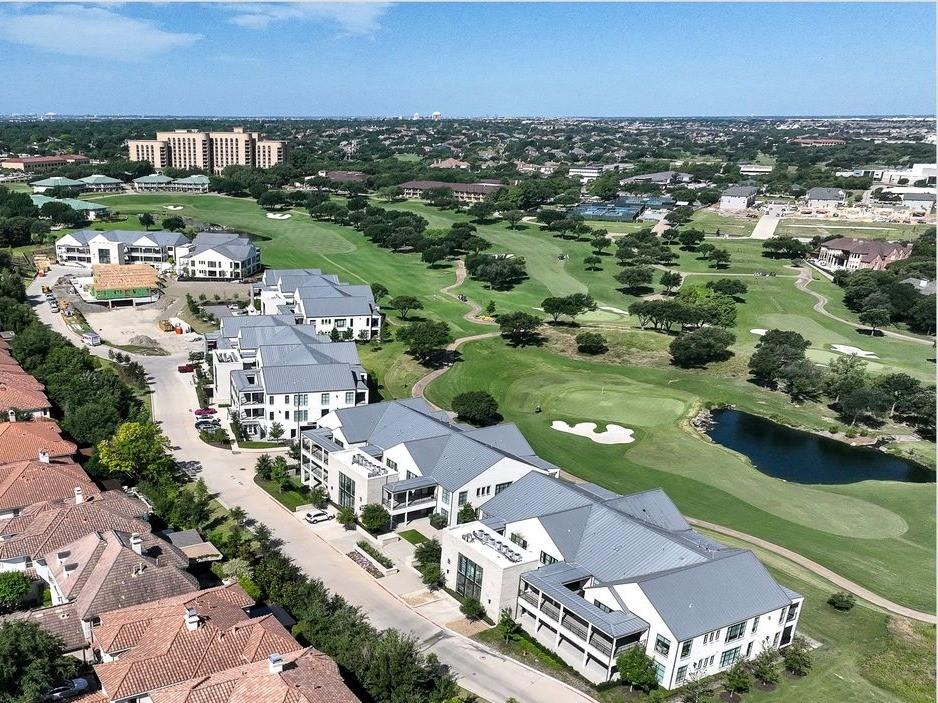
Irving
340 N O Connor Ridge Boulevard 11
3 Beds
3 Baths
2,733 Sq.Ft.
$1,745,000
MLS#: 21293907

Irving
320 N O Connor Ridge Boulevard 21
3 Beds
3 Baths
2,758 Sq.Ft.
$1,995,000
MLS#: 21316594
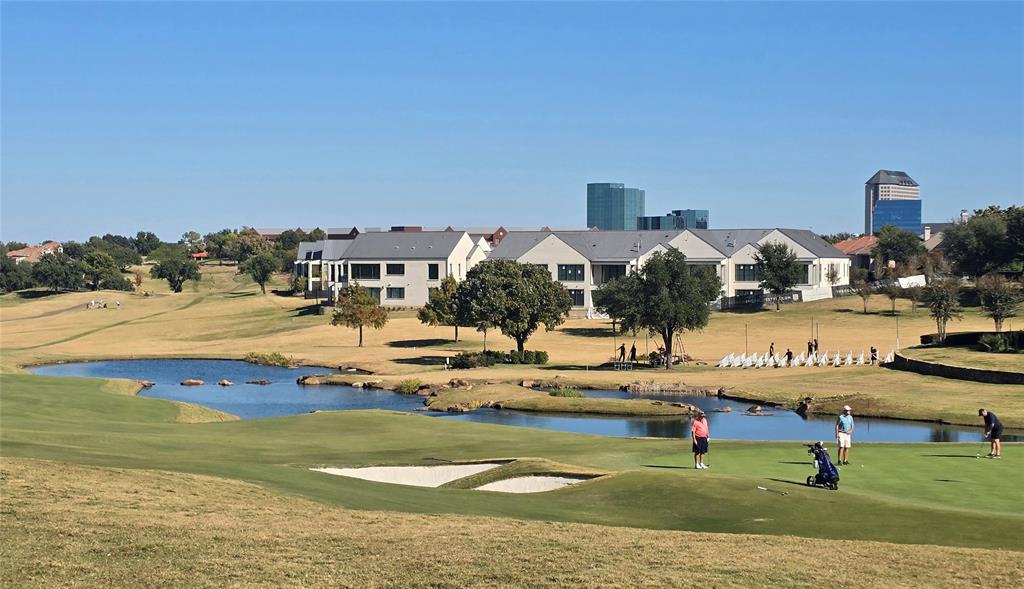
Irving
340 O Connor Ridge Boulevard 22
3 Beds
3 Baths
2,740 Sq.Ft.
$1,795,000
MLS#: 21282235

Irving
8108 Suhana Drive
4 Beds
5 Baths
5,258 Sq.Ft.
$1,842,025
MLS#: 21369371
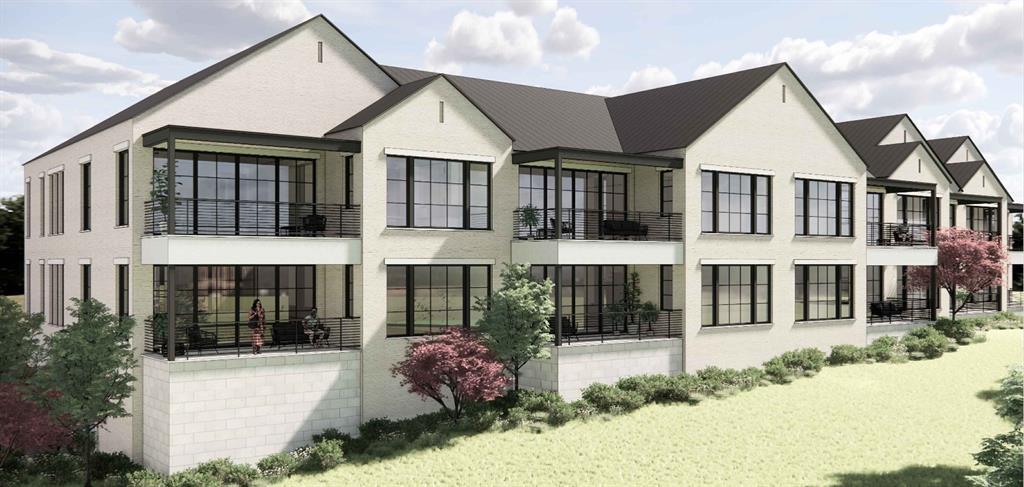
Irving
340 O Connor Ridge Boulevard 23
3 Beds
3 Baths
2,740 Sq.Ft.
$1,745,000
MLS#: 21293885

Irving
4739 Byron Circle
4 Beds
4 Baths
5,631 Sq.Ft.
$1,680,000
MLS#: 21369469

Irving
624 Sera Avenue
4 Beds
4 Baths
4,972 Sq.Ft.
$1,762,500
MLS#: 21369737

Irving
8101 Suhana Drive
5 Beds
6 Baths
5,438 Sq.Ft.
$1,891,750
MLS#: 21369378
