


Property
Beds
4
Full Baths
4
1/2 Baths
1
Year Built
2021
Sq.Footage
3,600
Welcome to 223 Red Oak Dr in Fate, located in the sought-after Woodcreek community. This impressive 4-bedroom, 4.5-bath home was designed with space for both everyday living and entertaining. From the moment you step inside, the open layout, soaring ceilings, and abundance of natural light give the home a bright and spacious feel. The first floor features a private primary suite, dedicated home office, and formal dining room. At the heart of the home is a spacious kitchen with plenty of room to cook, gather, and entertain. The kitchen opens directly into the living room, where dramatic ceilings and large windows create an inviting atmosphere. Whether hosting friends and family or enjoying a quiet night at home, the open connection between these spaces makes it a natural place to gather. The primary suite is conveniently located on the first floor, providing separation and privacy from the secondary bedrooms. Upstairs, you'll find the guest bedrooms along with a large game room and dedicated media room, creating an entirely separate area for movie nights, games, or simply giving everyone their own space to unwind. A 3-car garage adds even more flexibility, with room for extra vehicles, storage, recreational equipment, a workshop, or a home gym. Outside the home, Woodcreek offers amenities that make it easy to enjoy your time close to home. Community pools, playgrounds, parks, and walking trails provide plenty of options for weekends, evening walks, and time outdoors. With generous living spaces inside and neighborhood amenities just minutes from your front door, 223 Red Oak Dr offers the room to settle in and truly make it your own.
Features & Amenities
Interior
-
Other Interior Features
Eat-in Kitchen, Granite Counters, Kitchen Island, Open Floorplan, Pantry
-
Total Bedrooms
4
-
Bathrooms
4
-
1/2 Bathrooms
1
-
Basement YN
NO
-
Cooling YN
YES
-
Cooling
Central Air
-
Heating YN
YES
-
Heating
Central
-
Pet friendly
N/A
Exterior
-
Garage
Yes
-
Garage spaces
3
-
Parking
Concrete, Garage Door Opener, Garage Faces Front, Attached
-
Pool
No
-
Waterfront YN
NO
Area & Lot
-
Lot Size(acres)
0.172
-
Lot Size(square feet)
7,492
-
Property Type
Residential
-
Property Sub Type
Single Family Residence
Price
-
Sales Price
$515,000
-
Tax Amount
$13,158
-
Sq. Footage
3,600
-
Price/SqFt
$143
HOA
-
Association
YES
-
Association Fee
$360
-
Association Fee Frequency
Semi-Annually
-
Association Fee Includes
N/A
School District
-
Elementary School
Billie Stevenson
-
Middle School
Herman E Utley
-
High School
Rockwall
Property Features
-
Foundation Details
Slab
-
Tax Lot
6
Schedule a Showing
Showing scheduled successfully.
Mortgage calculator
Estimate your monthly mortgage payment, including the principal and interest, property taxes, and HOA. Adjust the values to generate a more accurate rate.
Your payment
Principal and Interest:
$
Property taxes:
$
HOA fees:
$
Total loan payment:
$
Total interest amount:
$
Location
County
Rockwall
Elementary School
Billie Stevenson
Middle School
Herman E Utley
High School
Rockwall
Listing Courtesy of Benjamin Lewis, Regal, REALTORS
RealHub Information is provided exclusively for consumers' personal, non-commercial use, and it may not be used for any purpose other than to identify prospective properties consumers may be interested in purchasing. All information deemed reliable but not guaranteed and should be independently verified. All properties are subject to prior sale, change or withdrawal. RealHub website owner shall not be responsible for any typographical errors, misinformation, misprints and shall be held totally harmless.

AGENT
Joe Boston
Call Joe today to schedule a private showing.

* Listings on this website come from the FMLS IDX Compilation and may be held by brokerage firms other than the owner of this website. The listing brokerage is identified in any listing details. Information is deemed reliable but is not guaranteed. If you believe any FMLS listing contains material that infringes your copyrighted work please click here to review our DMCA policy and learn how to submit a takedown request.© 2024 FMLS.
Related Properties
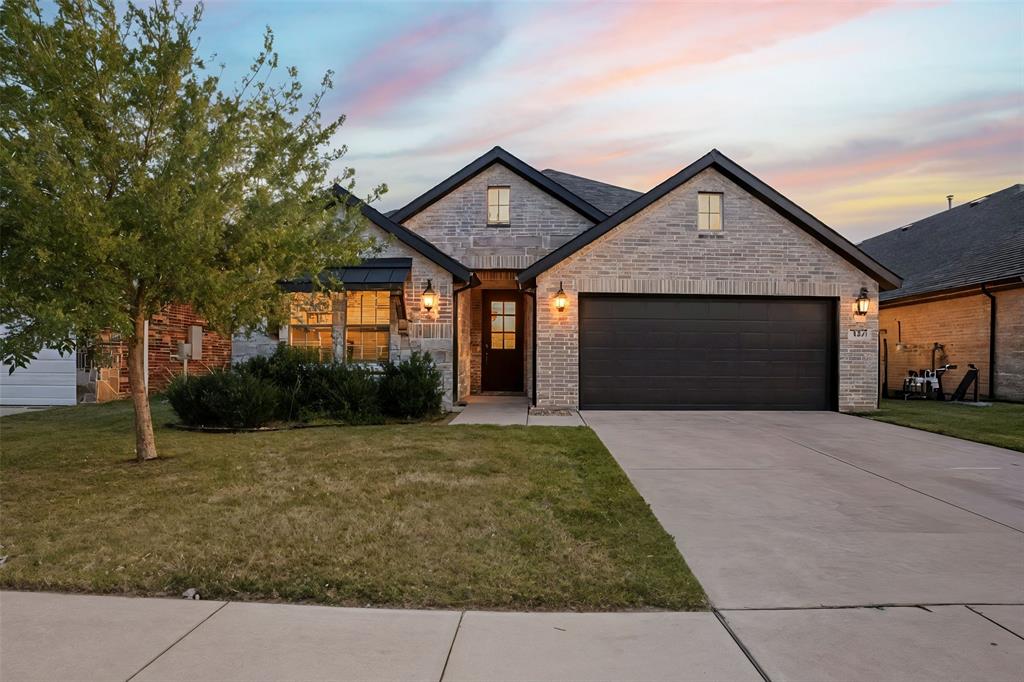
Fate
841 Mildren Lane
4 Beds
3 Baths
2,372 Sq.Ft.
$415,000
MLS#: 21088107
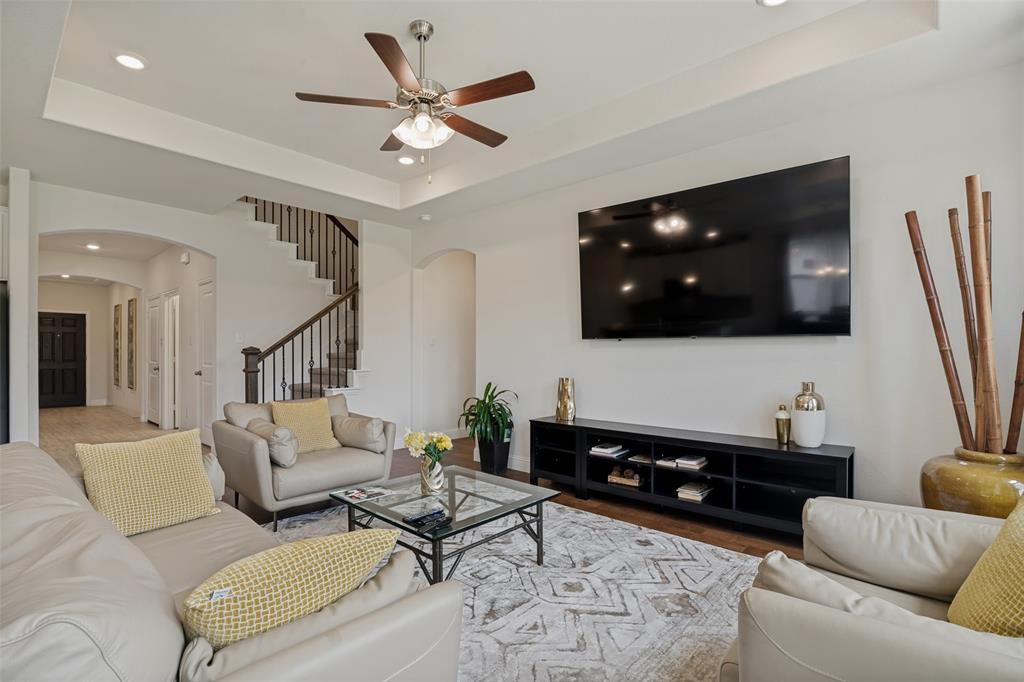
Fate
408 Patterson Court
4 Beds
3 Baths
2,507 Sq.Ft.
$435,999
MLS#: 21298734

Fate
949 Mangrove Drive
4 Beds
3 Baths
2,333 Sq.Ft.
$420,000
MLS#: 21352903

Fate
403 Sedgwick Drive
4 Beds
3 Baths
2,843 Sq.Ft.
$569,000
MLS#: 21326848
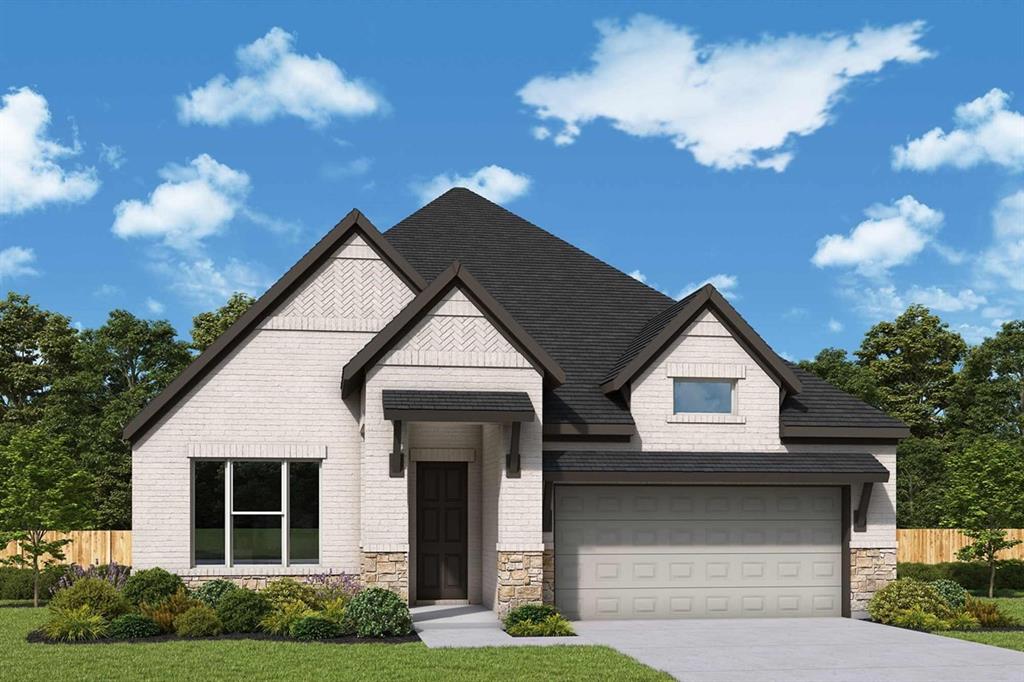
Fate
1539 Lazio Way
3 Beds
3 Baths
1,885 Sq.Ft.
$434,990
MLS#: 21173580
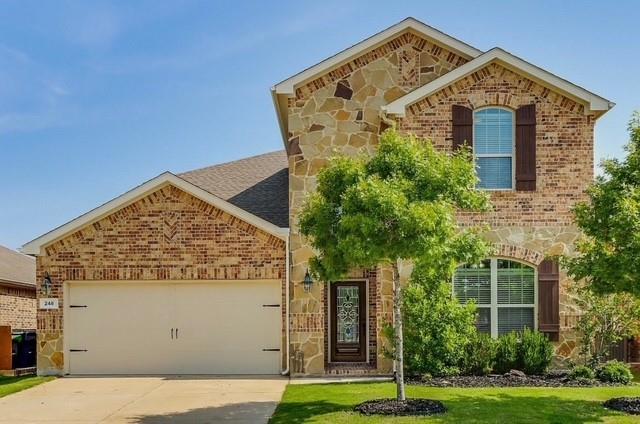
Fate
248 Oxford Drive
5 Beds
3 Baths
2,949 Sq.Ft.
$430,990
MLS#: 21271357
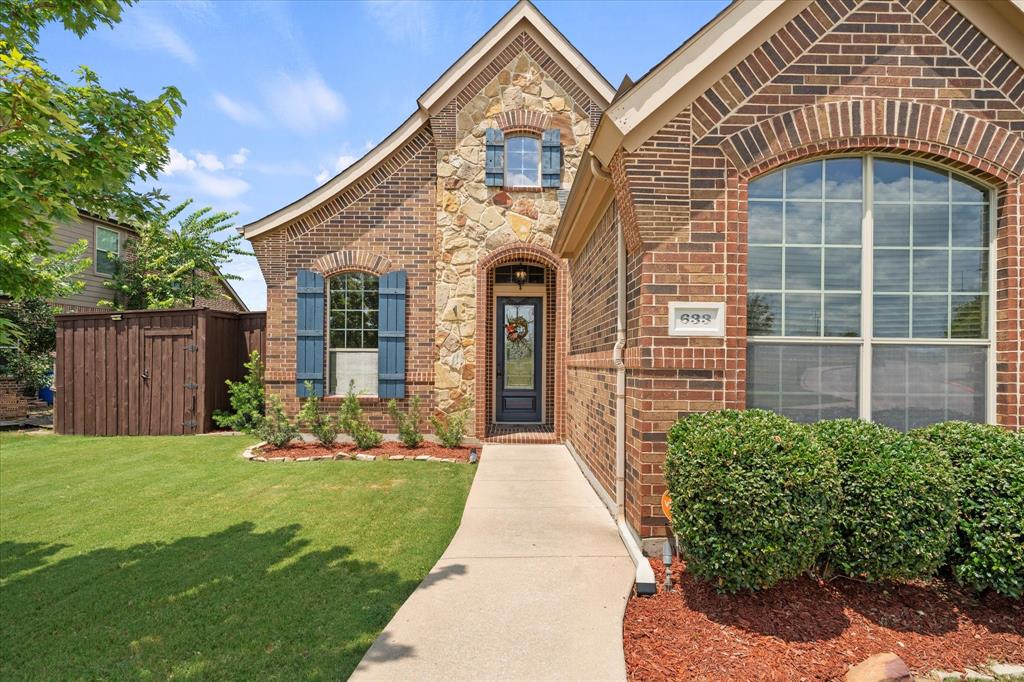
Fate
633 Stevenson Drive
3 Beds
2 Baths
3,250 Sq.Ft.
$479,000
MLS#: 21143485

Fate
1019 Felluga Drive
4 Beds
3 Baths
2,578 Sq.Ft.
$574,990
MLS#: 21352321
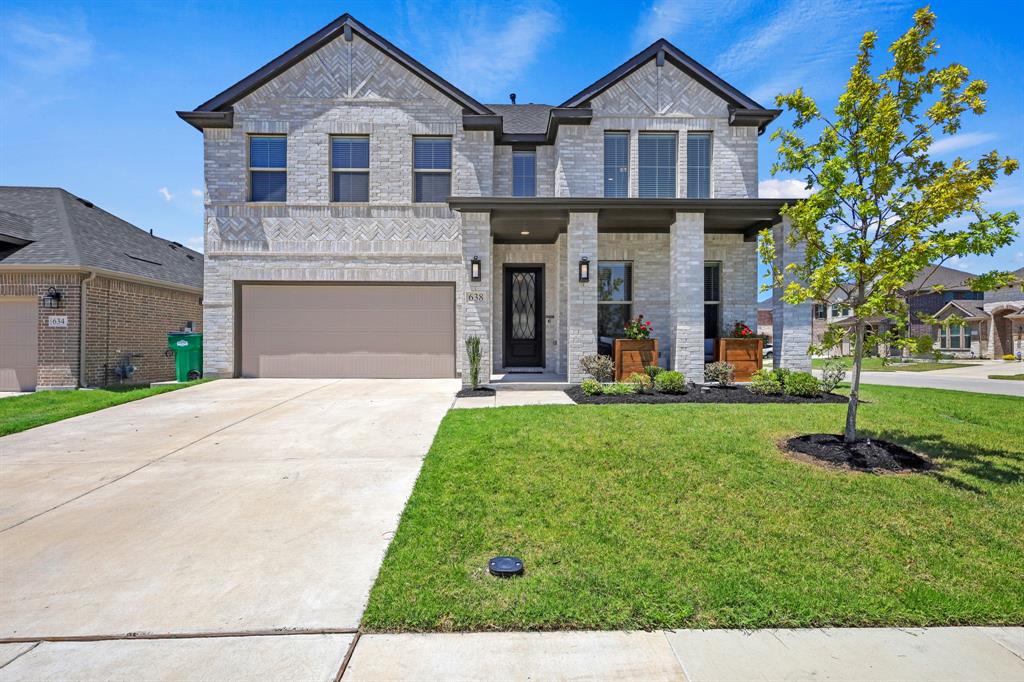
Fate
638 Taylor Drive
4 Beds
2 Baths
3,161 Sq.Ft.
$454,999
MLS#: 21132478

Fate
106 W Dogwood Trail
4 Beds
3 Baths
2,217 Sq.Ft.
$475,000
MLS#: 21349382
