


Property
Beds
4
Full Baths
2
1/2 Baths
1
Year Built
1980
Sq.Footage
2,540
Tucked on a beautifully treed lot in the heart of Trophy Club, this charming 4 bedroom, 3 bath home is warm, inviting and ready for its next chapter. Step inside to a formal dining room made for entertaining and a light filled living room centered around a cozy fireplace, flowing seamlessly into an updated kitchen featuring granite countertops and stainless steel appliances. The main level offers a private retreat with a spacious primary suite, ensuite bath and a generous walk in closet, while upstairs you will find three additional bedrooms, a full bath and a game room that is perfect for movie nights or a playroom for the kids. Outside, a quaint front porch sets the tone for true Texas curb appeal, and the backyard is where this home truly shines, complete with a cabana, a flat pool sized yard and an 8 foot privacy fence, all ideal for weekend gatherings or quiet evenings at home. This home has been lovingly maintained and thoughtfully updated with wood flooring throughout the main living areas, fresh exterior paint and stain and a new HVAC system. Enjoy the best of Trophy Club living, with golf course community charm, top rated Northwest ISD schools, nearby shopping and dining, and an easy fifteen minute drive to DFW International Airport. This is the kind of home that only comes around once, so come see it for yourself before it is gone.
Features & Amenities
Interior
-
Other Interior Features
Double Vanity, Eat-in Kitchen, Granite Counters, Pantry, Walk-In Closet(s), High Speed Internet
-
Total Bedrooms
4
-
Bathrooms
2
-
1/2 Bathrooms
1
-
Basement YN
NO
-
Cooling YN
YES
-
Cooling
Ceiling Fan(s), Electric, Zoned
-
Fireplace YN
YES
-
Heating YN
YES
-
Heating
Exhaust Fan, Central
-
Pet friendly
N/A
Exterior
-
Garage
Yes
-
Garage spaces
2
-
Construction Materials
Brick
-
Other Exterior Features
Rain Gutters
-
Parking
Garage, Garage Door Opener, Garage Faces Side, Attached
-
Patio and Porch Features
Covered, Front Porch, Patio
-
Pool
No
-
Waterfront YN
NO
Area & Lot
-
Lot Features
Few Trees, Interior Lot, Landscaped, Subdivided
-
Lot Size(acres)
0.277
-
Lot Size(square feet)
12,066
-
Property Type
Residential
-
Property Sub Type
Single Family Residence
-
Architectural Style
Traditional
Price
-
Sales Price
$590,000
-
Sq. Footage
2,540
-
Price/SqFt
$232
HOA
-
Association
No
School District
-
Elementary School
Beck
-
Middle School
Medlin
-
High School
Byron Nelson
Property Features
-
Foundation Details
Slab
-
Tax Lot
187
Schedule a Showing
Showing scheduled successfully.
Mortgage calculator
Estimate your monthly mortgage payment, including the principal and interest, property taxes, and HOA. Adjust the values to generate a more accurate rate.
Your payment
Principal and Interest:
$
Property taxes:
$
HOA fees:
$
Total loan payment:
$
Total interest amount:
$
Location
County
Denton
Elementary School
Beck
Middle School
Medlin
High School
Byron Nelson
Listing Courtesy of Christian Hickey , Amalfi Estates
RealHub Information is provided exclusively for consumers' personal, non-commercial use, and it may not be used for any purpose other than to identify prospective properties consumers may be interested in purchasing. All information deemed reliable but not guaranteed and should be independently verified. All properties are subject to prior sale, change or withdrawal. RealHub website owner shall not be responsible for any typographical errors, misinformation, misprints and shall be held totally harmless.

AGENT
Joe Boston
Call Joe today to schedule a private showing.

* Listings on this website come from the FMLS IDX Compilation and may be held by brokerage firms other than the owner of this website. The listing brokerage is identified in any listing details. Information is deemed reliable but is not guaranteed. If you believe any FMLS listing contains material that infringes your copyrighted work please click here to review our DMCA policy and learn how to submit a takedown request.© 2024 FMLS.
Related Properties

Trophy Club
18 Jamie Court
3 Beds
2 Baths
3,221 Sq.Ft.
$649,000
MLS#: 21227150
Trophy Club
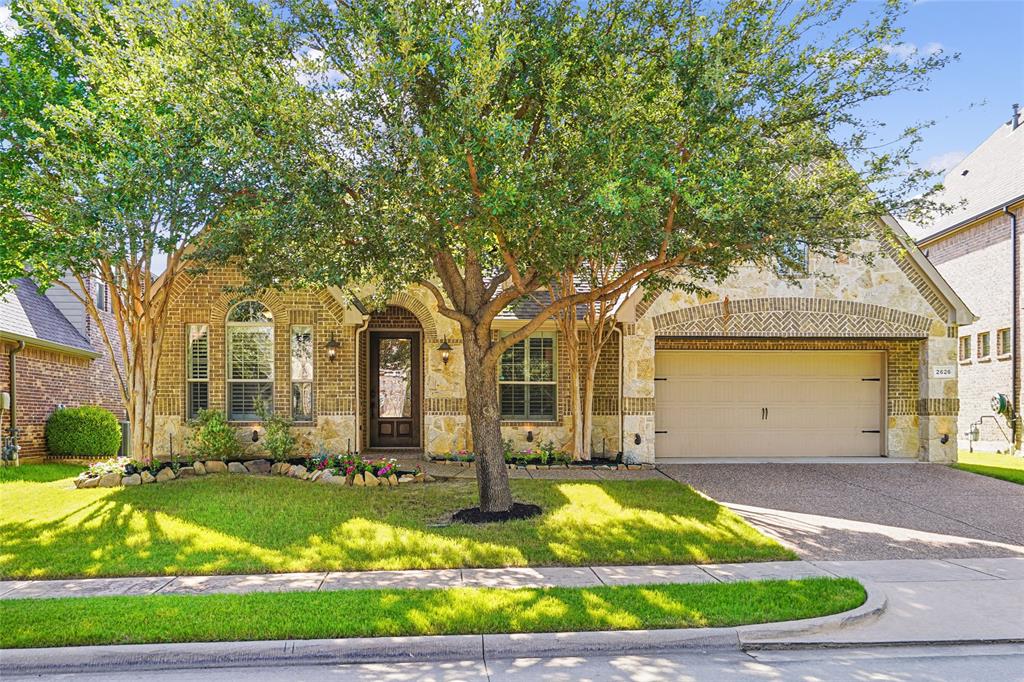
2626 Argyle Lane
3 Beds
2 Baths
2,212 Sq.Ft.
$675,000
MLS#: 21306710

Trophy Club
319 Lakewood Drive
3 Beds
2 Baths
2,328 Sq.Ft.
$675,000
MLS#: 21352003

Trophy Club
110 Claire Drive
3 Beds
2 Baths
2,316 Sq.Ft.
$625,000
MLS#: 21337047

Trophy Club
104 Rolling Rock Drive
4 Beds
2 Baths
2,220 Sq.Ft.
$595,000
MLS#: 21359007

Trophy Club
9 Muirfield Court
3 Beds
2 Baths
2,468 Sq.Ft.
$525,000
MLS#: 21347053

Trophy Club
6 Cimarron Court
4 Beds
2 Baths
2,527 Sq.Ft.
$600,000
MLS#: 21365675
Trophy Club
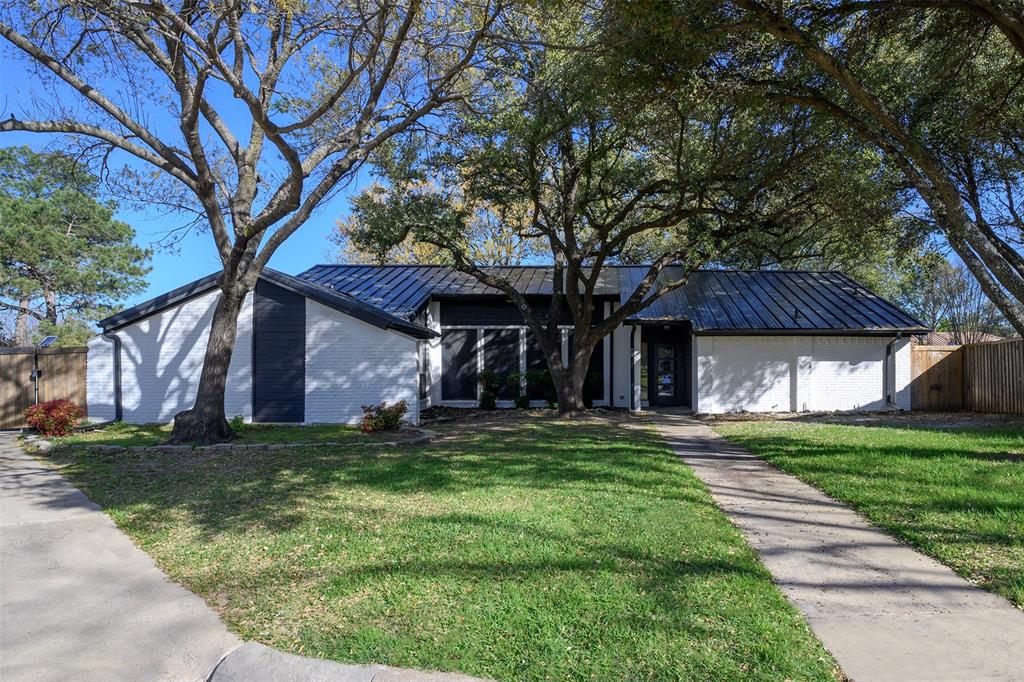
1035 Wilshire Drive
3 Beds
2 Baths
2,227 Sq.Ft.
$519,000
MLS#: 21313468

Trophy Club
7 Crooked Creek Court
4 Beds
2 Baths
2,348 Sq.Ft.
$495,000
MLS#: 21335477

Trophy Club
2831 Sherwood Drive
3 Beds
3 Baths
2,160 Sq.Ft.
$630,000
MLS#: 21326149
