
Property
Beds
2
Full Baths
1
1/2 Baths
None
Year Built
1950
Sq.Footage
982
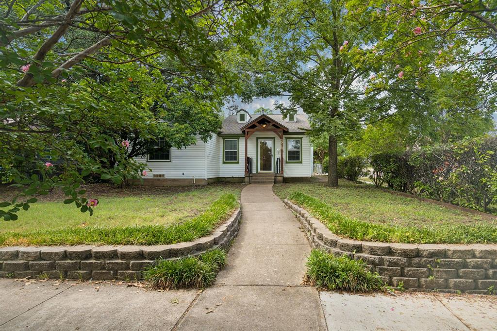
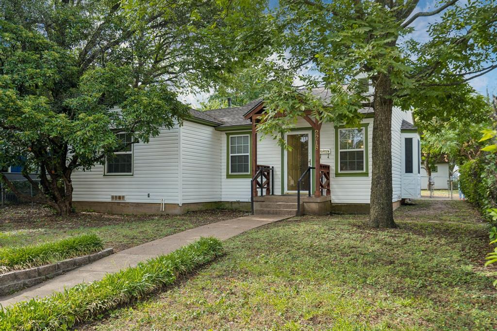
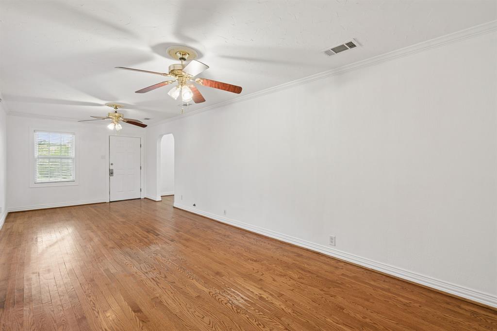
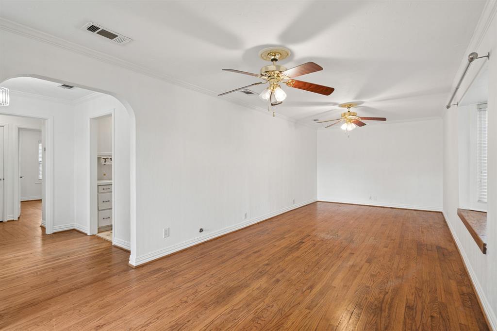
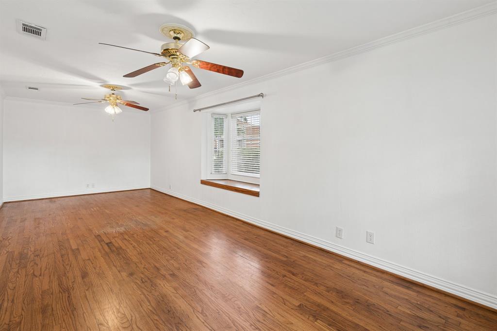
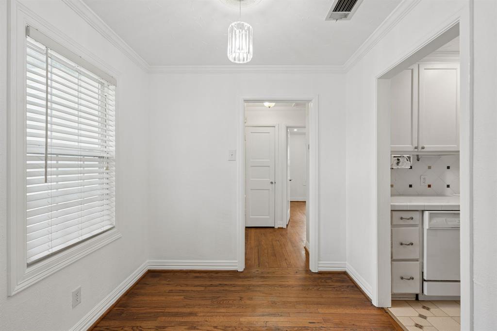
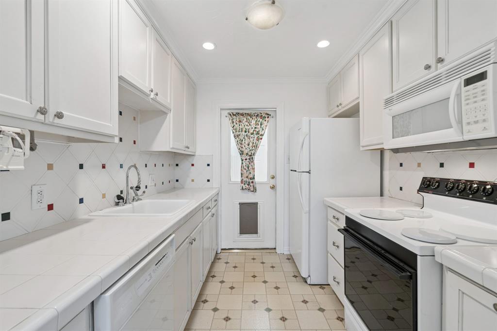
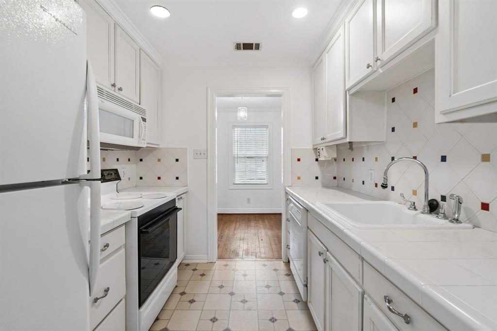
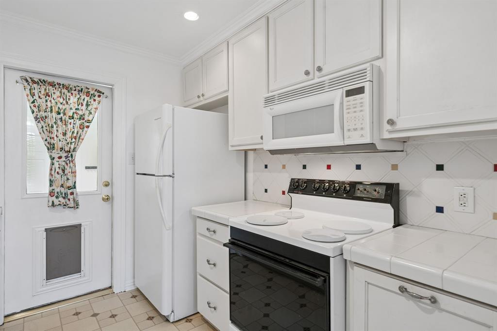
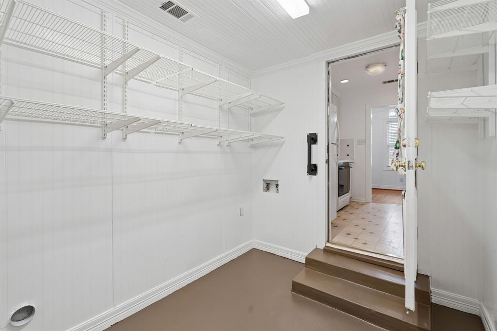
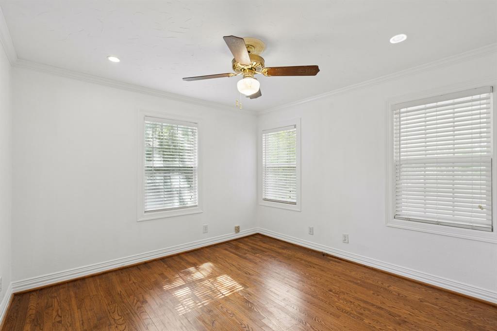
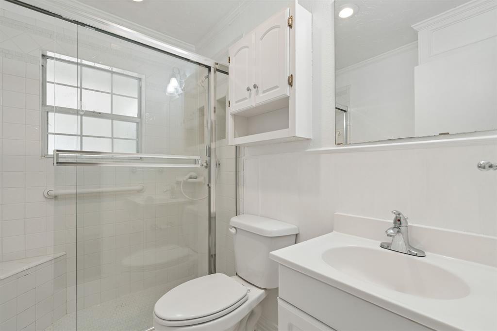
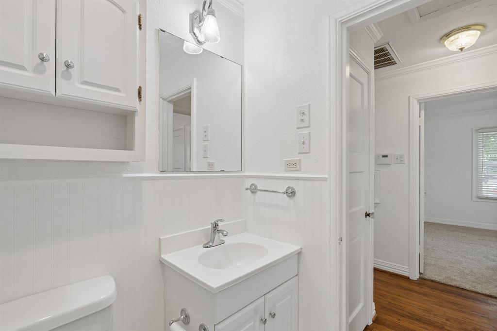
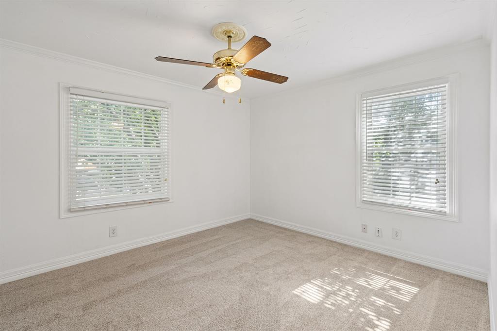
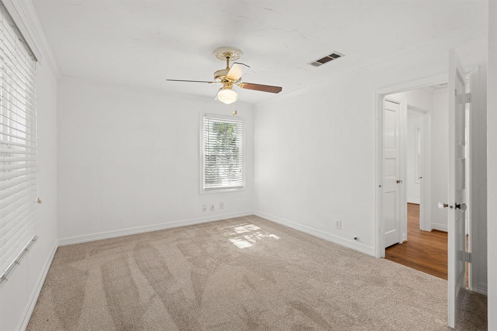
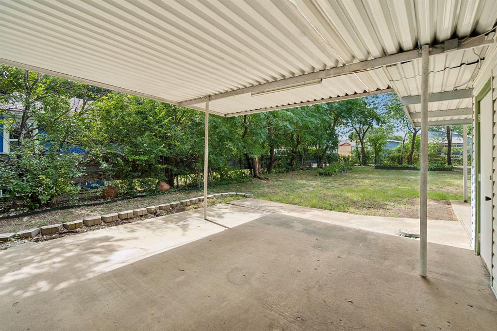
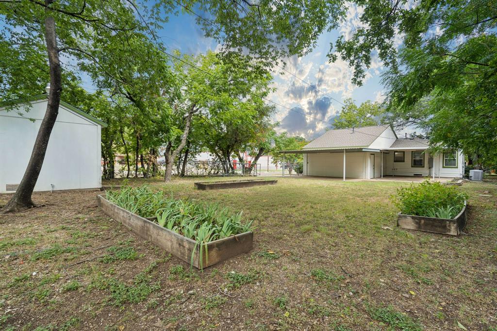
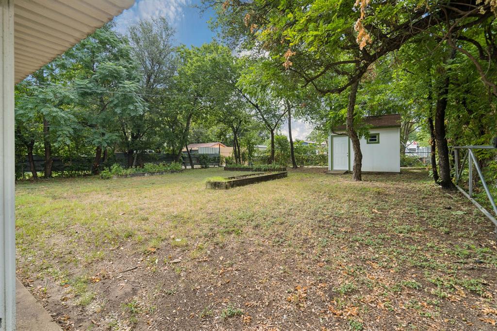
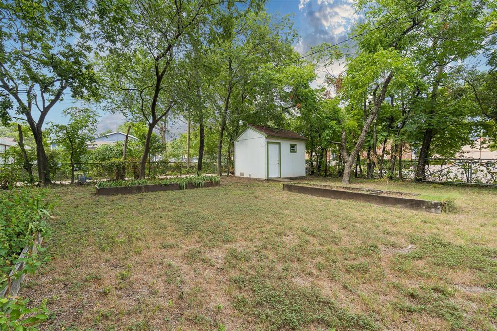
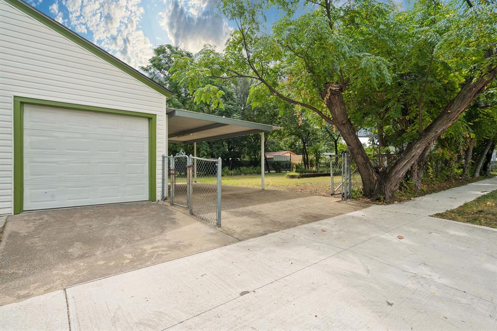
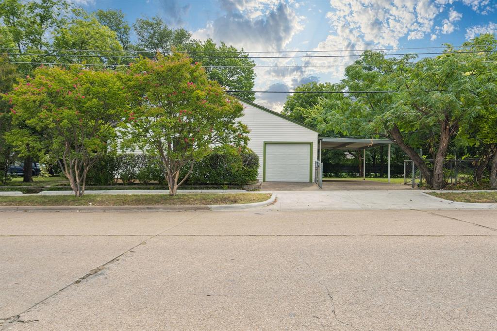
NEW DOWN PAYMENT ASSISTANCE AVAILABLE through Prosperity Home Mortgage. Please call agent for more detail or see Transaction Desk. SUPER CLEAN AND MOVE_IN READY!!! Nestled in the highly sought-after Elmwood neighborhood, this charming traditional home perfectly blends timeless character with thoughtful updates, including an Arrington roof installed in 2025. The classic galley kitchen opens seamlessly to the dining area and features ceramic tile countertops, a decorative tile backsplash, and plenty of workspace for preparing your favorite meals. Original hardwood floors add warmth and authenticity throughout most of the home, while the cozy front bedroom offers plush carpeting for added comfort. A covered patio provides the perfect setting for weekend barbecues, outdoor dining, or relaxing with family and friends. The fenced backyard offers endless possibilities, including three oversized raised garden beds ready for your vegetable garden, flowers, or creative landscaping ideas. The one-car garage provides not only parking but also ample space for a workshop, hobby area, or additional storage. PLEASE SEE LIST OF UPDATES IN TRANSACTION DESK. Ideally located in one of Oak Cliff's most beloved neighborhoods, you'll enjoy the charm of tree-lined streets, nearby parks, local restaurants, shopping, and easy access to downtown Dallas. This is a wonderful opportunity to own a home that offers character, comfort, and room to make it your own in the heart of Elmwood.
Features & Amenities
Interior
-
Other Interior Features
Built-in Features
-
Total Bedrooms
2
-
Bathrooms
1
-
Basement YN
NO
-
Cooling YN
YES
-
Cooling
Ceiling Fan(s), Central Air, Electric
-
Heating YN
YES
-
Heating
Electric
-
Pet friendly
N/A
Exterior
-
Garage
Yes
-
Garage spaces
1
-
Construction Materials
Vinyl Siding
-
Parking
Attached Carport, Carport, Concrete, Gated, Attached
-
Patio and Porch Features
Covered, Rear Porch
-
Pool
No
-
Waterfront YN
NO
Area & Lot
-
Lot Features
Wooded, Corner Lot
-
Lot Size(acres)
0.222
-
Lot Size(square feet)
9,670
-
Property Type
Residential
-
Property Sub Type
Single Family Residence
-
Architectural Style
Craftsman, Traditional
Price
-
Sales Price
$281,500
-
Tax Amount
$4,909
-
Sq. Footage
982
-
Price/SqFt
$286
HOA
-
Association
No
Property Resources
-
Horse Property
NO
School District
-
Elementary School
Moreno
-
Middle School
Oliver Wendell Holmes
-
High School
Kimball
Property Features
-
Senior Community YN
NO
-
Sewer
Public Sewer
-
Tax Lot
10
-
Water Source
Public
Schedule a Showing
Showing scheduled successfully.
Mortgage calculator
Estimate your monthly mortgage payment, including the principal and interest, property taxes, and HOA. Adjust the values to generate a more accurate rate.
Your payment
Principal and Interest:
$
Property taxes:
$
HOA fees:
$
Total loan payment:
$
Total interest amount:
$
Location
County
Dallas
Elementary School
Moreno
Middle School
Oliver Wendell Holmes
High School
Kimball
Listing Courtesy of Linda Ward, Dave Perry Miller Real Estate
RealHub Information is provided exclusively for consumers' personal, non-commercial use, and it may not be used for any purpose other than to identify prospective properties consumers may be interested in purchasing. All information deemed reliable but not guaranteed and should be independently verified. All properties are subject to prior sale, change or withdrawal. RealHub website owner shall not be responsible for any typographical errors, misinformation, misprints and shall be held totally harmless.

AGENT
Joe Boston
Call Joe today to schedule a private showing.

* Listings on this website come from the FMLS IDX Compilation and may be held by brokerage firms other than the owner of this website. The listing brokerage is identified in any listing details. Information is deemed reliable but is not guaranteed. If you believe any FMLS listing contains material that infringes your copyrighted work please click here to review our DMCA policy and learn how to submit a takedown request.© 2024 FMLS.
Related Properties

Dallas
5118 Wesley Chapel Lane
3 Beds
2 Baths
1,383 Sq.Ft.
$275,000
MLS#: 21193820

Dallas
2627 Sharon Street
3 Beds
2 Baths
1,100 Sq.Ft.
$289,000
MLS#: 21230029

Dallas
11118 Aledo Drive
4 Beds
2 Baths
2,380 Sq.Ft.
$299,000
MLS#: 21280242

Dallas
6335 W Northwest Highway 1013
2 Beds
2 Baths
1,770 Sq.Ft.
$259,000
MLS#: 21303697

Dallas
11206 Tascosa Street
3 Beds
2 Baths
1,365 Sq.Ft.
$279,500
MLS#: 21247460

Dallas
3635 Chestnut Oak Drive
4 Beds
2 Baths
1,780 Sq.Ft.
$295,000
MLS#: 21312273

Dallas
1227 Wilbur Street
5 Beds
2 Baths
1,832 Sq.Ft.
$325,000
MLS#: 21340364

Dallas
11206 Desdemona Drive
3 Beds
2 Baths
1,136 Sq.Ft.
$249,900
MLS#: 21375337

Dallas
4912 Trinity Cross Court
3 Beds
2 Baths
1,544 Sq.Ft.
$325,000
MLS#: 21245613
Dallas
1810 Shaw Street
3 Beds
1 Baths
810 Sq.Ft.
$250,000
MLS#: 21293202
