
Property
Beds
4
Full Baths
2
1/2 Baths
1
Year Built
2001
Sq.Footage
2,329
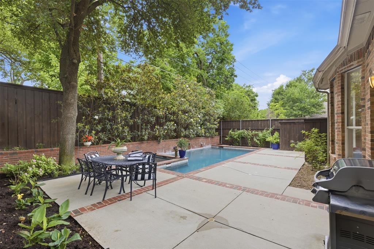
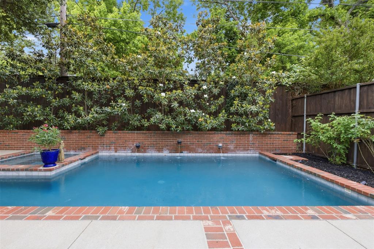
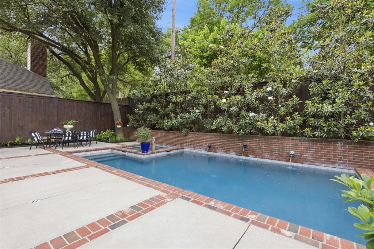
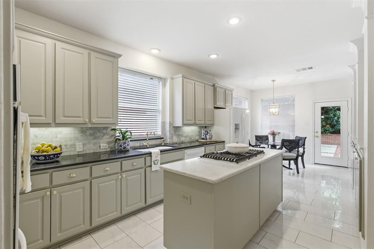
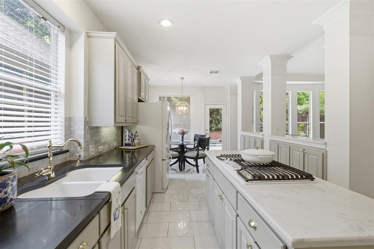
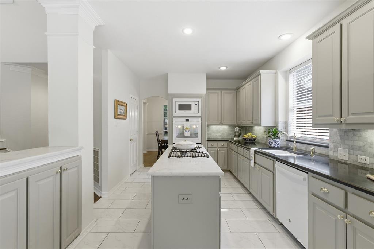
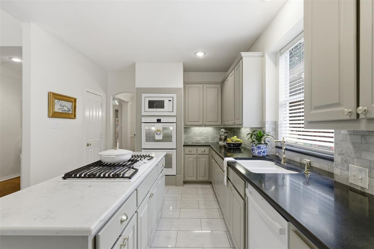
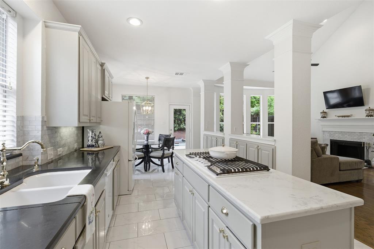
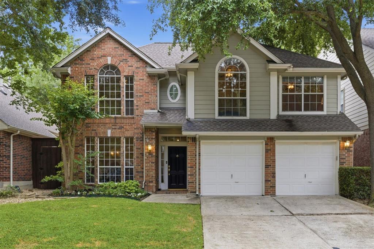
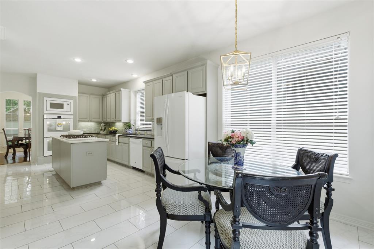
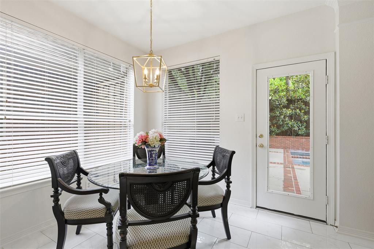
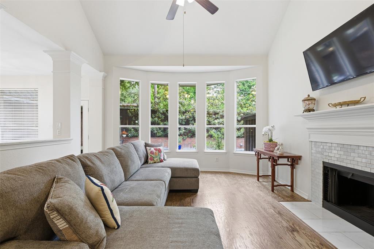
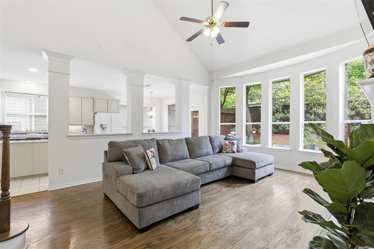
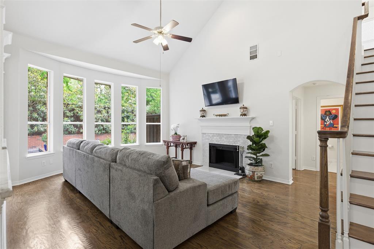
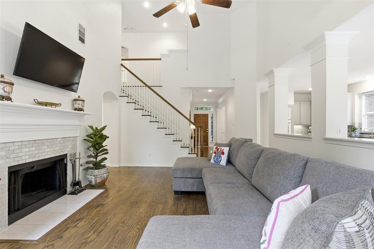
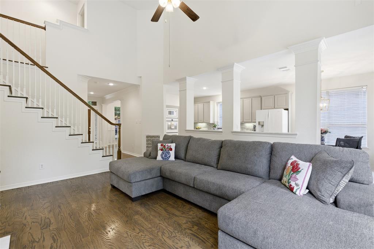
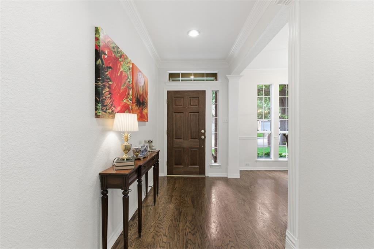
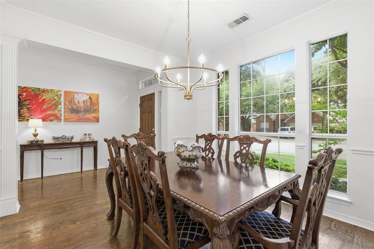
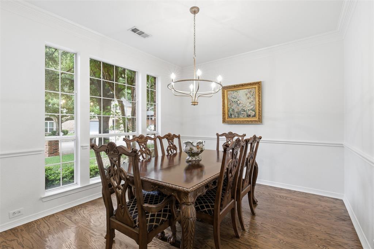
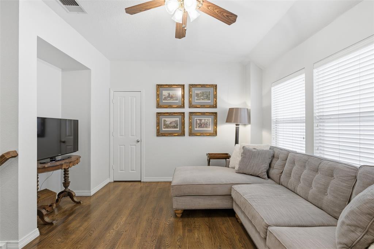
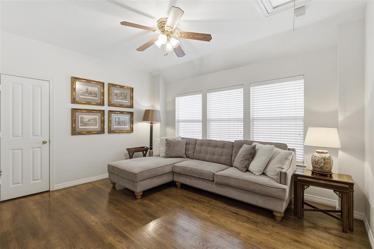
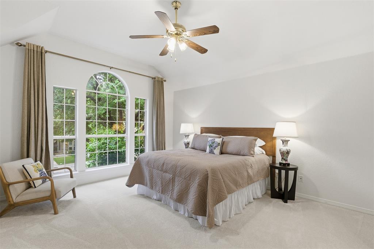
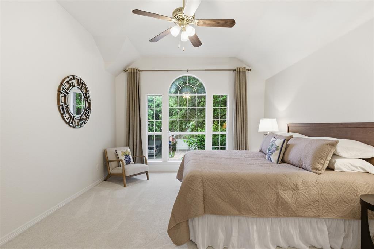
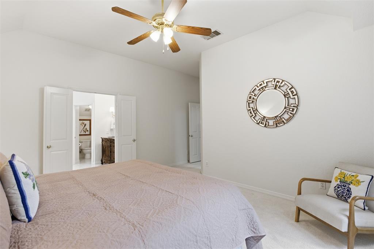
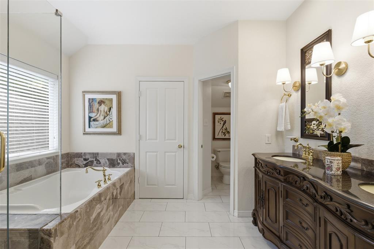
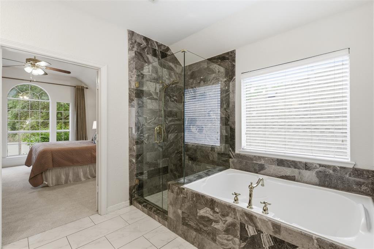
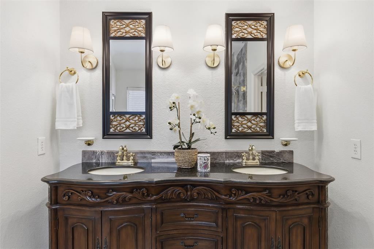
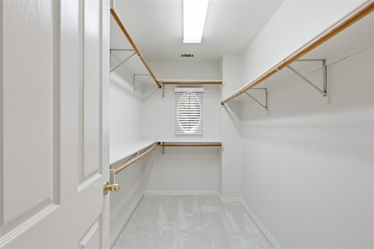
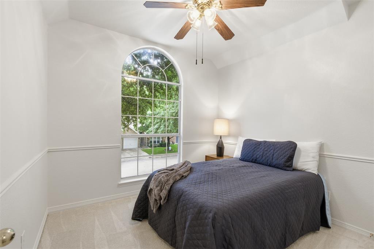
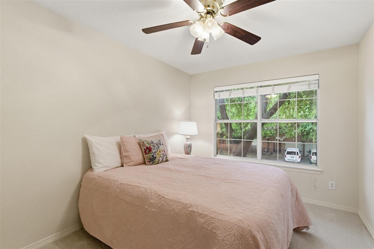
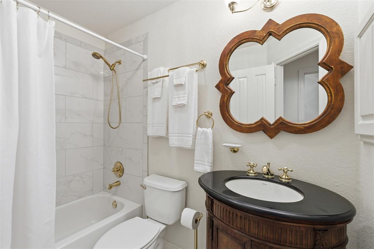
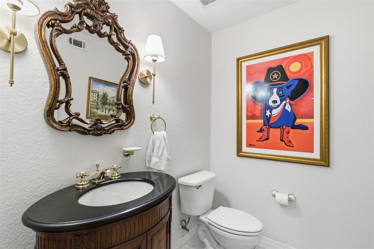
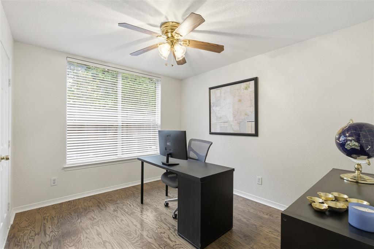
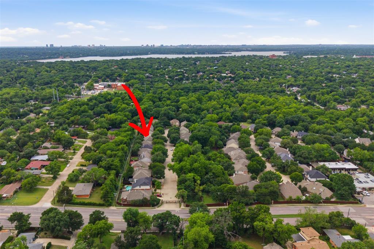
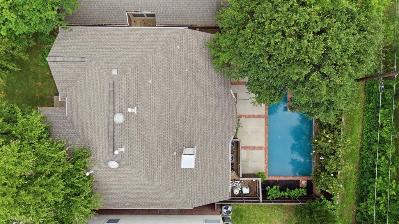
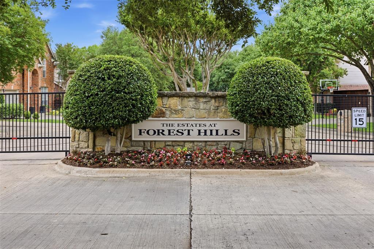
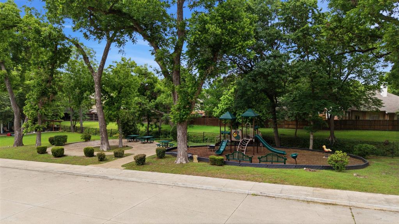
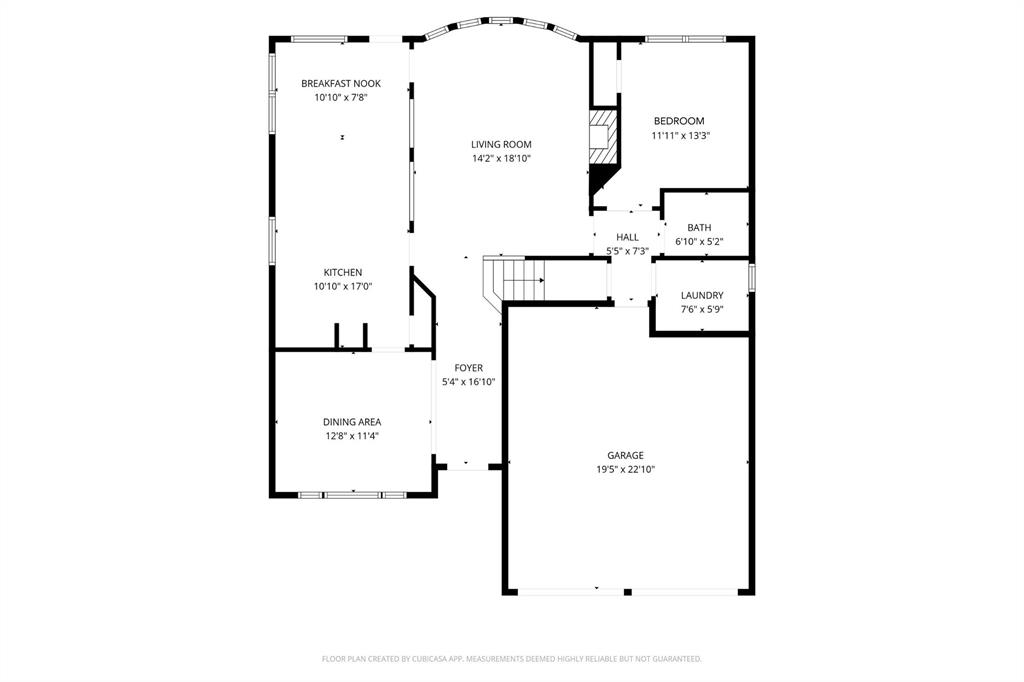
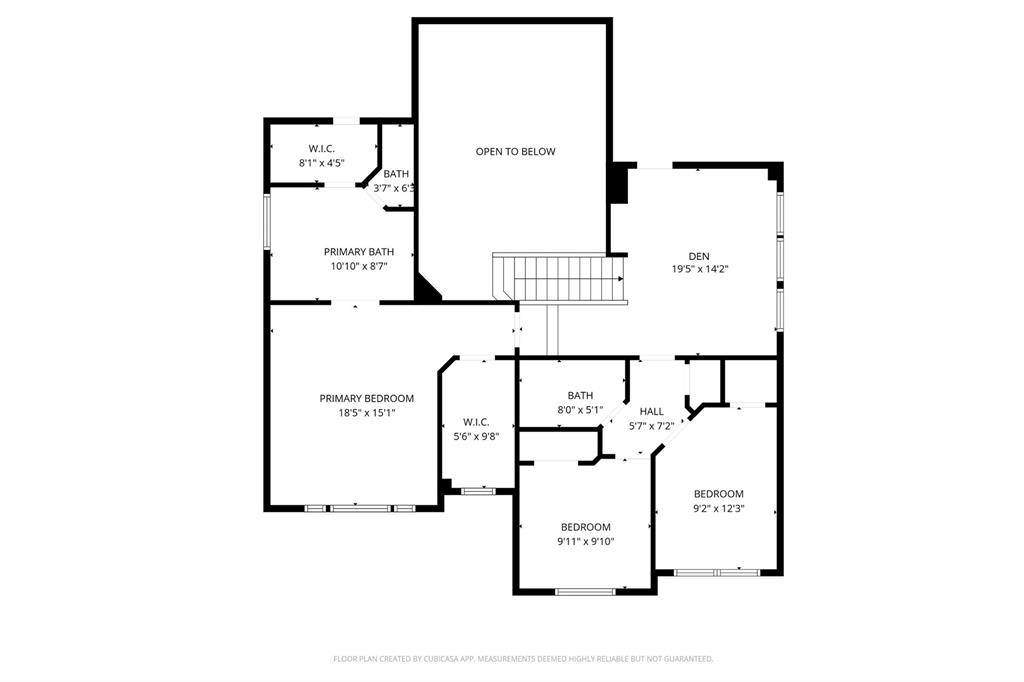
Tucked inside the gated Estates at Forest Hills community, this beautiful and fully remodeled East Dallas home blends comfort, style, and everyday livability in all the right ways. Gorgeous wood floors run throughout the first floor, while the inviting living room with a wood-burning fireplace creates the perfect cozy gathering space. The updated kitchen is equally stunning with contrasting stone countertops, gas cooking, abundant storage, and designer finishes that make the entire home feel elevated yet approachable. Upstairs, a second living area gives everyone room to spread out, whether for movie nights, a playroom, or the perfect media lounge. The spacious primary suite feels like a true retreat with a relaxing garden tub, beautiful marble tile work, dual sink vanity, and two closets designed for real life. You’ll also find two secondary bedrooms and an additional full bathroom, creating a functional layout with space for everyone. Downstairs, the flexible fourth bedroom can easily become your home office, guest room, or workout space depending on your lifestyle needs. But the real magic happens outside. The private New Orleans courtyard-inspired backyard feels like your own hidden getaway with an app-controlled heated pool and spa, gas grill connection, and an 8-foot privacy fence that makes entertaining or relaxing feel effortless. With a location just minutes from White Rock Lake, the Dallas Arboretum, Casa Linda dining and shopping, downtown Dallas, and easy access to I-30, this home truly gives you the best of East Dallas living. This is the kind of home people wait for.
Features & Amenities
Interior
-
Other Interior Features
Double Vanity, Eat-in Kitchen, Granite Counters, Kitchen Island, Open Floorplan, Pantry, Vaulted Ceiling(s), Walk-In Closet(s), High Speed Internet
-
Total Bedrooms
4
-
Bathrooms
2
-
1/2 Bathrooms
1
-
Basement YN
NO
-
Cooling YN
YES
-
Cooling
Central Air, Electric, Multi Units
-
Fireplace YN
YES
-
Heating YN
YES
-
Heating
Central, Natural Gas
-
Pet friendly
N/A
Exterior
-
Garage
Yes
-
Garage spaces
2
-
Construction Materials
Brick, Frame
-
Other Exterior Features
Gas Grill, Rain Gutters, Outdoor Grill
-
Parking
Driveway, Garage Door Opener, Garage Faces Front, Attached
-
Patio and Porch Features
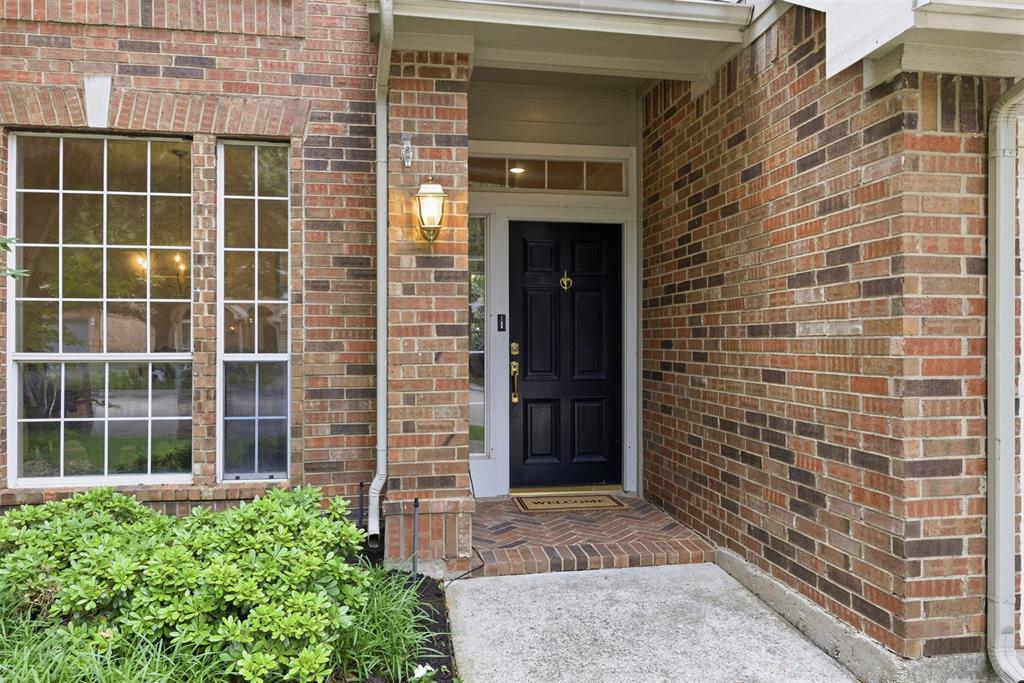
Front Porch, Rear Porch
-
Pool
Yes
-
Pool Features
Gunite, Heated, In Ground, Outdoor Pool, Pool Sweep, Pool/Spa Combo, Private
-
Waterfront YN
NO
Area & Lot
-
Lot Features
Landscaped
-
Lot Size(acres)
0.106
-
Lot Size(square feet)
4617.36
-
Property Type
Residential
-
Property Sub Type
Single Family Residence
-
Architectural Style
Traditional
Price
-
Sales Price
$649,999
-
Tax Amount
$12,992
-
Sq. Footage
2, 329
-
Price/SqFt
$279
HOA
-
Association
Yes
-
Association Fee
$295
-
Association Fee Frequency
Quarterly
-
Association Fee Includes
N/A
School District
-
Elementary School
Sanger
-
Middle School
Gaston
-
High School
Adams
Property Features
-
Foundation Details
Slab
-
Senior Community YN
NO
-
Sewer
Public Sewer
-
Tax Lot
23
-
Water Source
Public
Schedule a Showing
Showing scheduled successfully.
Mortgage calculator
Estimate your monthly mortgage payment, including the principal and interest, property taxes, and HOA. Adjust the values to generate a more accurate rate.
Your payment
Principal and Interest:
$
Property taxes:
$
HOA fees:
$
Total loan payment:
$
Total interest amount:
$
Location
County
Dallas
Elementary School
Sanger
Middle School
Gaston
High School
Adams
Listing Courtesy of Denise Larmeu , Ebby Halliday, REALTORS
RealHub Information is provided exclusively for consumers' personal, non-commercial use, and it may not be used for any purpose other than to identify prospective properties consumers may be interested in purchasing. All information deemed reliable but not guaranteed and should be independently verified. All properties are subject to prior sale, change or withdrawal. RealHub website owner shall not be responsible for any typographical errors, misinformation, misprints and shall be held totally harmless.

AGENT
Joe Boston
Call Joe today to schedule a private showing.

* Listings on this website come from the FMLS IDX Compilation and may be held by brokerage firms other than the owner of this website. The listing brokerage is identified in any listing details. Information is deemed reliable but is not guaranteed. If you believe any FMLS listing contains material that infringes your copyrighted work please click here to review our DMCA policy and learn how to submit a takedown request.© 2024 FMLS.
Related Properties

Dallas
6126 Averill Way 103W
2 Beds
3 Baths
2,476 Sq.Ft.
$625,000
MLS#: 21157809

Dallas
1717 Arts Plaza 1808
1 Beds
1 Baths
1,303 Sq.Ft.
$749,000
MLS#: 21194659

Dallas
3081 Chimes Street
4 Beds
4 Baths
2,871 Sq.Ft.
$654,000
MLS#: 21165538
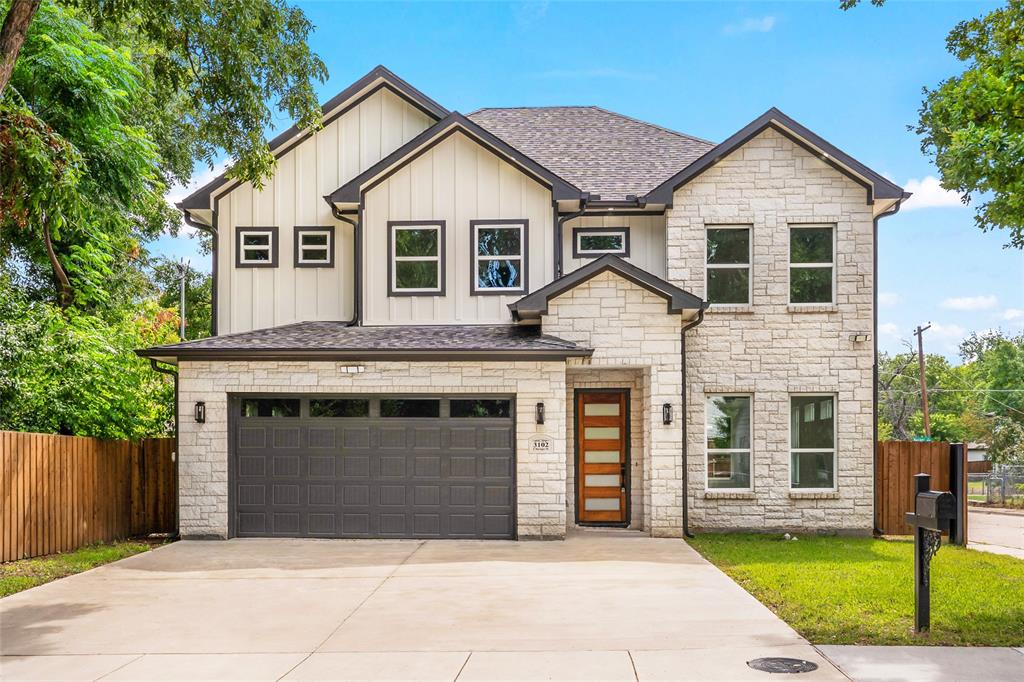
Dallas
3102 Chicago Street
4 Beds
3 Baths
2,414 Sq.Ft.
$535,000
MLS#: 21027784
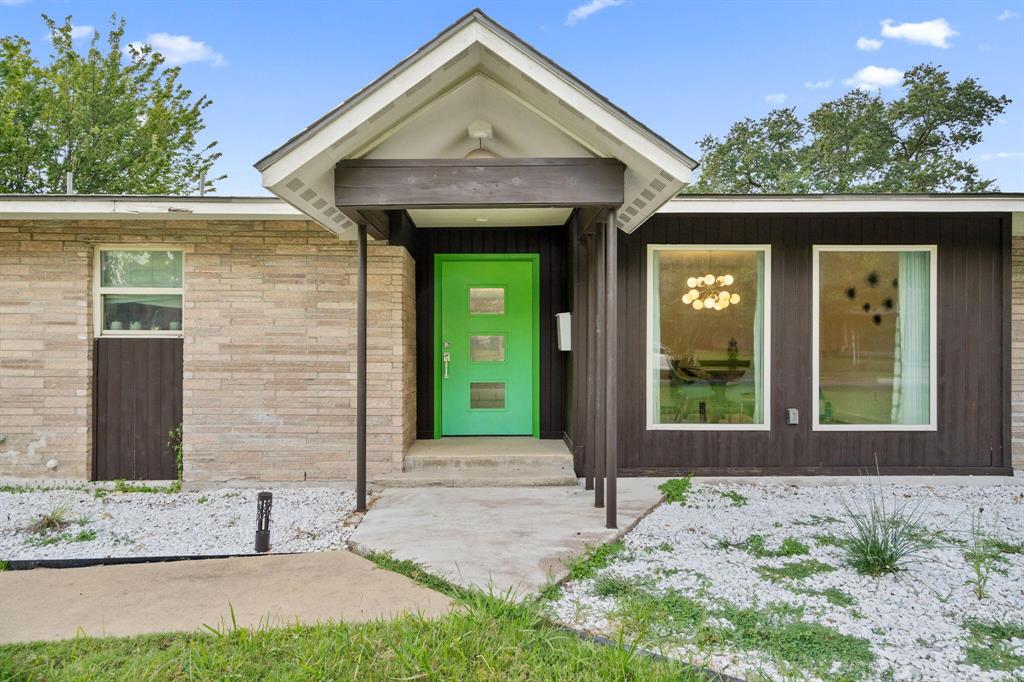
Dallas
3427 Saint Cloud Circle
4 Beds
3 Baths
2,609 Sq.Ft.
$669,900
MLS#: 21201461
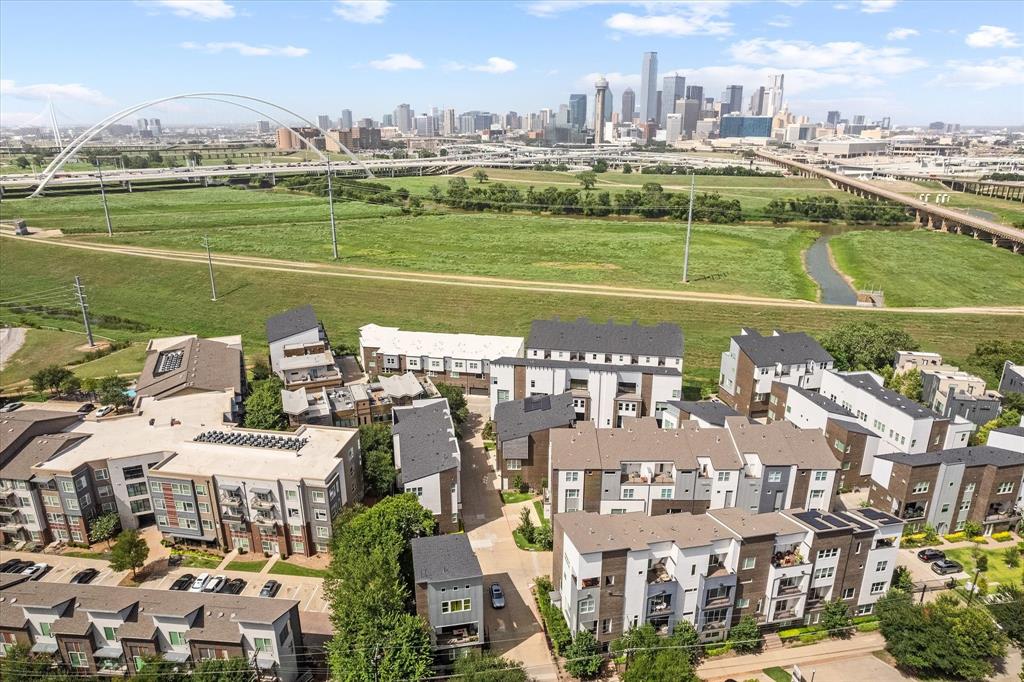
Dallas
381 E Greenbriar 1402
3 Beds
4 Baths
3,059 Sq.Ft.
$725,000
MLS#: 21112642
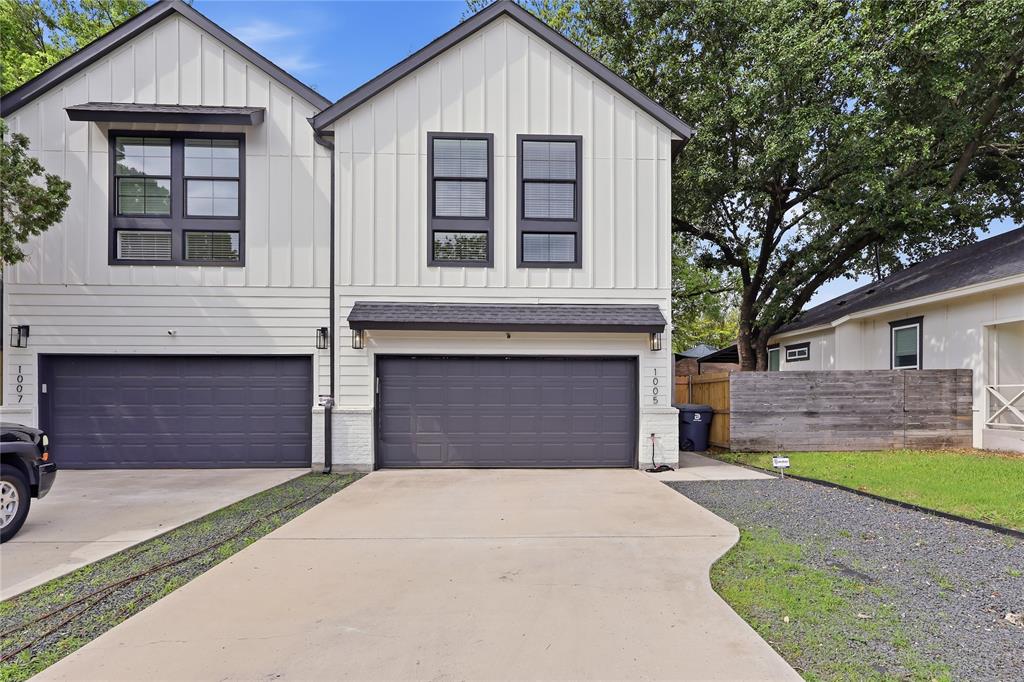
Dallas
1005 Mount Auburn Avenue
3 Beds
2 Baths
2,022 Sq.Ft.
$549,000
MLS#: 21243477
Dallas
3915 Avant Street
4 Beds
3 Baths
2,200 Sq.Ft.
$650,000
MLS#: 21013063

Dallas
5200 Keller Springs Road 432
2 Beds
2 Baths
1,863 Sq.Ft.
$549,999
MLS#: 21217667
Dallas
625 N Tyler Street 402
2 Beds
2 Baths
2,163 Sq.Ft.
$525,000
MLS#: 21169841
