


Property
Beds
3
Full Baths
2
1/2 Baths
None
Year Built
2026
Sq.Footage
1,812
Welcome to this beautifully crafted home in the desirable Canyon Creek community, conveniently located along the main road for easy access in and out of the neighborhood. Thoughtfully designed with a warm, modern aesthetic, this home blends contemporary finishes with custom details that make it truly one-of-a-kind. The heart of the home features an inviting electric fireplace and a stunning accent wall, creating a beautiful focal point while maintaining a comfortable, welcoming feel. The oversized pantry offers exceptional functionality with abundant cabinetry, generous countertop space, and dedicated outlets—perfect for small appliances and everyday organization. The spacious primary suite features a built-in Safe Closet (built-in storm shelter and safe room), offering a discreet and secure space within the primary closet, along with a convenient laundry chute. Throughout the home, custom touches and intentional design choices add character, functionality, and a level of detail not often found in a new construction home. Adding even more value, the home conveys with a new plasma TV, a beautiful live-edge table, and a large bookshelf, allowing the next owner to enjoy thoughtfully selected pieces that complement the home’s design. Additional highlights include a striking metal front door, epoxy-coated garage flooring, and a carefully curated blend of modern finishes and natural warmth. Located in Canyon Creek with access to community amenities and the beauty of lake living, this home offers the perfect combination of convenience, style, functionality, and thoughtful craftsmanship.
Features & Amenities
Interior
-
Other Interior Features
Double Vanity, Kitchen Island, Natural Woodwork, Pantry, Walk-In Closet(s)
-
Total Bedrooms
3
-
Bathrooms
2
-
Basement YN
NO
-
Fireplace YN
YES
-
Pet friendly
N/A
Exterior
-
Garage
Yes
-
Garage spaces
2
-
Other Exterior Features
Rain Gutters
-
Parking
Garage Door Opener, Attached
-
Pool
No
-
Waterfront YN
NO
Area & Lot
-
Lot Size(acres)
0.16
-
Lot Size(square feet)
6,969
-
Property Type
Residential
-
Property Sub Type
Single Family Residence
Price
-
Sales Price
$365,000
-
Tax Amount
$242
-
Sq. Footage
1,812
-
Price/SqFt
$201
HOA
-
Association
YES
-
Association Fee
$149
-
Association Fee Frequency
Semi-Annually
-
Association Fee Includes
N/A
School District
-
Elementary School
Mambrino
-
Middle School
Granbury
-
High School
Granbury
Property Features
-
New Construction
YES
-
Sewer
Septic Tank
-
Tax Lot
352A
Schedule a Showing
Showing scheduled successfully.
Mortgage calculator
Estimate your monthly mortgage payment, including the principal and interest, property taxes, and HOA. Adjust the values to generate a more accurate rate.
Your payment
Principal and Interest:
$
Property taxes:
$
HOA fees:
$
Total loan payment:
$
Total interest amount:
$
Location
County
Hood
Elementary School
Mambrino
Middle School
Granbury
High School
Granbury
Listing Courtesy of Leslie Ramirez, Monument Realty
RealHub Information is provided exclusively for consumers' personal, non-commercial use, and it may not be used for any purpose other than to identify prospective properties consumers may be interested in purchasing. All information deemed reliable but not guaranteed and should be independently verified. All properties are subject to prior sale, change or withdrawal. RealHub website owner shall not be responsible for any typographical errors, misinformation, misprints and shall be held totally harmless.

AGENT
Joe Boston
Call Joe today to schedule a private showing.

* Listings on this website come from the FMLS IDX Compilation and may be held by brokerage firms other than the owner of this website. The listing brokerage is identified in any listing details. Information is deemed reliable but is not guaranteed. If you believe any FMLS listing contains material that infringes your copyrighted work please click here to review our DMCA policy and learn how to submit a takedown request.© 2024 FMLS.
Related Properties

Granbury
9012 Bontura Road
3 Beds
2 Baths
2,383 Sq.Ft.
$315,000
MLS#: 21383916

Granbury
5206 Buttercup Court
4 Beds
3 Baths
2,128 Sq.Ft.
$300,000
MLS#: 21171015
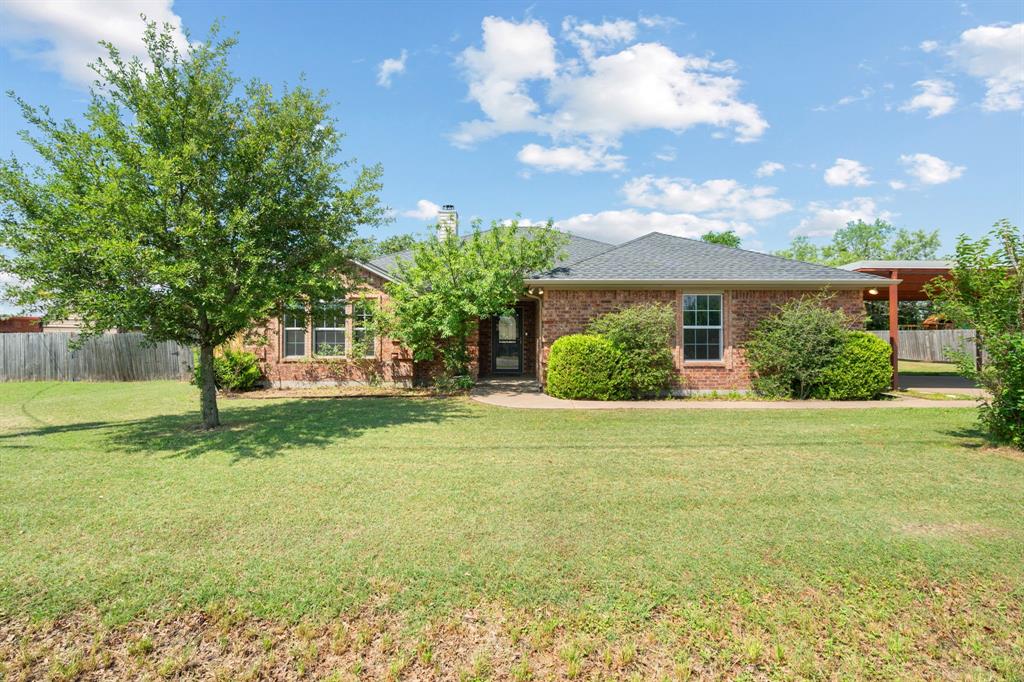
Granbury
4000 View Point Drive
3 Beds
2 Baths
1,747 Sq.Ft.
$314,000
MLS#: 21280755

Granbury
1408 Lauren Lane
3 Beds
2 Baths
1,958 Sq.Ft.
$329,900
MLS#: 21296735

Granbury
5702 Barkridge Drive
4 Beds
3 Baths
2,228 Sq.Ft.
$325,000
MLS#: 21363990
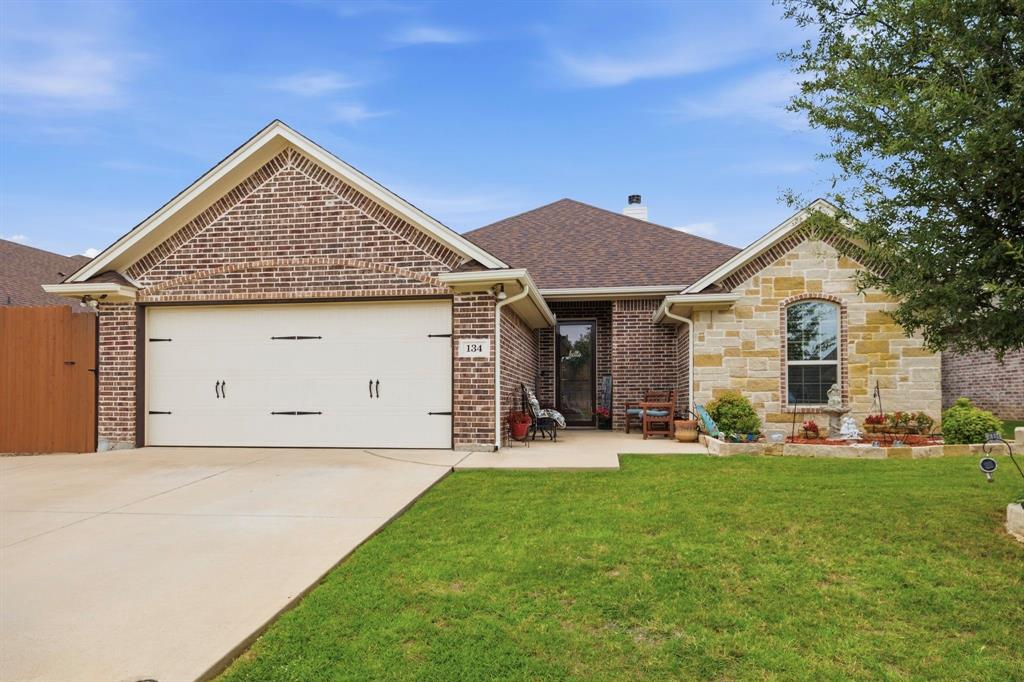
Granbury
134 Donna Circle
3 Beds
2 Baths
1,819 Sq.Ft.
$345,000
MLS#: 21305227

Granbury
202 E Ewell Street
2 Beds
2 Baths
1,602 Sq.Ft.
$419,900
MLS#: 21363727

Granbury
210 E Ewell Street
2 Beds
2 Baths
1,602 Sq.Ft.
$419,900
MLS#: 21363737

Granbury
4713 Llano Street
4 Beds
2 Baths
1,811 Sq.Ft.
$315,000
MLS#: 21365853

Granbury
509 River Bank Court
3 Beds
2 Baths
2,243 Sq.Ft.
$425,000
MLS#: 21343053
