Features & Amenities

Interior

  • Other Interior Features

    Other

  • Total Bedrooms

    3

  • Bathrooms

    2

  • Basement YN

    NO

  • Cooling YN

    YES

  • Cooling

    Central Air

  • Fireplace YN

    YES

  • Heating YN

    YES

  • Heating

    Central

  • Pet friendly

    N/A

Exterior

  • Garage

    No

  • Construction Materials

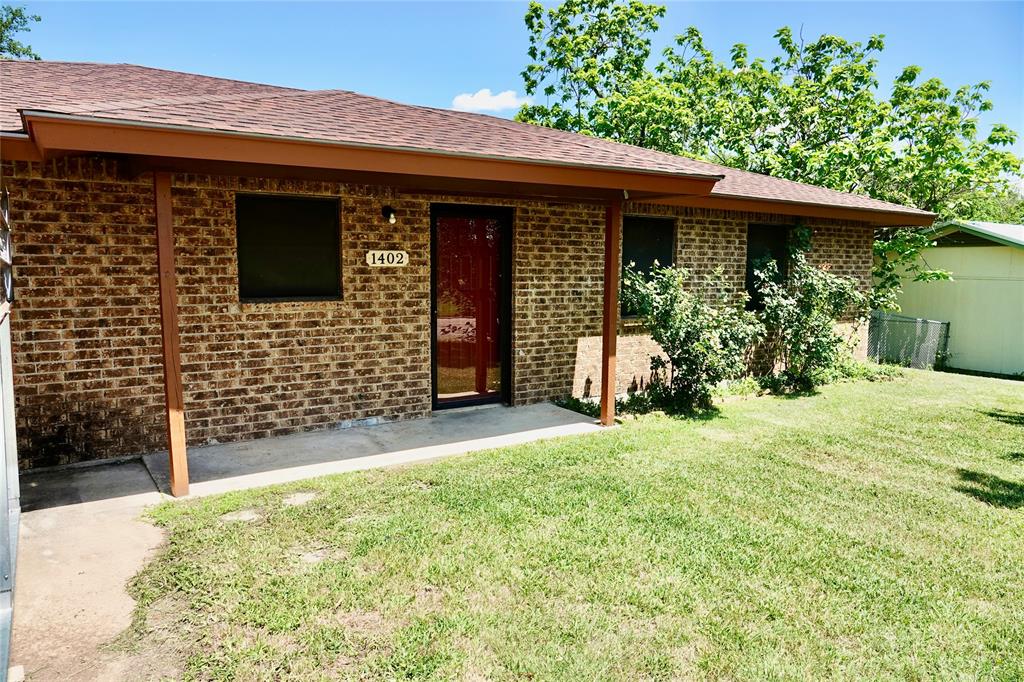
    Brick

  • Other Exterior Features

    Other

  • Parking

    Driveway

  • Pool

    No

  • Waterfront YN

    NO

Area & Lot

  • Lot Features

    Level

  • Lot Size(acres)

    1.0

  • Lot Size(square feet)

    43,560

  • Property Type

    Residential

  • Property Sub Type

    Single Family Residence

  • Architectural Style

    Traditional

Price

  • Sales Price

    $225,000

  • Tax Amount

    $4,292

  • Sq. Footage

    2,769

  • Price/SqFt

    $81

HOA

  • Association

    No

School District

  • Elementary School

    Goldthwaite

  • Middle School

    Goldthwaite

  • High School

    Goldthwaite

Property Features

  • Foundation Details

    Other

  • Sewer

    Public Sewer

  • Water Source

    Public

Schedule a Showing

Showing scheduled successfully.

<
>
IN PERSON
VIA CHAT

What is 3 + 4 ?


Change time

Mortgage calculator

Estimate your monthly mortgage payment, including the principal and interest, property taxes, and HOA. Adjust the values to generate a more accurate rate.

Your payment

Principal and Interest:

$

Property taxes:

$

HOA fees:

$

Total loan payment:

$

Total interest amount:

$

Location

County

Mills

Elementary School

Goldthwaite

Middle School

Goldthwaite

High School

Goldthwaite

Listing Courtesy of Anthony Giglio, Top Brokerage LLC

RealHub Information is provided exclusively for consumers' personal, non-commercial use, and it may not be used for any purpose other than to identify prospective properties consumers may be interested in purchasing. All information deemed reliable but not guaranteed and should be independently verified. All properties are subject to prior sale, change or withdrawal. RealHub website owner shall not be responsible for any typographical errors, misinformation, misprints and shall be held totally harmless.

Agent Joe Boston

AGENT

Joe Boston

Call Joe today to schedule a private showing.


* Listings on this website come from the FMLS IDX Compilation and may be held by brokerage firms other than the owner of this website. The listing brokerage is identified in any listing details. Information is deemed reliable but is not guaranteed. If you believe any FMLS listing contains material that infringes your copyrighted work please click here to review our DMCA policy and learn how to submit a takedown request.© 2024 FMLS.
Spacious 3-Bedroom Home with ADU on 1 Acre - Goldthwaite, TX Welcome to this spacious 3-bedroom, 2-bath home offering 2,769 square feet of living space on a beautiful 1-acre lot. Built in 1950, this property features a durable brick exterior, a cozy wood-burning fireplace, city water and sewer services, and a versatile layout designed for comfortable living. A standout feature is the additional dwelling unit (ADU), providing excellent flexibility for guests, extended family, rental income, or a private workspace. The home also includes a large shop, two HVAC systems, and active utilities, making it well-suited for a variety of lifestyles. With no HOA restrictions and plenty of outdoor space, this property offers the perfect blend of privacy, functionality, and opportunity. Whether you're looking for a family home, multi-generational living, or an investment property, this Goldthwaite home delivers exceptional value and endless possibilities.

2211 Fisher Street

Message successfully sent.

What would you like to know?

What is 3 + 4 ?

I agree to receive email communication and understand I can unsubscribe at any time.

I agree to be contacted by Next Level Realty Group via call, email, and text for real estate services. To opt out, you can reply 'stop' at any time or reply 'help' for assistance. You can also click the unsubscribe link in the emails. Message and data rates may apply. Message frequency may vary. Privacy Policy

Related Properties

Price reduced
Completely remodeled and move in ready, this charming 3 bedroom, 2 bathroom home offers modern updates throughout with the convenience of a low maintenance floor plan. Seller took it completely down to the studs with new sheetrock, new paint, new plumbing, new electrical, new AC. New insulation. new interior and exterior doors.

Designed to maximize every square foot, this home is an excellent choice for first time buyers, those looking to downsize, or anyone wanting an affordable home without the hassle of renovations. The efficient layout feels bright and welcoming, while the fresh finishes give the home a clean, modern look.

Located in a quiet, established neighborhood, you'll enjoy a peaceful setting while still being close to everyday conveniences. If you've been searching for a home where all the work has already been done, this one is ready for you to move in and start enjoying from day one.

Come see this very charming home today.,
#21341157

Goldthwaite

707 Reynolds Street

3 Beds

2 Baths

1,360 Sq.Ft.

$194,000

MLS#: 21341157

Ranch House Realty is pleased to offer a charming and very well-maintained 3 bedroom, 2 bath brick home with a single car garage.  The home is situated on a spacious corner lot with a welcoming covered front porch, large front yard and beautiful pecan trees on the west side of the home.  Inside you will find a kitchen with updated appliances for the cook including a set of double ovens and glass cooktop. The living room and dining room is open concept. The bedrooms are nice in size and bathrooms are surprisingly large in size and the utility room is oversized. The property offers a welcoming outdoor setting with a chain link fenced backyard along with a covered back patio, perfect for relaxing, entertaining, or enjoying the peaceful surroundings. A storage building provides additional space for tools, hobbies, or extra belongings. The home is conveniently located to Goldthwaite Middle School and the High School. With its classic brick exterior, mature trees, and desirable location, this home offers the amenities and convenience you are looking for.
#21344988

Goldthwaite

1810 Peach

3 Beds

2 Baths

1,334 Sq.Ft.

$199,000

MLS#: 21344988

2-bedroom, 1-bath home built in 1955, situated on 10.79 acres in a rural setting. Located approximately 20 minutes from town, providing access to nearby amenities. The property includes open land and a barn, offering space for a variety of uses. Home features a functional layout with two bedrooms and one full bath. Suitable for primary residence or secondary occupancy. 
Property is 10.790 acres, Includes house and 2 acres from tax ID R000007742, 7.680 from tax ID R000010470, and 1.11 acre from tax ID R000010471 in front of house with driveway that is in Hamilton county. Property is contiguous and all together. Driveway is owned and not an easement.
All room dimensions are approximate, to be verified by buyer.
#21217462

Goldthwaite

200 County Road 336

2 Beds

1 Baths

1,128 Sq.Ft.

$235,000

MLS#: 21217462

Don't miss this rare opportunity to own a charming home on 1.093 acres! This inviting 2 bedroom, 2 bath property offers the perfect blend of comfort and outdoor space.

Step inside to a warm and welcoming open concept floor plan featuring vinyl wood-look flooring throughout. The spacious living room is centered around a cozy wood burning stove, creating the perfect place to gather and relax. The galley kitchen flows seamlessly into the dining area and connects conveniently to the utility room and garage making everyday living both functional and efficient.

Both bathrooms have been recently updated, adding a fresh touch. Generously sized rooms throughout the home provide plenty of space for comfortable living, while the acreage offers endless possibilities for gardening, recreation, or simply enjoying the peaceful surroundings.

Outside you will find a variety of shade trees and a storm cellar. 

This one-of-a-kind property offers country charm on just over 1 acre of land. Call today to schedule a showing!
#21324533

Goldthwaite

68 County Road 517

2 Beds

2 Baths

1,174 Sq.Ft.

$220,000

MLS#: 21324533
This 3-bedroom, 1.5-bath brick home offers comfort, convenience, and plenty of outdoor space. Situated on a quiet dead-end street, the property features beautiful mature trees that provide shade and curb appeal in both the front and back yards.
Inside, you'll find central heat and air conditioning for year-round comfort, along with a converted garage that creates a versatile bonus room perfect for a family room, home office, playroom, or hobby space. The kitchen comes complete with appliances, and the washer and dryer will convey with the sale, making moving in even easier.
The fenced backyard offers privacy and room for children or pets to play, while the two carports and storage building provide ample parking and storage. An additional lot is included, bringing the total property size to approximately one-third acre and offering extra space for gardening, recreation, or future possibilities.
Conveniently located near schools, churches, and shopping, this property combines a peaceful setting with easy access to everyday amenities.
#21294439

Goldthwaite

1402 & 1404 Allen Street

3 Beds

1 Baths

1,410 Sq.Ft.

$183,900

MLS#: 21294439

Price reduced
Well-cared-for 3 bedroom 1 bathroom home on approximately .564 acres in a convenient location in Goldthwaite. This home boasts large front and back porches along with a covered breezeway to a large laundry room with plenty of storage and a two-car carport. It has a roomy living area with wood-burning stove and an office space on the side. There is a dining area near the kitchen, and a breakfast nook in the kitchen with an additional entry door and small porch. The exterior is brick and vinyl siding with a metal roof, and the yard is well-maintained.
#21360379

Goldthwaite

5 W HWY 84

3 Beds

1 Baths

1,565 Sq.Ft.

$249,900

MLS#: 21360379

From its charming entrance, inviting curb appeal to the covered patio and spacious yard, this home offers comfort, character, and plenty of desirable features.
The exterior features low maintenance vinyl siding and a metal roof, helping reduce upkeep for years to come. Mature trees provide abundant shade throughout the yard. Additional exterior amenities include a metal carport, detached garage with a storage area, and paved driveway. A water well is also located on the property, however, the current owners have not used the well, and condition is unknown. Home is serviced by the City of Goldthwaite for utilities and trash pickup, with high speed internet available.
Step inside to a spacious living room featuring windows on two walls, filling the space with an abundance of natural light. The living area flows naturally into the dining area, which is located just off the kitchen. The kitchen offers plenty of cabinet and countertop space, while the adjacent utility room provides room for a full size washer and dryer and has a storage area.
The primary suite is located at the back of the home and features a generous bedroom with good closet space and an updated bathroom including a tiled shower and tall single sink vanity.
Bedrooms two and three are conveniently accessible from either the living or dining area, with the second bathroom located in the hallway between them. The hall bath features a tub and shower combination. Bedrooms two and three share additional closet space located in the hallway.
Whether you're searching for a place to call home, an investment property, or a weekend getaway, this charming property is worth a look. Schedule your showing today and discover all this home has to offer!
#21364719

Goldthwaite

1108 N Reilley Street

3 Beds

2 Baths

1,391 Sq.Ft.

$192,500

MLS#: 21364719

Beautifully updated and meticulously maintained 3 bedroom, 2 bath brick home featuring a 2 car garage, spacious laundry room, and an inviting backyard retreat!
From the moment you arrive, the curb appeal makes you feel right at home. Mature pecan trees provide shade to both the front and back yards, while charming porches, a backyard patio area, flower beds, and recently upgraded garage doors create a warm and welcoming setting.
Inside, you’ll find neutral colors throughout that complement any decorating style. Wood grain laminate flooring flows through the kitchen, living and dining areas, as well as all bedrooms, while tile flooring accents both bathrooms and the laundry room.
The beautifully updated kitchen features granite countertops, tile backsplash, stainless steel appliances, an island with bar seating, and an abundance of cabinet and counter space. The open concept dining and living areas provide an ideal layout for both everyday living and entertaining, with easy access to the kitchen, bedrooms, and hall bath.
The master suite is conveniently located just off the kitchen and features an ensuite bath with a tiled walk-in shower complete with seating area and safety bars and single sink vanity.
The two additional bedrooms are positioned on either side of the hall bathroom, which offers a single-sink vanity and tiled tub & shower combination.
The laundry room is easily accessible from the kitchen, garage entrance and the back yard through the converted porch area.
Step outside to enjoy the large backyard with a spacious concrete patio which is perfect for relaxing or entertaining. The yard is enclosed with privacy fencing on three sides and chain link fencing on the remaining side. A water well located in the backyard offers an alternative water source for watering grass, trees, pets, and more.
Centrally located near schools, churches, shopping, and other conveniences, this move in ready home is one you won’t want to miss!
#21282091

Goldthwaite

1410 Reynolds Street

3 Beds

2 Baths

1,477 Sq.Ft.

$259,000

MLS#: 21282091

 - property

Send a message

Message successfully sent.

Your message

What is 3 + 4 ?

Reason for contacting?

I agree to receive email communication and understand I can unsubscribe at any time.

I agree to be contacted by Next Level Realty Group via call, email, and text for real estate services. To opt out, you can reply 'stop' at any time or reply 'help' for assistance. You can also click the unsubscribe link in the emails. Message and data rates may apply. Message frequency may vary. Privacy Policy

Sign Out

Virtual Assistant

Would you like to take the next step with this property? We can help you schedule a showing or virtual tour, or send you more details.

Yes, I would like more information.

Thank You for Your Reply, One of Our Agents will contact you as soon as possible

No, maybe later.

Thank you, you can always contact me via email, phone number or through the contact form.

Realhub AI

Lucy - Your AI-Powered Realtor

Update Your Temporary Password

Personalize your search

Enter your email and we'll notify you immediately when new listings match what you're looking for.

or enter email address

Already have an account ? Login here

Continue your home search

I agree to receive communications and understand I can unsubscribe at any time.

I agree to be contacted by Next Level Realty Group via call, email, and text for real estate services. To opt out, you can reply 'stop' at any time or reply 'help' for assistance. You can also click the unsubscribe link in the emails. Message and data rates may apply. Message frequency may vary. Privacy Policy

Already have an account ? Login here

We use cookies

We use cookies primarily for analytics to enhance your experience. By accepting, you agree to our use of these cookies. You can manage your preferences or learn more about our cookies policy.