
Property
Beds
5
Full Baths
5
1/2 Baths
None
Year Built
2014
Sq.Footage
4,717
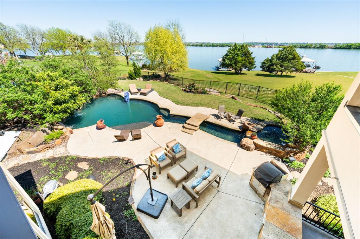
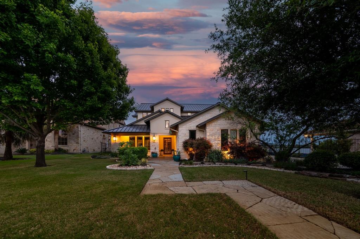
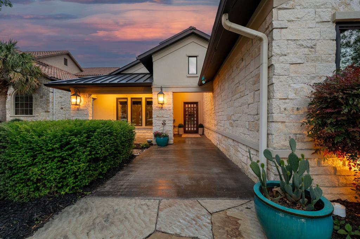
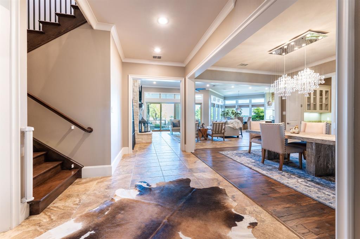
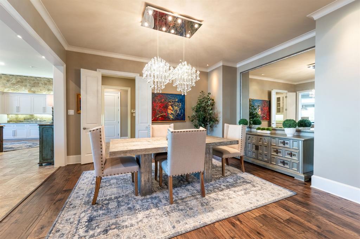
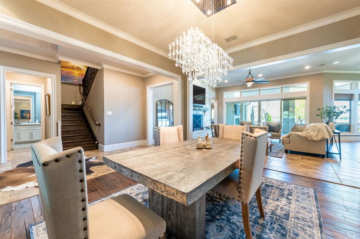
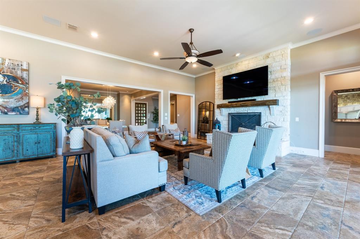
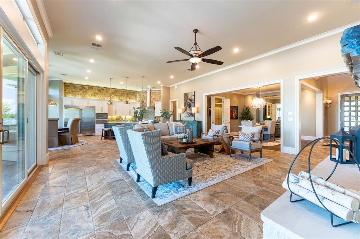
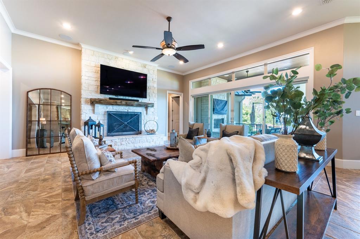
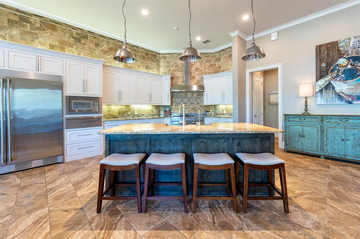
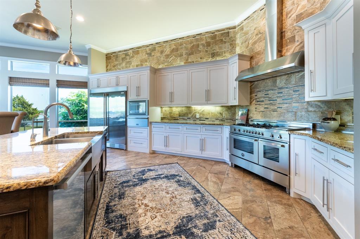
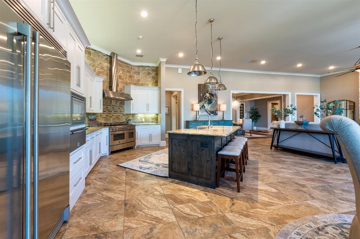
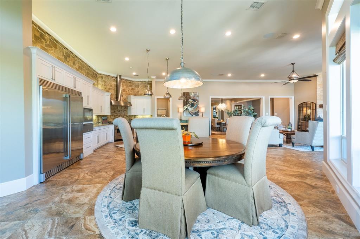
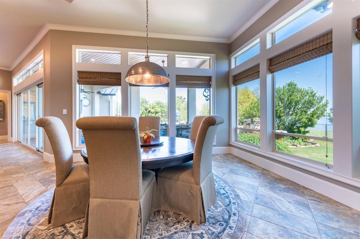
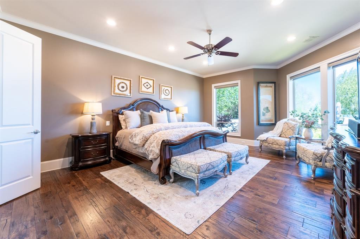
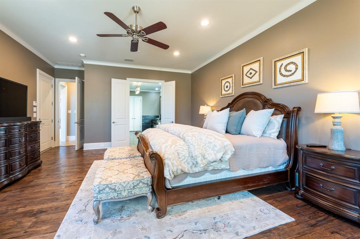
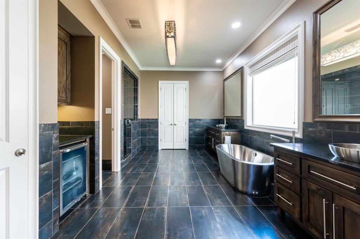
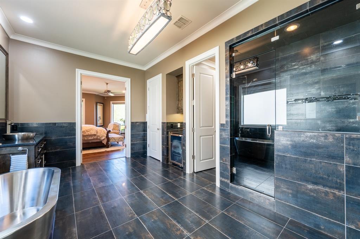
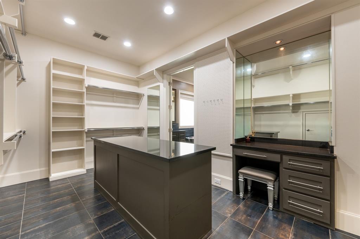
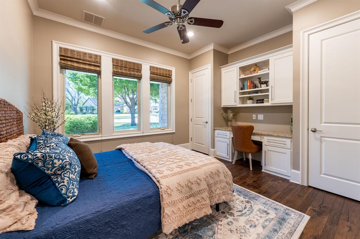
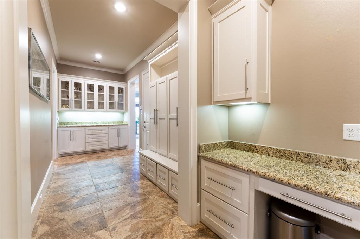
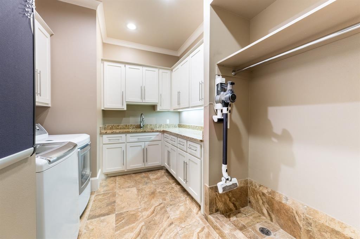
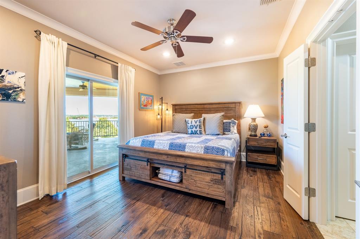
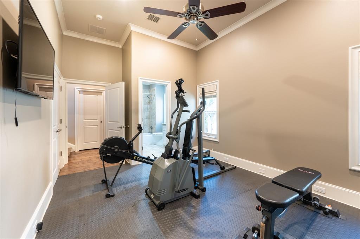
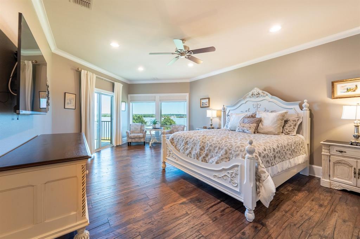
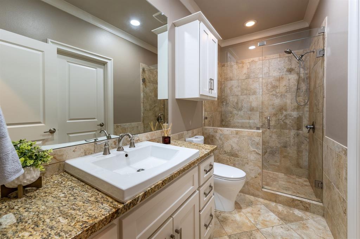
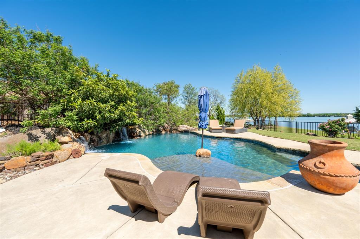
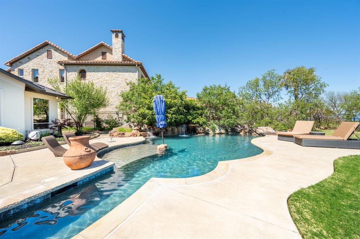
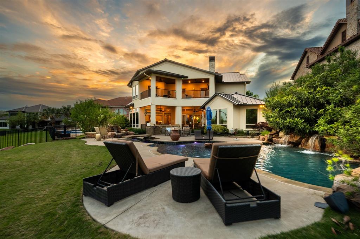
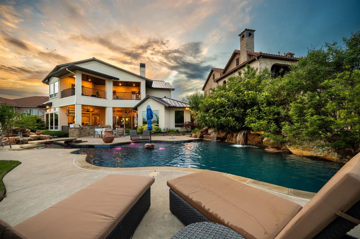
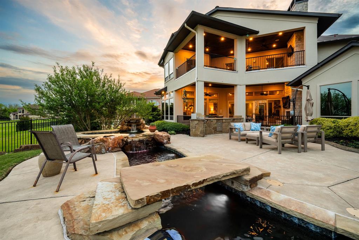
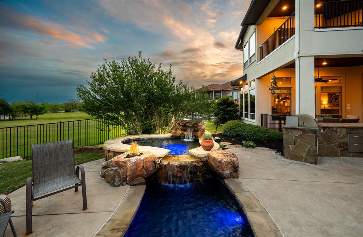
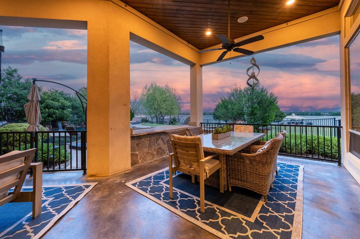
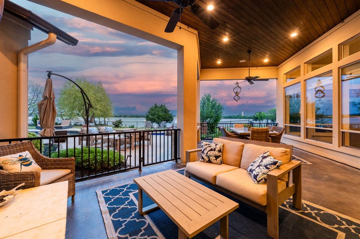
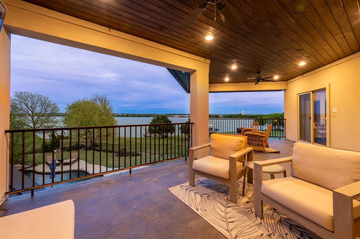
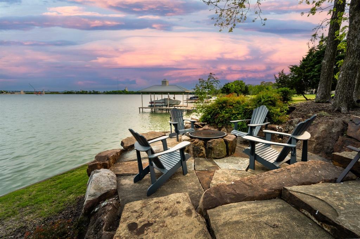
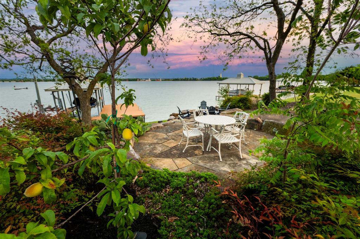
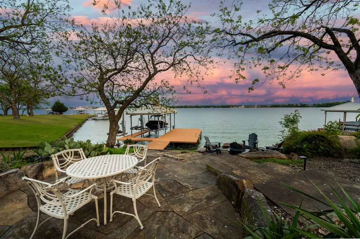
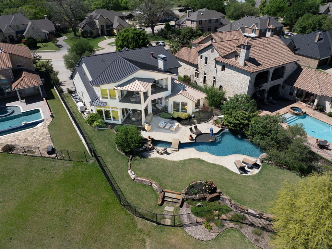
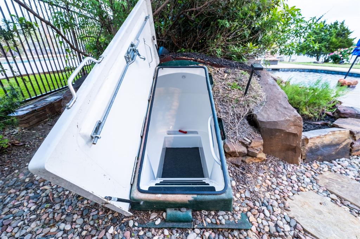
East facing waterfront homes of this caliber are seldom available, especially within an intimate gated community of just eight residences. At 2210 Stone Hollow Drive, luxury is a lifestyle. The home is framed by thoughtfully curated grounds designed by a board member of Keep Rowlett Beautiful. The landscaping blends beauty and purpose, with low-maintenance, pollinator friendly plantings creating a serene setting. Inside, the home unfolds with effortless elegance. A two story foyer welcomes you into light filled living spaces where walls of windows frame the pool and lake beyond. The expansive living room with stone fireplace flows seamlessly into a chef’s kitchen designed for both daily living and elevated entertaining, featuring an Italian oven and cooktop, built-in refrigeration, and an oversized walk-in pantry with room for a refrigerator. The master suite is a private sanctuary offering a sitting area, tranquil water views, and a beautifully appointed bath and custom walk-in closet. Upstairs, spacious en-suite bedrooms including a second master suite offer comfort and flexibility, with a second laundry room and private balcony access, ideal for guests or multi-generational living. Outdoors, the experience becomes extraordinary. A covered patio with fireplace, resort style saltwater pool with swim jets and spa, and outdoor built in grill create an unparalleled setting for entertaining. A stone pathway leads to a terraced lakeside retreat perfect for evenings by the fire pit or dining under the stars. The private dock is fully equipped with a boat lift and two jet ski lifts offering effortless access to the water. Every detail has been considered, including a whole house generator, water purification system, mosquito misting system, spray foam insulation, and an in-ground storm shelter. Set in Rockwall County and the highly regarded Rockwall ISD, this is a rare opportunity to experience elevated waterfront living in one of the area’s most exclusive settings.
Features & Amenities
Interior
-
Other Interior Features
Built-in Features, Chandelier, Double Vanity, Eat-in Kitchen, Granite Counters, High Speed Internet, In-Law Floorplan
-
Total Bedrooms
5
-
Bathrooms
5
-
Basement YN
NO
-
Cooling YN
YES
-
Cooling
Ceiling Fan(s), Central Air, Electric, Zoned
-
Fireplace YN
YES
-
Heating YN
YES
-
Heating
Exhaust Fan, Central, Natural Gas
-
Pet friendly
N/A
Exterior
-
Garage
Yes
-
Garage spaces
3
-
Other Exterior Features
Balcony, Boat Slip, Dock, Fire Pit, Rain Gutters, Lighting, Outdoor Grill
-
Parking
Concrete, Driveway, Electric Vehicle Charging Station(s), Garage Door Opener, Gated, Boat, Attached
-
Patio and Porch Features
Covered, Front Porch
-
Pool
Yes
-
Pool Features
Fenced, Gunite, Heated, In Ground, Pool Sweep, Pool/Spa Combo, Salt Water, Waterfall
-
Waterfront YN
YES
-
View
Water
Area & Lot
-
Lot Features
Cul-De-Sac, Few Trees, Landscaped, Waterfront
-
Lot Size(acres)
0.459
-
Lot Size(square feet)
19,994
-
Property Type
Residential
-
Property Sub Type
Single Family Residence
Price
-
Sales Price
$2,100,000
-
Financing Options
Cash
-
Sq. Footage
4,717
-
Price/SqFt
$445
HOA
-
Association
YES
-
Association Fee
$3,200
-
Association Fee Frequency
Annually
-
Association Fee Includes
N/A
School District
-
Elementary School
Doris Cullins-Lake Pointe
-
Middle School
JW Williams
-
High School
Rockwall
Property Features
-
Foundation Details
Slab
-
Sewer
Public Sewer
-
Tax Lot
5
-
Water Source
Public
Schedule a Showing
Showing scheduled successfully.
Mortgage calculator
Estimate your monthly mortgage payment, including the principal and interest, property taxes, and HOA. Adjust the values to generate a more accurate rate.
Your payment
Principal and Interest:
$
Property taxes:
$
HOA fees:
$
Total loan payment:
$
Total interest amount:
$
Location
County
Rockwall
Elementary School
Doris Cullins-Lake Pointe
Middle School
JW Williams
High School
Rockwall
Listing Courtesy of Matthew Bryan, Fathom Realty LLC
RealHub Information is provided exclusively for consumers' personal, non-commercial use, and it may not be used for any purpose other than to identify prospective properties consumers may be interested in purchasing. All information deemed reliable but not guaranteed and should be independently verified. All properties are subject to prior sale, change or withdrawal. RealHub website owner shall not be responsible for any typographical errors, misinformation, misprints and shall be held totally harmless.

AGENT
Joe Boston
Call Joe today to schedule a private showing.

* Listings on this website come from the FMLS IDX Compilation and may be held by brokerage firms other than the owner of this website. The listing brokerage is identified in any listing details. Information is deemed reliable but is not guaranteed. If you believe any FMLS listing contains material that infringes your copyrighted work please click here to review our DMCA policy and learn how to submit a takedown request.© 2024 FMLS.
Related Properties

Rowlett
28 Victoria Drive
5 Beds
3 Baths
4,033 Sq.Ft.
$1,975,000
MLS#: 21373286
