Features & Amenities

Interior

  • Other Interior Features

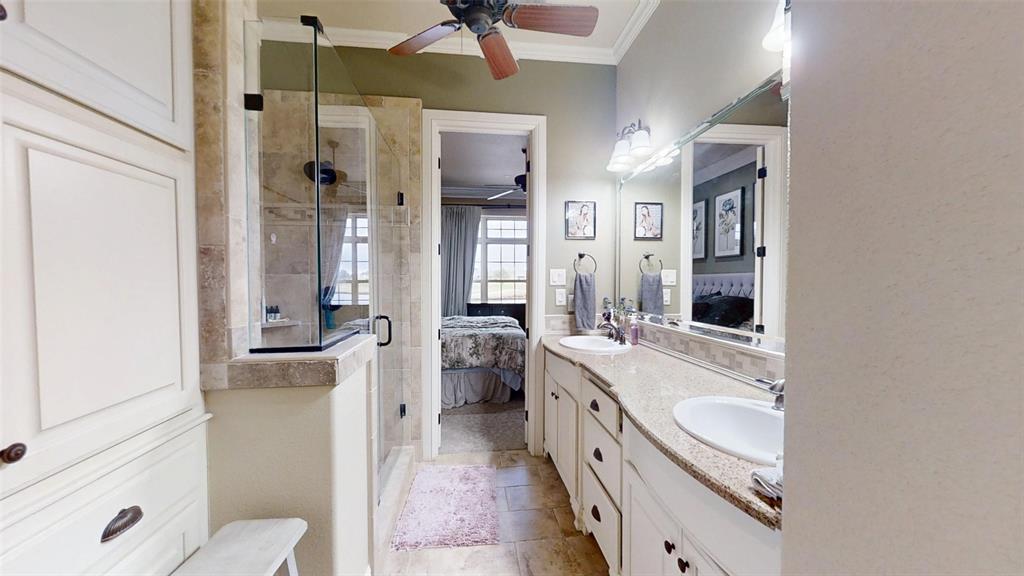
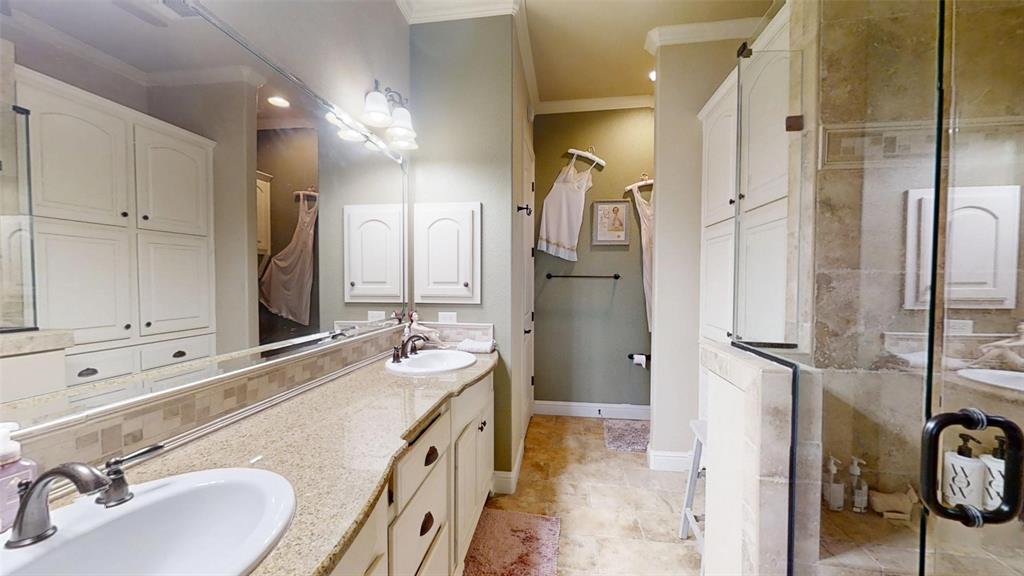
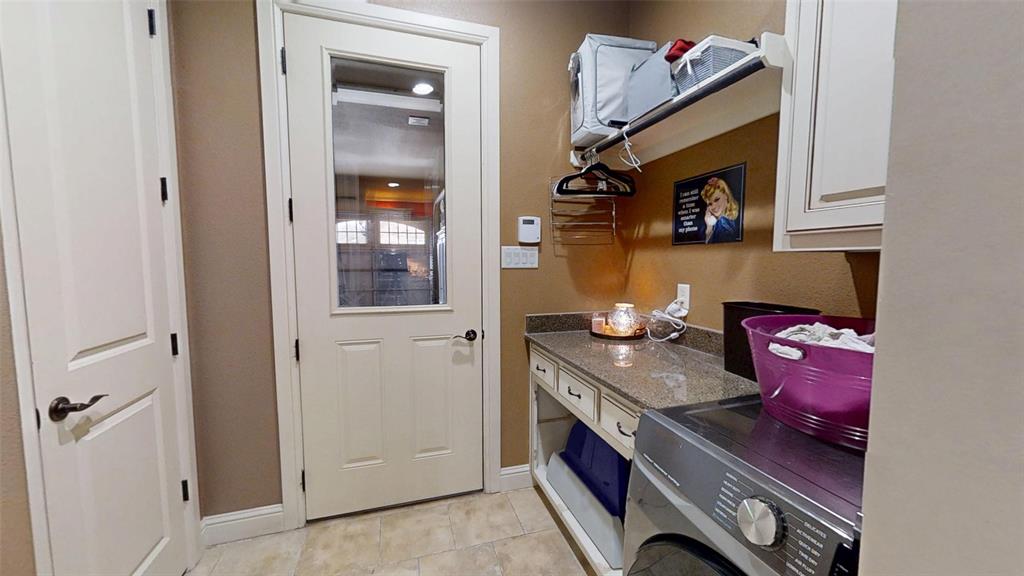
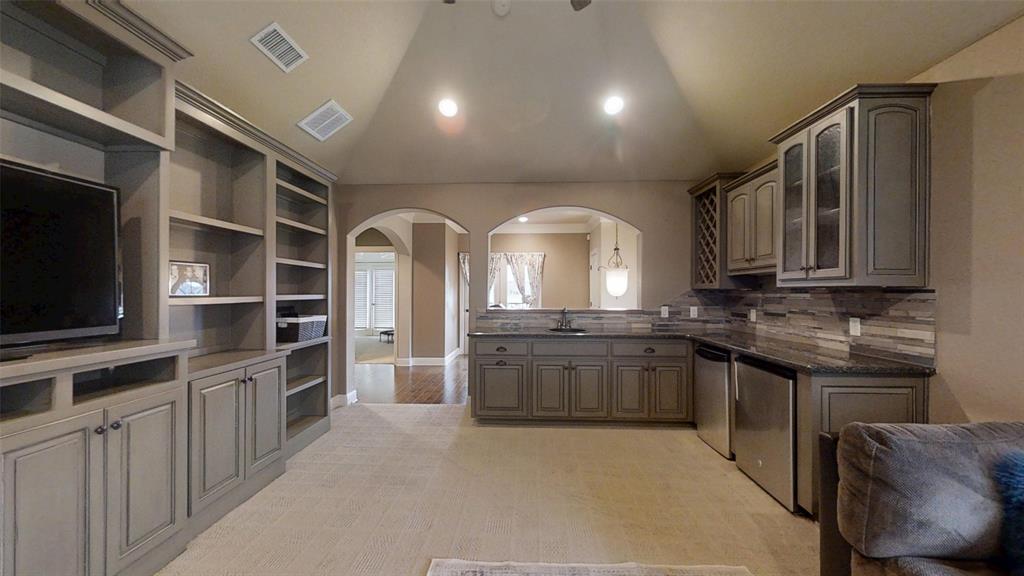
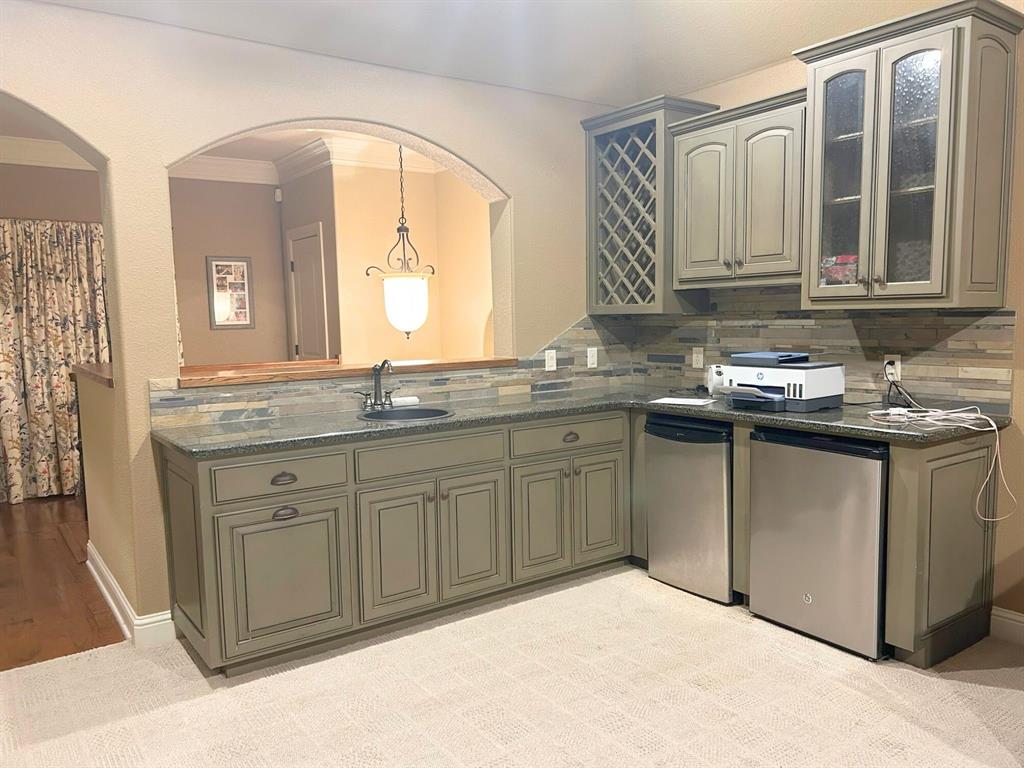
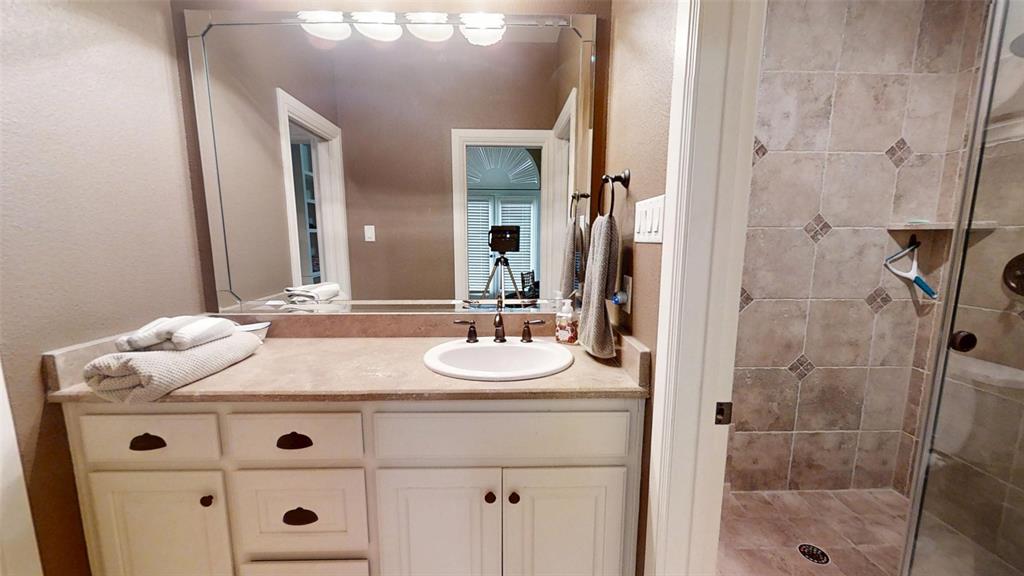
    Built-in Features, Granite Counters, Open Floorplan, Pantry, Walk-In Closet(s), Wet Bar, High Speed Internet

  • Total Bedrooms

    3

  • Bathrooms

    3

  • 1/2 Bathrooms

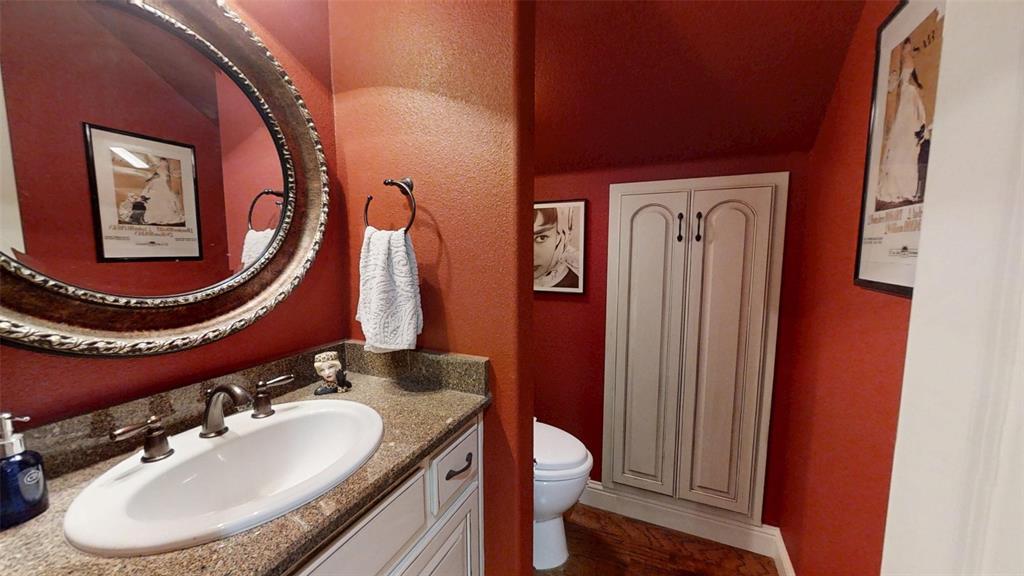
    1

  • Basement YN

    NO

  • Cooling YN

    YES

  • Cooling

    Ceiling Fan(s), Central Air, Electric, Zoned

  • Fireplace YN

    YES

  • Heating YN

    YES

  • Heating

    Central, Electric, Natural Gas

  • Pet friendly

    N/A

Exterior

  • Garage

    Yes

  • Garage spaces

    2

  • Construction Materials

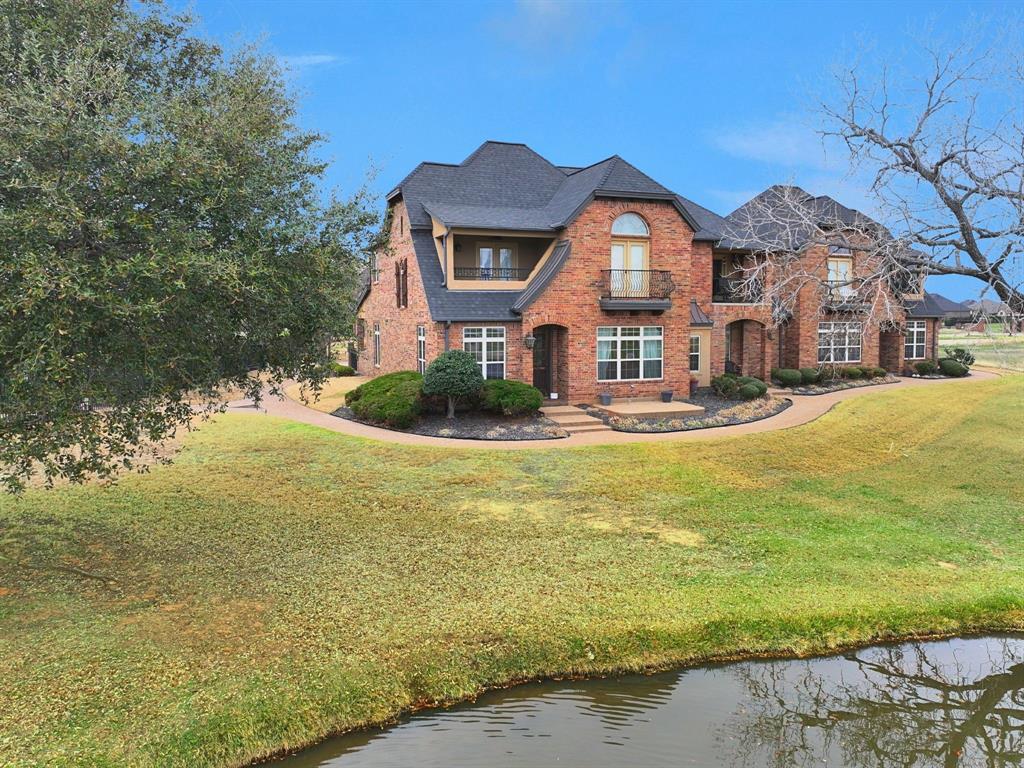
    Brick

  • Other Exterior Features

    Balcony, Rain Gutters, Lighting

  • Parking

    Driveway, Garage, Garage Door Opener, Garage Faces Rear, Gated, Attached

  • Patio and Porch Features

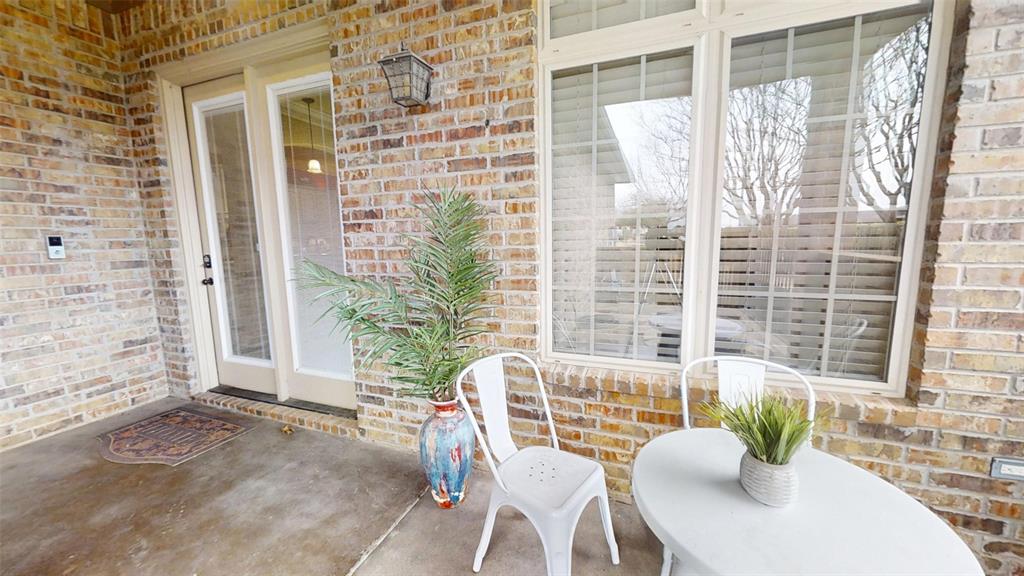
    Covered, Patio, Rear Porch

  • Pool

    No

  • Waterfront YN

    NO

  • View

    Water

Area & Lot

  • Lot Features

    Corner Lot, Cul-De-Sac, Landscaped, Level, On Golf Course, Zero Lot Line, Subdivided

  • Property Type

    Residential

  • Property Sub Type

    Condominium

  • Architectural Style

    Traditional

Price

  • Sales Price

    $494,000

  • Tax Amount

    $6,531

  • Sq. Footage

    2,603

  • Price/SqFt

    $189

HOA

  • Association

    YES

  • Association Fee

    $411

  • Association Fee Frequency

    Monthly

  • Association Fee Includes

    N/A

Property Resources

  • Horse Property

    NO

School District

  • Elementary School

    John and Lynn Brawner

  • Middle School

    Acton

  • High School

    Granbury

Property Features

  • Foundation Details

    Slab

  • Senior Community YN

    NO

  • Sewer

    Public Sewer

  • Tax Lot

    1

  • Water Source

    Public

Schedule a Showing

Showing scheduled successfully.

<
>
IN PERSON
VIA CHAT

What is 3 + 4 ?


Change time

Mortgage calculator

Estimate your monthly mortgage payment, including the principal and interest, property taxes, and HOA. Adjust the values to generate a more accurate rate.

Your payment

Principal and Interest:

$

Property taxes:

$

HOA fees:

$

Total loan payment:

$

Total interest amount:

$

Location

County

Hood

Elementary School

John and Lynn Brawner

Middle School

Acton

High School

Granbury

Listing Courtesy of Pam Knieper , Knieper Realty, Inc.

RealHub Information is provided exclusively for consumers' personal, non-commercial use, and it may not be used for any purpose other than to identify prospective properties consumers may be interested in purchasing. All information deemed reliable but not guaranteed and should be independently verified. All properties are subject to prior sale, change or withdrawal. RealHub website owner shall not be responsible for any typographical errors, misinformation, misprints and shall be held totally harmless.

Agent Joe Boston

AGENT

Joe Boston

Call Joe today to schedule a private showing.


* Listings on this website come from the FMLS IDX Compilation and may be held by brokerage firms other than the owner of this website. The listing brokerage is identified in any listing details. Information is deemed reliable but is not guaranteed. If you believe any FMLS listing contains material that infringes your copyrighted work please click here to review our DMCA policy and learn how to submit a takedown request.© 2024 FMLS.
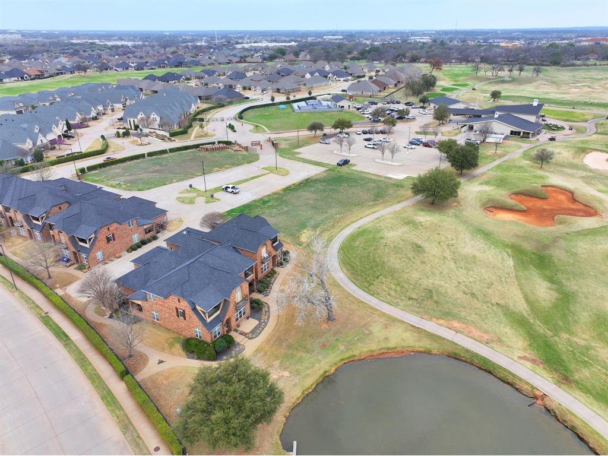
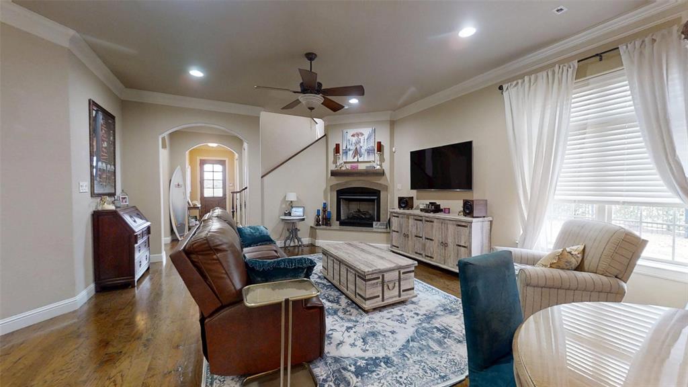
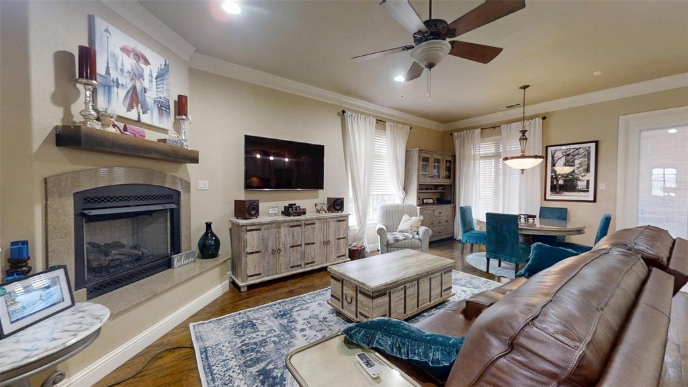
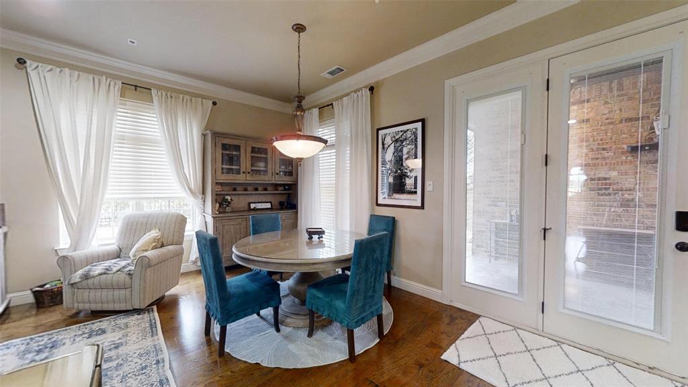
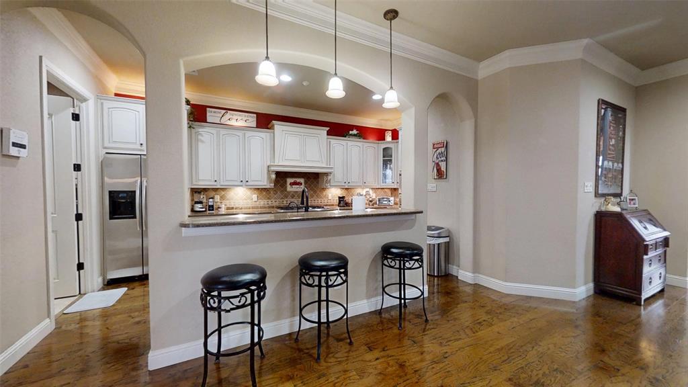
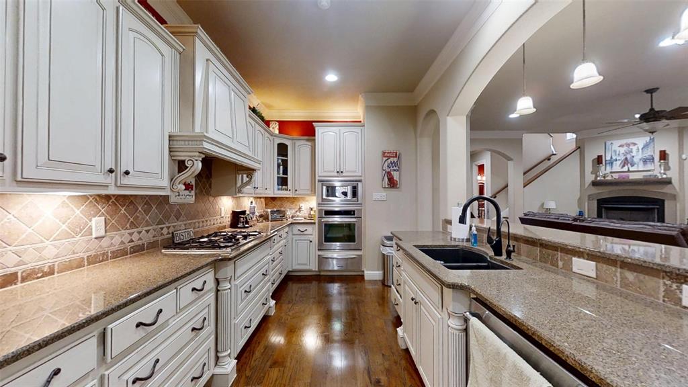
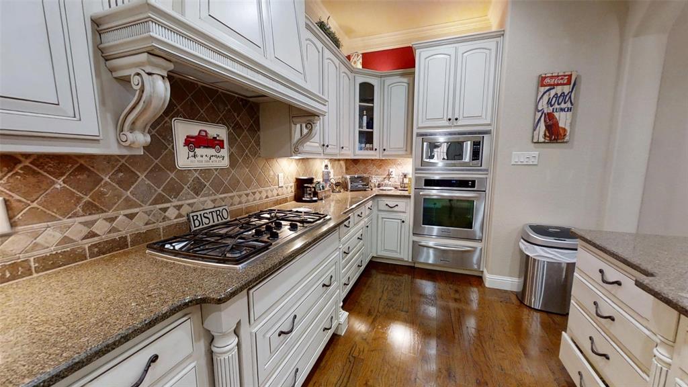
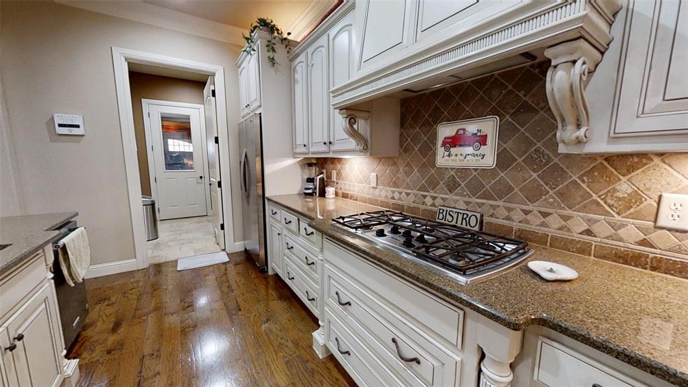
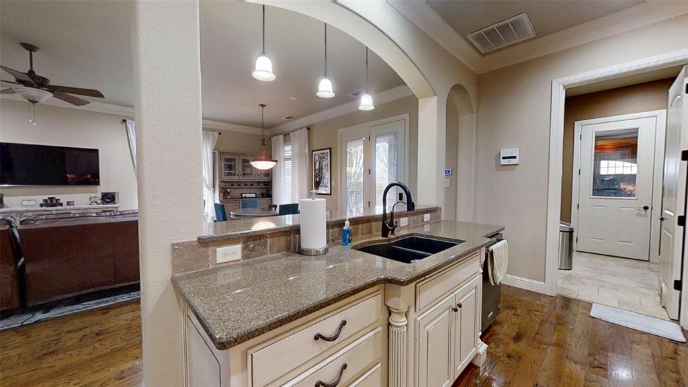
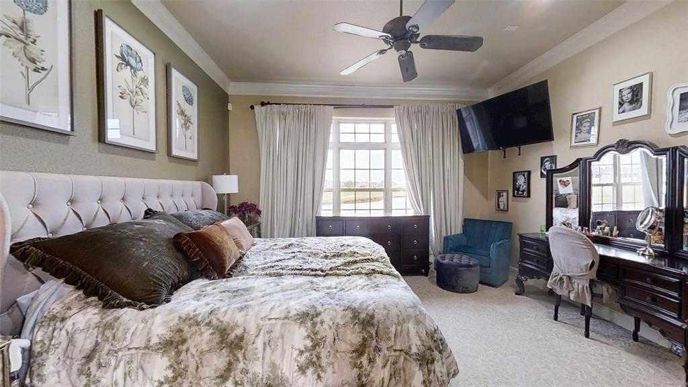
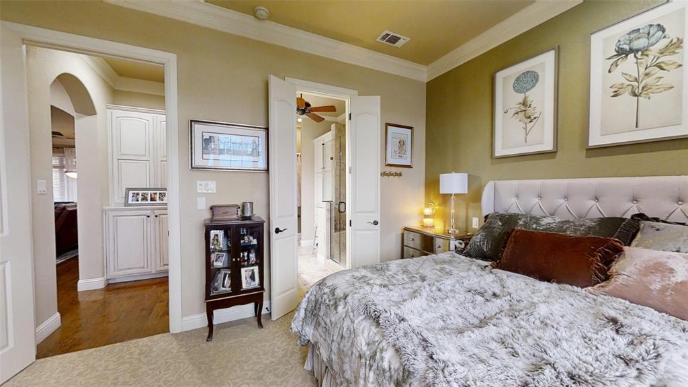
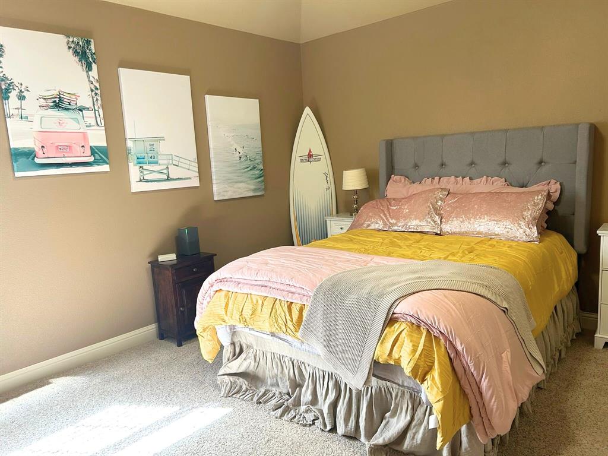
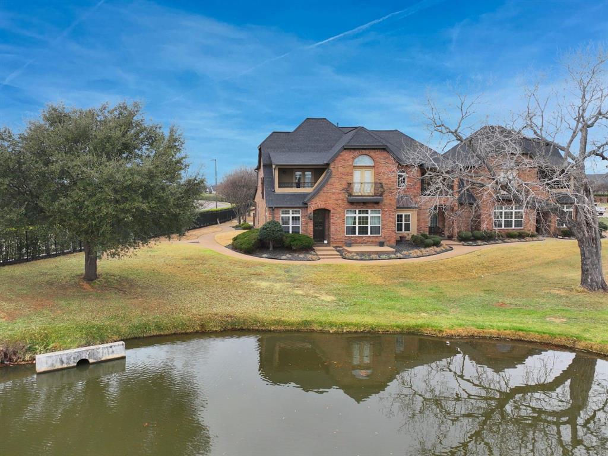
Experience luxury living in this beautifully appointed condo overlooking the Harbor Lakes golf course and serene pond. The open living area features a gas fireplace and flows into a well-equipped kitchen with a gas cooktop and elegant cabinetry that have a French Country aesthetic creating a welcoming vibe. The primary suite offers stunning golf course and water views, while each additional spacious bedroom includes its own ensuite bath and walk-in closet, providing comfort and privacy for all.
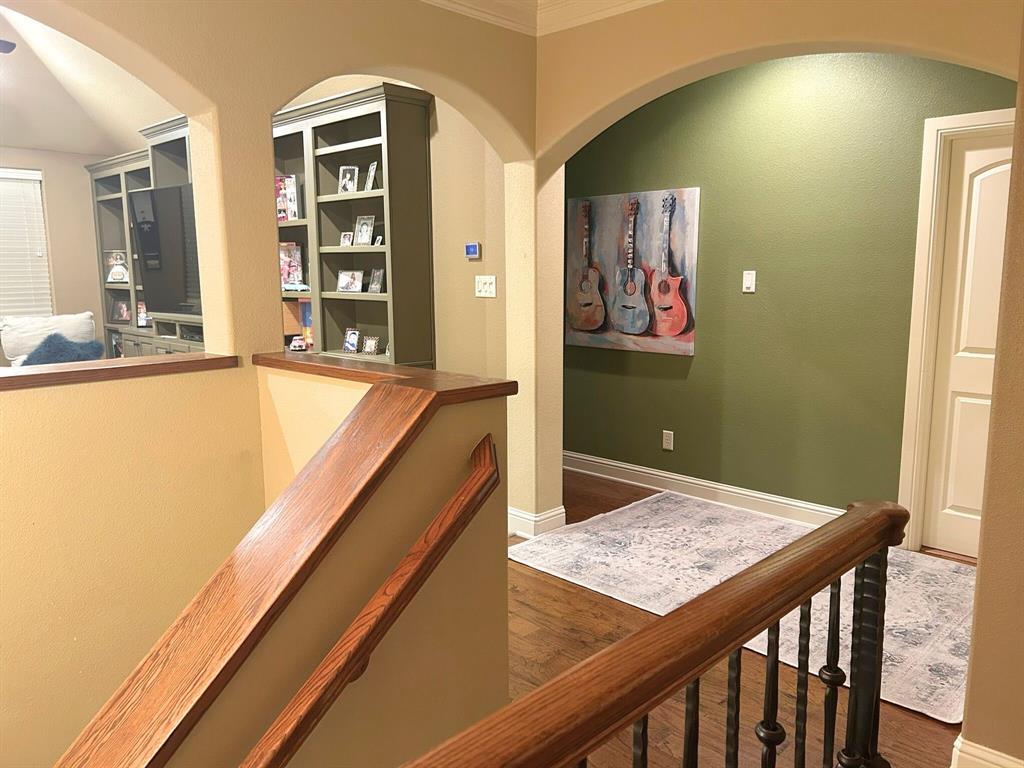
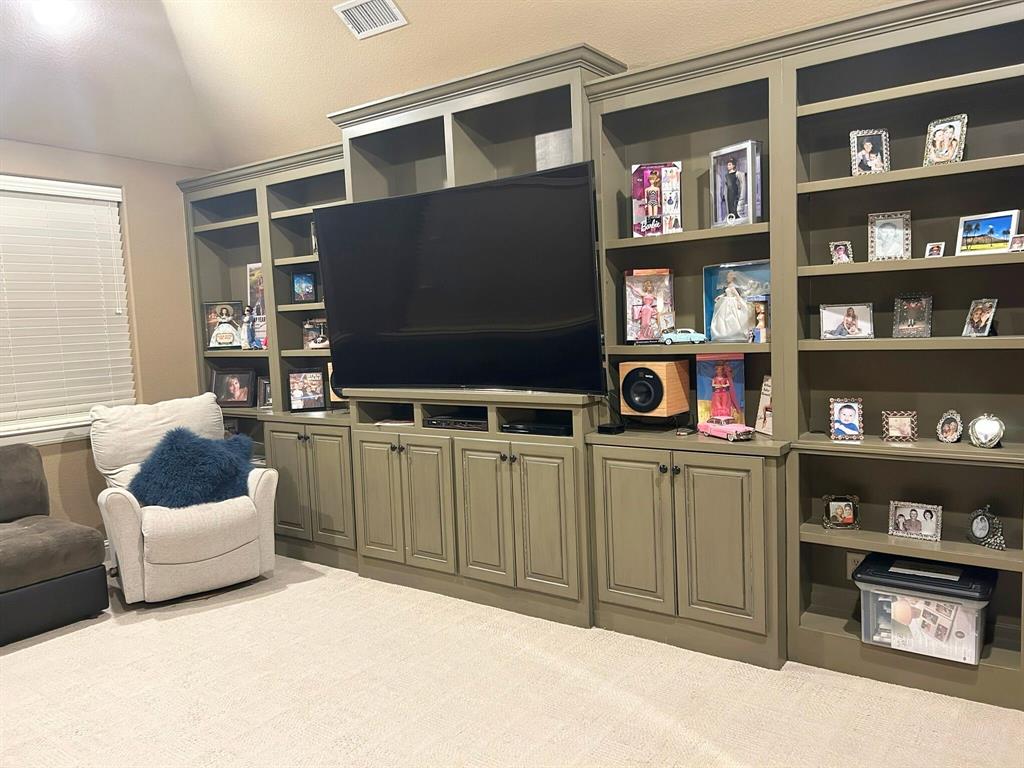
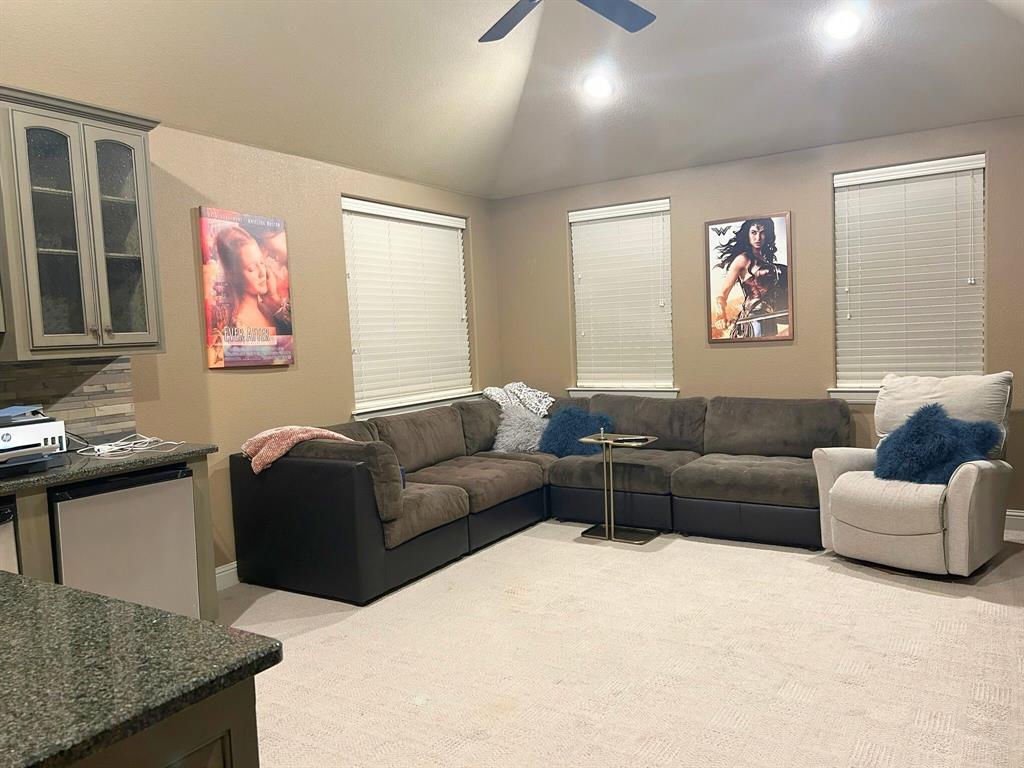
Upstairs, a large family room with a wet bar and abundant storage creates the perfect flex space. Enjoy outdoor living on the private covered back patio, complete with a gas connection for your grill or future fireplace. Located just across the 18th fairway and within walking distance of the Harbor Lakes clubhouse, this home offers convenience, privacy, and an excellent location. Exterior maintenance and lawn care are included in the HOA for easy, lock-and-leave living. Harbor Lakes Golf Club offers both social and golf memberships for an additional monthly fee. Don't miss out on your chance to own this stunning condo in one of Granbury's most sought after areas!

2200 Herons Nest Drive

Message successfully sent.

What would you like to know?

What is 3 + 4 ?

I agree to receive email communication and understand I can unsubscribe at any time.

I agree to be contacted by Next Level Realty Group via call, email, and text for real estate services. To opt out, you can reply 'stop' at any time or reply 'help' for assistance. You can also click the unsubscribe link in the emails. Message and data rates may apply. Message frequency may vary. Privacy Policy

Related Properties

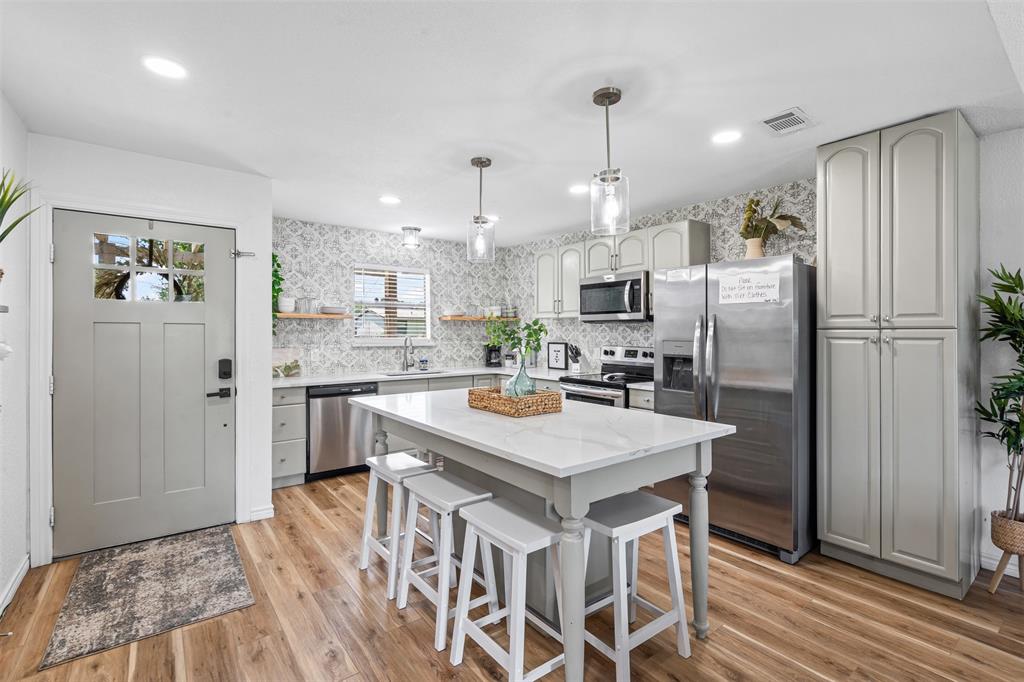
Step into lake life with this stylishly updated getaway on the Fort Worth side of Granbury, just a few houses from the mainbody water! Currently a thriving short-term rental with steady bookings, this turn-key property comes fully furnished—everything you need to start enjoying or earning from day one. Renovated in 2023, it boasts a fresh HVAC system, new appliances, sparkling quartz countertops, luxury vinyl wood flooring, updated light fixtures, and completely refreshed bathrooms. Outside, unwind by the fire pit under the stars, then hop into the hot tub for the perfect end to your day. Recent upgrades include new boat slip decking, retaining wall, and iron fencing. Whether you’re looking for your own weekend escape or a proven income-producing investment, this lake house delivers the ultimate blend of comfort, style, and location.  New roof and gutters in July 2025. All furnishings, fire pit, and hot tub convey with the property. Scheduling for viewings must be made in advance to keep with rental bookings.
#21183447

Granbury

4603 Rendezvous Court

3 Beds

2 Baths

1,424 Sq.Ft.

$569,000

MLS#: 21183447

This stunning four-bedroom, three-bathroom home is a perfect blend of comfort and elegance, ideally situated on the 16th fairway, offering fabulous views of the lush landscape. The open floorplan is designed for both family living and entertaining, featuring a large living room that flows seamlessly into the dining area. The kitchen boasts ample counter space, modern appliances, and a breakfast nook, perfect for casual dining. All four generously sized bedrooms offer plenty of closet space with the Primary suite featuring an en-suite bathroom for added privacy. The expansive garage provides ample space for vehicles, storage, and equipment, accommodating the needs of a large family. The large circular driveway enhances curb appeal and provides easy access, making it ideal for guests and family gatherings. Enjoy outdoor entertaining on the patio overlooking the fairway, perfect for summer barbeques or quiet evenings watching the sunset. This home is designed for those who love to entertain or require ample space for a growing family, all while enjoying a prime location with stunning views. Whether your hosting friends or enjoying quiet family time, this property truly has it all.
#21265742

Granbury

3808 Fairway Drive

4 Beds

3 Baths

2,759 Sq.Ft.

$479,000

MLS#: 21265742

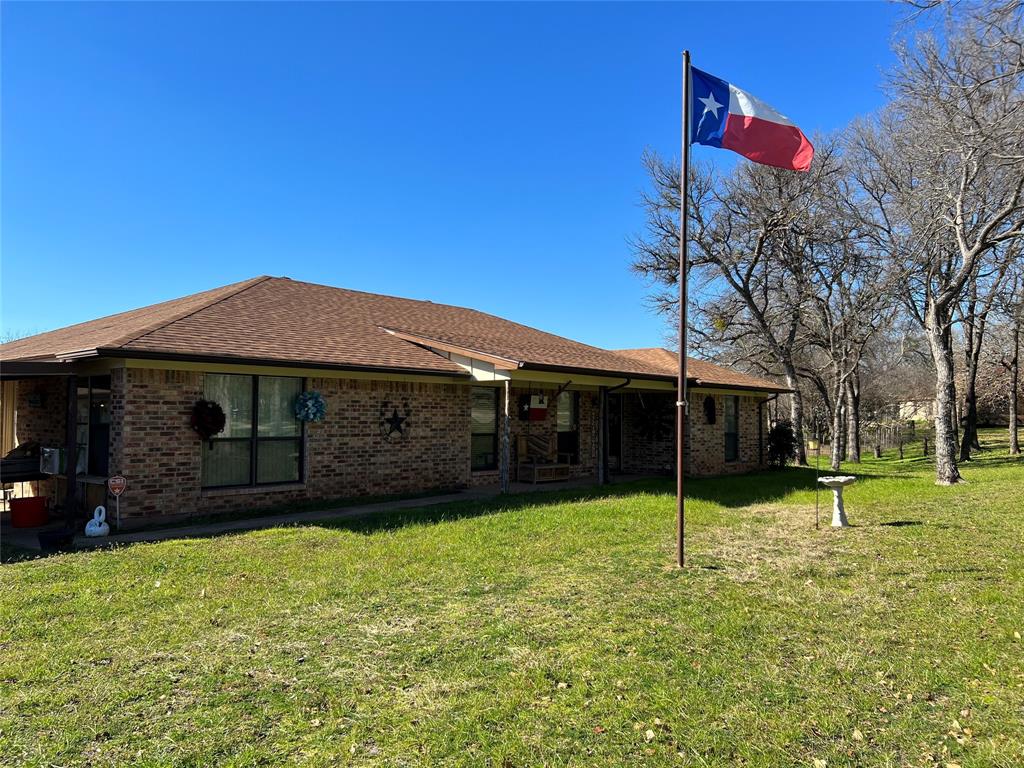
Connect with the listing agent for details!! Make your Texas ranch & barndominium dream a reality on this Ag exempt land with a contemporary Barndominum and room to grow! Haul in your equipment, drive in your livestock, and live off the grid with your own well, solar panels and septic tank! This beautiful lot is fenced and backs to Long Creek that flows to the Brazos River. Back Up Generator, brand new, never used, has been installed and will convey with the home. The cozy Barndominum features an open floor plan and designer touches. The modern kitchen offers built-in appliances, a breakfast bar with seating, recessed lighting, and ample storage space. The serene bedroom boasts an ensuite bath with dual sinks and a walk-in closet.  You will appreciate 1200 sqft climate controlled storage space above the living area and the spray foam insulated garage. Two large bay doors allow you to pull your boat or RV through. Additional approximately 1200 sqft space attached. Pallet racking in the garage conveys. Exempt for hay. Newly added gravel pad next to home for convenient RV parking. Don't miss out on this rare gem! The sale convey's 2 parcels which include the .5 acre with the Barndo and the remaining nearly 9.5 of Ag exempt mostly fenced land that backs to creek.
#21068095

Granbury

1001 Marigold Court

1 Beds

1 Baths

1,200 Sq.Ft.

$565,000

MLS#: 21068095

Waterfront living on Lake Granbury with space, shade, and unforgettable views...this one has it all.

Situated on nearly an acre, this beautiful 2,700 sq ft home offers 3 bedrooms and 2 baths with an open-concept layout designed for gathering, entertaining, and enjoying the lake lifestyle. The expansive living and dining areas flow seamlessly, creating the perfect setting for summer nights and time well spent with friends and family.

The upstairs primary suite is a private retreat—spacious and inviting, featuring a beautifully updated bathroom and a walkout balcony overlooking the water with spectacular views.

Step outside and experience what truly sets this property apart. This waterfront lot includes a private dock and is surrounded by mature trees—some nearing 200 years old—creating a breathtaking natural canopy. Multiple outdoor living spaces offer room to relax, entertain, or simply take in the peaceful setting.

This is more than a home… It’s a waterfront escape.
#21233281

Granbury

5106 Gibson Court

3 Beds

2 Baths

2,712 Sq.Ft.

$545,000

MLS#: 21233281
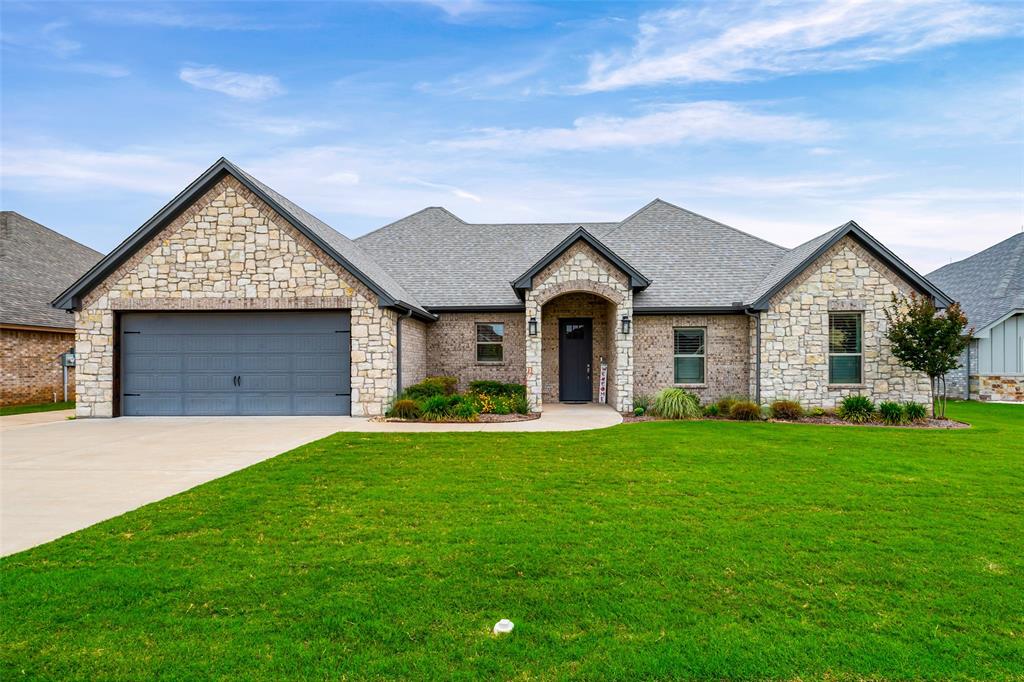
Nestled on the Nutcracker Golf Course in the gated community of Pecan Plantation, this low-maintenance gem sits on a quiet cul-de-sac & makes an unforgettable first impression. The striking tower-style entrance, light stone & brick exterior & bold dark garage doors create standout curb appeal that sets the tone for everything inside. Step through the rich wood front door into soaring ceilings & an elegant staircase that draws your eye upward — leading to a versatile unfinished attic space ready to become your bonus room, studio, or storage haven. Crown molding graces the living areas, where a dramatic floor-to-ceiling stone fireplace anchors the room & large picture windows frame sweeping views of the golf course: a view you'll never tire of. The spacious kitchen is a true entertainer's dream, featuring granite countertops, a center island, breakfast bar seating, stainless appliances, a dedicated dining area & more storage than you'll know what to do with. A half bath serves guests & oversized laundry room with even more storage to keep life organized. Retreat to the expansive primary suite, complete with an ensuite featuring: dual sinks, vanity seating, a walk-in shower, a jetted tub & a generous walk-in closet. A second large bedroom & a full bath provides comfortable space for guests, while a dedicated office gives you the quiet workspace you deserve. Out back, enjoy your covered porch spanning nearly half the length of the home — perfect for morning coffee or evening sunsets over the course. The fully fenced yard features a low-maintenance rock landscape with raised garden beds for your green thumb moments. A two-car garage plus a dedicated golf cart garage complete this thoughtfully designed home. As a resident of Pecan Plantation, you'll enjoy 24-7 gated security and an unparalleled lifestyle: golf, multiple swimming pools, tennis & pickleball courts, fine dining, a pharmacy, bank, car wash & even a full-service grocery store, all within the gates.
#21249852

Granbury

9520 Nutcracker Court

2 Beds

2 Baths

2,782 Sq.Ft.

$499,000

MLS#: 21249852

Located just five blocks from Granbury’s beloved Historic Square, this fully renovated triplex offers a rare opportunity in one of the area’s most charming and desirable locations. Thoughtfully updated from top to bottom since 2020, the property features a newer roof, updated windows, fresh paint, new flooring, remodeled bathrooms, improved attic insulation, and extensive updates to the electrical, plumbing, and gas systems. Each of the three units has been beautifully remodeled, fully furnished, and designed for comfort, flexibility, and convenience. Every unit includes separate utilities and washer and dryer connections, creating an ideal setup for tenants and streamlined ownership. The downstairs units feature central HVAC, while the upstairs unit is equipped with an efficient multi-split system. Each residence also offers its own distinct character, along with a private back or side yard space. Whether you are looking to expand your rental portfolio, generate income through midterm rentals, or secure a long term investment property near the heart of Granbury, this triplex checks all the boxes. With its prime location, extensive renovations, and flexible rental potential, this is a standout investment opportunity in a market where triplexes are rarely available. A turnkey property this close to the Historic Square does not come along often, don’t miss your chance to own this unique Granbury gem.
#21308130

Granbury

201 S Jones Street

4 Beds

3 Baths

3,129 Sq.Ft.

$539,990

MLS#: 21308130
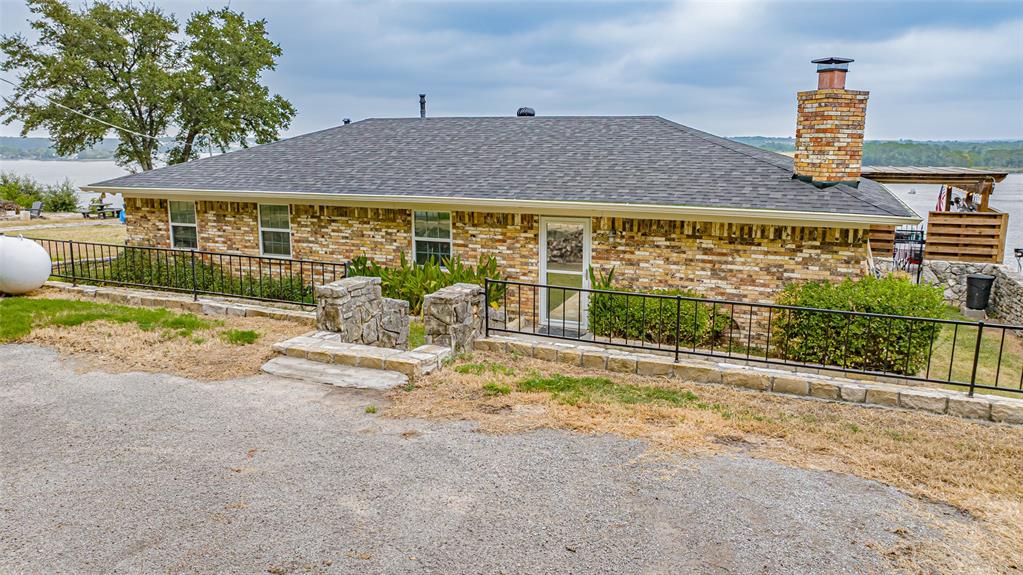
VIEW, VIEW, VIEW - This is the perfect place to kick back and enjoy the Lake Granbury on this main body location. The open living, dining, kitchen area are accented by a wall of windows along back for a spectacular view. The stone fireplace, rustic tile flooring and oversize custom Oak island for dining set the tone for the living area. The backyard is perfect for entertaining with a covered patio, pergola, & hot tub all overlooking the lake. Electric tram down to the covered boat with lift. Located in a private, gated community only minutes from town, restaurants and shopping. Come make this crown jewel your getaway or full time home.
#21314757

Granbury

1721 Anaconda Trail

3 Beds

2 Baths

1,512 Sq.Ft.

$577,000

MLS#: 21314757
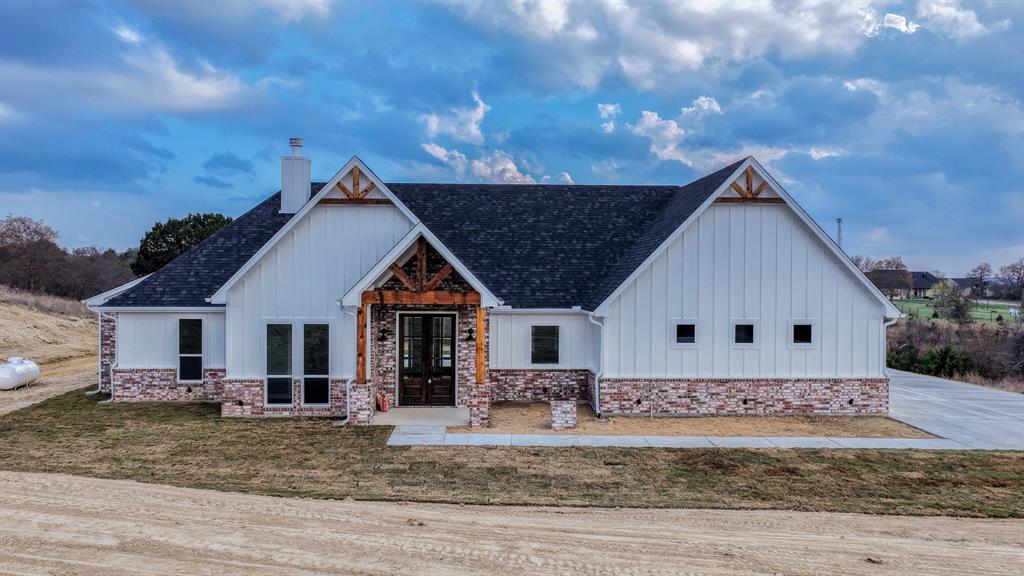
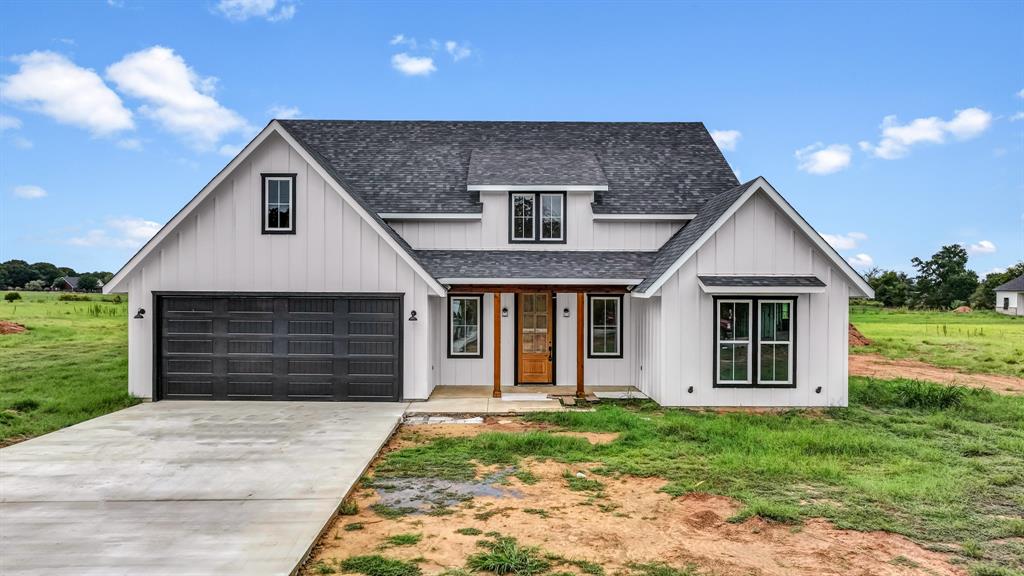
This proposed Ava plan features 3 beds 2 full baths, a convenient half bath, with a dedicated office on 2ac & 2 car garage. Step inside to a generous living area that seamlessly flows into the dining & kitchen spaces. The inviting living room is accentuated by built-in shelving, a cozy fireplace, & large windows that fill the space with natural light while offering picturesque views of the backyard. The Kitchen has abundant storage, granite or quartz countertops, an eat-at-island with custom painted cabinetry, stain grade available for upgrade. Master bedroom features a soaking tub & fully tiled shower trimmed in frameless glass. Take advantage of NO PAYMENTS while you build with Zeal Home Builders! The Ava plan is fully equipped with all the features one would expect from a custom home, including split bedrooms, spacious porches, custom cabinetry and closets, Delta faucets, a concrete driveway, decorative mirrors, wall-mounted TV outlets, & hardline Ethernet ports. The builder has invested in high-quality details such as spray foam insulated walls and more. The two-car garage is thoughtfully designed with can lighting, a smart MyQ side-mount garage motor, and an auto-lock system for added security. Enjoy the freedom of no HOA and no city taxes! Outside, expansive porches greet you, featuring solid cedar-stained columns that create an inviting first impression. Upgrade to include a full outdoor grilling area! Just 10 min to Lake Granbury Marina & 15 min to the historical Granbury Square boasting dining, shopping, local events, wineries, live music & more. This home offers the perfect blend of modern living and rural tranquility. With a wide range of options at your disposal, you can tailor it to suit your unique needs. Estimated completion 6-7 months from start to finish. Images depicting a model home. Features & finishes are subject to change. Txt keyword ZHB22 to 88000 for Virtual Tour & builder details.
#21297111

Granbury

Ava TBD Neri Road

3 Beds

2 Baths

2,112 Sq.Ft.

$575,000

MLS#: 21297111
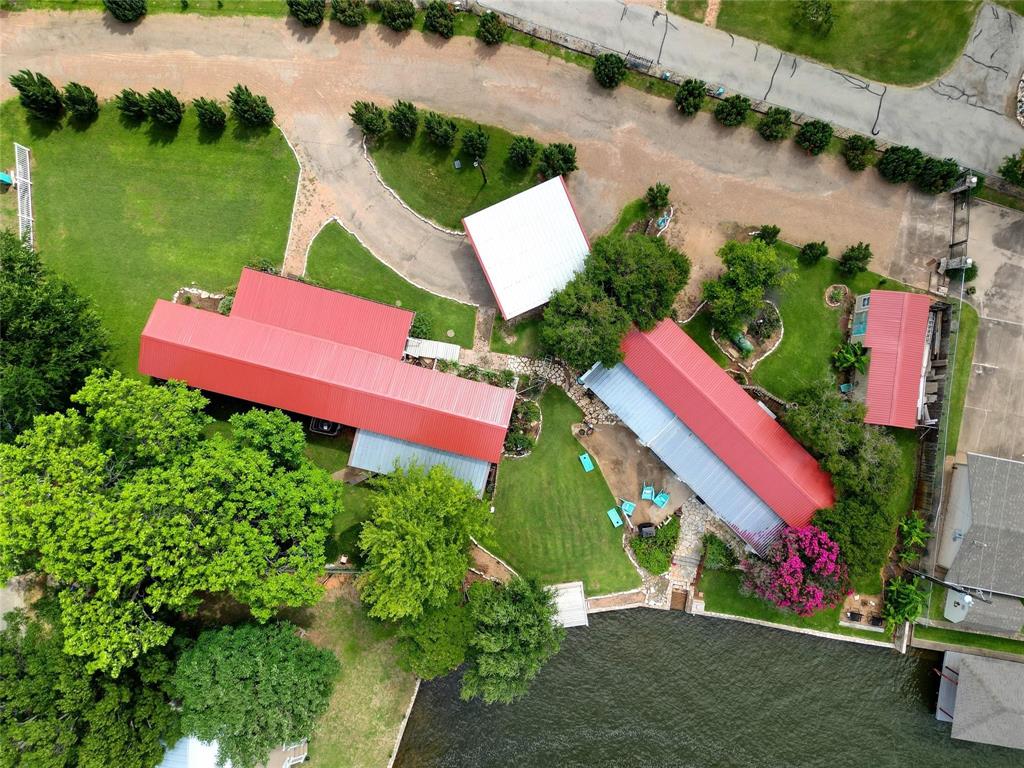
MLS# 21320696 - Built by Risewell Homes - Oct 2026 completion! ~ This beautifully designed home offers a spacious and functional layout tailored for modern living. Featuring four bedrooms, three bathrooms, a dedicated study, and a versatile game room, the floor plan provides the perfect balance of comfort, flexibility, and entertainment. At the heart of the home, the open living areas create a welcoming atmosphere for gathering with family and friends, while the private primary suite offers a relaxing retreat from the day. A covered patio extends the living space outdoors, providing the ideal setting for dining, entertaining, or simply unwinding. Thoughtfully designed for modern living, this home offers the perfect balance of comfort, functionality, and flexibility.
#21320696

Granbury

4000 Kitts Road

4 Beds

2 Baths

2,492 Sq.Ft.

$435,595

MLS#: 21320696

Just in time for summer fun, year round living on the lake, vacation spot or VRBO. Nice 2 bedroom 2 bath home with a 272 sq ft screened in porch plus an additional 360 sq ft covered porch to view and enjoy the lake. Attached carport and garage PLUS an additional garage and workshop. There is a permitted open dock and you very own private boat ramp all on Lake Granbury Nassau Bay. Enjoy boating, swimming, fishing, fine dining, boutique shops and all the amenties that make Granbury a great place to live. Home sells furnished. Also offered is the home and shop at 3806 and 3808 Sandy Beach Dr. MLS # 21287585
#21305515

Granbury

3804 Sandy Beach Drive

2 Beds

2 Baths

1,200 Sq.Ft.

$425,000

MLS#: 21305515

 - property

Send a message

Message successfully sent.

Your message

What is 3 + 4 ?

Reason for contacting?

I agree to receive email communication and understand I can unsubscribe at any time.

I agree to be contacted by Next Level Realty Group via call, email, and text for real estate services. To opt out, you can reply 'stop' at any time or reply 'help' for assistance. You can also click the unsubscribe link in the emails. Message and data rates may apply. Message frequency may vary. Privacy Policy

Sign Out

Virtual Assistant

Would you like to take the next step with this property? We can help you schedule a showing or virtual tour, or send you more details.

Yes, I would like more information.

Thank You for Your Reply, One of Our Agents will contact you as soon as possible

No, maybe later.

Thank you, you can always contact me via email, phone number or through the contact form.

Realhub AI

Lucy - Your AI-Powered Realtor

Update Your Temporary Password

Personalize your search

Enter your email and we'll notify you immediately when new listings match what you're looking for.

or enter email address

Already have an account ? Login here

Continue your home search

I agree to receive communications and understand I can unsubscribe at any time.

I agree to be contacted by Next Level Realty Group via call, email, and text for real estate services. To opt out, you can reply 'stop' at any time or reply 'help' for assistance. You can also click the unsubscribe link in the emails. Message and data rates may apply. Message frequency may vary. Privacy Policy

Already have an account ? Login here

We use cookies

We use cookies primarily for analytics to enhance your experience. By accepting, you agree to our use of these cookies. You can manage your preferences or learn more about our cookies policy.