Features & Amenities

Interior

  • Other Interior Features

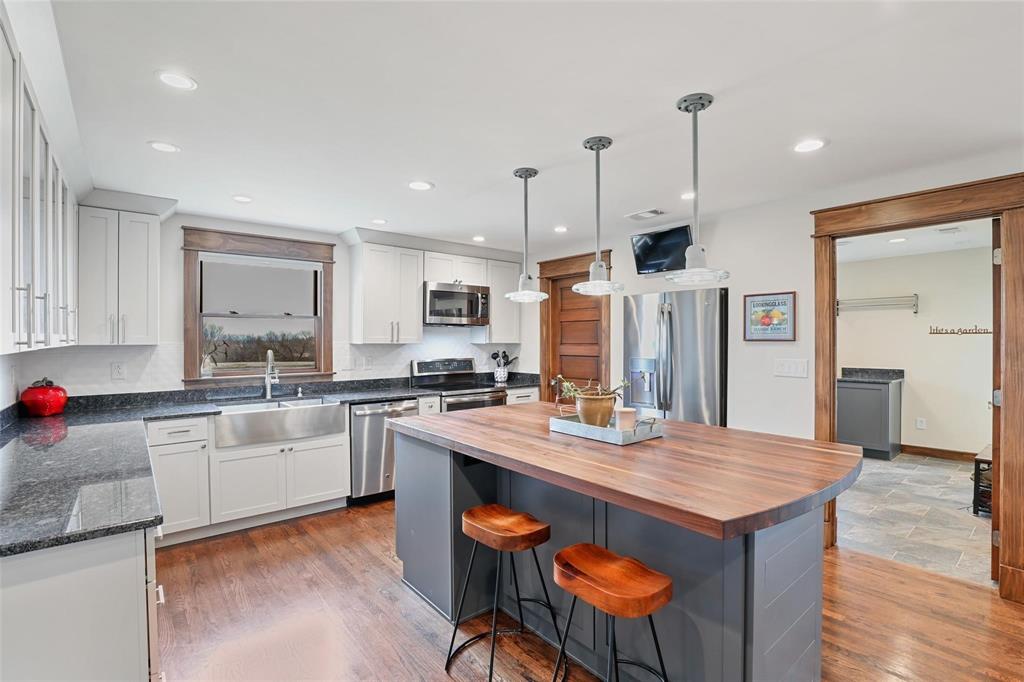
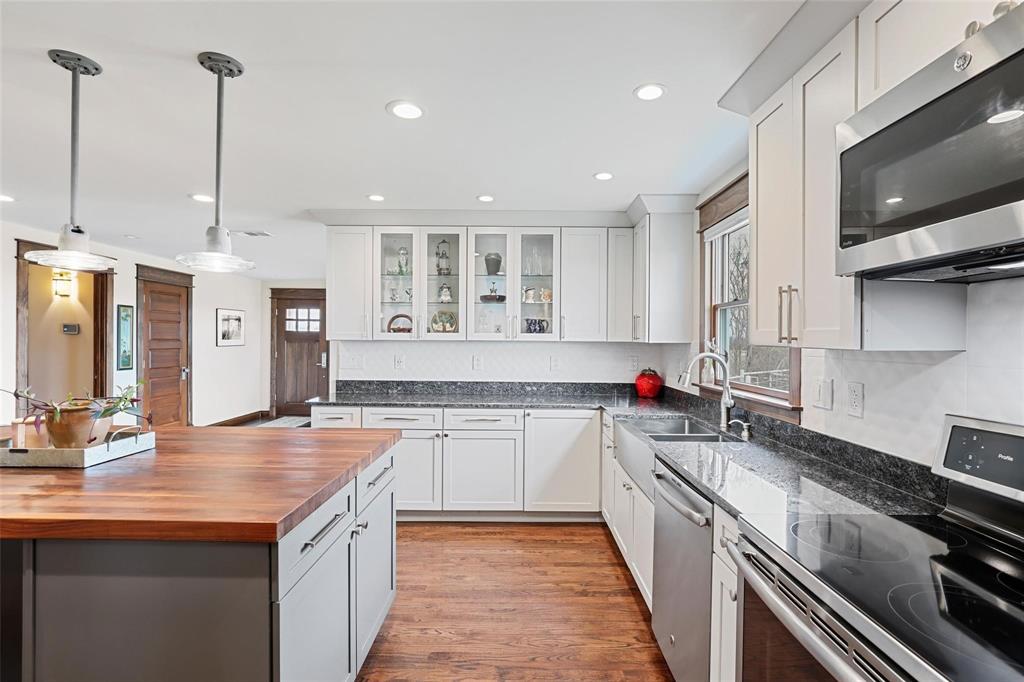
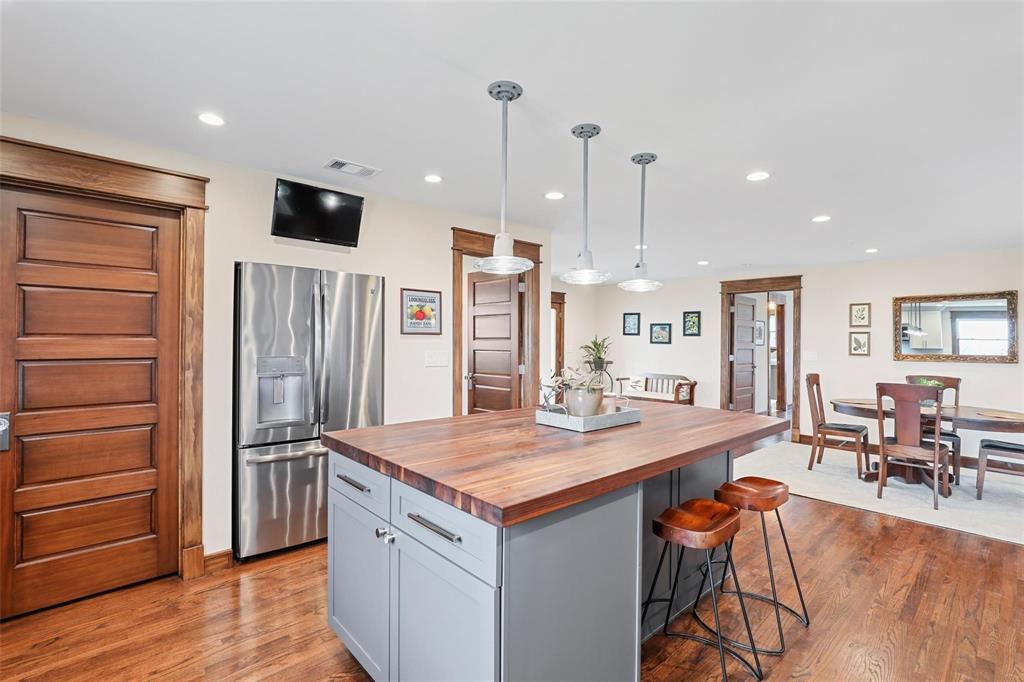
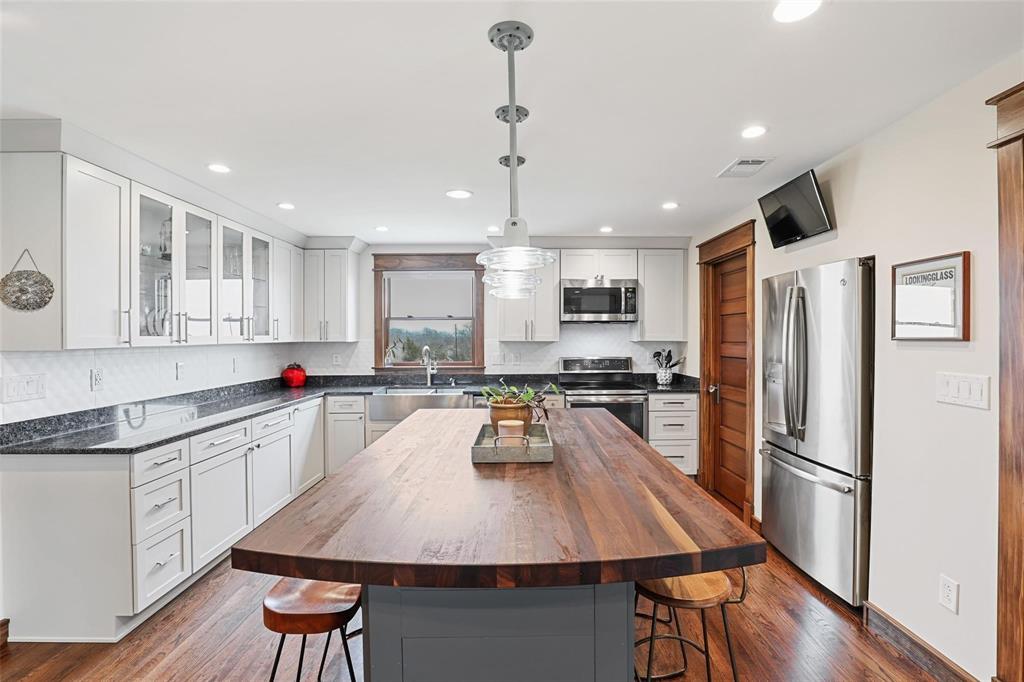
    Eat-in Kitchen, Granite Counters, Kitchen Island, Natural Woodwork, Pantry, Walk-In Closet(s)

  • Total Bedrooms

    2

  • Bathrooms

    2

  • 1/2 Bathrooms

    1

  • Basement YN

    NO

  • Cooling YN

    YES

  • Cooling

    Ceiling Fan(s), Central Air, Electric, Heat Pump, Wall/Window Unit(s)

  • Heating YN

    YES

  • Heating

    Exhaust Fan, Floor Furnace, Electric, Heat Pump

  • Pet friendly

    N/A

Exterior

  • Garage

    No

  • Construction Materials

    Fiber Cement

  • Other Exterior Features

    Rain Gutters, Lighting, Storage, Garden

  • Parking

    Additional Parking, Boat, RV Access/Parking

  • Pool

    No

  • Waterfront YN

    NO

Area & Lot

  • Lot Size(acres)

    12.0

  • Lot Size(square feet)

    522,720

  • Property Type

    Residential

  • Property Sub Type

    Farm

  • Architectural Style

    Traditional

Price

  • Sales Price

    $1,795,000

  • Sq. Footage

    1,745

  • Price/SqFt

    $1,028

HOA

  • Association

    No

School District

  • Elementary School

    Gunter

  • Middle School

    Gunter

  • High School

    Gunter

Property Features

  • Sewer

    Septic Tank

Schedule a Showing

Showing scheduled successfully.

<
>
IN PERSON
VIA CHAT

What is 3 + 4 ?


Change time

Mortgage calculator

Estimate your monthly mortgage payment, including the principal and interest, property taxes, and HOA. Adjust the values to generate a more accurate rate.

Your payment

Principal and Interest:

$

Property taxes:

$

HOA fees:

$

Total loan payment:

$

Total interest amount:

$

Location

County

Grayson

Elementary School

Gunter

Middle School

Gunter

High School

Gunter

Listing Courtesy of Stacey Davidson , Keller Williams Realty DPR

RealHub Information is provided exclusively for consumers' personal, non-commercial use, and it may not be used for any purpose other than to identify prospective properties consumers may be interested in purchasing. All information deemed reliable but not guaranteed and should be independently verified. All properties are subject to prior sale, change or withdrawal. RealHub website owner shall not be responsible for any typographical errors, misinformation, misprints and shall be held totally harmless.

Agent Joe Boston

AGENT

Joe Boston

Call Joe today to schedule a private showing.


* Listings on this website come from the FMLS IDX Compilation and may be held by brokerage firms other than the owner of this website. The listing brokerage is identified in any listing details. Information is deemed reliable but is not guaranteed. If you believe any FMLS listing contains material that infringes your copyrighted work please click here to review our DMCA policy and learn how to submit a takedown request.© 2024 FMLS.
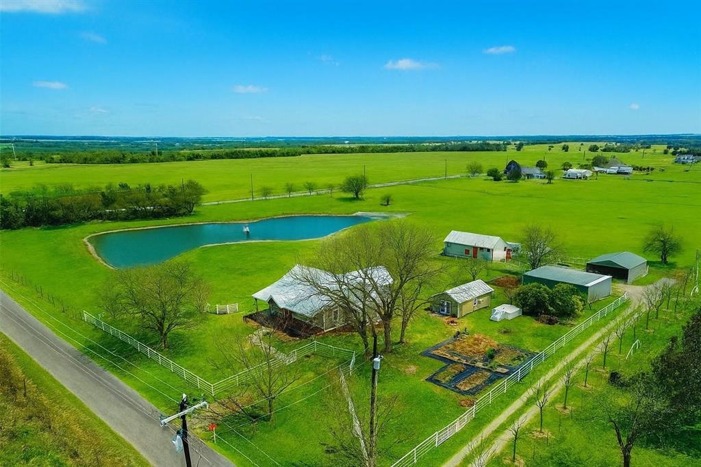
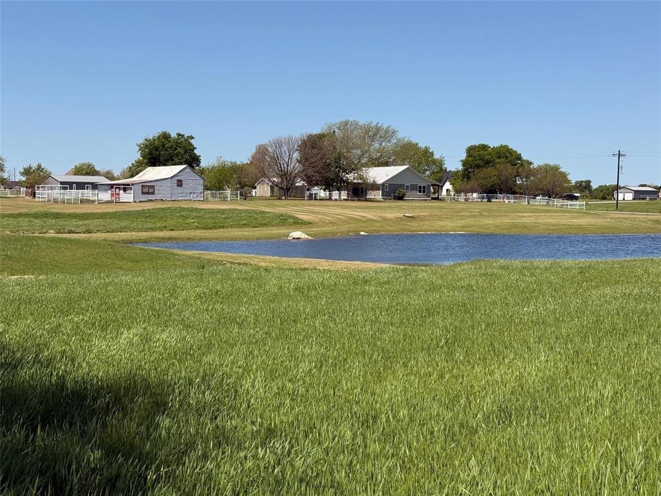
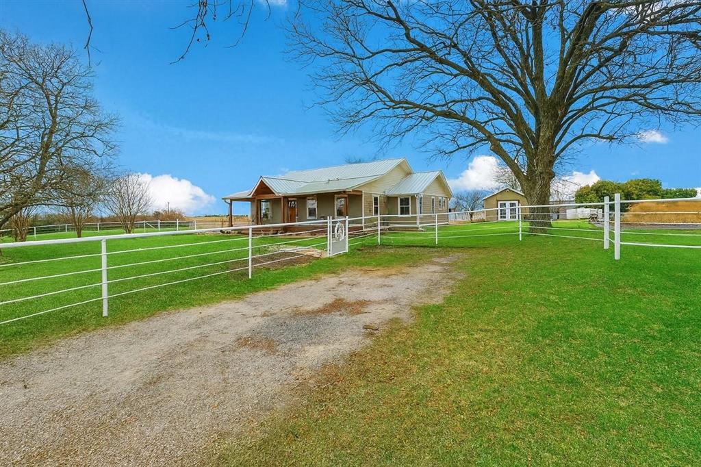
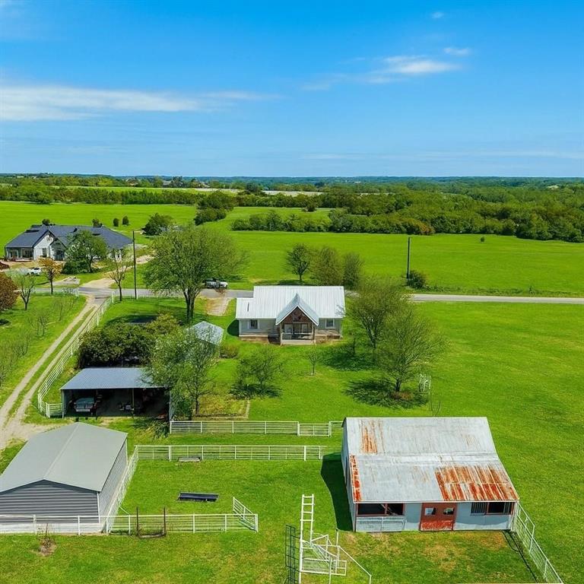
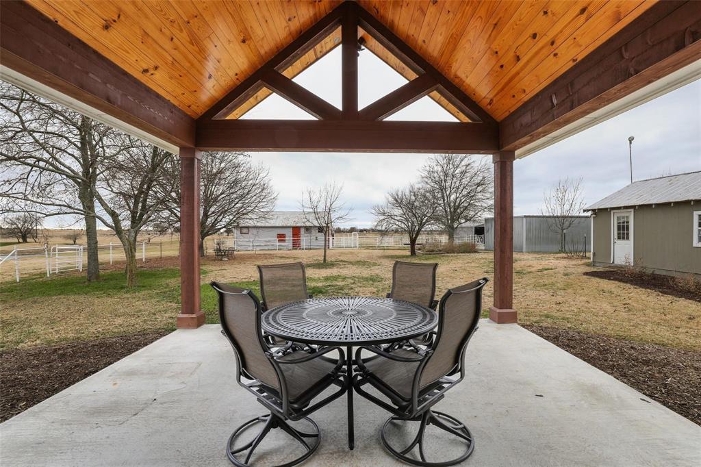
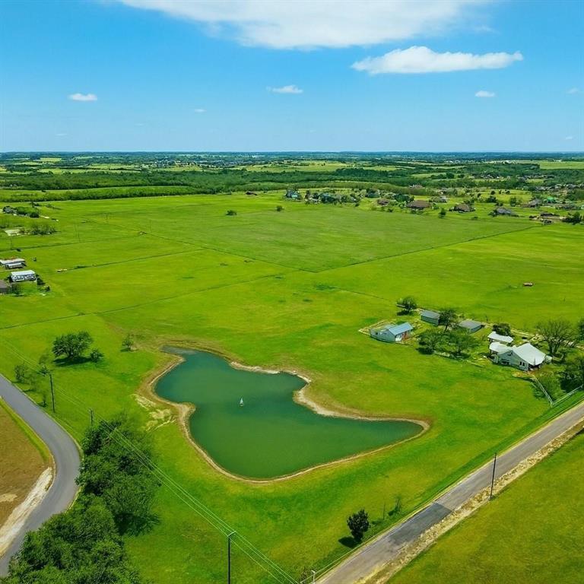
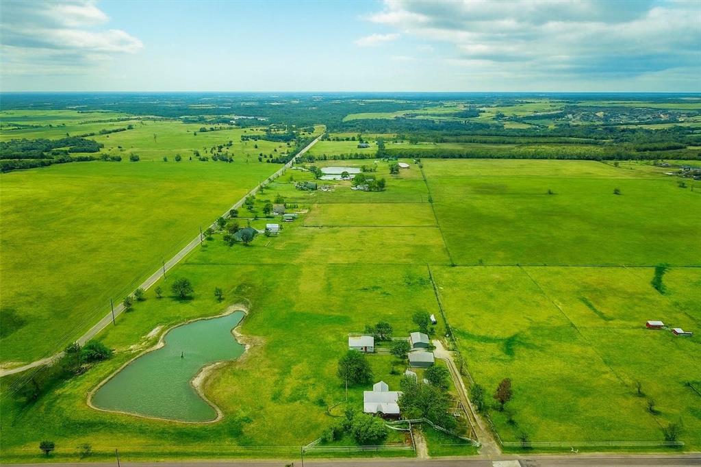
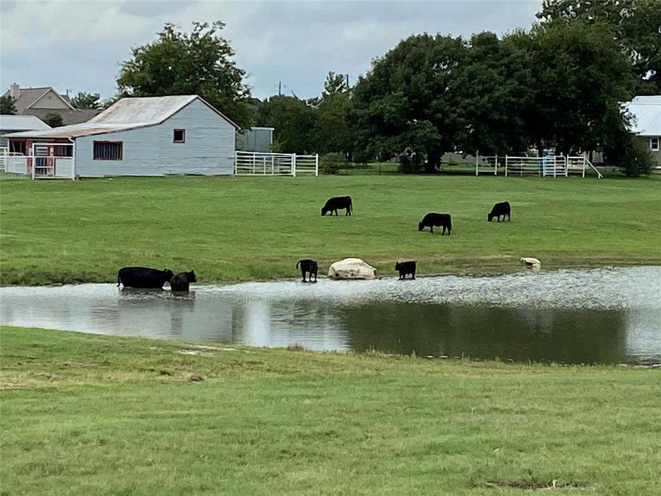
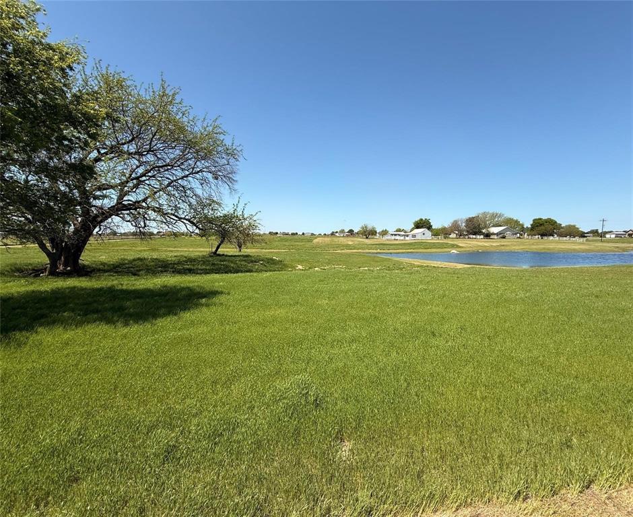
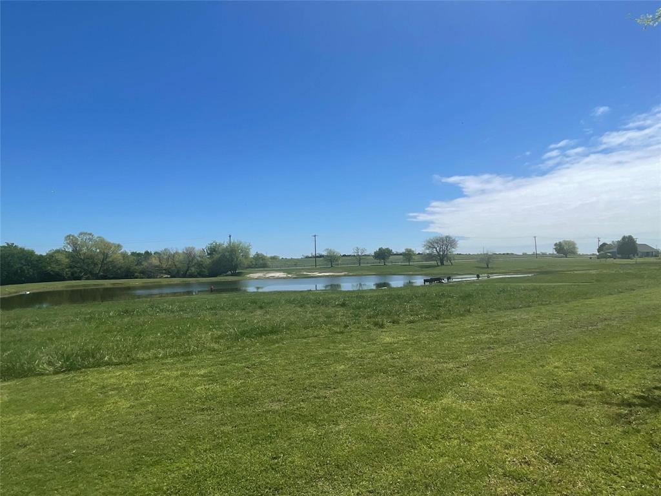
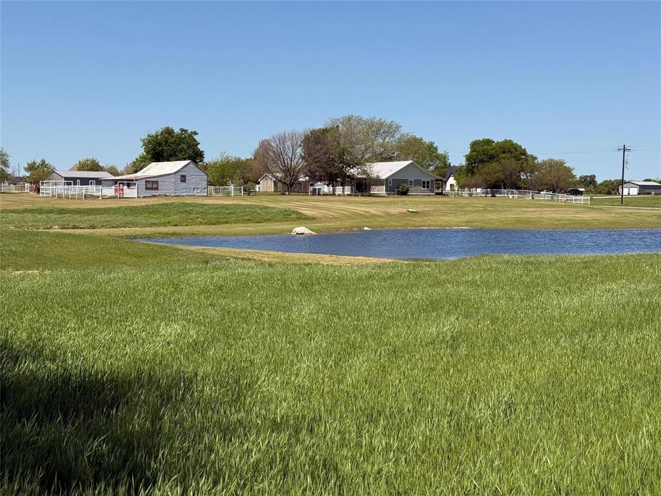
Experience peaceful country living on this beautifully appointed 12-acre ag-exempt ranch. Set among mature oaks and open pastures, this property offers a stocked pond, orchard, irrigated garden, barn with water and electricity, large equipment shed, carports, storm shelter, and pipe fencing with cross-fenced pastures for horses or cattle.

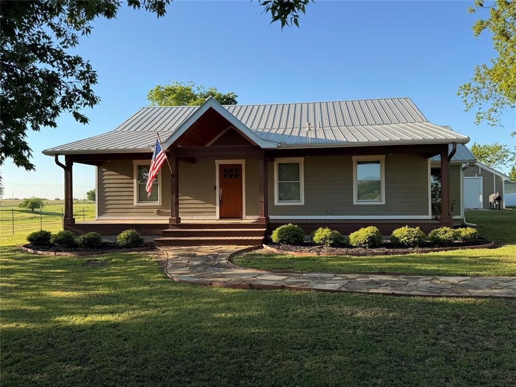
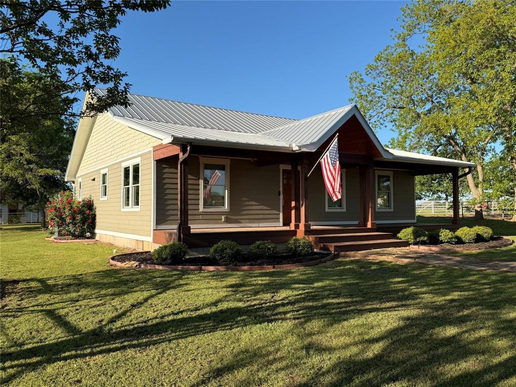
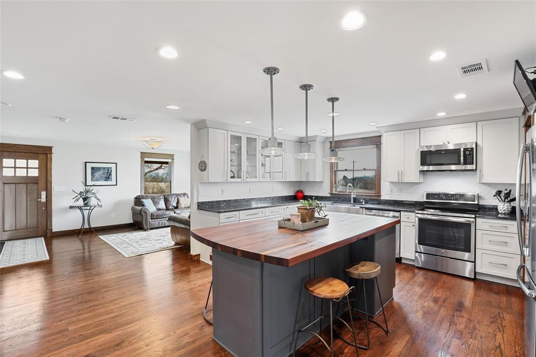
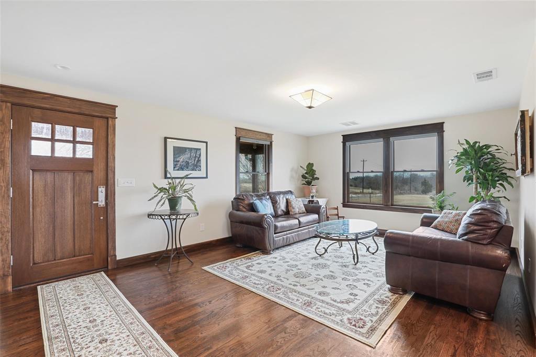
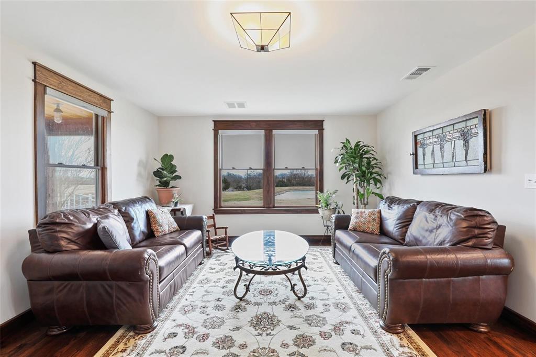
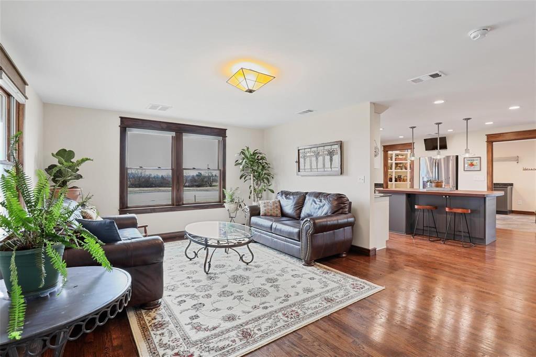
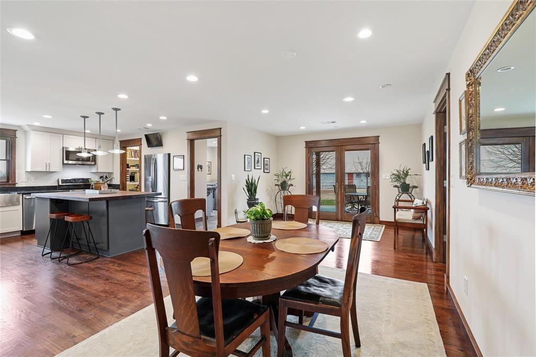
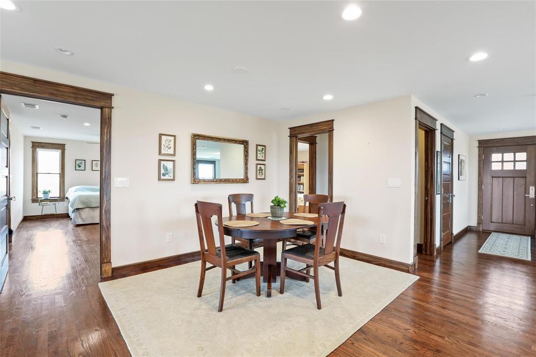
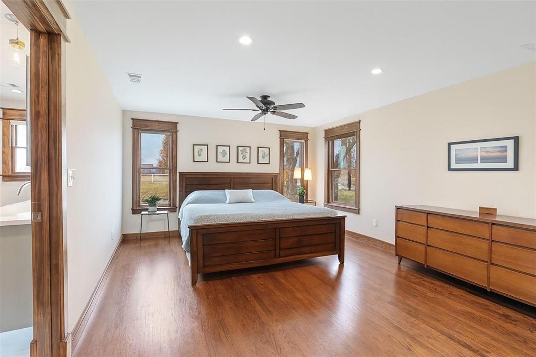
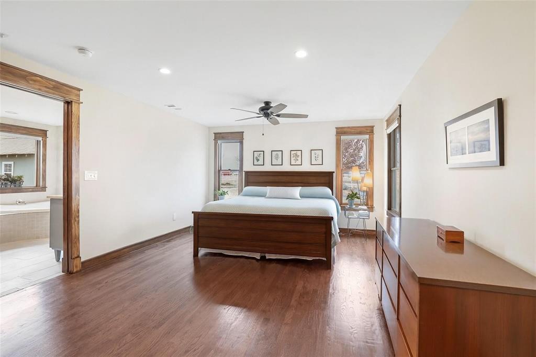
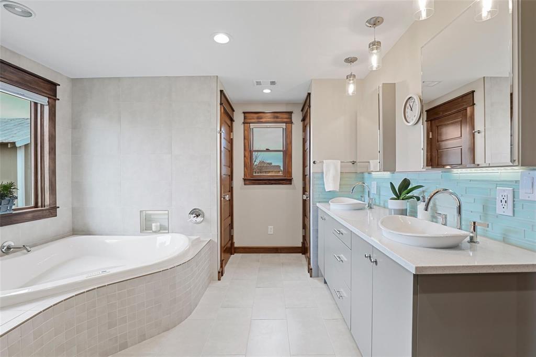
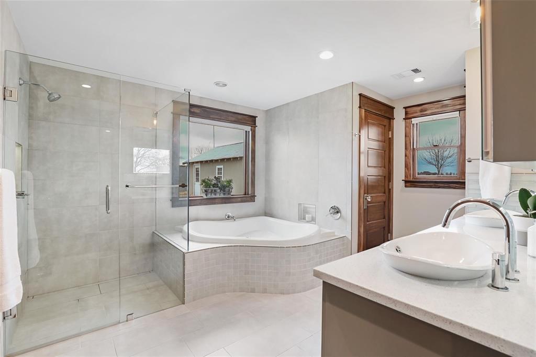
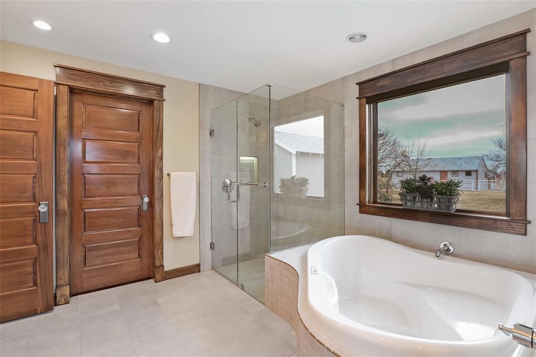
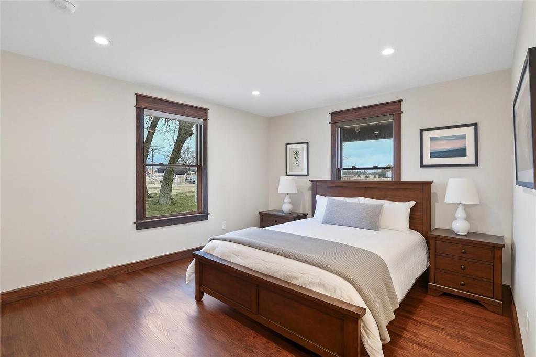
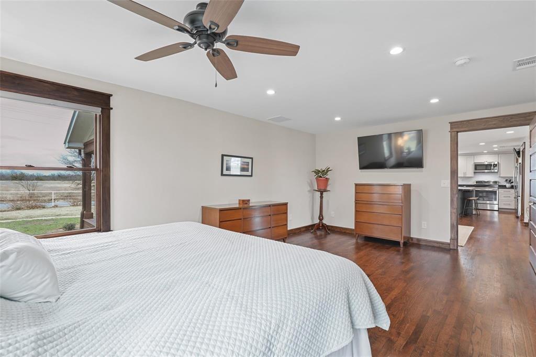
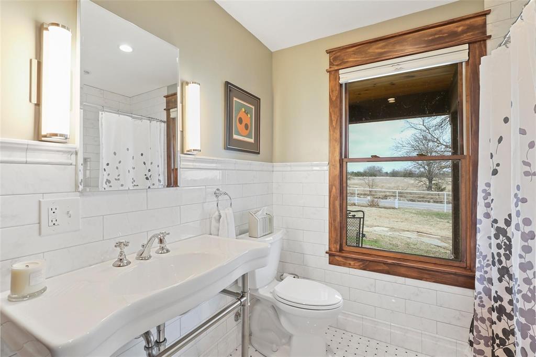
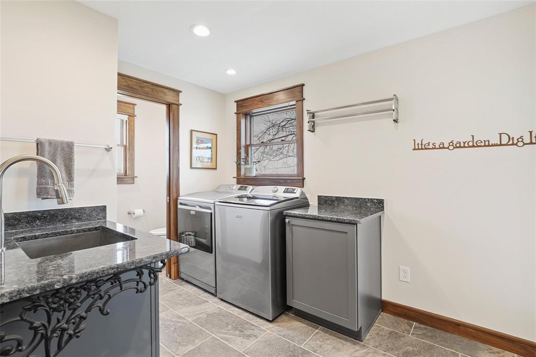
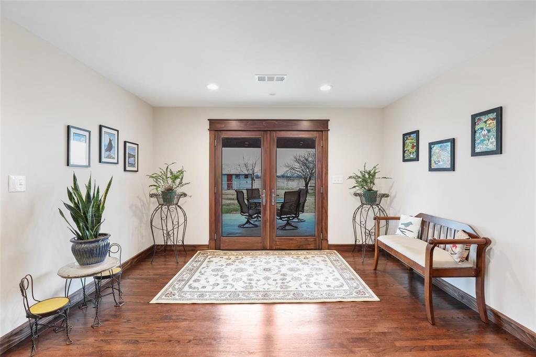
The custom farmhouse was completely rebuilt in 2019 with timeless style and modern efficiency. Inside, you’ll find an open layout with oak floors, LED lighting, and handcrafted details throughout. The kitchen shines with solid maple cabinetry, granite countertops, a large island, and farmhouse sink. The primary suite offers a spa-inspired bath with radiant heated floors, air jet tub, oversized glass shower, and a spacious walk-in closet.

Relax on the wide front porch, watch the sunset over the pond, and enjoy the best of country living just minutes from town.

2196 Bledsoe Road

Message successfully sent.

What would you like to know?

What is 3 + 4 ?

I agree to receive email communication and understand I can unsubscribe at any time.

I agree to be contacted by Next Level Realty Group via call, email, and text for real estate services. To opt out, you can reply 'stop' at any time or reply 'help' for assistance. You can also click the unsubscribe link in the emails. Message and data rates may apply. Message frequency may vary. Privacy Policy

Related Properties

Price reduced
This is the kind of home that feels like it belongs on the pages of a luxury architecture and design magazine. Experience timeless luxury in Hutners Ridge, one of Gunter's premier custom home communities. Set on a beautifully partially wooded one-acre homesite within highly acclaimed Gunter ISD, this exceptional new construction blends sophisticated design with everyday comfort. Designed for both entertaining and effortless living, the expansive open floor plan is filled with natural light, highlighted by soaring vaulted ceilings and dramatic floor-to-ceiling windows. A striking floating steel staircase creates an architectural centerpiece, while wide planked oak flooring brings warmth and elegance throughout the home. The chef's kitchen is thoughtfully appointed with premium Thor appliances, floor-to-ceiling custom cabinetry and stunning quartzite waterfall countertops & backsplash that make a statement without sacrificing functionality. The first floor offers a private owner's retreat with a spa-inspired bath, a guest suite with it's own full bath and a dedicated study with sliding barn doors. Upstairs, you will find a spacious game room, two secondary bedrooms with a connected jack-and-jill bath, PLUS a separate private living suite complete with its own living area, kitchenette, bedroom, laundry & full bath-IDEAL for multi-generational living, guests, or an au pair. Step outside to an expansive covered patio overlooking mature trees and a full acre with ample room to create the backyard oasis you've always envisioned, including space for a resort-style pool. Built with quality and efficiency in mind, the home features full foam insulation, an oversized three-car garage, glass garage doors, impressive double iron entry doors and the added benefit of NO CITY TAXES. This is more than a beautiful home-it's an opportunity to own a thoughtfully designed luxury residence in one of North Texas' most desirable custom home communities. Updated exterior photos coming soon!
#21321711

Gunter

1973 Carter Lane

5 Beds

4 Baths

4,262 Sq.Ft.

$1,470,000

MLS#: 21321711

Price reduced
Set on just over an acre with no HOA and no city taxes, this completed custom Haynes Homes estate delivers thousands in annual savings versus comparable master-planned communities to the south. The 5,613 square foot residence opens through a grand front courtyard into a light-filled foyer framed by floor to ceiling steel windows. The first floor is built for how you actually live. A great room with tall windows anchors the main space, and the kitchen opens to the outdoor living area through an oversized metal sliding door. A warm hearth room with a fireplace, two private studies, a media room, and a walk-in pantry with a butler's pantry round out the ground level. Three first-floor secondary bedrooms each include a private bath. The primary suite functions as a true retreat, with a spa bath and a walk-in closet that connects directly to the laundry room. The three-car garage includes a built-in safe room. Upstairs adds a game room, a fifth bedroom, and a full bath. Five bedrooms, six baths, and two fireplaces across two stories, with no HOA and lower carrying costs than nearby alternatives. A $10,000 buyer credit is available with the preferred lender.
#21343547

Gunter

102 Deer Crossing Road

5 Beds

5 Baths

5,613 Sq.Ft.

$1,545,000

MLS#: 21343547
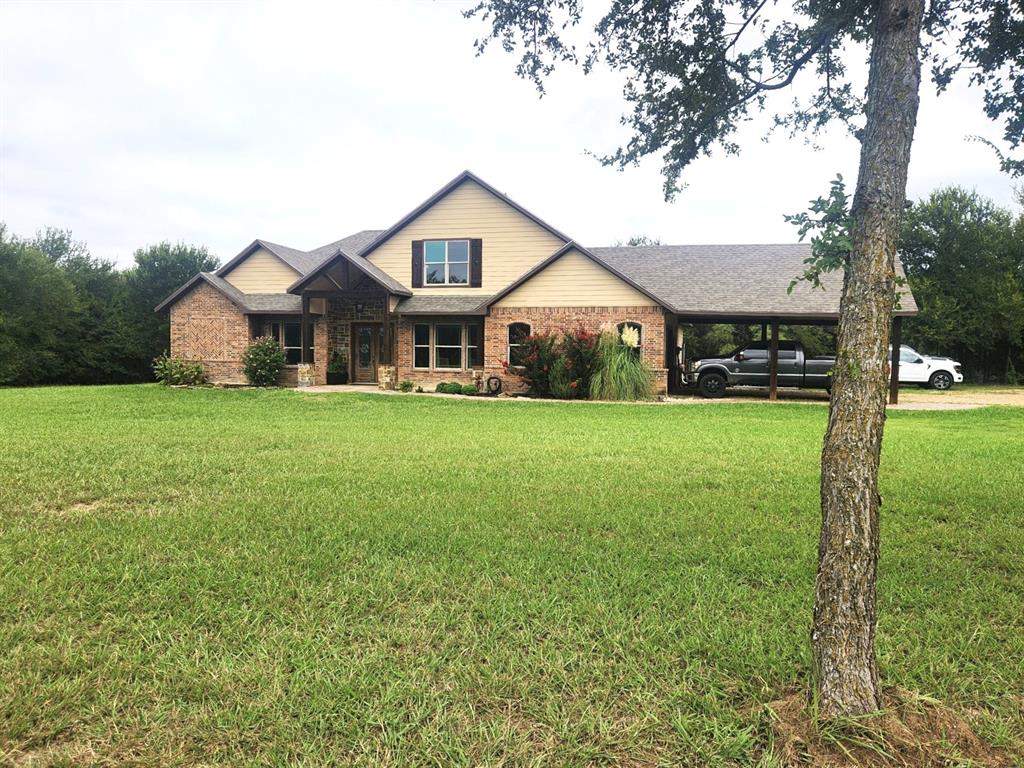
Amazing opportunity to own a beautiful custom home on 11 acres. Very secluded & private. Fully fenced with awesome horse barn (50x60) with 5 stalls,30x50 shop with apt & brand new shop (40x30) with carport. Shops are well insulated with elec & water. Home is energy efficient with foam insulation throughout. Awesome floor plan with lovely wood flooring. Master BR & 2nd BR with full bath down. Master BR features French doors to back patio, trey ceiling, fp, walk-in closet, garden tub, lg tile shower, sep vanities. Formal dining & custom study. Kitchen, with granite, tons of cabinets, walk-in pantry & beautiful tile floor, opens to spacious LA with fp & wall of windows overlooking lg, cov patio & sparkling pool.3rd BR with full bath & game room up. Addl room off the game room could be 4th BR. 10’ dbl mahogany entry door, decked attic space. Owner is installing new Liftmaster electronic gate at the entrance. New roof, new pool equipment, new tankless water heater. 10 acres is currently ag exempt. No restrictions. Addl 11.88 acres available.
#21211494

Gunter

261 Vickie Lane

3 Beds

3 Baths

3,188 Sq.Ft.

$1,975,000

MLS#: 21211494

Over 10 acres of tranquility and trees. This property has so much to offer!  Many possibilities and options with NO HOA.  Hard to find heavily wooded homesite.   The heart of this home is the stunning kitchen with upgraded appliances, quartz countertops, designer colors. Exposed beams and all hardwood flooring on the first floor. Large home office located off of the dining area, cozy pellet stove in the living room heats up this entire home on cold winter days. Step out to the screened in porch to feel like you are miles from home, everyday! Custom barn door leading to the laundry room. Guest home located on property complete with full kitchen, cedar walls and ceiling. Relax by the fire pit on the property. This special property truly feels like home! This property is also available with six acres only.  Family compound or a wonderful opportunity to build a secondary home on, build a barn or shop. Large custom homes surround this property and it is minutes from The Bridges golf course and country club and the newly built Gunter Elementary school. Unique opportunity to live in a private community in GISD, with no city taxes and a quick commute to Preston Rd. or 75.  There is also an option to purchase home, guest house, and six acres. Current owners have AG exemption for honey bees.
#21353103

Gunter

322 Red Maple Road

3 Beds

2 Baths

1,962 Sq.Ft.

$1,495,000

MLS#: 21353103

 - property

Send a message

Message successfully sent.

Your message

What is 3 + 4 ?

Reason for contacting?

I agree to receive email communication and understand I can unsubscribe at any time.

I agree to be contacted by Next Level Realty Group via call, email, and text for real estate services. To opt out, you can reply 'stop' at any time or reply 'help' for assistance. You can also click the unsubscribe link in the emails. Message and data rates may apply. Message frequency may vary. Privacy Policy

Sign Out

Virtual Assistant

Would you like to take the next step with this property? We can help you schedule a showing or virtual tour, or send you more details.

Yes, I would like more information.

Thank You for Your Reply, One of Our Agents will contact you as soon as possible

No, maybe later.

Thank you, you can always contact me via email, phone number or through the contact form.

Realhub AI

Lucy - Your AI-Powered Realtor

Update Your Temporary Password

Personalize your search

Enter your email and we'll notify you immediately when new listings match what you're looking for.

or enter email address

Already have an account ? Login here

Continue your home search

I agree to receive communications and understand I can unsubscribe at any time.

I agree to be contacted by Next Level Realty Group via call, email, and text for real estate services. To opt out, you can reply 'stop' at any time or reply 'help' for assistance. You can also click the unsubscribe link in the emails. Message and data rates may apply. Message frequency may vary. Privacy Policy

Already have an account ? Login here

We use cookies

We use cookies primarily for analytics to enhance your experience. By accepting, you agree to our use of these cookies. You can manage your preferences or learn more about our cookies policy.