


Property
Beds
4
Full Baths
3
1/2 Baths
None
Year Built
2011
Sq.Footage
2,213
Tucked beneath a canopy of mature oak trees, this recently remodeled waterfront retreat offers privacy, beautiful lake views, and an exceptional setting just steps from the water. Beyond the gated entrance, the home opens to refreshed interiors designed for comfortable lake living and effortless entertaining. The main level features an inviting living space anchored by a dramatic stone fireplace and custom cabinetry, while large openings lead to an expansive lakeside balcony overlooking the water. The updated kitchen offers generous bar seating and flows naturally into the dining area, creating a central gathering space for family and guests. Upstairs, the private primary suite enjoys an en-suite bath and direct balcony access with peaceful water views. Two additional guest bedrooms provide plenty of room for overnight stays. Downstairs, a spacious den and game room extend the entertaining space, along with a flexible bunk room or fourth bedroom, a secure safe room or additional storage, and direct access to a large covered lakeside patio. Outside, mature trees, natural boulders, and the home's close proximity to the shoreline create a true lakefront escape. A private walkway leads to the two-story dock with a boat slip, making it easy to get on the water whenever you're ready.
Features & Amenities
Interior
-
Other Interior Features
Chandelier, Eat-in Kitchen, Granite Counters, Open Floorplan, High Speed Internet
-
Total Bedrooms
4
-
Bathrooms
3
-
Basement YN
NO
-
Cooling YN
YES
-
Cooling
Ceiling Fan(s), Central Air, Electric
-
Fireplace YN
YES
-
Heating YN
YES
-
Heating
Central, Electric, Fireplace(s)
-
Pet friendly
N/A
Exterior
-
Garage
No
-
Construction Materials
Stone
-
Other Exterior Features
Balcony, Boat Slip, Dock, Lighting, Storage
-
Parking
Asphalt, Gated, Open, Boat
-
Patio and Porch Features
Covered, Deck
-
Pool
No
-
Waterfront YN
YES
-
View
Water
Area & Lot
-
Lot Features
Many Trees, Sloped, Waterfront
-
Lot Size(acres)
0.56
-
Lot Size(square feet)
24,393
-
Property Type
Residential
-
Property Sub Type
Single Family Residence
Price
-
Sales Price
$1,900,000
-
Tax Amount
$20,091
-
Sq. Footage
2,213
-
Price/SqFt
$858
HOA
-
Association
YES
-
Association Fee
$382
-
Association Fee Frequency
Annually
-
Association Fee Includes
N/A
Property Resources
-
Horse Property
NO
School District
-
Elementary School
Graford
-
Middle School
Graford
-
High School
Graford
Property Features
-
Foundation Details
Slab
-
Senior Community YN
NO
-
Sewer
Septic Tank
-
Tax Lot
31
Schedule a Showing
Showing scheduled successfully.
Mortgage calculator
Estimate your monthly mortgage payment, including the principal and interest, property taxes, and HOA. Adjust the values to generate a more accurate rate.
Your payment
Principal and Interest:
$
Property taxes:
$
HOA fees:
$
Total loan payment:
$
Total interest amount:
$
Location
County
Palo Pinto
Elementary School
Graford
Middle School
Graford
High School
Graford
Listing Courtesy of Lars Hanssen, Possum Kingdom Real Estate
RealHub Information is provided exclusively for consumers' personal, non-commercial use, and it may not be used for any purpose other than to identify prospective properties consumers may be interested in purchasing. All information deemed reliable but not guaranteed and should be independently verified. All properties are subject to prior sale, change or withdrawal. RealHub website owner shall not be responsible for any typographical errors, misinformation, misprints and shall be held totally harmless.

AGENT
Joe Boston
Call Joe today to schedule a private showing.

* Listings on this website come from the FMLS IDX Compilation and may be held by brokerage firms other than the owner of this website. The listing brokerage is identified in any listing details. Information is deemed reliable but is not guaranteed. If you believe any FMLS listing contains material that infringes your copyrighted work please click here to review our DMCA policy and learn how to submit a takedown request.© 2024 FMLS.
Related Properties
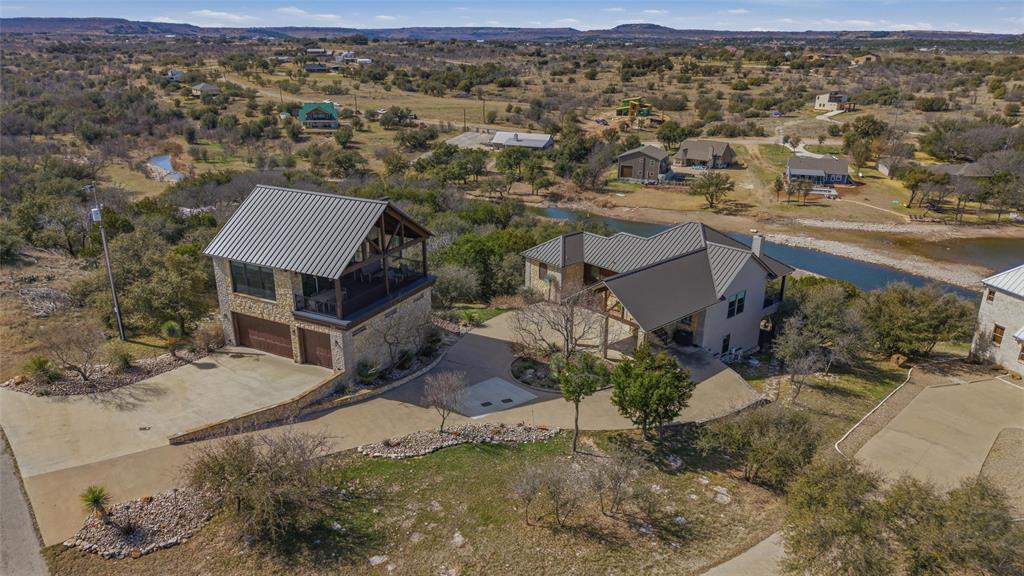
Possum Kingdom Lake
6161 W Hells Gate Drive
4 Beds
4 Baths
3,575 Sq.Ft.
$1,750,000
MLS#: 21193173
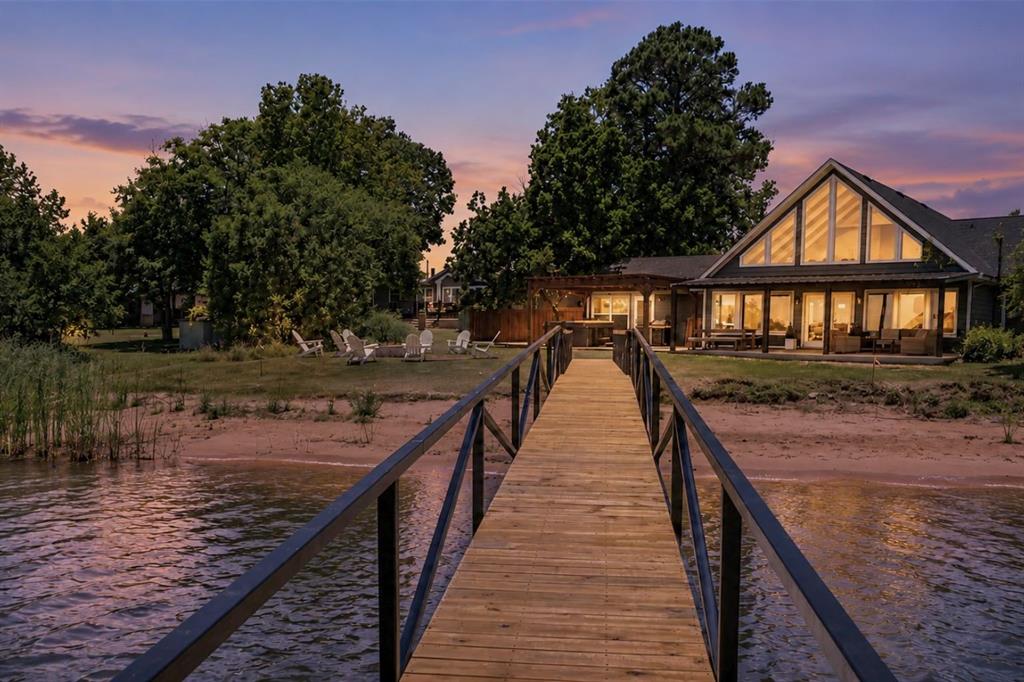
Possum Kingdom Lake
1907 Buck Run
4 Beds
4 Baths
2,920 Sq.Ft.
$1,650,000
MLS#: 21283911

Possum Kingdom Lake
15 Bay Hill Drive
5 Beds
5 Baths
4,571 Sq.Ft.
$1,950,000
MLS#: 21330719
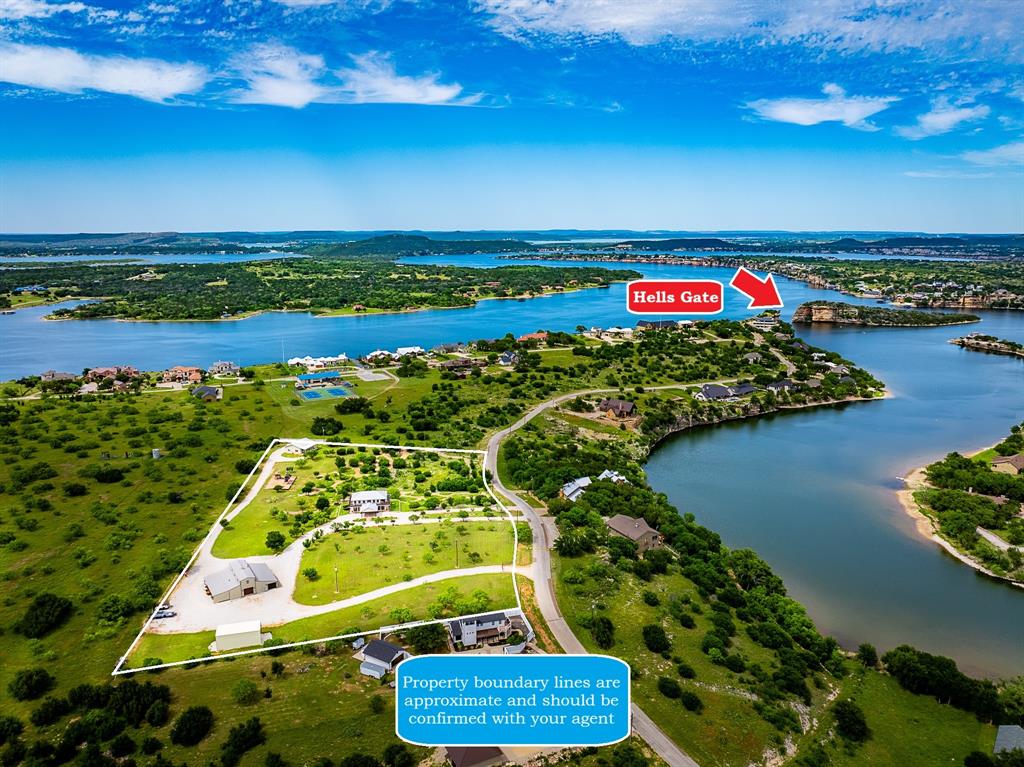
Possum Kingdom Lake
7060 Hells Gate Loop
4 Beds
3 Baths
3,200 Sq.Ft.
$1,599,000
MLS#: 21268704
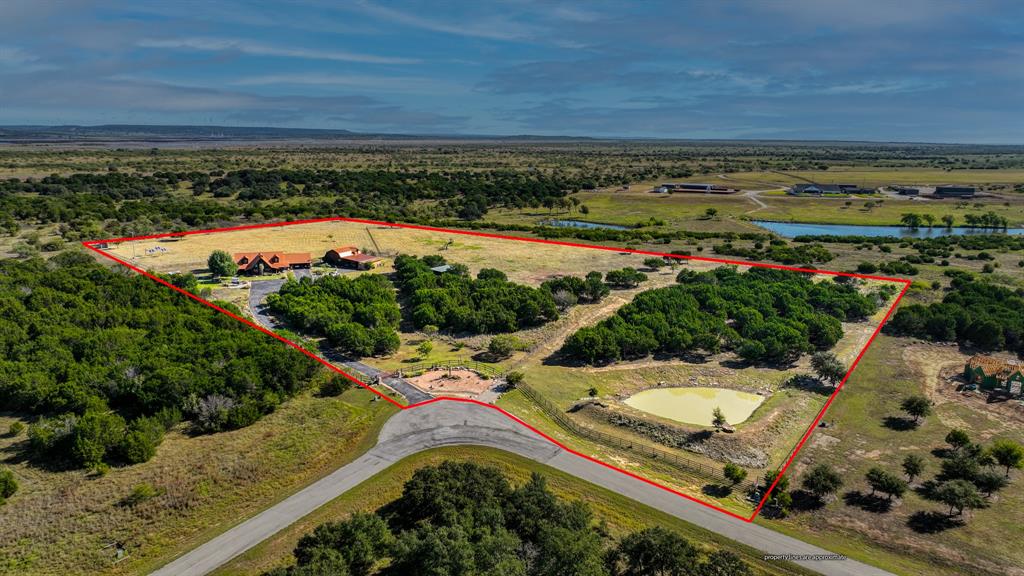
Possum Kingdom Lake
1040 Enchanted Rock Court
5 Beds
4 Baths
4,085 Sq.Ft.
$1,600,000
MLS#: 21194278

Possum Kingdom Lake
4468 Chapel Road
5 Beds
3 Baths
3,830 Sq.Ft.
$2,100,000
MLS#: 21362009
