
Property
Beds
4
Full Baths
2
1/2 Baths
1
Year Built
2003
Sq.Footage
2,609
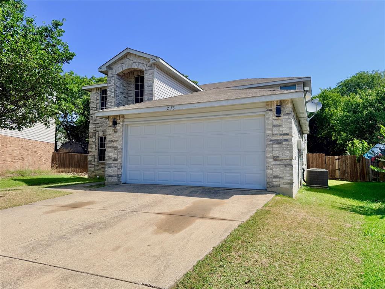
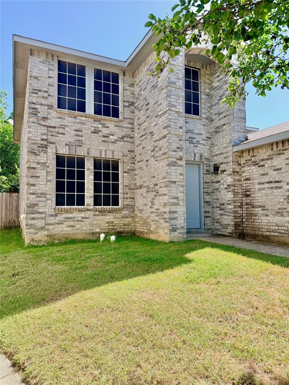
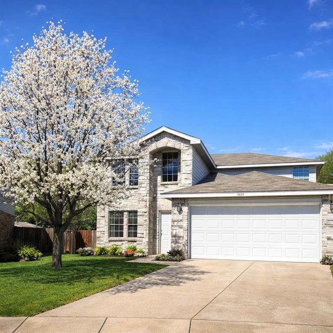
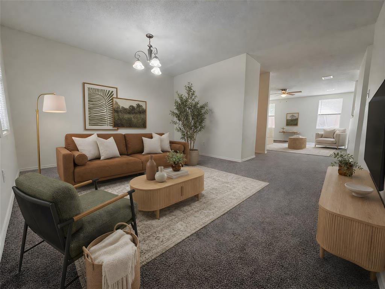
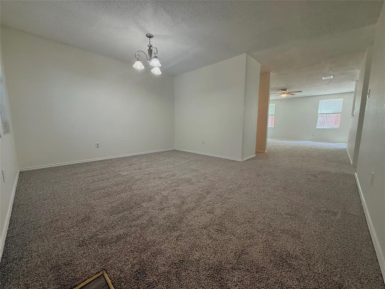
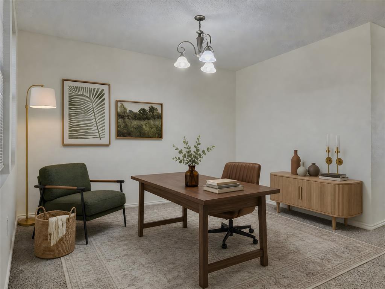
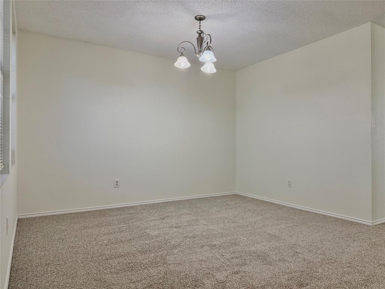
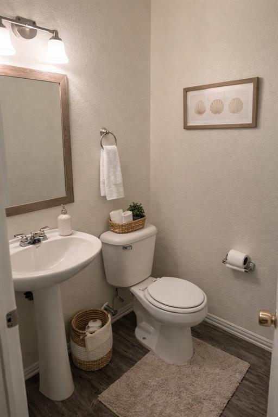
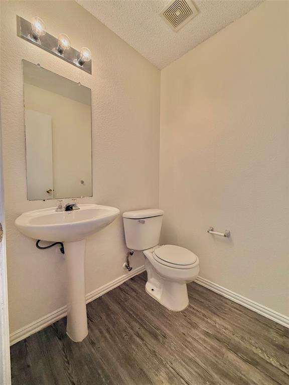
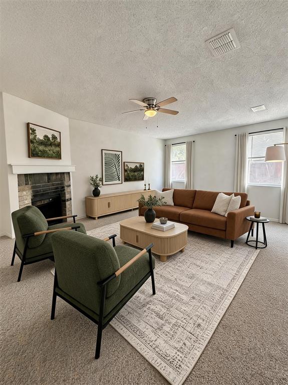
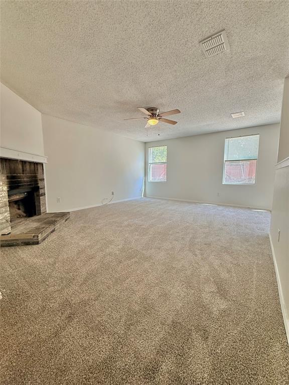
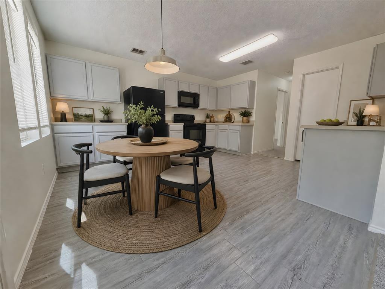
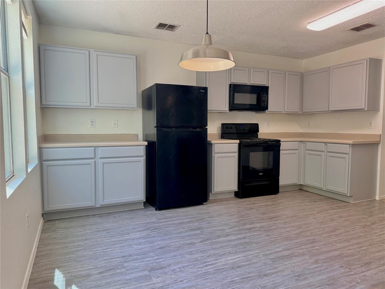
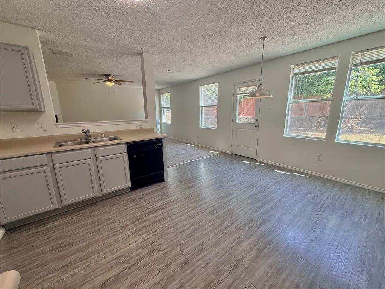
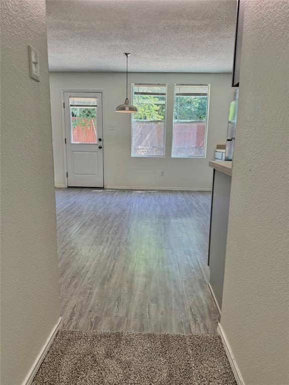
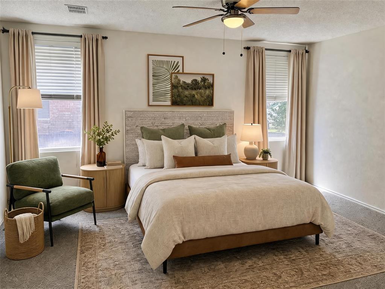
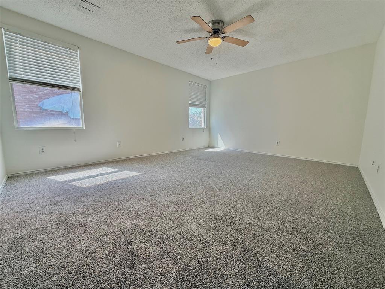
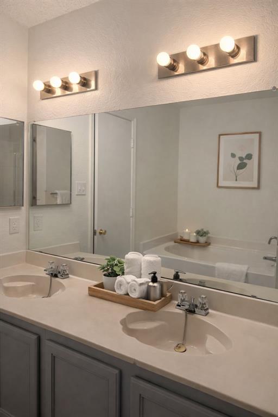
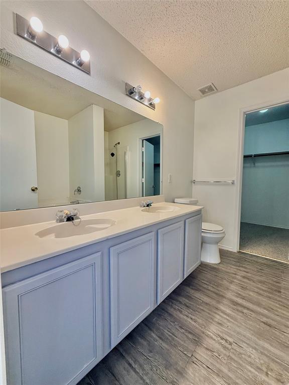
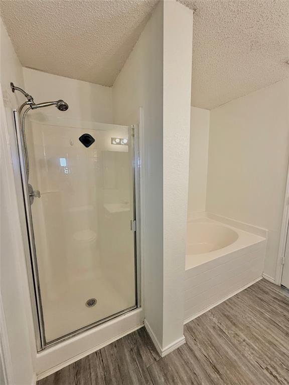
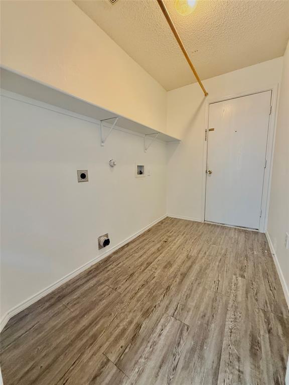
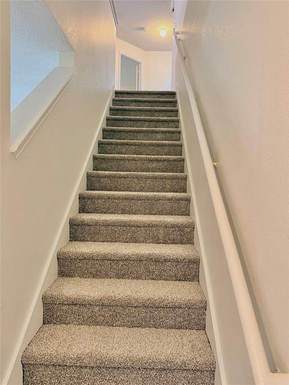
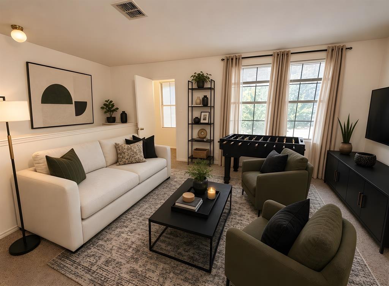
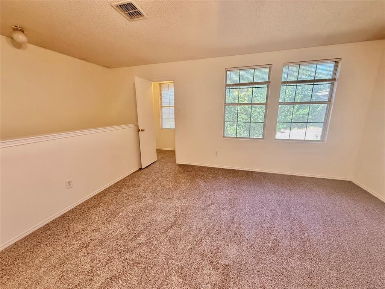
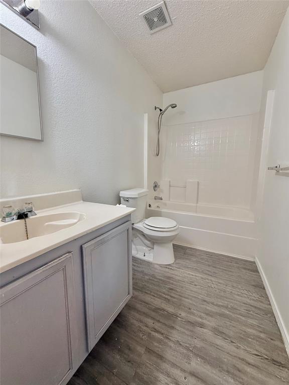
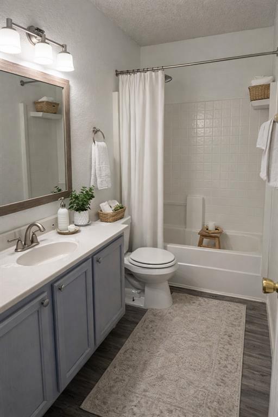
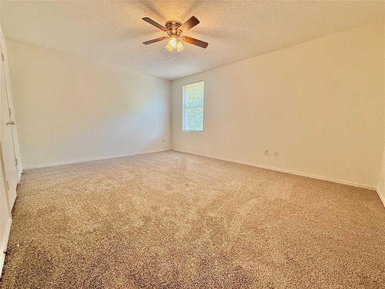
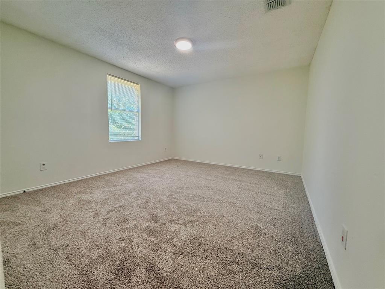
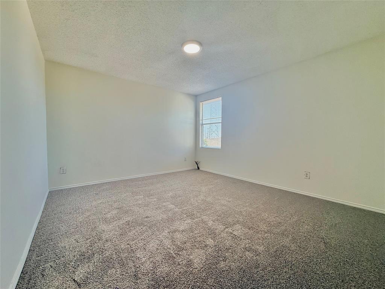
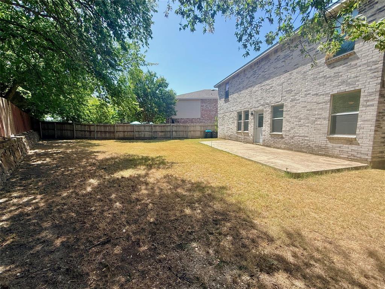
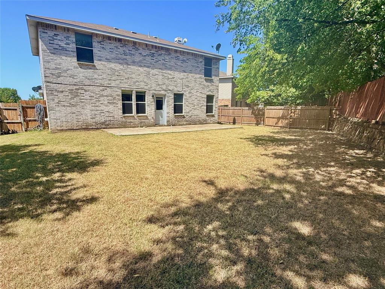
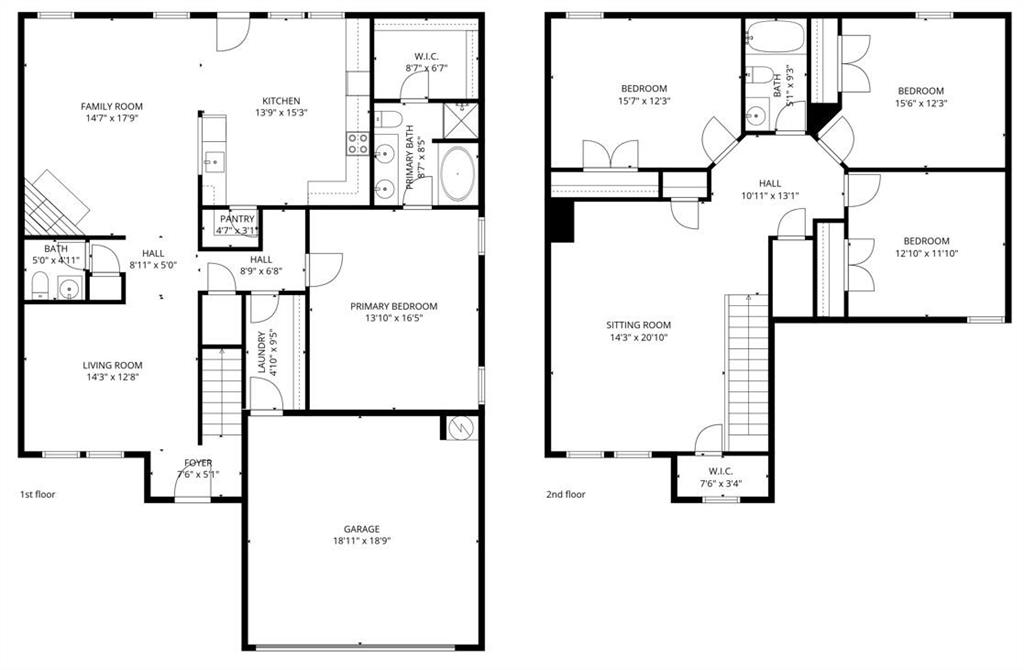
Fresh new carpet and updated photography give this spacious four bedroom home a fresh start. Priced to reflect its condition, this home offers an excellent opportunity for buyers looking for space, value, and the chance to make it their own over time. Whether you're buying your first home or simply looking for more room this thoughtfully designed floor plan offers four bedrooms, two and a half bathrooms, and a private first floor primary suite. Just off the entry, the flexible front room can easily serve as a home office, sitting room, playroom, or formal dining room to fit your lifestyle. The inviting living room features a wood burning fireplace and opens to the kitchen with a breakfast area for comfortable everyday living. Upstairs you'll find three additional bedrooms and a spacious game room that can serve as a media room, home office, playroom, or second living area. One of the home's standout features is the oversized backyard with plenty of room for entertaining, gardening, pets, play, or creating your own outdoor retreat. Move in today and personalize the home over time while building equity along the way. Conveniently located in the Justin area with quick access to Highway 114, I-35W, Texas Motor Speedway, Alliance Town Center, shopping, dining, and everyday conveniences. Located in highly sought after Northwest ISD. 30 minute drive to DFW International Airport. Some photos have been virtually staged to illustrate the home's potential.
Features & Amenities
Interior
-
Other Interior Features
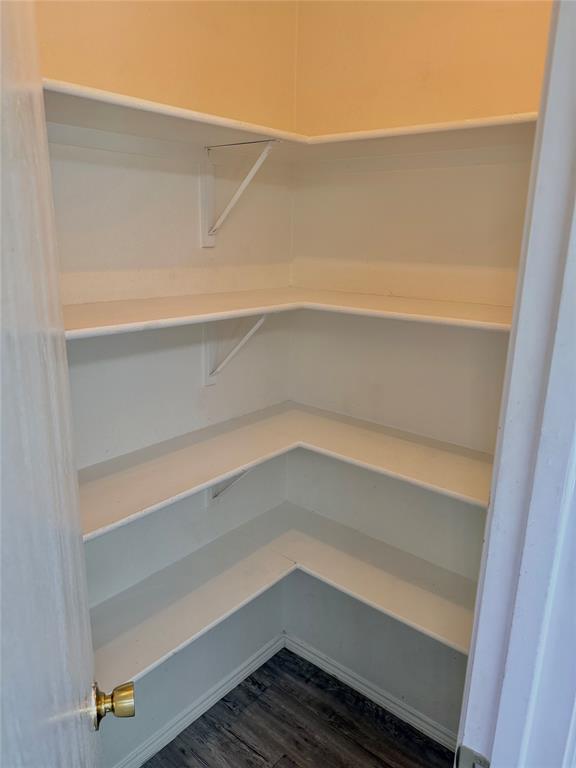
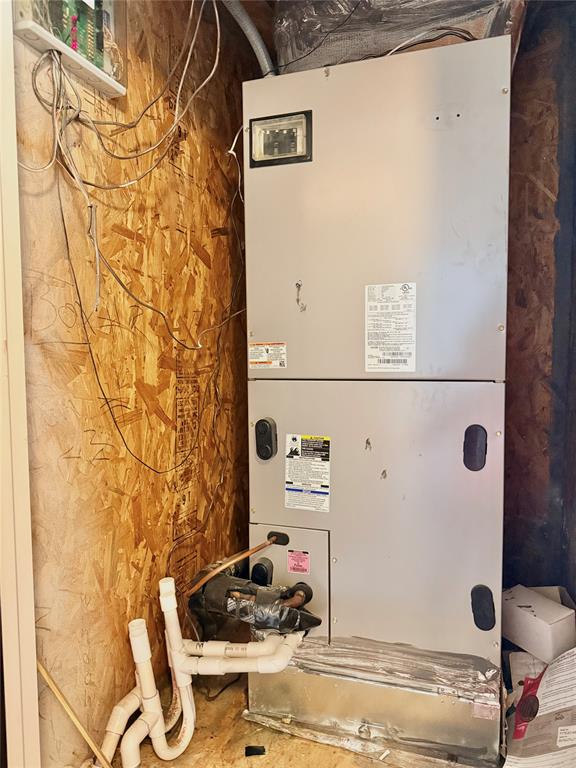
Pantry, Wet Bar
-
Total Bedrooms
4
-
Bathrooms
2
-
1/2 Bathrooms
1
-
Basement YN
NO
-
Cooling YN
YES
-
Cooling
Central Air
-
Fireplace YN
YES
-
Heating YN
YES
-
Heating
Central
-
Pet friendly
N/A
Exterior
-
Garage
Yes
-
Garage spaces
2
-
Construction Materials
Brick
-
Parking
Garage Faces Front, Attached
-
Pool
No
-
Waterfront YN
NO
Area & Lot
-
Lot Size(acres)
0.183
-
Lot Size(square feet)
7,971
-
Property Type
Residential
-
Property Sub Type
Single Family Residence
-
Architectural Style
Traditional
Price
-
Sales Price
$315,000
-
Tax Amount
$5,917
-
Sq. Footage
2,609
-
Price/SqFt
$120
HOA
-
Association
YES
-
Association Fee
$89
-
Association Fee Frequency
Quarterly
-
Association Fee Includes
N/A
School District
-
Elementary School
Clara Love
-
Middle School
Pike
-
High School
Northwest
Property Features
-
Sewer
Public Sewer
-
Tax Lot
37
-
Water Source
Public
Schedule a Showing
Showing scheduled successfully.
Mortgage calculator
Estimate your monthly mortgage payment, including the principal and interest, property taxes, and HOA. Adjust the values to generate a more accurate rate.
Your payment
Principal and Interest:
$
Property taxes:
$
HOA fees:
$
Total loan payment:
$
Total interest amount:
$
Location
County
Denton
Elementary School
Clara Love
Middle School
Pike
High School
Northwest
Listing Courtesy of Hina Patel , NextHome NextGen Realty
RealHub Information is provided exclusively for consumers' personal, non-commercial use, and it may not be used for any purpose other than to identify prospective properties consumers may be interested in purchasing. All information deemed reliable but not guaranteed and should be independently verified. All properties are subject to prior sale, change or withdrawal. RealHub website owner shall not be responsible for any typographical errors, misinformation, misprints and shall be held totally harmless.

AGENT
Joe Boston
Call Joe today to schedule a private showing.

* Listings on this website come from the FMLS IDX Compilation and may be held by brokerage firms other than the owner of this website. The listing brokerage is identified in any listing details. Information is deemed reliable but is not guaranteed. If you believe any FMLS listing contains material that infringes your copyrighted work please click here to review our DMCA policy and learn how to submit a takedown request.© 2024 FMLS.
Related Properties

Fort Worth
4516 Wiman Drive
4 Beds
2 Baths
1,507 Sq.Ft.
$330,000
MLS#: 21054682
Fort Worth
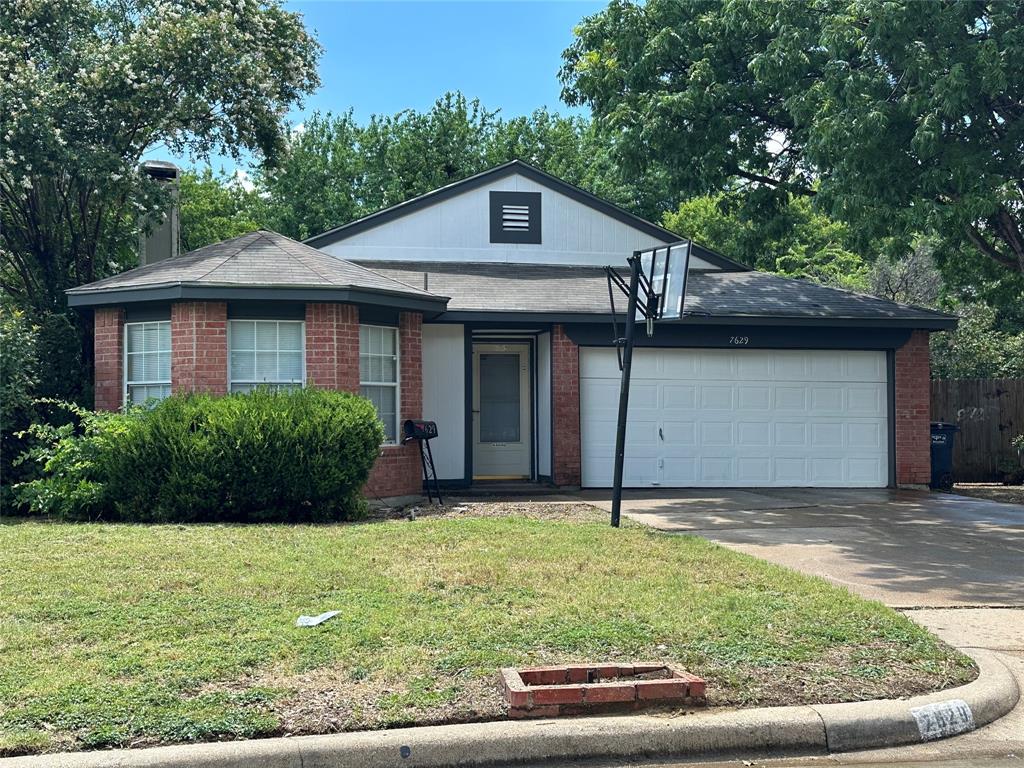
7629 Misty Ridge Drive N
3 Beds
2 Baths
1,471 Sq.Ft.
$259,900
MLS#: 21169105

Fort Worth
2624 Ryan Avenue
2 Beds
2 Baths
954 Sq.Ft.
$289,000
MLS#: 21242375

Fort Worth
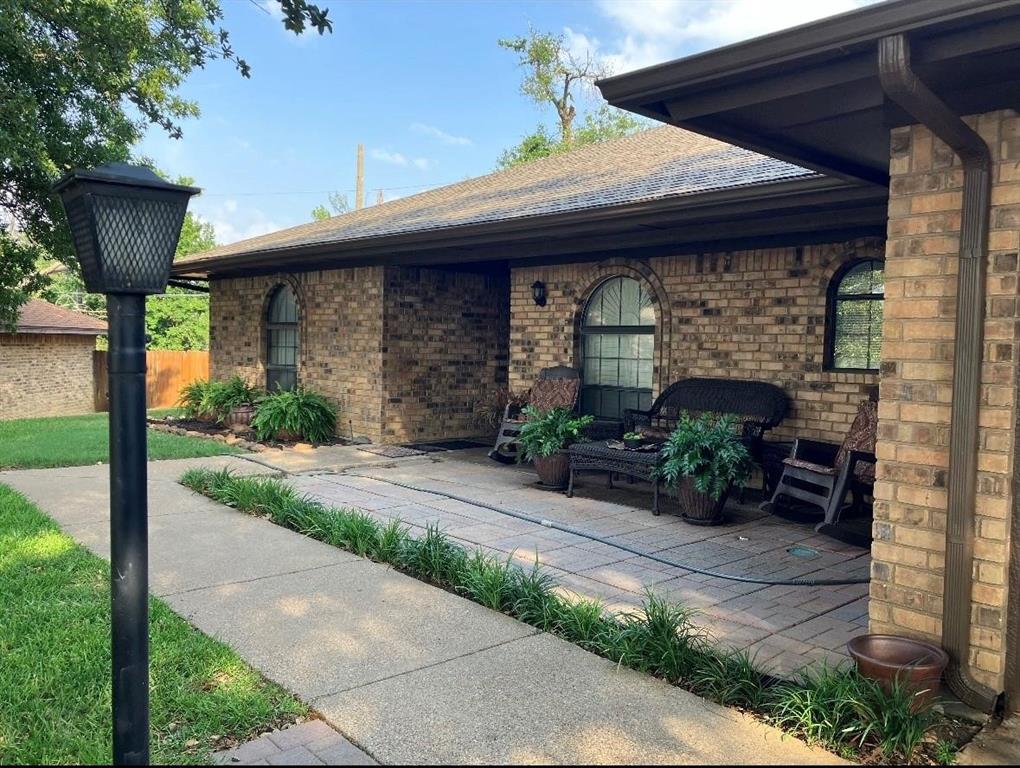
10529 Tuxinaw Trail
3 Beds
2 Baths
2,450 Sq.Ft.
$374,999
MLS#: 21168614
Fort Worth
3913 Misty Meadow Drive
3 Beds
2 Baths
1,724 Sq.Ft.
$295,000
MLS#: 21028506

Fort Worth
3601 Ryan Avenue
3 Beds
1 Baths
2,245 Sq.Ft.
$270,000
MLS#: 21123219

Fort Worth
6317 Seal Cove
2 Beds
2 Baths
1,011 Sq.Ft.
$265,000
MLS#: 21222593

Fort Worth
655 Crawford Street
3 Beds
1 Baths
1,105 Sq.Ft.
$275,000
MLS#: 21194314
Fort Worth
2600 W 7th Street 1505
2 Beds
2 Baths
1,263 Sq.Ft.
$325,000
MLS#: 21171026

Fort Worth
2600 W 7th Street 1727
2 Beds
2 Baths
1,263 Sq.Ft.
$369,500
MLS#: 21277948
