


Property
Beds
3
Full Baths
3
1/2 Baths
1
Year Built
2026
Sq.Footage
2,800
Lake living without the waterfront price tag! Located in the gated Carolynn Estates community near Cedar Creek Lake, this beautiful new construction home offers the space, privacy, and lifestyle you've been looking for just about an hour from Dallas. Featuring 3 bedrooms, 3.5 baths, approximately 2,800 SF, and TWO PRIMARY SUITES, this thoughtfully designed home is ideal for families, guests, or a weekend lake retreat. The open-concept layout offers abundant natural light, spacious living areas, a gourmet island kitchen, hardwood floors, and designer finishes throughout. Step outside to enjoy lake views from the spacious balcony or gather year round on the large covered patio with fireplace. You'll also have plenty of covered parking for your boat, jet skis, trucks, and more. Best of all, you're minutes from Cedar Creek Lake and have access to the community's boat ramp and lake amenities, making it easy to spend your weekends on the water. Restaurants, shopping, and the conveniences of Gun Barrel City are also close by. New construction. Gated community. Two primary suites. Lake access. Plenty of space for the whole crew. Come see why this is the lake getaway you've been waiting for. Schedule your private showing today!
Features & Amenities
Interior
-
Other Interior Features
Chandelier, Kitchen Island, Open Floorplan, High Speed Internet, Smart Home, In-Law Floorplan
-
Total Bedrooms
3
-
Bathrooms
3
-
1/2 Bathrooms
1
-
Basement YN
NO
-
Cooling YN
YES
-
Cooling
Central Air, Electric
-
Fireplace YN
YES
-
Heating YN
YES
-
Heating
Central, Electric
-
Pet friendly
N/A
Exterior
-
Garage
No
-
Construction Materials
Brick, Stone
-
Other Exterior Features
Balcony, Built-in Barbecue
-
Parking
Additional Parking, Carport, Concrete, Driveway, On Street, Gated
-
Patio and Porch Features
Covered
-
Pool
No
-
Waterfront YN
NO
-
View
Water
Area & Lot
-
Lot Features
Cleared, Few Trees
-
Lot Size(acres)
0.18
-
Lot Size(square feet)
7,840
-
Property Type
Residential
-
Property Sub Type
Single Family Residence
-
Architectural Style
Traditional
Price
-
Sales Price
$499,990
-
Sq. Footage
2,800
-
Price/SqFt
$178
HOA
-
Association
YES
-
Association Fee
$400
-
Association Fee Frequency
Annually
-
Association Fee Includes
N/A
School District
-
Elementary School
Malakoff
-
Middle School
Malakoff
-
High School
Malakoff
Property Features
-
New Construction
YES
-
Foundation Details
Slab
-
Sewer
Septic Tank
-
Tax Lot
119
-
Water Source
Public
Schedule a Showing
Showing scheduled successfully.
Mortgage calculator
Estimate your monthly mortgage payment, including the principal and interest, property taxes, and HOA. Adjust the values to generate a more accurate rate.
Your payment
Principal and Interest:
$
Property taxes:
$
HOA fees:
$
Total loan payment:
$
Total interest amount:
$
Location
County
Henderson
Elementary School
Malakoff
Middle School
Malakoff
High School
Malakoff
Listing Courtesy of Rudy De Anda, Signature Real Estate Group
RealHub Information is provided exclusively for consumers' personal, non-commercial use, and it may not be used for any purpose other than to identify prospective properties consumers may be interested in purchasing. All information deemed reliable but not guaranteed and should be independently verified. All properties are subject to prior sale, change or withdrawal. RealHub website owner shall not be responsible for any typographical errors, misinformation, misprints and shall be held totally harmless.

AGENT
Joe Boston
Call Joe today to schedule a private showing.

* Listings on this website come from the FMLS IDX Compilation and may be held by brokerage firms other than the owner of this website. The listing brokerage is identified in any listing details. Information is deemed reliable but is not guaranteed. If you believe any FMLS listing contains material that infringes your copyrighted work please click here to review our DMCA policy and learn how to submit a takedown request.© 2024 FMLS.
Related Properties
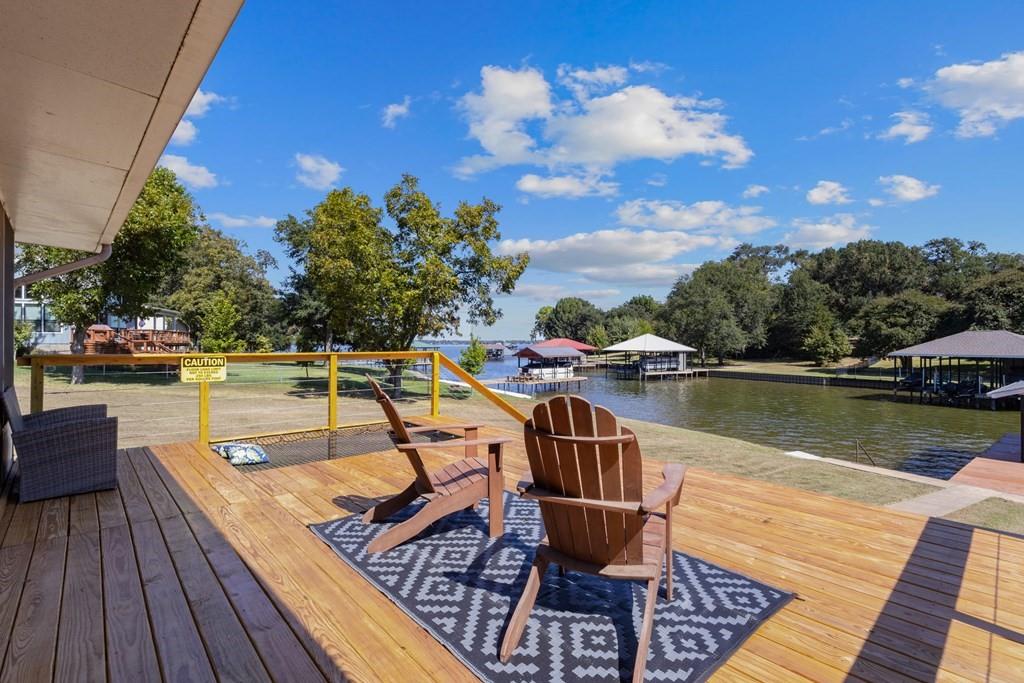
Mabank
124 Peninsula Point Terrace
3 Beds
2 Baths
1,632 Sq.Ft.
$599,500
MLS#: 21240134

Mabank
7102 Tejas Bend
3 Beds
2 Baths
1,600 Sq.Ft.
$438,000
MLS#: 21325173
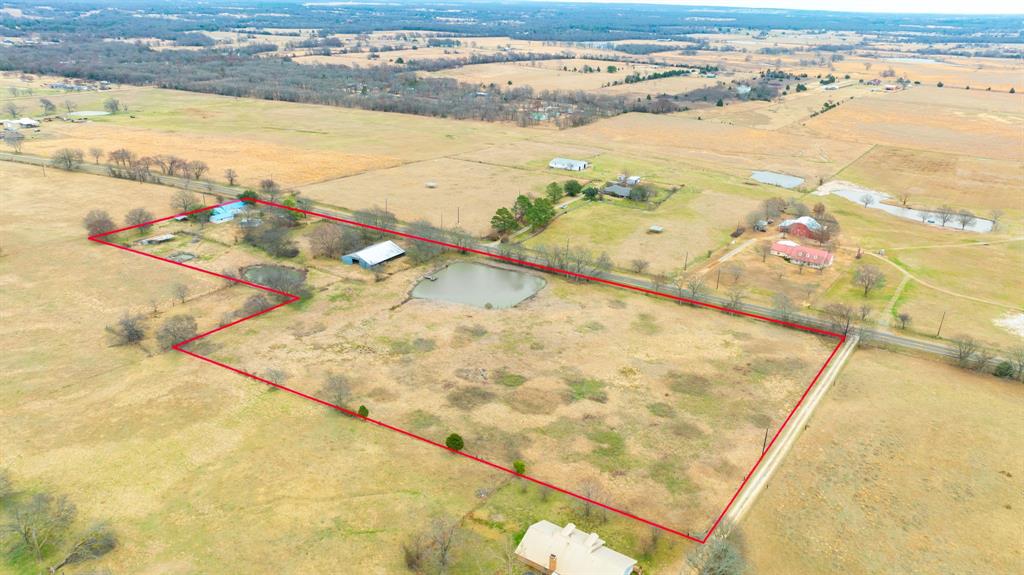
Mabank
33734 Fm 47
2 Beds
2 Baths
1,900 Sq.Ft.
$400,000
MLS#: 21183391

Mabank
127 Pinnacle Club Drive
3 Beds
3 Baths
2,062 Sq.Ft.
$449,000
MLS#: 21335584
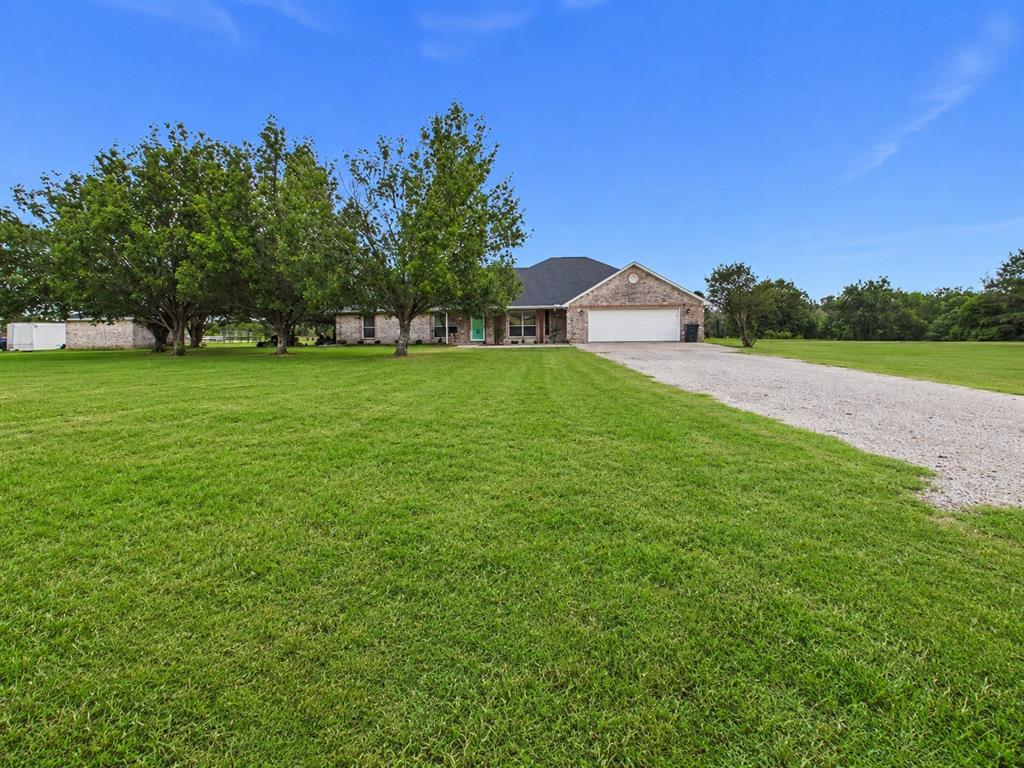
Mabank
6554 State Highway 198
3 Beds
2 Baths
2,744 Sq.Ft.
$490,000
MLS#: 21285052
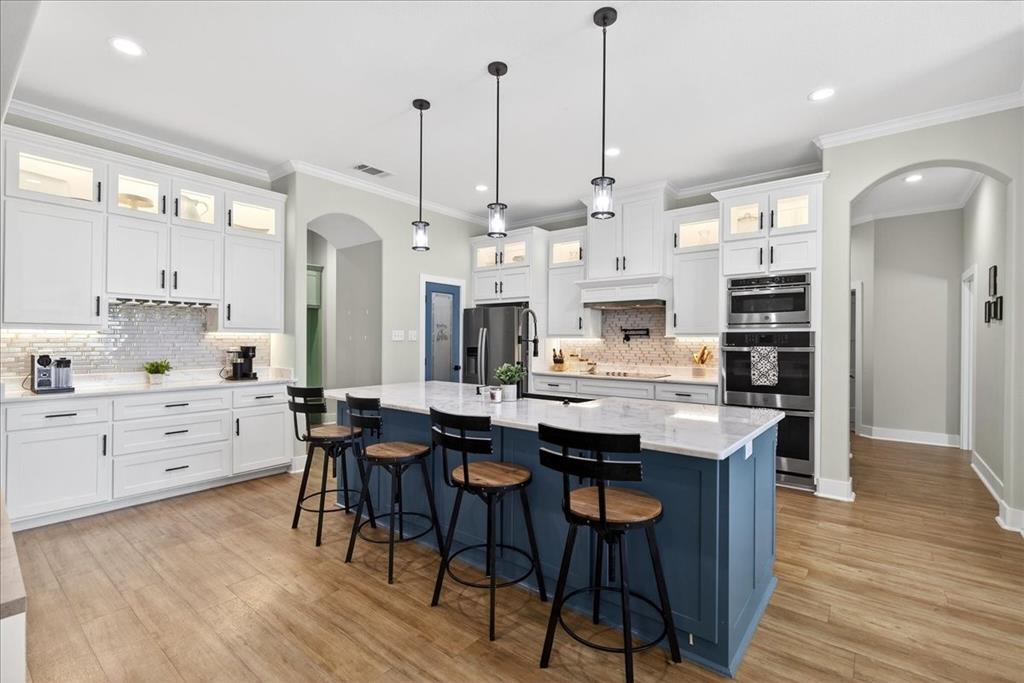
Mabank
107 Oakbend Trail
4 Beds
2 Baths
2,516 Sq.Ft.
$555,000
MLS#: 21196171
Mabank
468 Vz County Road 2804
4 Beds
2 Baths
2,302 Sq.Ft.
$525,000
MLS#: 21287424

Mabank
212 Sunray Street
3 Beds
2 Baths
2,100 Sq.Ft.
$539,000
MLS#: 21191640

Mabank
592 VZ County Road 2430
4 Beds
2 Baths
1,910 Sq.Ft.
$430,000
MLS#: 21351400

Mabank
233 Saint Andrews Drive E
3 Beds
2 Baths
2,087 Sq.Ft.
$515,000
MLS#: 21328370
