Features & Amenities

Interior

  • Other Interior Features

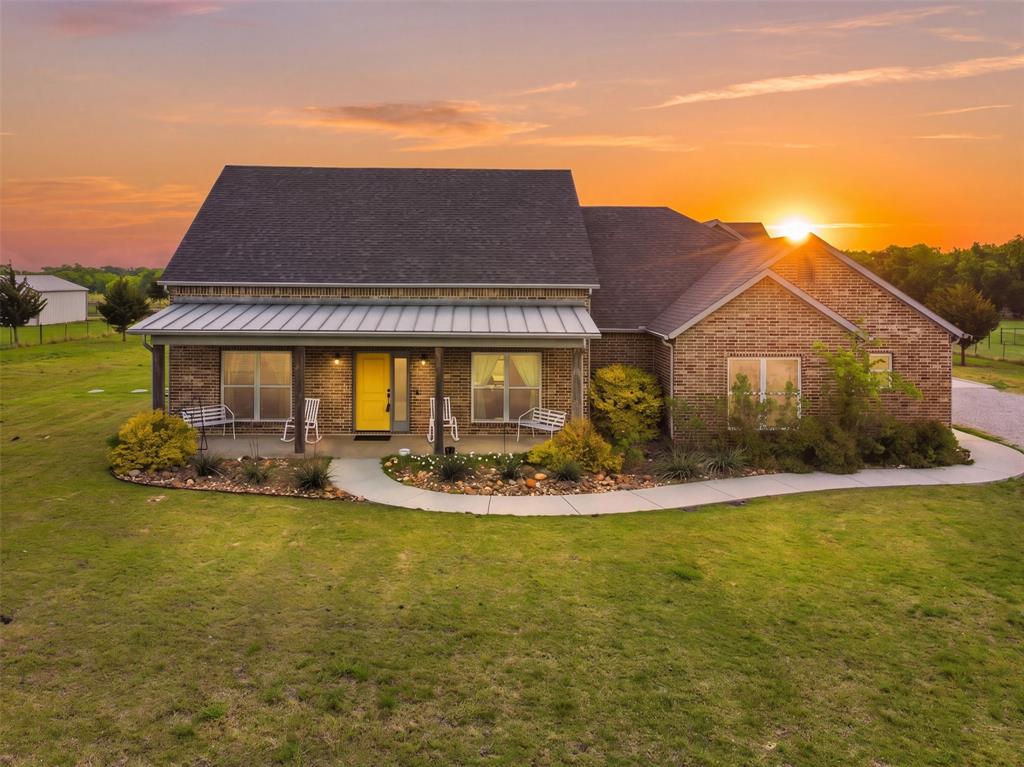
    Built-in Features, Eat-in Kitchen, Kitchen Island, Open Floorplan, Walk-In Closet(s), High Speed Internet

  • Total Bedrooms

    4

  • Bathrooms

    3

  • Basement YN

    NO

  • Cooling YN

    YES

  • Cooling

    Ceiling Fan(s), Central Air, Electric

  • Fireplace YN

    YES

  • Heating YN

    YES

  • Heating

    Central, Electric

  • Pet friendly

    N/A

Exterior

  • Garage

    Yes

  • Garage spaces

    2

  • Construction Materials

    Brick, Stone

  • Parking

    Driveway, Garage Door Opener, Garage Faces Front, Attached

  • Pool

    No

  • Waterfront YN

    NO

Area & Lot

  • Lot Size(acres)

    1.02

  • Lot Size(square feet)

    44,431

  • Property Type

    Residential

  • Property Sub Type

    Single Family Residence

  • Architectural Style

    Traditional

Price

  • Sales Price

    $510,000

  • Sq. Footage

    2,309

  • Price/SqFt

    $220

HOA

  • Association

    No

School District

  • Elementary School

    Leonard

  • Middle School

    N/A

  • High School

    Leonard

Property Features

  • New Construction

    YES

  • Foundation Details

    Slab

  • Senior Community YN

    NO

  • Sewer

    Public Sewer

  • Water Source

    Public

Schedule a Showing

Showing scheduled successfully.

<
>
IN PERSON
VIA CHAT

What is 3 + 4 ?


Change time

Mortgage calculator

Estimate your monthly mortgage payment, including the principal and interest, property taxes, and HOA. Adjust the values to generate a more accurate rate.

Your payment

Principal and Interest:

$

Property taxes:

$

HOA fees:

$

Total loan payment:

$

Total interest amount:

$

Location

County

Hunt

Elementary School

Leonard

Middle School

High School

Leonard

Listing Courtesy of MaryJane Mathew, EXP REALTY

RealHub Information is provided exclusively for consumers' personal, non-commercial use, and it may not be used for any purpose other than to identify prospective properties consumers may be interested in purchasing. All information deemed reliable but not guaranteed and should be independently verified. All properties are subject to prior sale, change or withdrawal. RealHub website owner shall not be responsible for any typographical errors, misinformation, misprints and shall be held totally harmless.

Agent Joe Boston

AGENT

Joe Boston

Call Joe today to schedule a private showing.


* Listings on this website come from the FMLS IDX Compilation and may be held by brokerage firms other than the owner of this website. The listing brokerage is identified in any listing details. Information is deemed reliable but is not guaranteed. If you believe any FMLS listing contains material that infringes your copyrighted work please click here to review our DMCA policy and learn how to submit a takedown request.© 2024 FMLS.
Experience the perfect blend of luxury, comfort, & modern design in this stunning new construction single-story home, beautifully situated on over an acre in a peaceful cul-de-sac. Designed with an open-concept floor plan, this exceptional four-bedroom, three-bath residence offers soaring vaulted ceilings accented by handsome wood beams in the spacious family room. A dramatic floor-to-ceiling stone fireplace with custom floating shelves creates a striking focal point, while durable ceramic plank tile flooring flows seamlessly throughout the main living areas.
The chef-inspired kitchen is sure to impress with an oversized quartz island, designer tile backsplash, custom vent hood, stainless steel appliances, abundant cabinetry, soft-close 42-inch shaker cabinets, elegant glass upper cabinets extending to the ceiling with integrated lighting, stylish pendant lighting, and generous countertop space—perfect for entertaining or everyday living.
The private primary suite is a true retreat, featuring a vaulted ceiling, an oversized bedroom, upgraded carpet, and a spacious walk-in closet complete with extensive built-in storage. The luxurious ensuite bath offers quartz countertops, shaker cabinetry, designer tile finishes, and a sleek, modern aesthetic. Two additional full bathrooms continue the home's upscale design with quartz countertops, shaker cabinets, and contemporary tile selections. Additional highlights include a spacious utility room with built-in cabinetry, recessed LED lighting throughout, ceiling fans, and thoughtfully selected designer finishes at every turn. Step outside to the covered back patio overlooking a peaceful backyard that spans more than an acre, providing endless possibilities for outdoor living, entertaining, or simply enjoying the serenity of your surroundings. Located in a desirable community, this exceptional home offers the perfect balance of privacy, elegance, and modern convenience. This is one you won't want to miss!

215 Regina Street

Message successfully sent.

What would you like to know?

What is 3 + 4 ?

I agree to receive email communication and understand I can unsubscribe at any time.

I agree to be contacted by Next Level Realty Group via call, email, and text for real estate services. To opt out, you can reply 'stop' at any time or reply 'help' for assistance. You can also click the unsubscribe link in the emails. Message and data rates may apply. Message frequency may vary. Privacy Policy

Related Properties

None
#21317780

Celeste

3209 Willow Road

3 Beds

3 Baths

2,316 Sq.Ft.

$535,000

MLS#: 21317780

Welcome to 650 Alondrita St, Celeste, TX 75423—a beautifully designed 4-bedroom, 3.5-bath home offering approximately 2,600 square feet of living space on 1.4 acres. The open-concept floor plan features soaring ceilings, exposed wood beams, a floor-to-ceiling stone fireplace, and abundant natural light, creating an impressive yet comfortable main living area.

The kitchen is built to stand out with custom wood cabinetry, a large center island, stone countertops, generous storage, and a walk-in pantry. The primary suite offers a spa-inspired bathroom with a freestanding soaking tub, oversized walk-in shower, and a spacious custom walk-in closet. Additional highlights include spacious secondary bedrooms, a large covered back patio, an oversized garage with finished flooring, and plenty of room to enjoy the property.

With 1.4 acres, the backyard provides excellent space for a future shop, workshop, additional storage, or outdoor improvements. Enjoy peaceful country living while remaining approximately 30 minutes from McKinney and about one hour from Dallas. This home combines acreage, craftsmanship, space, and convenient access to the DFW area—all in one property
#21355105

Celeste

650 Alondrita Street

4 Beds

3 Baths

2,532 Sq.Ft.

$595,000

MLS#: 21355105

Price reduced
Escape to peaceful country living on 3.46 fully fenced acres, thoughtfully designed to both comfort and functionality.  This custom home offers 3 spacious bedrooms, 3 full bathrooms, a private office or nursery, formal dining or second living room and a 2 car garage with plenty of room for family and entertaining.  The beautifully updated interior features fresh finishes and an open-concept layout filled with natural light. Horse enthusiasts will appreciate the 3-stall barn with water and electricity and a tack room.  Conveniently located just minutes from Historic Downtown Farmersville, the Chaparral Trail, and nearby shopping and dining, with an easy commute to Mckinney or Rockwall. Experience the perfect blend of country charm and modern convenience.  This exceptional property is a must see with the outdoor patio, storage building carport and hot tub! This is truly a one of kind property with so much to offer.
#21332237

Celeste

3511 County Road 1108

3 Beds

3 Baths

2,047 Sq.Ft.

$429,000

MLS#: 21332237
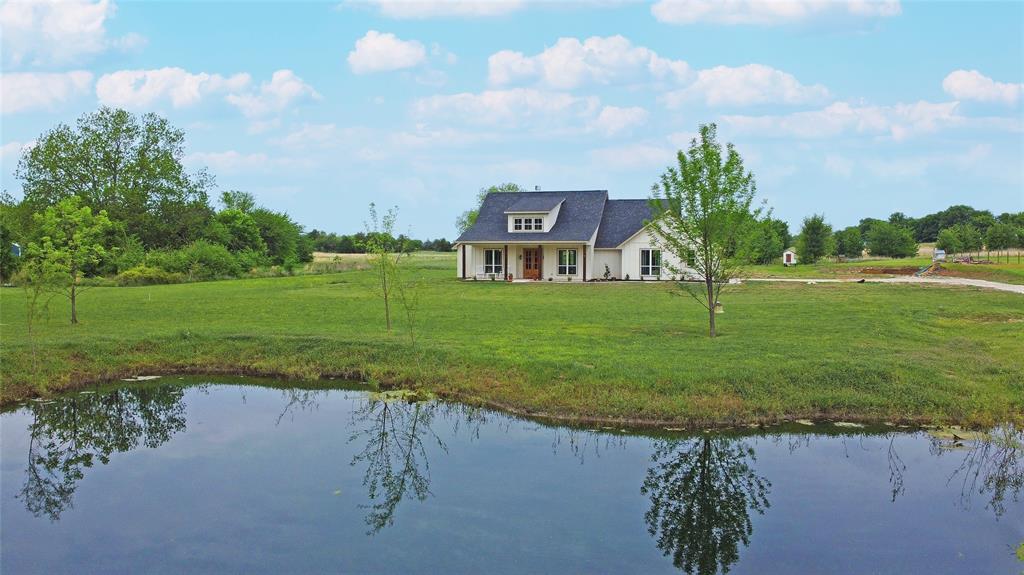
Beautiful, easy country living with low taxes and thoughtful custom design touches throughout are the hallmarks of this family-focused home. Sitting far back from the road for privacy, you’ll drive home past mature pecan trees and your own pond every day. Walking across the welcoming front porch, you will immediately notice the wide-open spaces and light from the oversized windows. 8 ft interior doors, a hewn beam accent in the living space, and a terrific kitchen layout with a huge pantry and premium finishes are exactly what you’d hope for in a modern farmhouse design on 2.5 acres. The oversized primary suite features a vaulted ceiling, a spa-like bath and connects directly to the laundry room for everyday convenience. Enjoy massive, covered porches overlooking wide open land, plus chicken coops ready for your homestead setup. Easy access to Hwy 69 or Hwy 34 keeps commuting simple while still offering peaceful rural living. An AV cabinet next to the fireplace will be installed before the home becomes yours, adding even more functionality. Don’t miss the oversized garage, the firepit or the house-matching chicken coop!
#21242556

Celeste

4656 County Road 1040

4 Beds

2 Baths

2,272 Sq.Ft.

$549,900

MLS#: 21242556

Experience elevated living in this stunning new construction custom-built home offering over 2,800 square feet of beautifully designed space set on more than an acre of land surrounded by mature trees. Designed with both elegance and functionality in mind, this home features four oversized bedrooms and a modern open-concept floor plan that seamlessly blends sophistication with comfort. Dramatic oversized windows flood the home with natural light and showcase peaceful views of the tree-lined property. The expansive living area is anchored by dramatic cathedral ceilings, a sleek modern fireplace, and floating shelves, creating a warm yet contemporary gathering space. Rich wood floors flow throughout the main living areas, perfectly complementing the home’s stylish design. The chef-inspired kitchen is equipped with stainless steel appliances, generous workspace, and modern finishes that make both everyday living and entertaining effortless. Retreat to the show-stopping primary suite, where the spa-inspired bathroom truly steals the spotlight. Indulge in the luxurious freestanding soaking tub, surrounded by the latest in designer tile work, along with dual vanities, a relaxing sitting area, and an oversized walk-in closet that will impress even the most discerning homeowner. Set against a serene backdrop of towering trees on an acre-plus homesite, this property offers the perfect balance of privacy, modern luxury, and space to breathe. With breathtaking design, soaring ceilings, and exceptional craftsmanship throughout, this custom home truly has it all.
#21200776

Celeste

325 Soto Drive

4 Beds

3 Baths

2,827 Sq.Ft.

$600,000

MLS#: 21200776
Price reduced
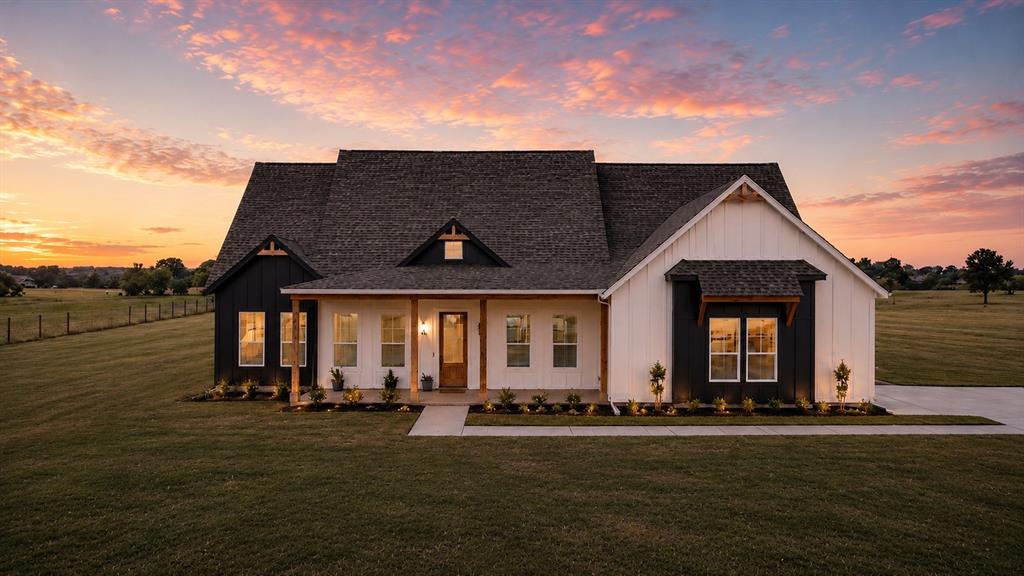
In a time where more families are craving space, peace, and a slower, more intentional way of living, this exceptional new construction home on 2 pristine acres in Celeste offers the perfect balance of country living and modern comfort. Whether you envision raising animals, starting a garden, or simply enjoying the serenity of wide-open skies and peaceful surroundings, this property gives you the opportunity to create the lifestyle so many are searching for today.


Designed with both comfort and style in mind, this beautiful 4-bedroom, 3-bath home features quality finishes and thoughtfully designed spaces throughout. The heart of the home is the spacious kitchen, complete with a large island, quartz countertops, ample cabinetry, and an open layout that flows seamlessly into the main living area — perfect for hosting guests or enjoying everyday life with family. Vaulted ceilings and abundant natural lighting create an open, airy feel that enhances the home’s warm and inviting atmosphere.


The living room features a beautiful fireplace that adds both charm and comfort, while the dedicated office space offers flexibility for working from home or creating a quiet retreat. The spacious primary suite includes a stunning vanity area inside the master closet, adding an extra touch of luxury and convenience.


Additional highlights include an epoxy-coated garage floor, spacious secondary bedrooms, and the perfect blend of modern finishes with peaceful country surroundings.


This home also comes with a 2-10 Home Buyers Warranty, offering added peace of mind and protection as you settle into your new space.


This is more than just a home — it’s the opportunity to enjoy a quieter, more grounded lifestyle while still experiencing the beauty and comfort of a thoughtfully designed modern country retreat.
#21283517

Celeste

4318 County Road 1088

4 Beds

3 Baths

2,200 Sq.Ft.

$569,000

MLS#: 21283517
Price reduced
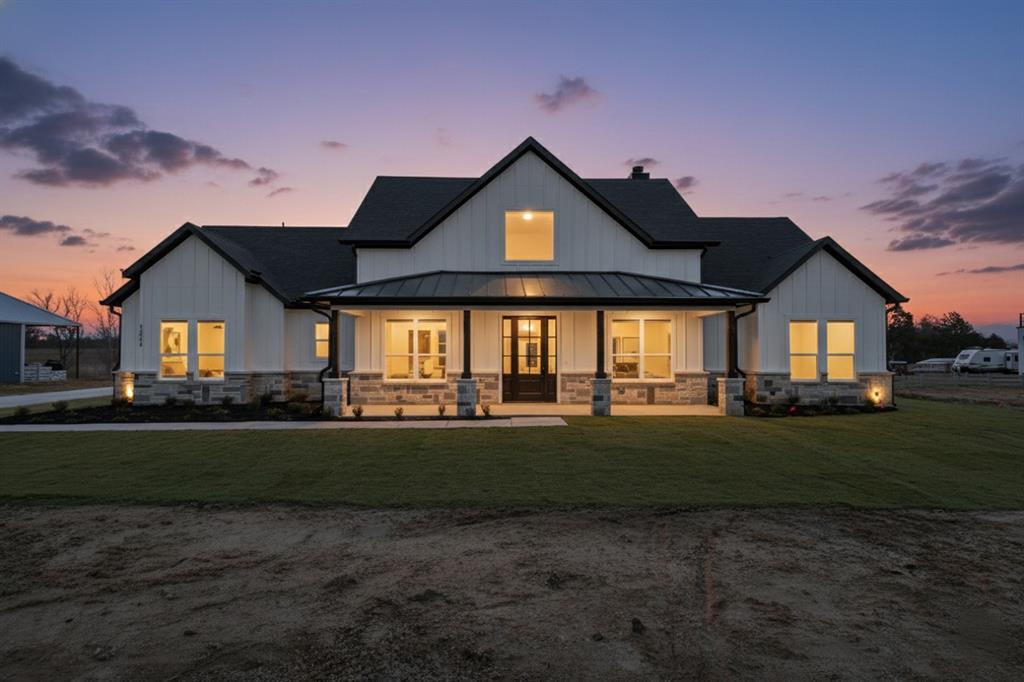
$10,000 Buyer Incentive!! Motivated Builder! Welcome to your own slice of modern Texas luxury. Set on almost 2 sprawling acres in Celeste, TX, this newly crafted custom home blends elevated design with effortless comfort. Step inside and be instantly wowed by dramatic vaulted ceilings, designer flooring, and a show-stopping floor-to-ceiling fireplace that anchors the living space with style and warmth. At the heart of the home, the chef-inspired kitchen steals the spotlight—featuring sleek stainless appliances, quartz countertops, custom cabinetry, and an oversized island made for gathering, hosting, and making memories. The private owner’s retreat feels like a five-star escape, complete with a spa-worthy bathroom and an impressively large WIC. 3 additional bedrooms, plus a dedicated study or home office, offer space and flexibility for every lifestyle. Thoughtful craftsmanship shines throughout, from high end interior designs, spray foam insulation,  security camera wiring, and a full sprinkler system. End your day on the inviting front porch or covered back patio, soaking in wide-open views and unforgettable Texas sunsets. This is more than a house — it’s a statement, a sanctuary, and a place you’ll be proud to call home.
#21210212

Celeste

3089 County Road 1076

4 Beds

2 Baths

2,468 Sq.Ft.

$535,000

MLS#: 21210212

BACK ON THE MARKET - BUYER FINANCING FELL THROUGH! Welcome home to the peaceful country lifestyle you’ve been dreaming of, without sacrificing the convenience of town. Nestled on nearly 3 picturesque acres just outside the city limits, this stunning custom home, built in 2022, offers the perfect blend of modern luxury, thoughtful design, and wide open space. From the moment you step through the breathtaking foyer, you’re welcomed by beautiful hardwood flooring, abundant natural light, and an inviting open concept layout that’s ideal for both everyday living and entertaining. The heart of the home flows effortlessly from the spacious living area to the kitchen, creating a warm gathering place where memories are made. One of the home’s most charming features is the beautifully designed mudroom with thoughtfully placed brick floors, equal parts stylish and functional, offering the perfect drop zone after a day outdoors. Upstairs, an oversized unfinished BONUS ROOM provides endless possibilities. Create the game room, home theater, guest suite, gym, office, or dream retreat you’ve always wanted while adding instant value. Outside, you’ll discover the best of country living. The perfectly sized fenced backyard offers room for kids and pets to play while keeping the surrounding acreage open for exploring, gardening, or simply enjoying the peaceful views. A CHARMING CHICKEN COOP adds a touch of farmhouse living, while the STORM SHELTER provides peace of mind when Texas weather rolls in. Wake up to quiet mornings, breathtaking sunsets, and star filled skies, all while being just minutes from the conveniences of town. Whether you’re looking for space to grow, entertain, or simply slow down and enjoy life, this exceptional property offers a lifestyle that’s becoming increasingly hard to find. Modern construction, timeless finishes, room to expand, and nearly three acres of freedom, this is more than a home. It’s the place where your next chapter begins.
#21351812

Celeste

5692 County Road 1093

3 Beds

2 Baths

2,260 Sq.Ft.

$590,000

MLS#: 21351812
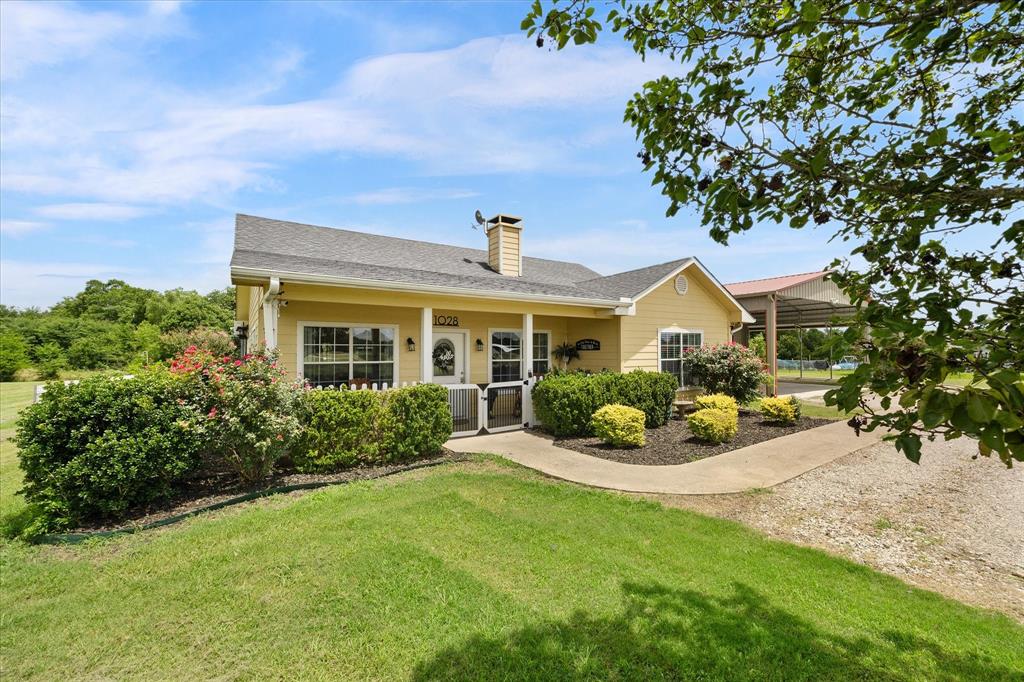
Almost 5 Acres, USDA Eligible, Shops, RV Parking & Country Living

Don’t miss this rare opportunity to own a beautifully improved almost 5 acre property that offers the perfect blend of country living, functionality, and space for all your toys, hobbies, or business needs

This property features a 30 x 30 spray-foam insulated shop with a 20 x 30 attached carport on the same slab, plus an additional 12 x 30 covered RV boat parking area. Need even more storage You will love the 17 x 21 spray foam insulated workshop, shed they are both spray foam.

The home has been thoughtfully upgraded with a covered back porch, spray foam insulated coverings, a climate controlled bonus room with a mini split HVAC system, and a new water heater installed last year. Both bathrooms feature attractive sliding glass shower doors.

Outside, you will find extensive gravel and concrete improvements including expanded parking in front of the home and a dedicated gravel parking lane capable of accommodating up to a 50-foot trailer.

USDA Eligible
Nearly 5 Acres
Multiple Spray Foam Insulated Buildings
Large Shop , Carport,  RV, Boat Cover
Room for Equipment, Trailers & Recreational Vehicles
Covered Back Porch
Mini Split Bonus Room
New Water Heater
Country Living with Modern Convenience

Properties with this much functionality, storage, and acreage rarely come available schedule your showing today before it’s gone

all agents to verify all information is true and correct
#21304718

Celeste

1028 Fm 1566 W

3 Beds

2 Baths

1,522 Sq.Ft.

$529,000

MLS#: 21304718
Escape the city and step into your own private retreat! Situated on approximately 4.72 acres (pasture has AG EXEMPTION) in Celeste, this stunning 2020-built one owner home offers the perfect balance of modern living and wide-open Texas space. With approximately 2,962 sq ft, this home was designed for comfort, flexibility, and everyday living. From the moment you walk in, you’ll love the open-concept layout, filled with natural light and featuring spacious living areas that flow effortlessly—perfect for entertaining or relaxing at home. The flexible floor plan gives you options for a home office, second living area, or additional bedrooms to fit your lifestyle. Between the built in storm shelter off the master closet, a fully stocked pond and room for animals you can easily make this your  family homestead. Step outside and experience what truly sets this property apart—room to breathe. Whether you’re dreaming of a shop, pool, animals, or simply enjoying peaceful country sunsets, this acreage gives you the freedom to create your ideal setup. No city restrictions means more opportunity and fewer limitations. Enjoy direct access to the Chaparral Trail right from your backyard—perfect for walking, biking, and soaking in peaceful country views

Located in Celeste ISD and just a short drive to Greenville, you get the best of both worlds—quiet country living with convenient access to shopping, dining, and major highways.

If you’ve been searching for space, privacy, and a newer home all in one—this is it. Don’t miss your chance to make it yours!
#21235842

Celeste

4299 County Road 1098

4 Beds

3 Baths

2,962 Sq.Ft.

$599,999

MLS#: 21235842

 - property

Send a message

Message successfully sent.

Your message

What is 3 + 4 ?

Reason for contacting?

I agree to receive email communication and understand I can unsubscribe at any time.

I agree to be contacted by Next Level Realty Group via call, email, and text for real estate services. To opt out, you can reply 'stop' at any time or reply 'help' for assistance. You can also click the unsubscribe link in the emails. Message and data rates may apply. Message frequency may vary. Privacy Policy

Sign Out

Virtual Assistant

Would you like to take the next step with this property? We can help you schedule a showing or virtual tour, or send you more details.

Yes, I would like more information.

Thank You for Your Reply, One of Our Agents will contact you as soon as possible

No, maybe later.

Thank you, you can always contact me via email, phone number or through the contact form.

Realhub AI

Lucy - Your AI-Powered Realtor

Update Your Temporary Password

Personalize your search

Enter your email and we'll notify you immediately when new listings match what you're looking for.

or enter email address

Already have an account ? Login here

Continue your home search

I agree to receive communications and understand I can unsubscribe at any time.

I agree to be contacted by Next Level Realty Group via call, email, and text for real estate services. To opt out, you can reply 'stop' at any time or reply 'help' for assistance. You can also click the unsubscribe link in the emails. Message and data rates may apply. Message frequency may vary. Privacy Policy

Already have an account ? Login here

We use cookies

We use cookies primarily for analytics to enhance your experience. By accepting, you agree to our use of these cookies. You can manage your preferences or learn more about our cookies policy.