Features & Amenities

Interior

  • Other Interior Features

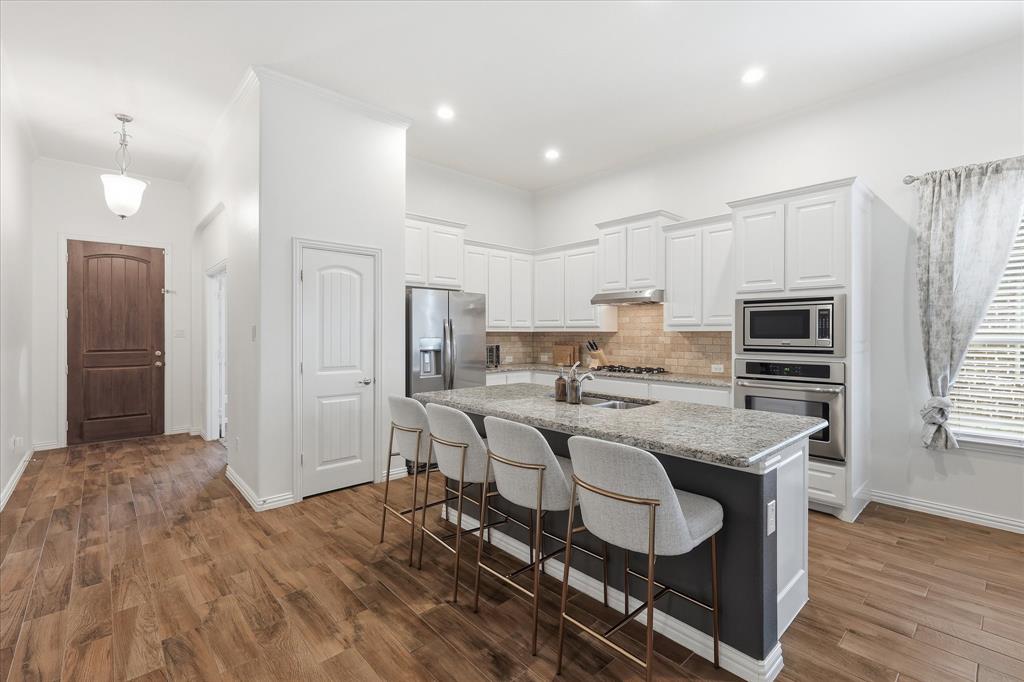
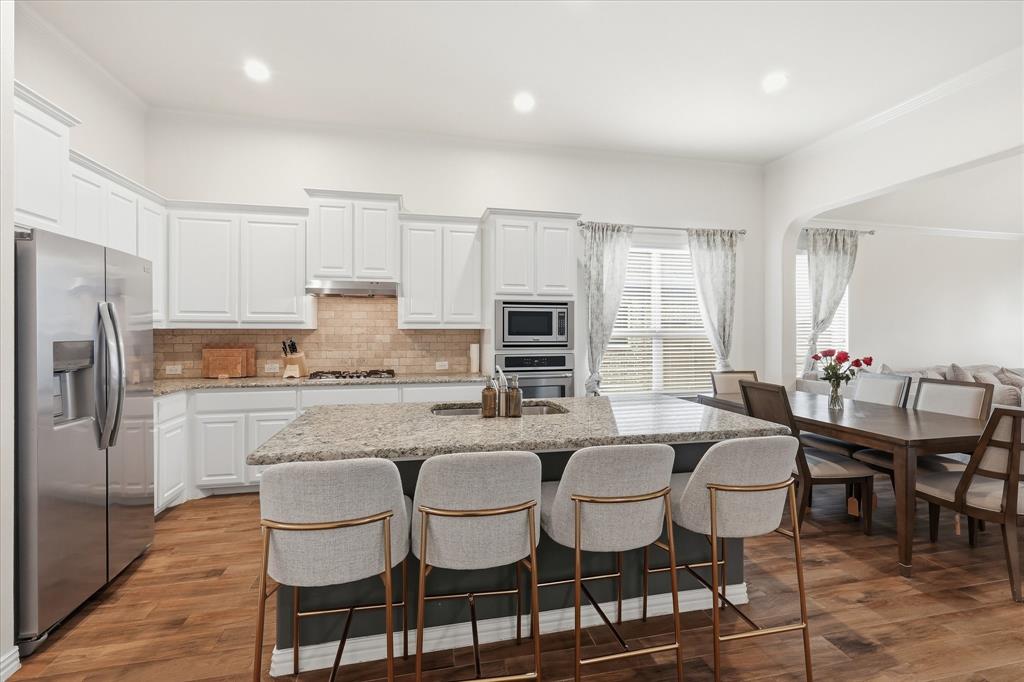
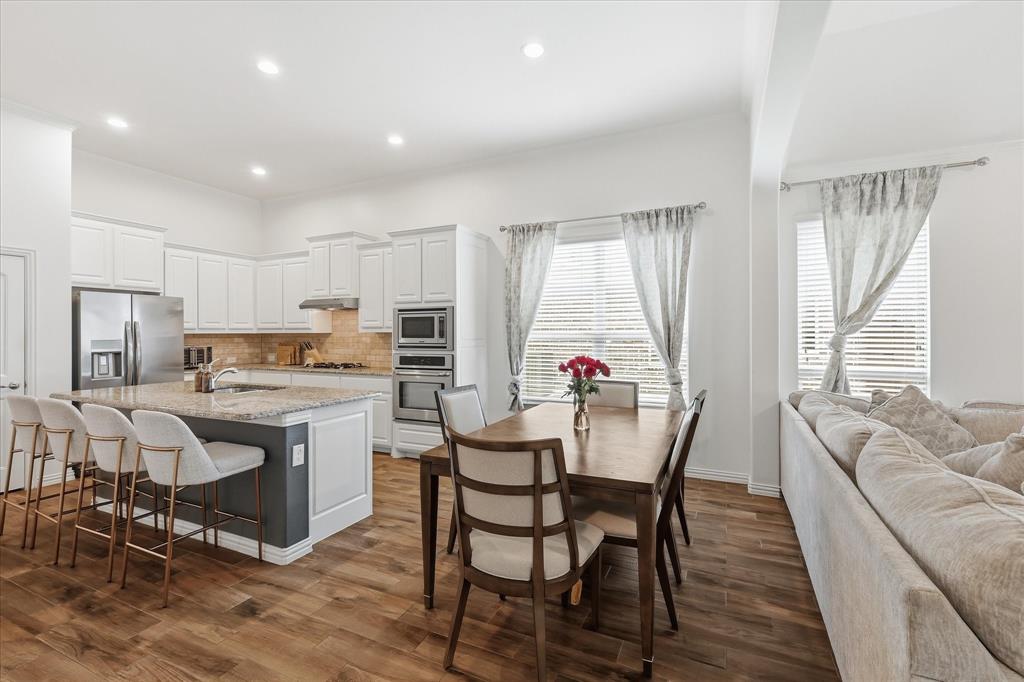
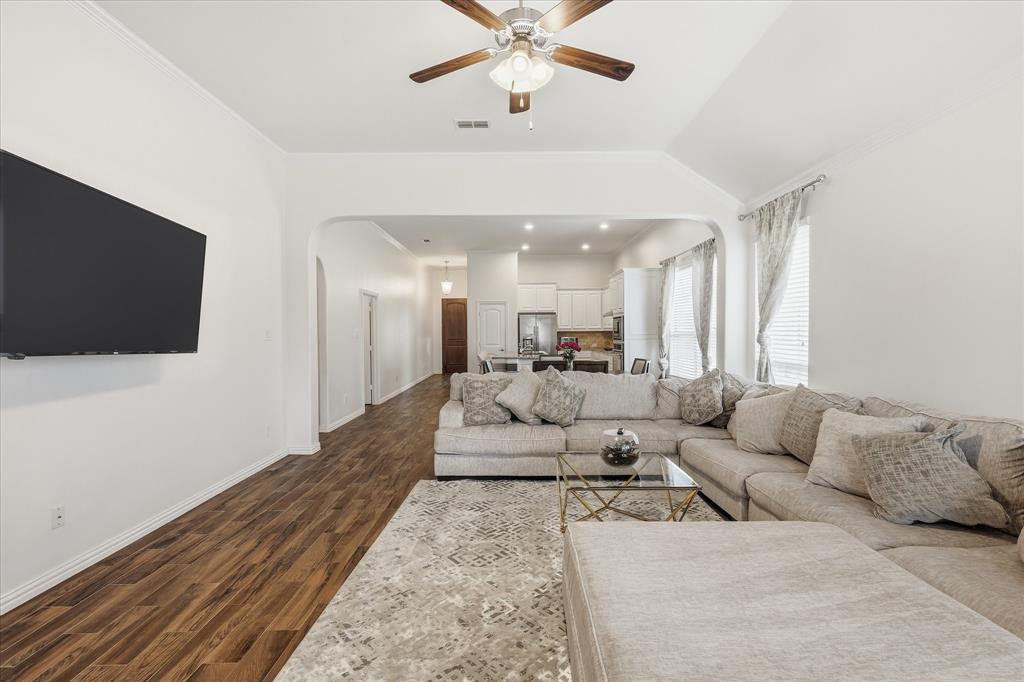
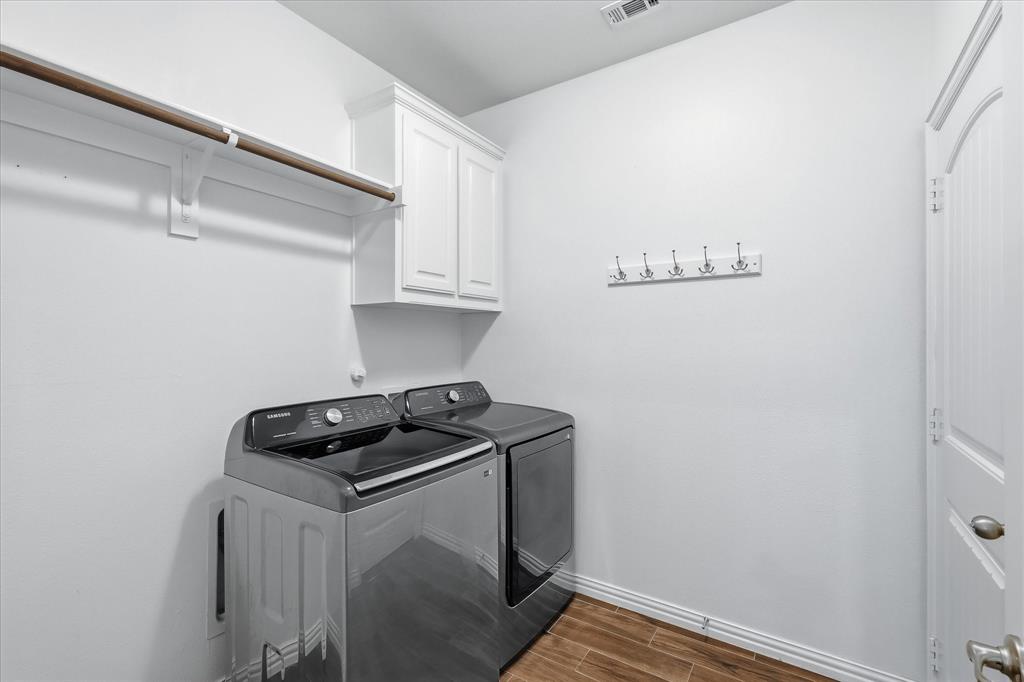
    Eat-in Kitchen, Granite Counters, Kitchen Island, Open Floorplan, Vaulted Ceiling(s), Walk-In Closet(s), High Speed Internet

  • Total Bedrooms

    3

  • Bathrooms

    2

  • Basement YN

    NO

  • Cooling YN

    YES

  • Cooling

    Ceiling Fan(s), Central Air, ENERGY STAR Qualified Equipment

  • Fireplace YN

    YES

  • Heating YN

    YES

  • Heating

    Natural Gas

  • Pet friendly

    N/A

Exterior

  • Garage

    Yes

  • Garage spaces

    3

  • Construction Materials

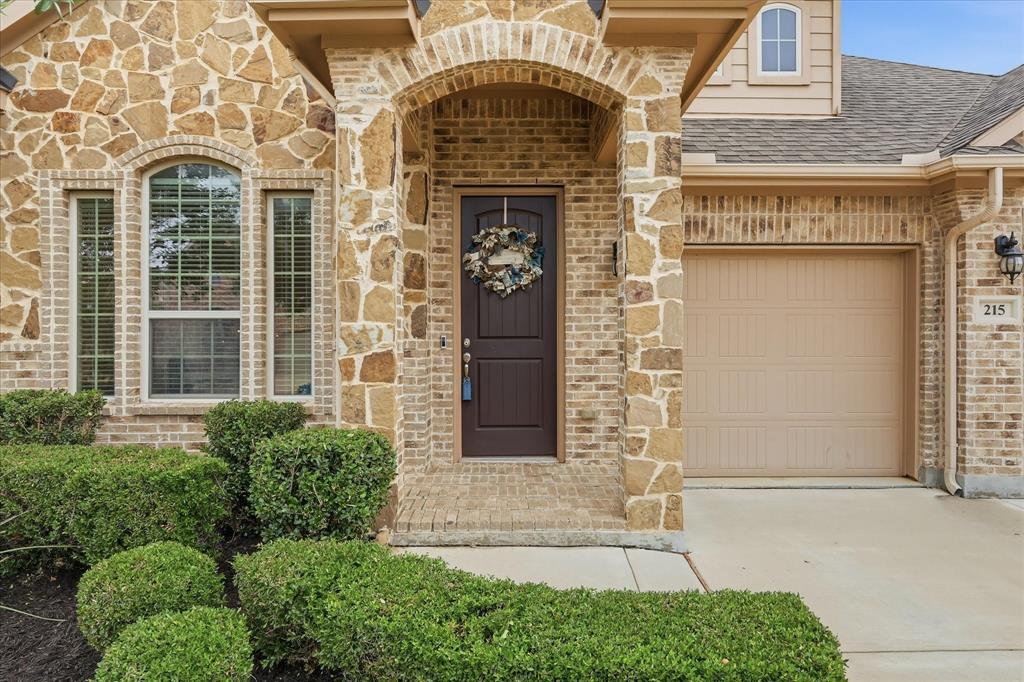
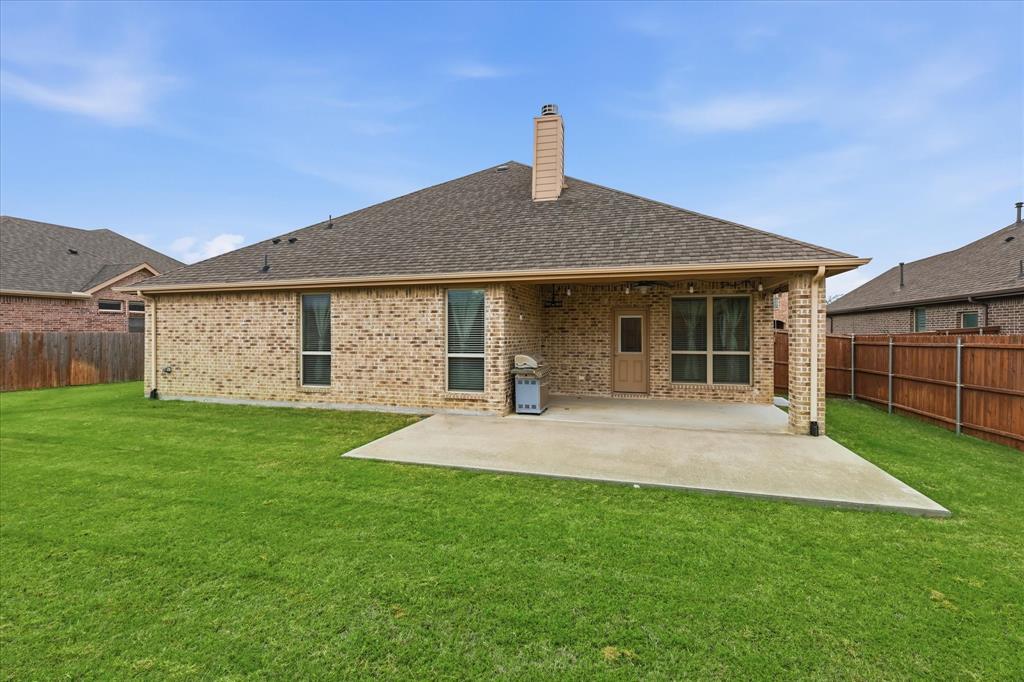
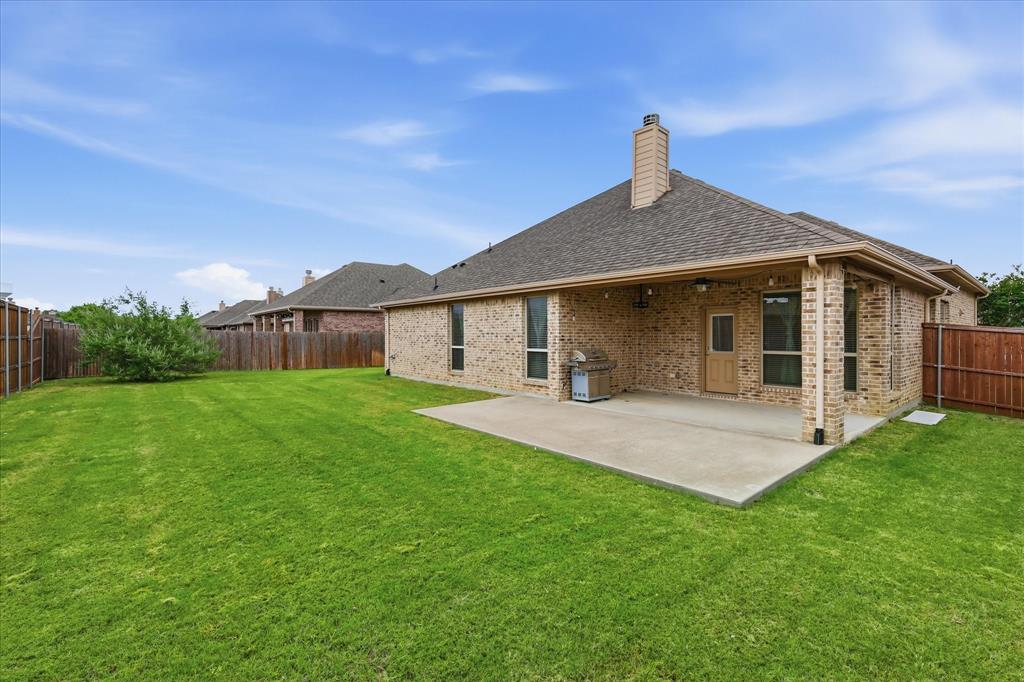
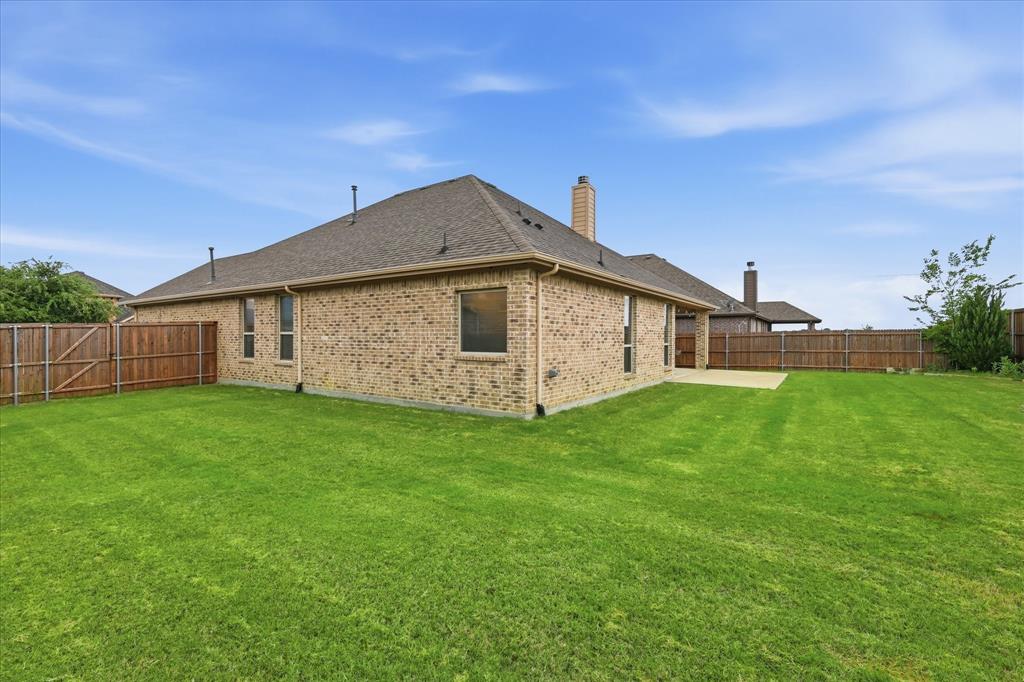
    Brick, Stone

  • Other Exterior Features

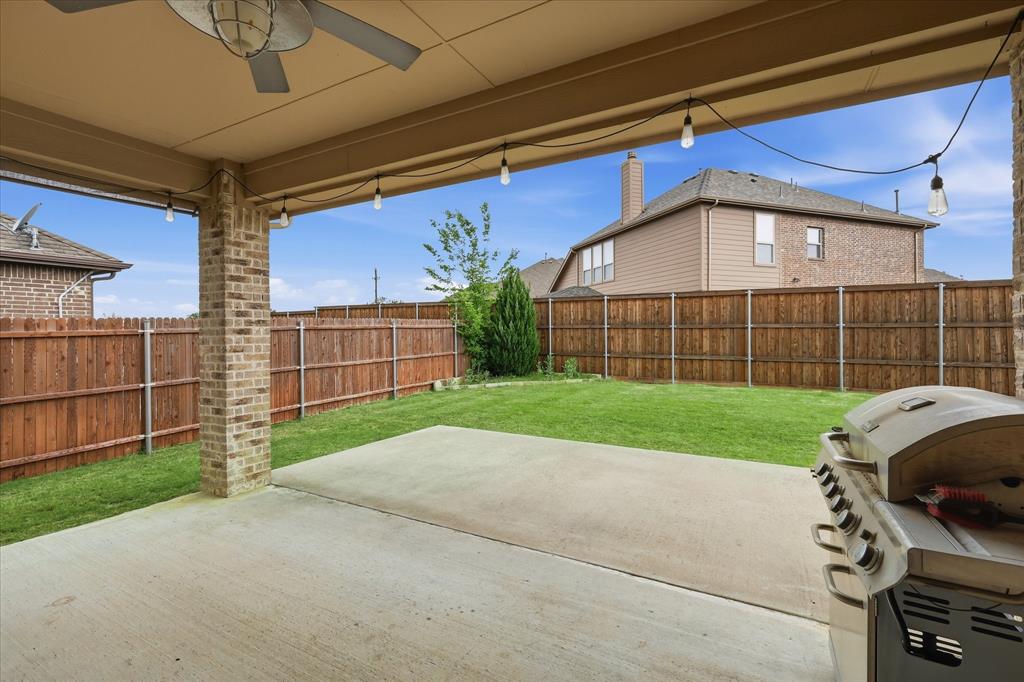
    Outdoor Grill

  • Parking

    Driveway, Garage, Garage Door Opener, Garage Faces Front, Golf Cart Garage, Oversized, Attached

  • Pool

    No

  • Waterfront YN

    NO

Area & Lot

  • Lot Features

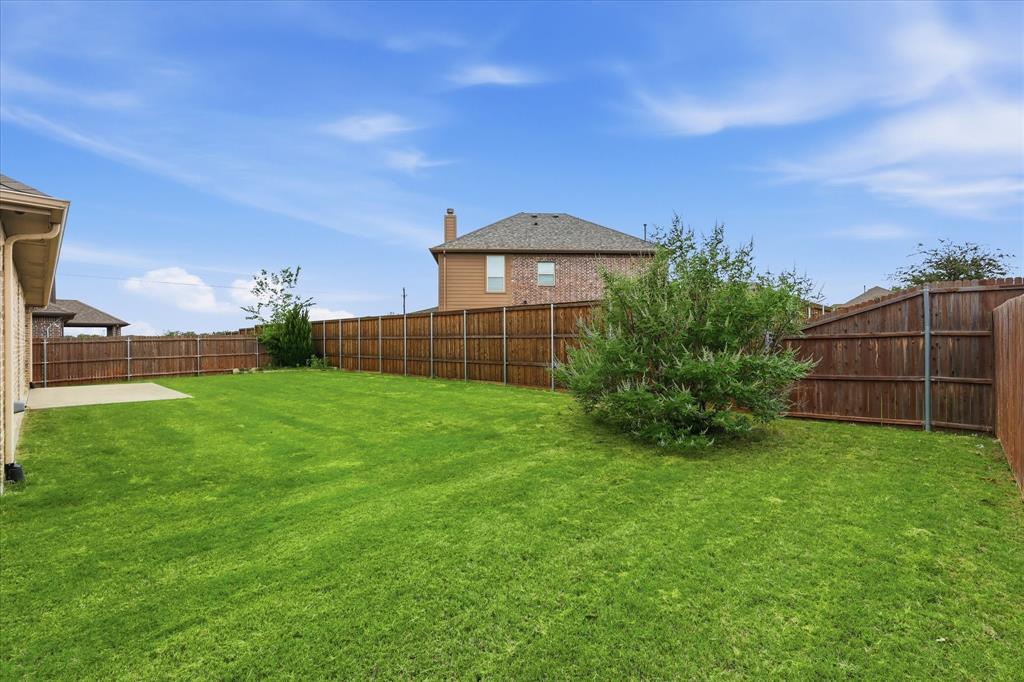
    Interior Lot, Landscaped

  • Lot Size(acres)

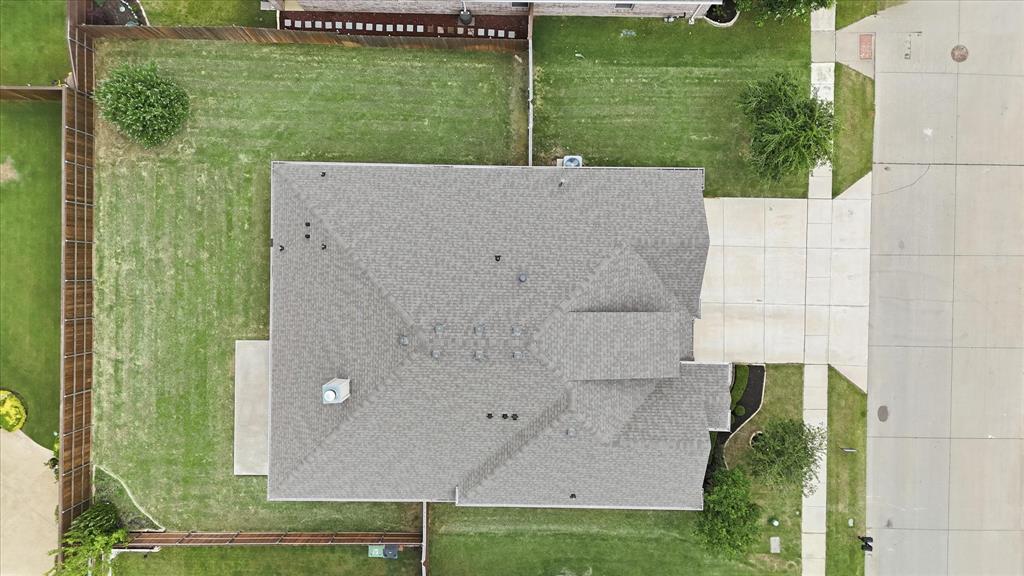
    0.211

  • Lot Size(square feet)

    9,191

  • Property Type

    Residential

  • Property Sub Type

    Single Family Residence

  • Architectural Style

    Traditional

Price

  • Sales Price

    $485,000

  • Tax Amount

    $7,502

  • Sq. Footage

    2,196

  • Price/SqFt

    $220

HOA

  • Association

    YES

  • Association Fee

    $650

  • Association Fee Frequency

    Annually

  • Association Fee Includes

    N/A

School District

  • Elementary School

    Corinth

  • Middle School

    Lake Dallas

  • High School

    Lake Dallas

Property Features

  • Foundation Details

    Slab

  • Sewer

    Public Sewer

  • Tax Lot

    2

  • Water Source

    Public

Schedule a Showing

Showing scheduled successfully.

<
>
IN PERSON
VIA CHAT

What is 3 + 4 ?


Change time

Mortgage calculator

Estimate your monthly mortgage payment, including the principal and interest, property taxes, and HOA. Adjust the values to generate a more accurate rate.

Your payment

Principal and Interest:

$

Property taxes:

$

HOA fees:

$

Total loan payment:

$

Total interest amount:

$

Location

County

Denton

Elementary School

Corinth

Middle School

Lake Dallas

High School

Lake Dallas

Listing Courtesy of Lindsy Santy , Real Broker, LLC

RealHub Information is provided exclusively for consumers' personal, non-commercial use, and it may not be used for any purpose other than to identify prospective properties consumers may be interested in purchasing. All information deemed reliable but not guaranteed and should be independently verified. All properties are subject to prior sale, change or withdrawal. RealHub website owner shall not be responsible for any typographical errors, misinformation, misprints and shall be held totally harmless.

Agent Joe Boston

AGENT

Joe Boston

Call Joe today to schedule a private showing.


* Listings on this website come from the FMLS IDX Compilation and may be held by brokerage firms other than the owner of this website. The listing brokerage is identified in any listing details. Information is deemed reliable but is not guaranteed. If you believe any FMLS listing contains material that infringes your copyrighted work please click here to review our DMCA policy and learn how to submit a takedown request.© 2024 FMLS.
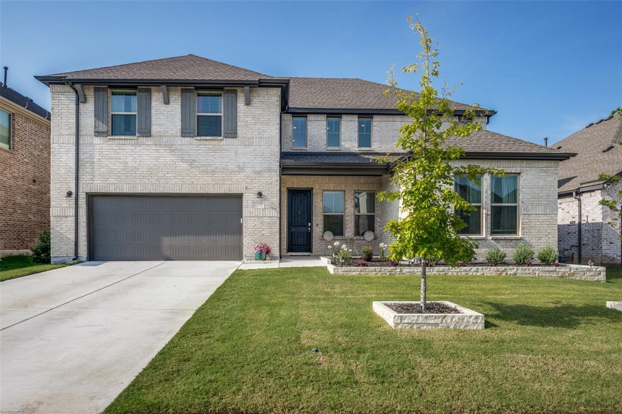
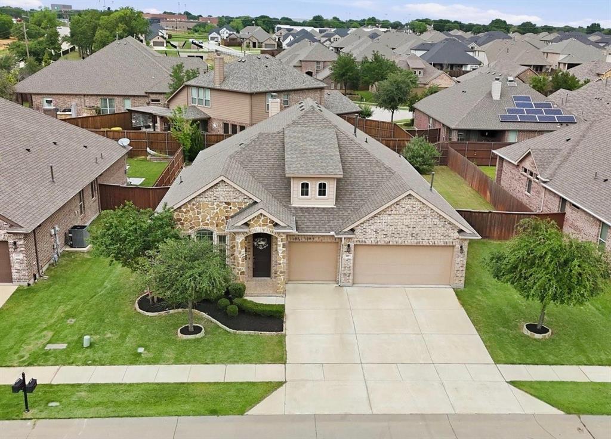
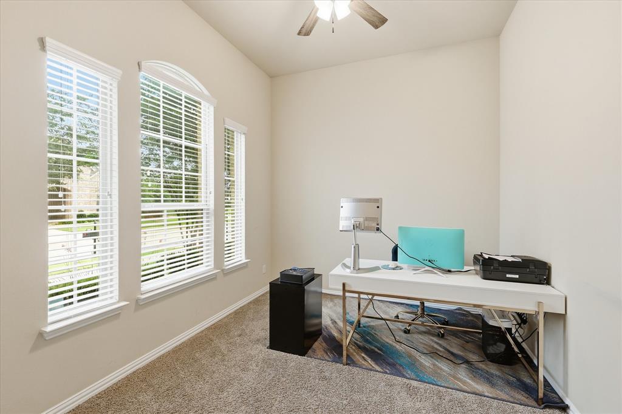
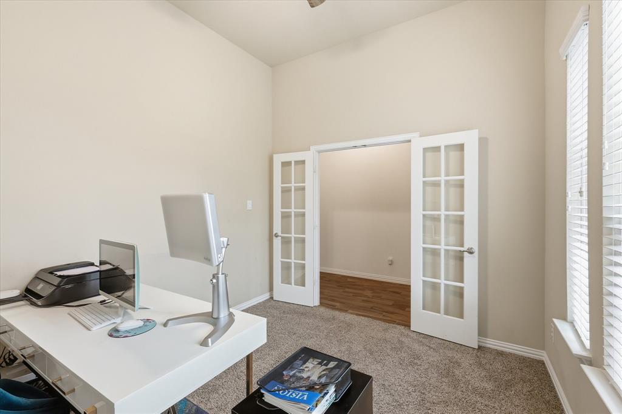
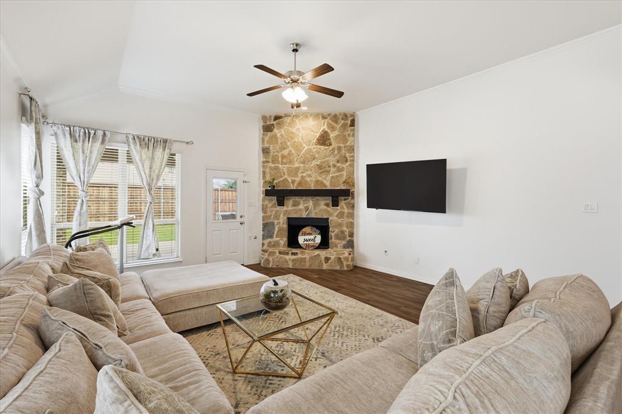
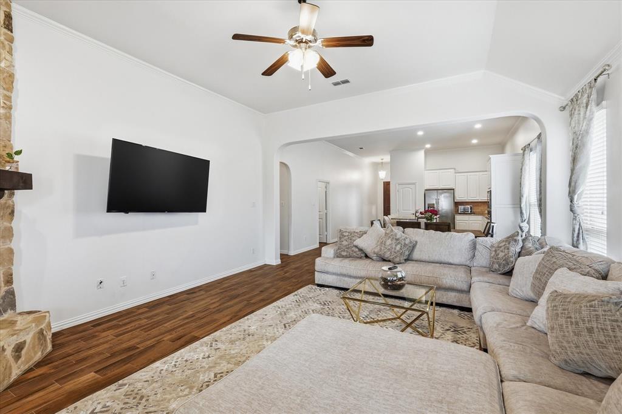
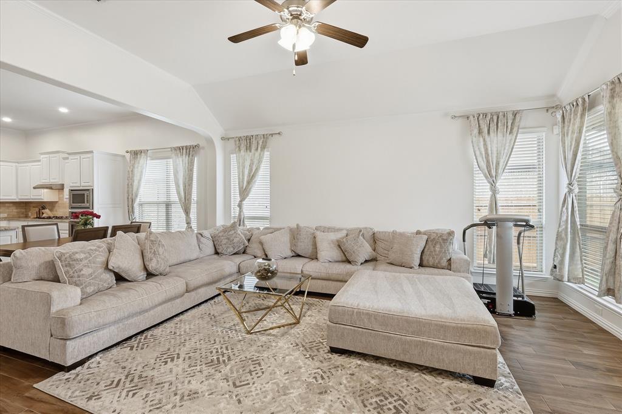
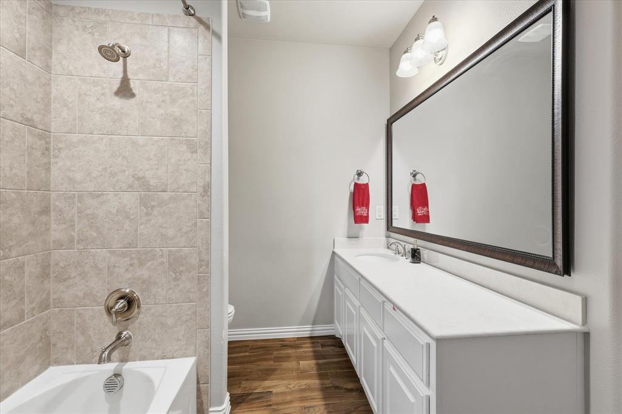
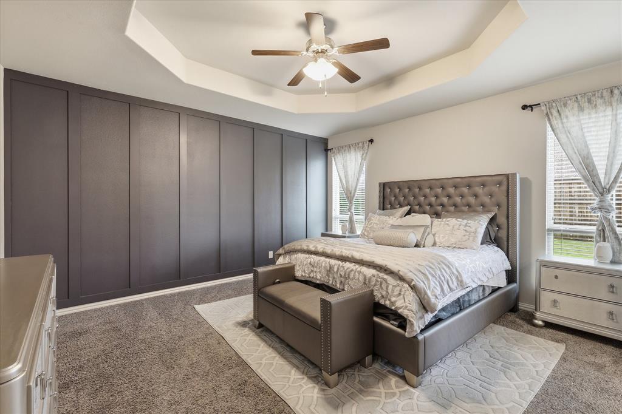
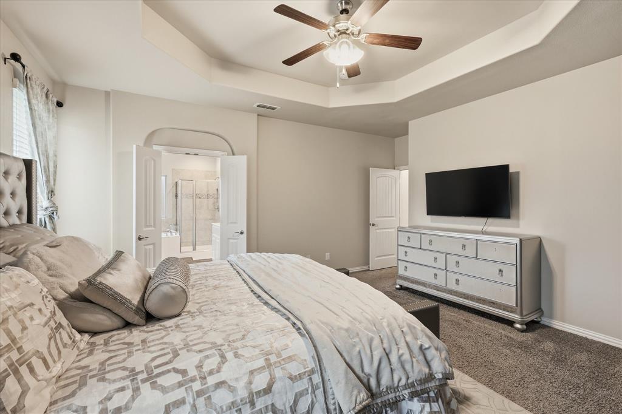
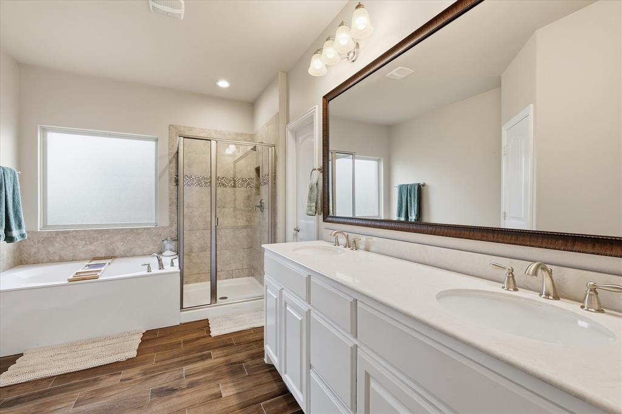
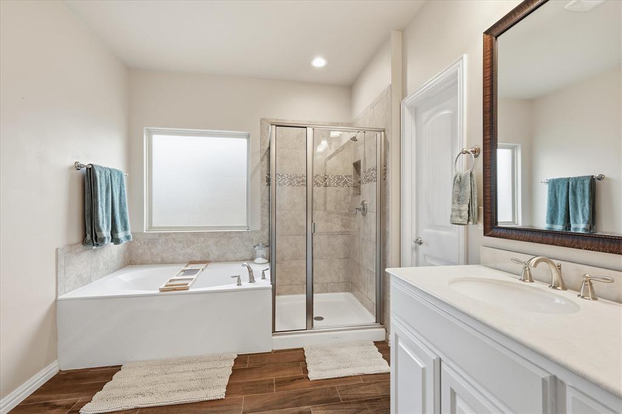
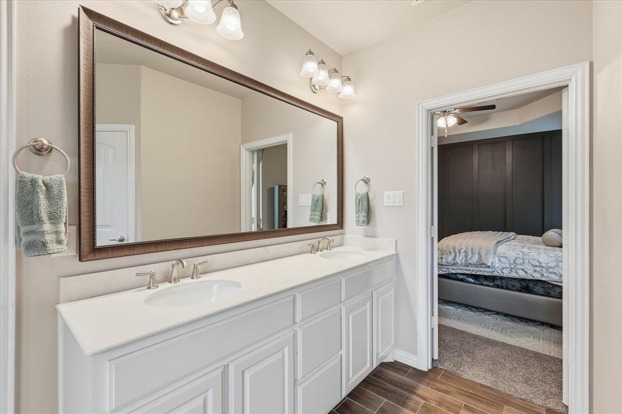
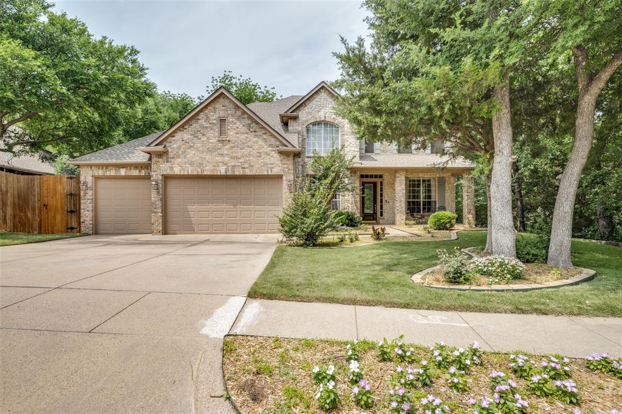
Welcome to Hickory Creek living at its finest! This beautifully maintained home at 215 Equestrian Rd offers 2,196 sq ft of thoughtfully designed living space with 3 spacious bedrooms, 2 full baths, a private office, and a versatile flex room perfect for a playroom, gym, or second living area.
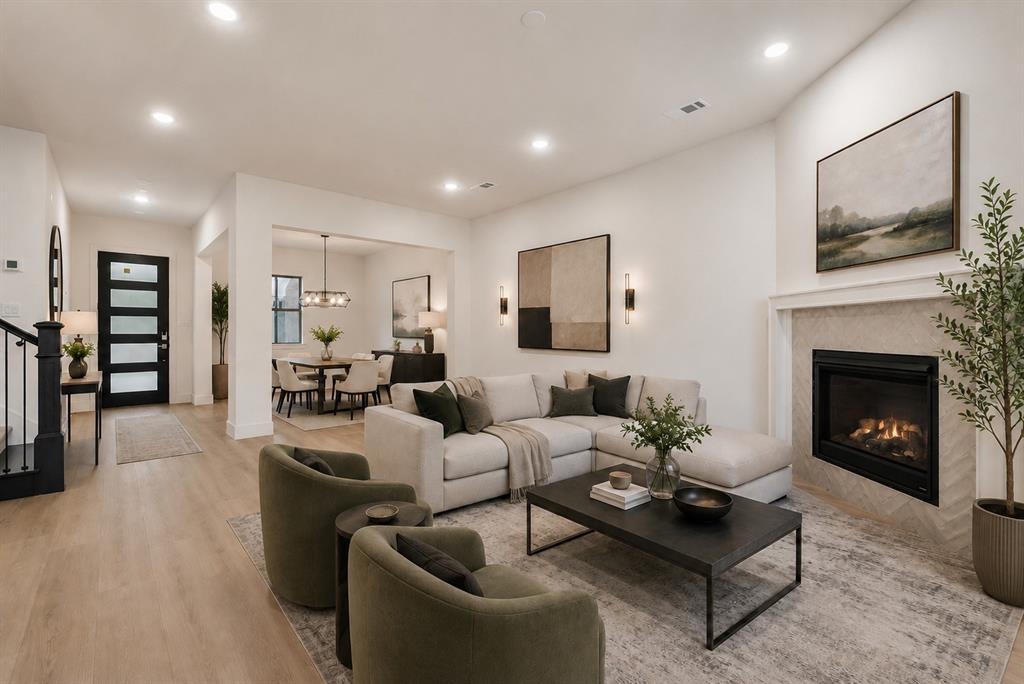
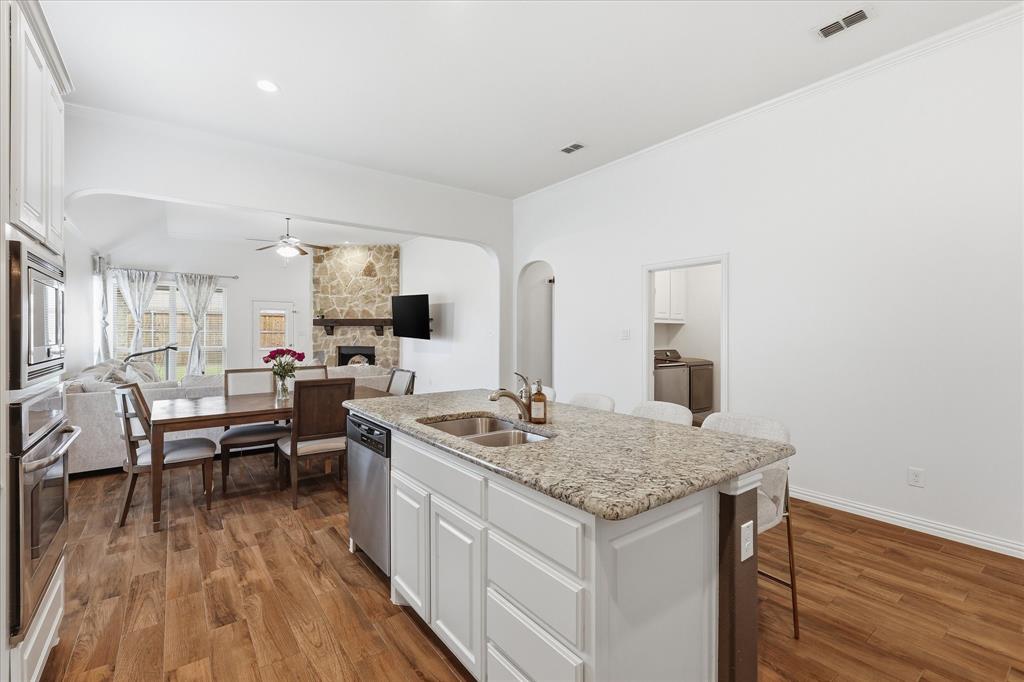
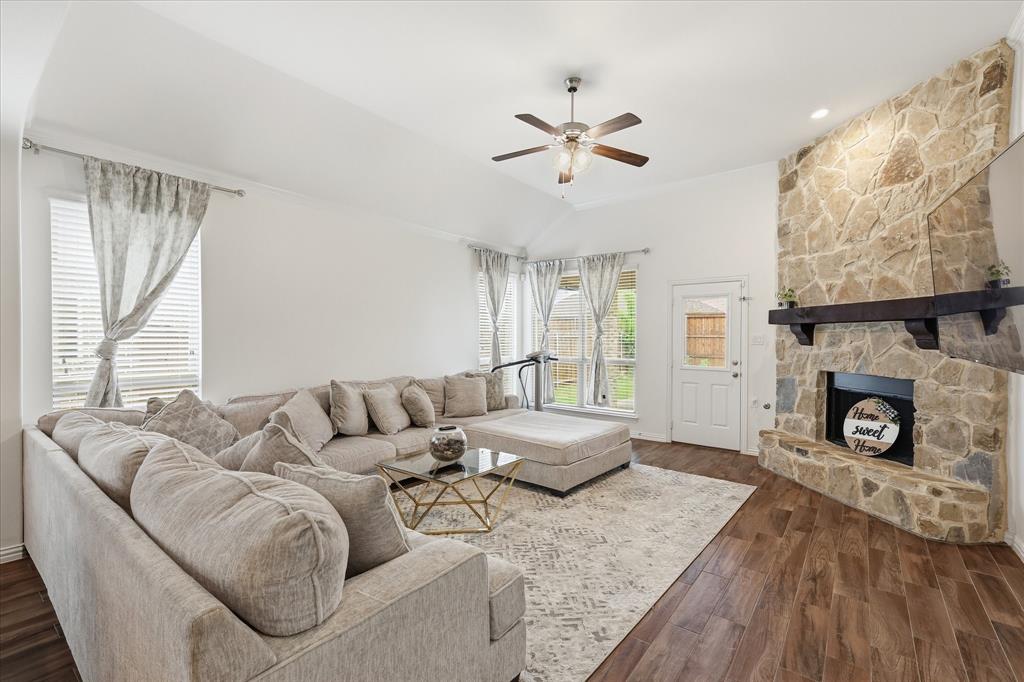
Inside, you’ll find stylish upgrades and inviting features throughout, including a stunning floor-to-ceiling fireplace as the centerpiece of the living area, plus a charming barn door leading to the flex room for added character and functionality.
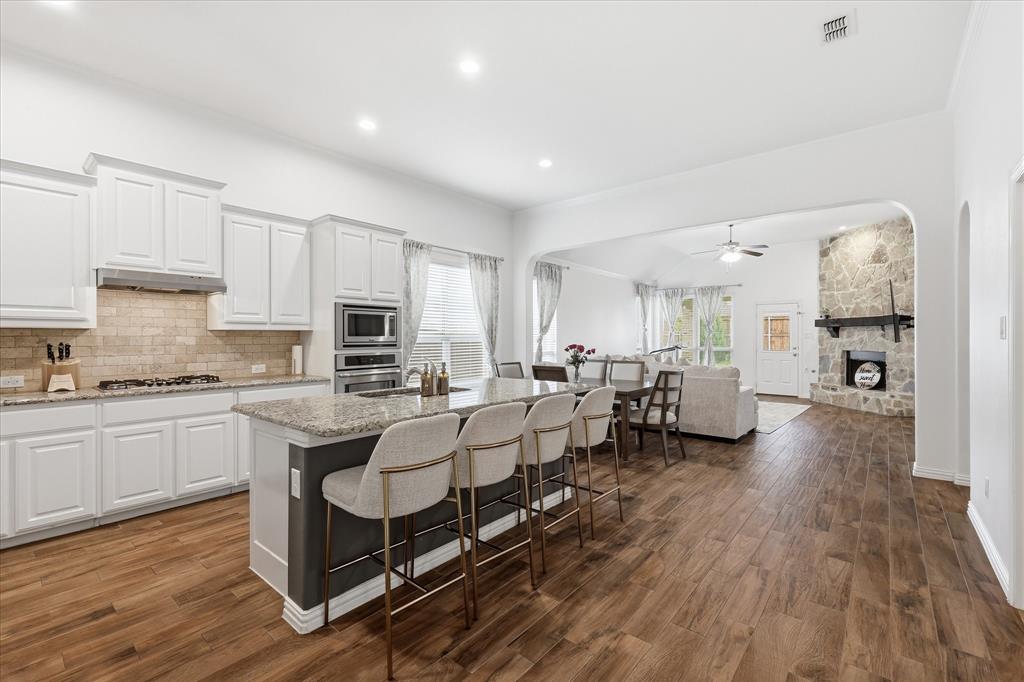
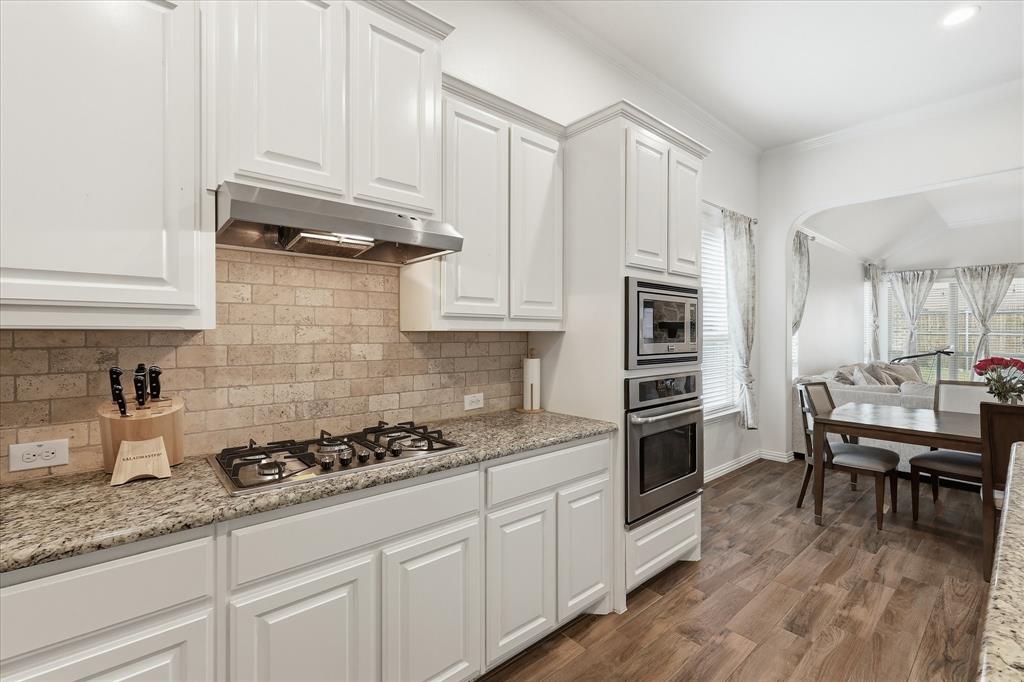
Situated on a generous .211-acre lot, this property also features a rare 3-car garage, providing plenty of room for vehicles, storage, or hobbies. Step outside to enjoy the extended outdoor patio—ideal for relaxing, entertaining, or enjoying Texas evenings. Pride of ownership shines throughout, with the home exceptionally well cared for and move-in ready. Recent updates include a new dishwasher and new gas stovetop, adding both style and convenience to the kitchen.
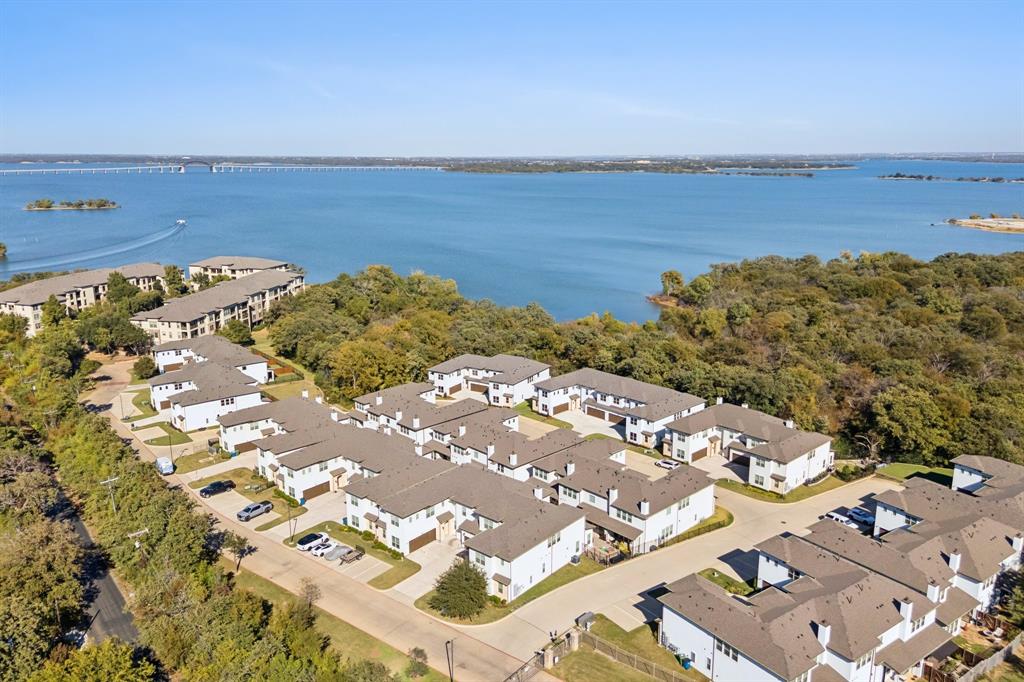
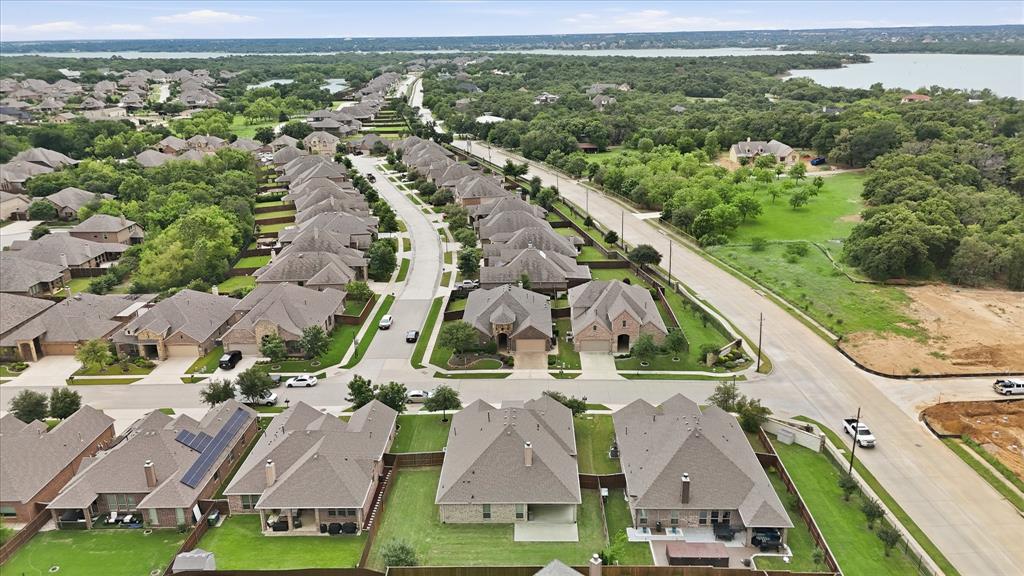
Enjoy a prime location just minutes from Lewisville Lake, offering endless opportunities for boating, fishing, and outdoor recreation, while also being conveniently close to shopping, dining, and everyday amenities. With flexible spaces, quality upkeep, and a desirable location, this home is the perfect blend of comfort, function, and charm.

215 Equestrian Road

Message successfully sent.

What would you like to know?

What is 3 + 4 ?

I agree to receive email communication and understand I can unsubscribe at any time.

I agree to be contacted by Next Level Realty Group via call, email, and text for real estate services. To opt out, you can reply 'stop' at any time or reply 'help' for assistance. You can also click the unsubscribe link in the emails. Message and data rates may apply. Message frequency may vary. Privacy Policy

Related Properties

Price reduced
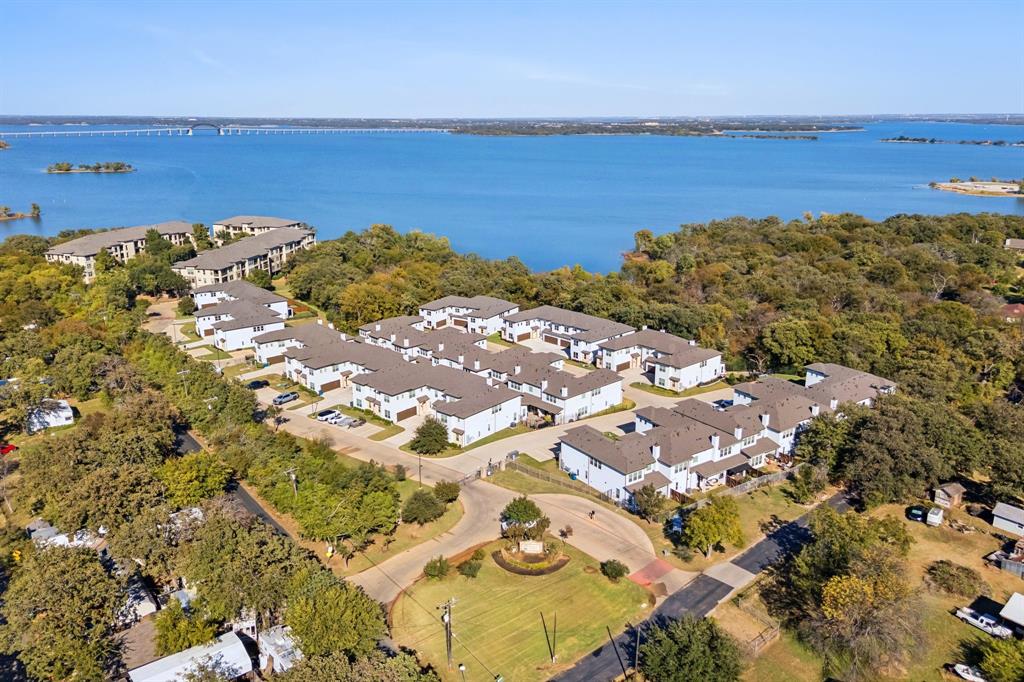
Tucked along the vibrant shores of Lewisville Lake, Water’s Edge is a mid-rise condominium community that combines modern design with the tranquility of nature, all while keeping urban conveniences just minutes away. Nestled amidst a forest of trees with magnificent lake views and a waterfront deck, you’ll love coming home to Water’s Edge. Built by Crescent Estates, Water’s Edge offers five thoughtfully designed floorplans, ranging from 2,087 to 2,372 square feet, with options for 2 or 3 bedrooms, plus flexible spaces like game rooms, studies, or lofts to suit your lifestyle. The final move-in-ready units are now available! Residents enjoy exclusive amenities, including a lakefront clubhouse, a fitness center, and community pool. Plus, these condos are Fannie Mae approved, making the path to ownership even smoother. Whether you're drawn by the natural beauty, the sophisticated finishes, or the vibrant community feel, Water’s Edge is where lakefront dreams come true. 126 Bridgewater Way #38 features the Catalina floorplan. *Color selection and finishes may vary by unit.
#21249703

Hickory Creek

126 Bridgewater Way 38

2 Beds

2 Baths

2,351 Sq.Ft.

$400,000

MLS#: 21249703
Price reduced
This property may be eligible for up to $10,000 in a Buyer Assistance down payment grant with builder's preferred lender! This is a great opportunity to make home ownership more affordable. Contact agent for more details. Located along the coveted shoreline of Lewisville Lake, Water’s Edge is a luxury, townhome-style, mid-rise condominium residence in Lake Dallas. Nestled amidst a perpetual forest of trees, you’ll discover an oasis of natural beauty with all the urban conveniences and entertainment close at hand. With magnificent lake views and a waterfront deck, you’ll love coming home to Water’s Edge. Final 14 new units are complete and ready for move in. Built by Crescent Estates, they offer 5 different floorplans ranging from 2087 square feet to 2372 square feet, 2 and 3 bedrooms plus game room, study and or loft. Residents also have access to lakefront clubhouse, fitness center & community pool. 428 Waterscape #1339 features the Catalina floorplan. Condos are Fannie Mae approved!
#21079557

Hickory Creek

428 Waterscape Drive 1339

2 Beds

2 Baths

2,351 Sq.Ft.

$400,000

MLS#: 21079557
Price reduced
*****OPEN HOUSE*****11:30AM-2:00PM PLEASE COME TO 436 WATERSCAPE DR. UNIT#1443 MODEL HOME *********An Elevated Lifestyle on the Water’s Edge Where architectural excellence meets lakeside serenity, these final 14 luxury residences—crafted by the distinguished Crescent Estates—offer an exceptional living experience on Lake Lewisville. Behind the gates, residents are welcomed into a sanctuary of refined amenities, including a fully appointed lakefront amenity center, shimmering resort pool, and rejuvenating spa pool, all framed by sweeping water views. Each home is a statement of modern luxury:With private greenbelts, soaring high ceilings, elegant 8-foot doors, and expansive living spaces bathed in natural light. Kitchens feature premium appliances, luxurious countertops and super sized cabinetry. Primary suites evoke a spa-like escape with sophisticated finishes and calming ambiance. With luxury waterproof flooring, plush textiles, large-scale bedrooms, thoughtfully designed closets, and a full sized two-car garage, every detail reflects comfort, craftsmanship, and timeless design.
#20937033

Hickory Creek

444 Waters Edge Drive 720

2 Beds

2 Baths

2,372 Sq.Ft.

$400,000

MLS#: 20937033

Price reduced
New-Build Luxury Without the New-Build Wait

Built in 2021 in the sought-after The Alcove at Hickory Creek, this beautifully designed 4-bedroom, 2.5-bath home delivers modern style, functional space, and move-in-ready convenience without the delays or upgrade costs of new construction. With 2,613 square feet across two stories, the layout offers the perfect balance of open-concept living and private retreat spaces for families, guests, or a dedicated home office.

The heart of the home is the chef-inspired kitchen, featuring granite countertops, a gas cooktop, an electric oven, an oversized island, a microwave, a dishwasher, and abundant cabinet space, all opening seamlessly to the main living and dining areas. Luxury vinyl plank flooring, ceiling fans, walk-in closets, and designer finishes throughout.

Step outside to enjoy the covered patio, sprinkler system, rain gutters, wood-fenced backyard, and low-maintenance exterior designed for easy Texas living. Lower maintenance cost tankless gas water heater, central HVAC, Brick exterior, slab foundation, composition roof with efficient utility costs. 2-car attached garage with opener, high-speed internet, and cable ready. This home offers compelling value, delivering the upgrades, efficiency, and lifestyle buyers want at a more approachable price point. It also delivers what today’s buyers are chasing: modern construction, functional space, and a location that keeps them connected to both lake life and the Metroplex.
#21274500

Hickory Creek

1021 Camphor Street

4 Beds

2 Baths

2,615 Sq.Ft.

$510,000

MLS#: 21274500

Price reduced
A rare find in Hickory Creek—this beautifully upgraded 2020-built home offers 3,675 square feet of modern living on one of the neighborhood’s largest lots (over 10,000 sq ft) with a spacious 3-car garage. Step inside and experience thoughtful design and quality finishes throughout. Rich hardwood flooring flows through the main living areas, guiding you to a dedicated home office with French doors for privacy and focus. The heart of the home is the gourmet kitchen featuring a massive wraparound island perfect for entertaining, quartz countertops, stainless steel double ovens, a 5-burner gas cooktop, a vent hood, a built-in microwave, and a large walk-in pantry. The open-concept living area boasts a striking stone fireplace, vaulted ceilings, and abundant natural light. Retreat to the luxurious primary suite with an upgraded bath that includes a convenient exterior shower control. Upstairs, you’ll find a generous game room, a dedicated media room ideal for movie nights, and an unfinished walk-in attic with huge potential for a bonus room, extra storage, or custom space. Outside, enjoy peaceful mornings on the covered patio overlooking an expansive backyard ready for your vision—whether it’s gardening, a pool, outdoor entertaining, or homesteading. The property even includes a chicken coop that can be conveyed if desired. Nestled against a wooded backdrop, the setting feels private and serene while offering quick, easy access to the highway for effortless commutes to Denton, Dallas-Fort Worth, and beyond. With $150,000+ in thoughtful upgrades, this 4-bedroom, 3.5-bath home stands out as newer and more refined than most in the area. Don’t miss this opportunity for comfortable, move-in-ready living in Hickory Creek!
#21201001

Hickory Creek

220 Virginia Lane

4 Beds

3 Baths

3,675 Sq.Ft.

$565,000

MLS#: 21201001

Welcome to this beautifully maintained 4-bedroom, 2-bathroom home offering 1,809 square feet of comfortable living space in a highly convenient location. This spacious home features an open floor plan with plenty of natural light, a modern kitchen with ample cabinet space, and generously sized bedrooms perfect for families or anyone needing extra room.

The primary suite includes a private bathroom and large closet, while the additional bedrooms provide flexibility for guests, a home office, or playroom. The living and dining areas create a warm and inviting atmosphere ideal for entertaining or relaxing.

Located in a desirable neighborhood close to shopping centers, grocery stores, restaurants, and everyday conveniences. Enjoy easy access to major highways for a quick commute, while also being near highly rated schools and community amenities.
#21353277

Hickory Creek

1033 Almond Street

4 Beds

2 Baths

1,809 Sq.Ft.

$435,000

MLS#: 21353277

Price reduced
Tucked along the vibrant shores of Lewisville Lake, Water’s Edge is a mid-rise condominium community that combines modern design with the tranquility of nature, all while keeping urban conveniences just minutes away. Nestled amidst a forest of trees with magnificent lake views and a waterfront deck, you’ll love coming home to Water’s Edge. Built by Crescent Estates, Water’s Edge offers five thoughtfully designed floorplans, ranging from 2,087 to 2,372 square feet, with options for 2 or 3 bedrooms, plus flexible spaces like game rooms, studies, or lofts to suit your lifestyle. The final move-in-ready units are now available! Residents enjoy exclusive amenities, including a lakefront clubhouse, a fitness center, and community pool. Plus, these condos are Fannie Mae approved, making the path to ownership even smoother. Whether you're drawn by the natural beauty, the sophisticated finishes, or the vibrant community feel, Water’s Edge is where lakefront dreams come true. 452 Waters Edge #823 features the Windsor floorplan. *Color selection and finishes may vary by unit.
#21249125

Hickory Creek

452 Waters Edge Drive 823

2 Beds

2 Baths

2,372 Sq.Ft.

$400,000

MLS#: 21249125

Price reduced
Tucked along the vibrant shores of Lewisville Lake, Water’s Edge is a mid-rise condominium community that combines modern design with the tranquility of nature, all while keeping urban conveniences just minutes away. Nestled amidst a forest of trees with magnificent lake views and a waterfront deck, you’ll love coming home to Water’s Edge. Built by Crescent Estates, Water’s Edge offers five thoughtfully designed floorplans, ranging from 2,087 to 2,372 square feet, with options for 2 or 3 bedrooms, plus flexible spaces like game rooms, studies, or lofts to suit your lifestyle. The final move-in-ready units are now available! Residents enjoy exclusive amenities, including a lakefront clubhouse, a fitness center, and community pool. Plus, these condos are Fannie Mae approved, making the path to ownership even smoother. Whether you're drawn by the natural beauty, the sophisticated finishes, or the vibrant community feel, Water’s Edge is where lakefront dreams come true. 452 Waters Edge #824 features the Catalina floorplan. *Color selection and finishes may vary by unit.
#21249666

Hickory Creek

452 Waters Edge Drive 824

2 Beds

2 Baths

2,351 Sq.Ft.

$400,000

MLS#: 21249666

Price reduced
Tucked along the vibrant shores of Lewisville Lake, Water’s Edge is a mid-rise condominium community that combines modern design with the tranquility of nature, all while keeping urban conveniences just minutes away. Nestled amidst a forest of trees with magnificent lake views and a waterfront deck, you’ll love coming home to Water’s Edge. Built by Crescent Estates, Water’s Edge offers five thoughtfully designed floorplans, ranging from 2,087 to 2,372 square feet, with options for 2 or 3 bedrooms, plus flexible spaces like game rooms, studies, or lofts to suit your lifestyle. The final move-in-ready units are now available! Residents enjoy exclusive amenities, including a lakefront clubhouse, a fitness center, and community pool. Plus, these condos are Fannie Mae approved, making the path to ownership even smoother. Whether you're drawn by the natural beauty, the sophisticated finishes, or the vibrant community feel, Water’s Edge is where lakefront dreams come true. 126 Bridgewater Way #37 features the Englewood floorplan.  *Color selection and finishes may vary by unit.
#21249690

Hickory Creek

126 Bridgewater Way 37

3 Beds

3 Baths

2,087 Sq.Ft.

$400,000

MLS#: 21249690

 - property

Send a message

Message successfully sent.

Your message

What is 3 + 4 ?

Reason for contacting?

I agree to receive email communication and understand I can unsubscribe at any time.

I agree to be contacted by Next Level Realty Group via call, email, and text for real estate services. To opt out, you can reply 'stop' at any time or reply 'help' for assistance. You can also click the unsubscribe link in the emails. Message and data rates may apply. Message frequency may vary. Privacy Policy

Sign Out

Virtual Assistant

Would you like to take the next step with this property? We can help you schedule a showing or virtual tour, or send you more details.

Yes, I would like more information.

Thank You for Your Reply, One of Our Agents will contact you as soon as possible

No, maybe later.

Thank you, you can always contact me via email, phone number or through the contact form.

Realhub AI

Lucy - Your AI-Powered Realtor

Update Your Temporary Password

Personalize your search

Enter your email and we'll notify you immediately when new listings match what you're looking for.

or enter email address

Already have an account ? Login here

Continue your home search

I agree to receive communications and understand I can unsubscribe at any time.

I agree to be contacted by Next Level Realty Group via call, email, and text for real estate services. To opt out, you can reply 'stop' at any time or reply 'help' for assistance. You can also click the unsubscribe link in the emails. Message and data rates may apply. Message frequency may vary. Privacy Policy

Already have an account ? Login here

We use cookies

We use cookies primarily for analytics to enhance your experience. By accepting, you agree to our use of these cookies. You can manage your preferences or learn more about our cookies policy.