


Property
Beds
3
Full Baths
2
1/2 Baths
None
Year Built
1951
Sq.Footage
1,231
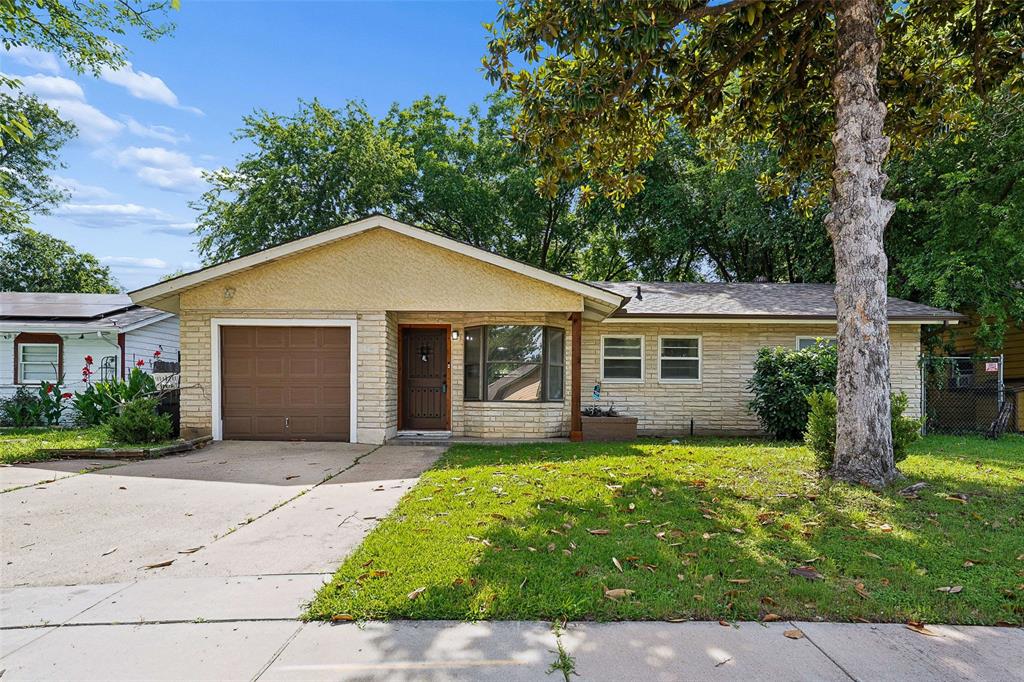
This beautifully updated 3-bedroom, 2-bathroom home offers 1,231 square feet of thoughtfully designed living space with modern finishes and a functional layout perfect for everyday living. Step inside to a bright and inviting living area featuring beautiful wood flooring, abundant natural light, and an open flow into the renovated kitchen. The kitchen showcases stylish gray shaker cabinetry, granite countertops, stainless steel appliances, ample counter space, and durable tile flooring, making it ideal for both cooking and entertaining. The private primary suite includes its own ensuite bathroom, while two additional bedrooms provide flexibility for family, guests, or a home office. Neutral paint colors and updated finishes throughout create a move-in-ready home you'll love from day one. Outside, you'll find a spacious, fully fenced backyard with a covered patio—perfect for weekend BBQs, relaxing evenings, or entertaining friends and family. The generous yard offers plenty of room for pets, play, or future outdoor enhancements. Conveniently located with easy access to major highways, shopping, dining, and schools in Fort Worth ISD, this home combines comfort, style, and convenience. Whether you're a first-time homebuyer, looking to downsize, or searching for your next investment opportunity, this property is one you won't want to miss!
Features & Amenities
Interior
-
Other Interior Features
Walk-In Closet(s), High Speed Internet
-
Total Bedrooms
3
-
Bathrooms
2
-
Basement YN
NO
-
Cooling YN
YES
-
Cooling
Central Air, Electric
-
Heating YN
YES
-
Heating
Electric
-
Pet friendly
N/A
Exterior
-
Garage
No
-
Construction Materials
Vinyl Siding
-
Parking
Driveway
-
Patio and Porch Features
Covered
-
Pool
No
-
Waterfront YN
NO
Area & Lot
-
Lot Size(acres)
0.159
-
Lot Size(square feet)
6,926
-
Property Type
Residential
-
Property Sub Type
Single Family Residence
-
Architectural Style
Traditional
Price
-
Sales Price
$200,000
-
Sq. Footage
1,231
-
Price/SqFt
$162
HOA
-
Association
No
School District
-
Elementary School
Eastern Hills
-
Middle School
Meadowbrook
-
High School
Eastern Hills
Property Features
-
Foundation Details
Pillar/Post/Pier
-
Sewer
Public Sewer
-
Water Source
Public
Schedule a Showing
Showing scheduled successfully.
Mortgage calculator
Estimate your monthly mortgage payment, including the principal and interest, property taxes, and HOA. Adjust the values to generate a more accurate rate.
Your payment
Principal and Interest:
$
Property taxes:
$
HOA fees:
$
Total loan payment:
$
Total interest amount:
$
Location
County
Tarrant
Elementary School
Eastern Hills
Middle School
Meadowbrook
High School
Eastern Hills
Listing Courtesy of Melissa Perez, HomeSmart Stars
RealHub Information is provided exclusively for consumers' personal, non-commercial use, and it may not be used for any purpose other than to identify prospective properties consumers may be interested in purchasing. All information deemed reliable but not guaranteed and should be independently verified. All properties are subject to prior sale, change or withdrawal. RealHub website owner shall not be responsible for any typographical errors, misinformation, misprints and shall be held totally harmless.

AGENT
Joe Boston
Call Joe today to schedule a private showing.

* Listings on this website come from the FMLS IDX Compilation and may be held by brokerage firms other than the owner of this website. The listing brokerage is identified in any listing details. Information is deemed reliable but is not guaranteed. If you believe any FMLS listing contains material that infringes your copyrighted work please click here to review our DMCA policy and learn how to submit a takedown request.© 2024 FMLS.
Related Properties
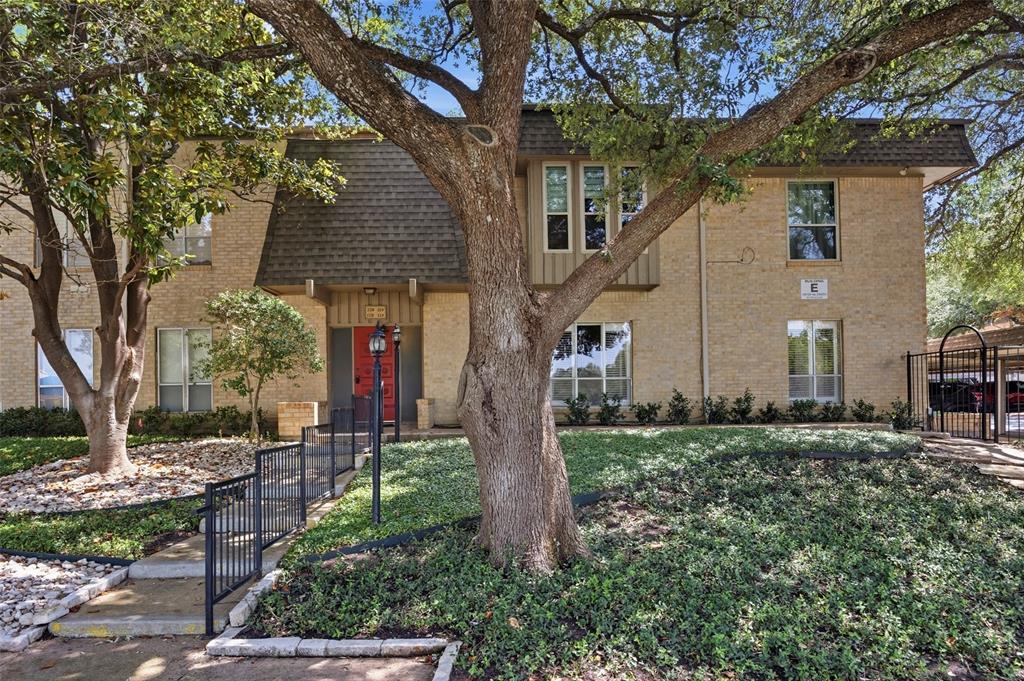
Fort Worth
4320 Bellaire Drive S 225W
2 Beds
2 Baths
1,179 Sq.Ft.
$175,000
MLS#: 21311137

Fort Worth
6357 Basswood Drive
2 Beds
1 Baths
1,011 Sq.Ft.
$219,900
MLS#: 21306053

Fort Worth
1801 E Harvey Avenue
2 Beds
1 Baths
1,009 Sq.Ft.
$175,000
MLS#: 21382696

Fort Worth
4916 Eastover Avenue
3 Beds
2 Baths
1,302 Sq.Ft.
$210,000
MLS#: 21358351
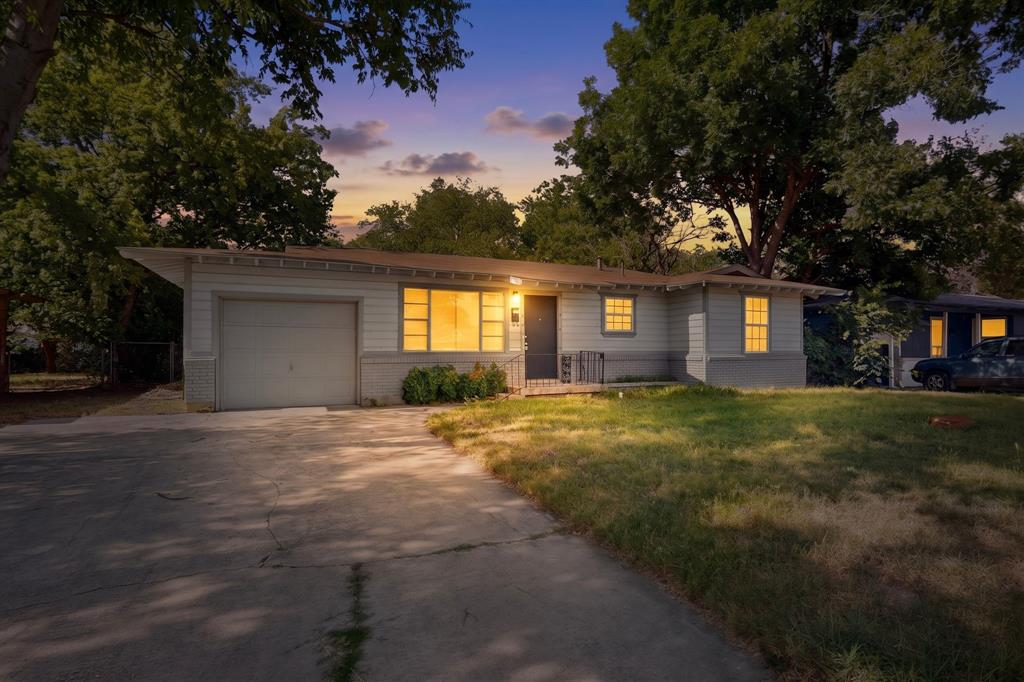
Fort Worth
5573 Burton Avenue
3 Beds
1 Baths
1,000 Sq.Ft.
$180,000
MLS#: 21321948
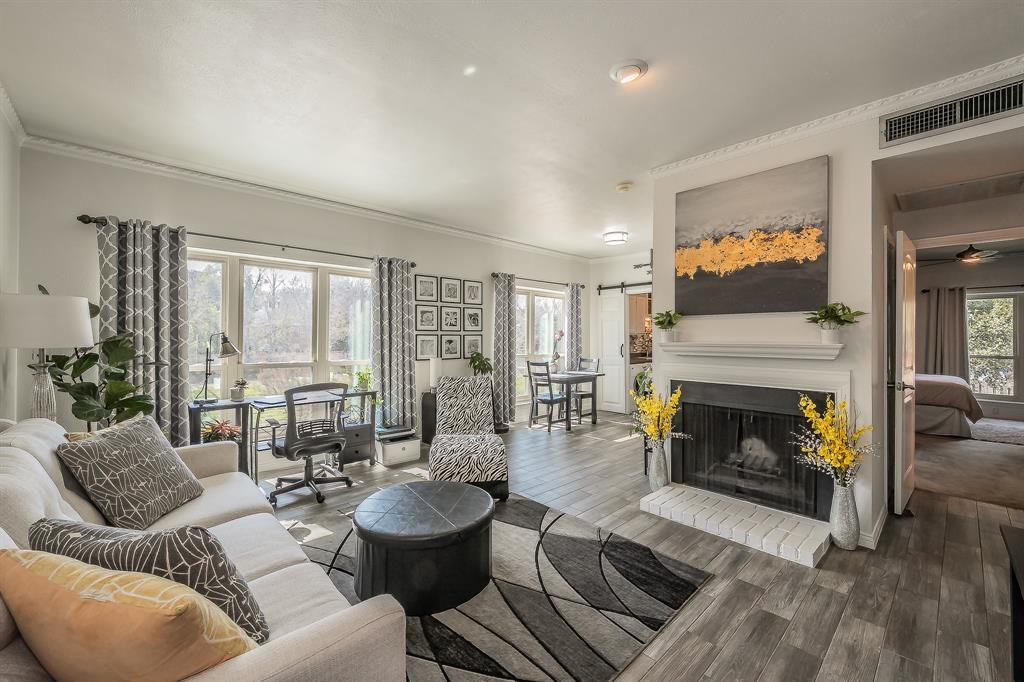
Fort Worth
4415 Bellaire Drive S 203S
1 Beds
1 Baths
912 Sq.Ft.
$194,000
MLS#: 21184532
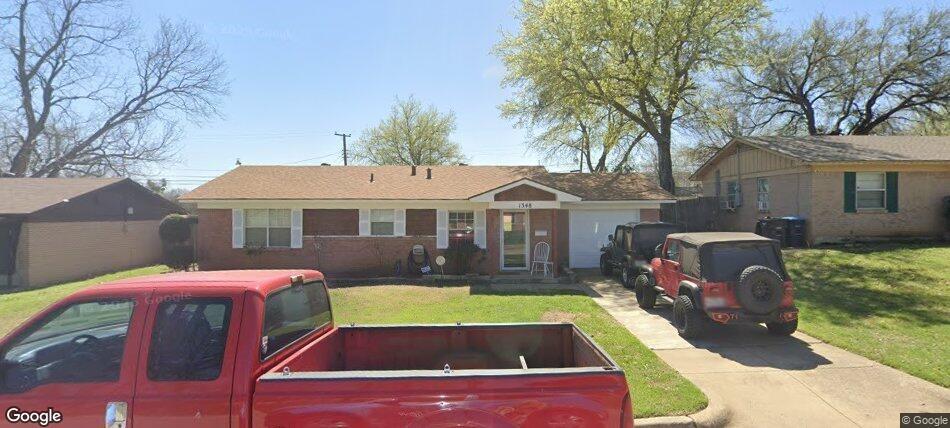
Fort Worth
1348 E Anthony Street
3 Beds
1 Baths
1,032 Sq.Ft.
$225,000
MLS#: 21153587

Fort Worth
5616 Donnelly Avenue
3 Beds
2 Baths
1,190 Sq.Ft.
$185,000
MLS#: 21350272
Fort Worth
4113 Pate Drive
4 Beds
2 Baths
1,559 Sq.Ft.
$233,000
MLS#: 21301226

Fort Worth
10711 Tall Oak Drive
2 Beds
2 Baths
1,145 Sq.Ft.
$187,000
MLS#: 21358820
