


Property
Beds
4
Full Baths
2
1/2 Baths
1
Year Built
2026
Sq.Footage
2,200
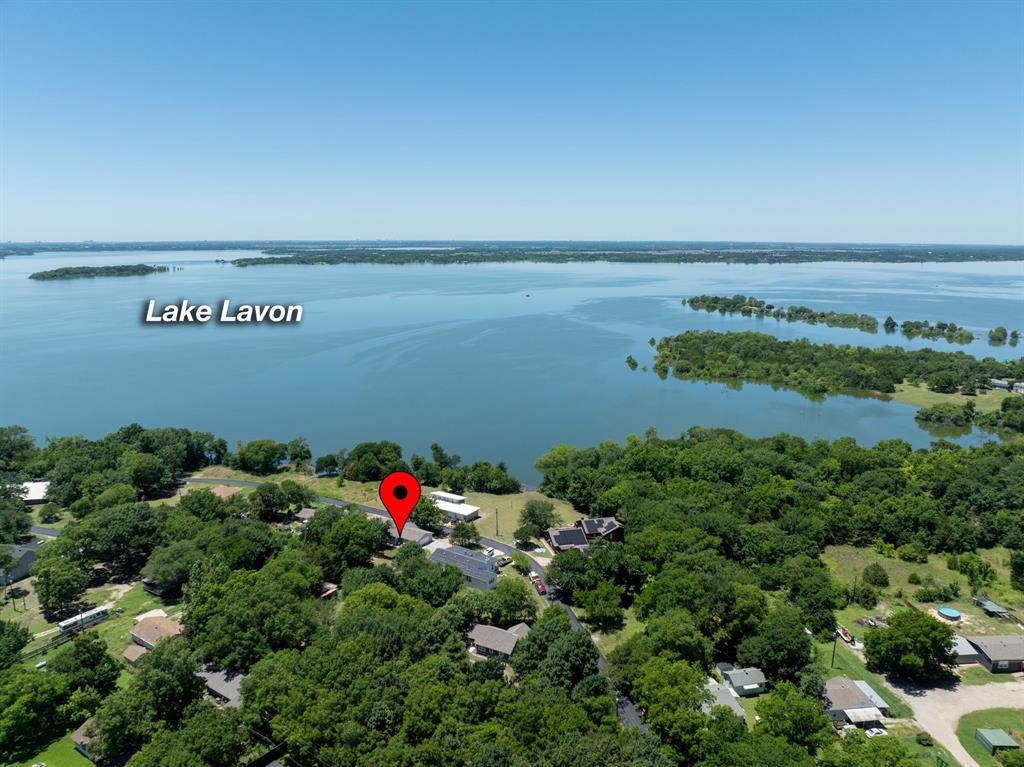
Experience the Rockford in Waverly Estates, ready for move-in this January 2027. This four-bedroom home features a three-car garage and a spacious open floor plan. The gourmet kitchen serves as the heart of the home, equipped with quartz countertops, gas gourmet kitchen appliance package, and a large kitchen island. A wall of windows fills the living room with natural light, highlighting the luxury vinyl plank flooring throughout the main areas. The primary suite offers a peaceful retreat with a massive storage closet and dual vanities. Outside, enjoy community amenities like the pool, catch-and-release pond, and playground near Lake Lavon. With easy access to I-30, this Josephine residence combines convenience with high-end finishes. Schedule your visit today! Attached photos are representative of the floor plan and may depict non-standard features and upgrades. See community's New Home Consultant for details.
Features & Amenities
Interior
-
Other Interior Features
Double Vanity, Kitchen Island, Open Floorplan, Other, Pantry, Walk-In Closet(s)
-
Total Bedrooms
4
-
Bathrooms
2
-
1/2 Bathrooms
1
-
Basement YN
NO
-
Cooling YN
YES
-
Cooling
Central Air
-
Heating YN
YES
-
Heating
Central
-
Pet friendly
N/A
Exterior
-
Garage
Yes
-
Garage spaces
3
-
Parking
None, Attached
-
Pool
No
-
Waterfront YN
NO
Area & Lot
-
Lot Size(acres)
0.2083
-
Lot Size(square feet)
9,075
-
Property Type
Residential
-
Property Sub Type
Single Family Residence
Price
-
Sales Price
$398,140
-
Sq. Footage
2,200
-
Price/SqFt
$180
HOA
-
Association
YES
-
Association Fee
$550
-
Association Fee Frequency
Annually
-
Association Fee Includes
N/A
School District
-
Elementary School
Mildred B. Ellis
-
Middle School
Leland Edge
-
High School
Community
Property Features
-
New Construction
YES
-
Sewer
Public Sewer
-
Tax Lot
15
-
Water Source
Public
Schedule a Showing
Showing scheduled successfully.
Mortgage calculator
Estimate your monthly mortgage payment, including the principal and interest, property taxes, and HOA. Adjust the values to generate a more accurate rate.
Your payment
Principal and Interest:
$
Property taxes:
$
HOA fees:
$
Total loan payment:
$
Total interest amount:
$
Location
County
Collin
Elementary School
Mildred B. Ellis
Middle School
Leland Edge
High School
Community
Listing Courtesy of Dayton Schrader, eXp Realty LLC
RealHub Information is provided exclusively for consumers' personal, non-commercial use, and it may not be used for any purpose other than to identify prospective properties consumers may be interested in purchasing. All information deemed reliable but not guaranteed and should be independently verified. All properties are subject to prior sale, change or withdrawal. RealHub website owner shall not be responsible for any typographical errors, misinformation, misprints and shall be held totally harmless.

AGENT
Joe Boston
Call Joe today to schedule a private showing.

* Listings on this website come from the FMLS IDX Compilation and may be held by brokerage firms other than the owner of this website. The listing brokerage is identified in any listing details. Information is deemed reliable but is not guaranteed. If you believe any FMLS listing contains material that infringes your copyrighted work please click here to review our DMCA policy and learn how to submit a takedown request.© 2024 FMLS.
Related Properties
Nevada
7431 County Road 964
3 Beds
3 Baths
2,177 Sq.Ft.
$369,000
MLS#: 21187165
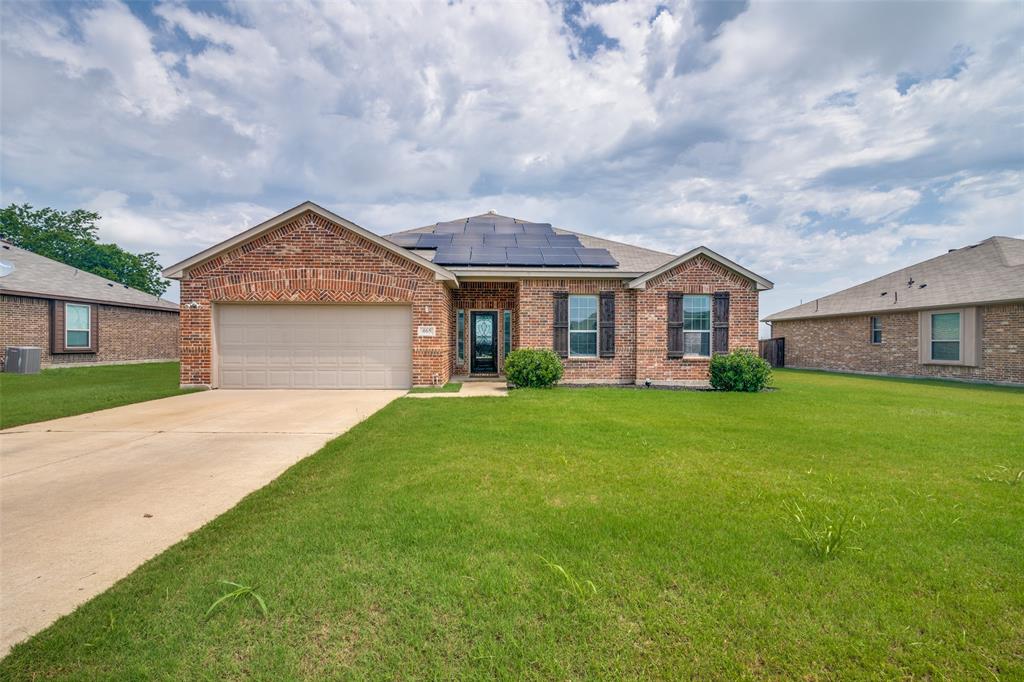
Nevada
465 Collin Street
3 Beds
2 Baths
1,881 Sq.Ft.
$345,000
MLS#: 21312630

Nevada
461 Kerens Street
3 Beds
2 Baths
1,913 Sq.Ft.
$325,000
MLS#: 21358052
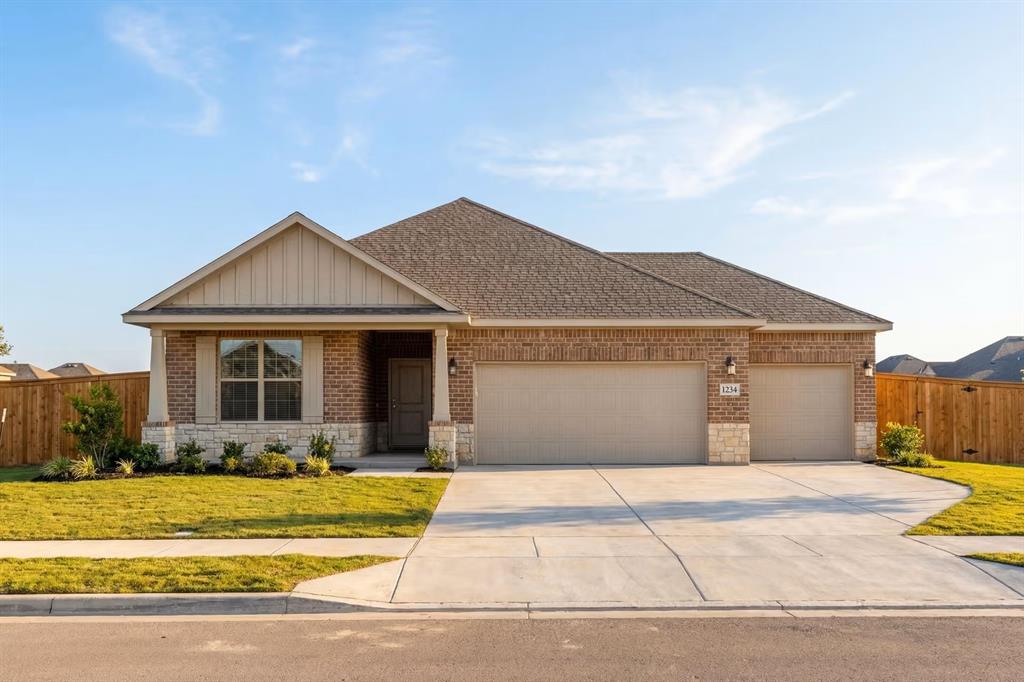
Nevada
206 Briarwood Drive
4 Beds
3 Baths
2,136 Sq.Ft.
$379,990
MLS#: 21263896

Nevada
6027 Nugget
4 Beds
2 Baths
2,112 Sq.Ft.
$400,000
MLS#: 21327756

Nevada
304 Amber Lane
5 Beds
3 Baths
2,736 Sq.Ft.
$435,000
MLS#: 21295760
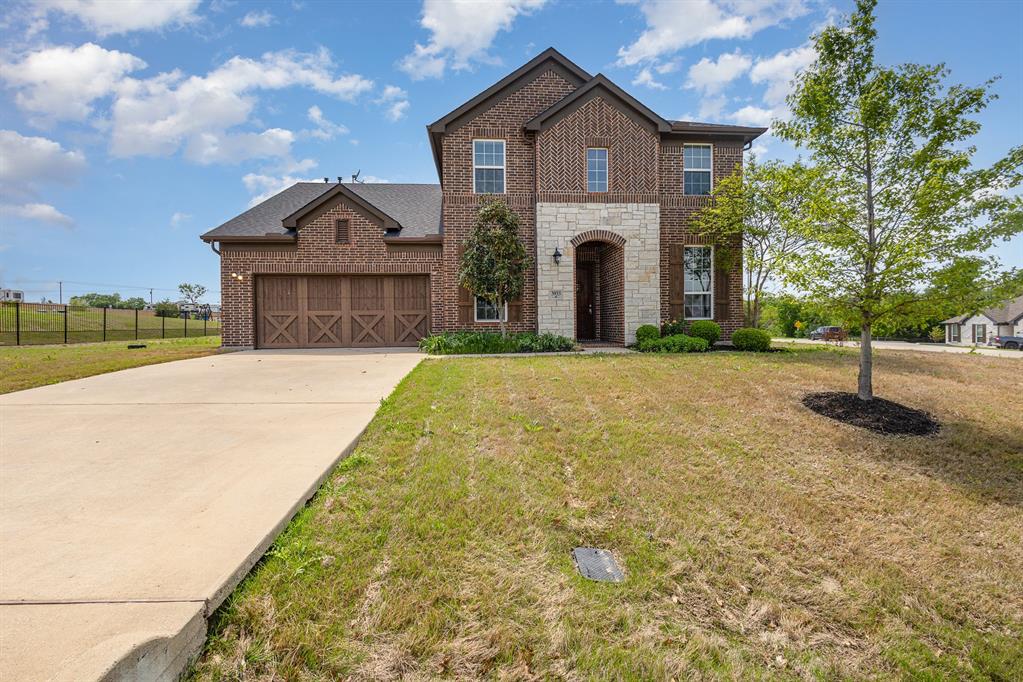
Nevada
3933 Clear Water Lane
4 Beds
3 Baths
2,819 Sq.Ft.
$465,000
MLS#: 20913509
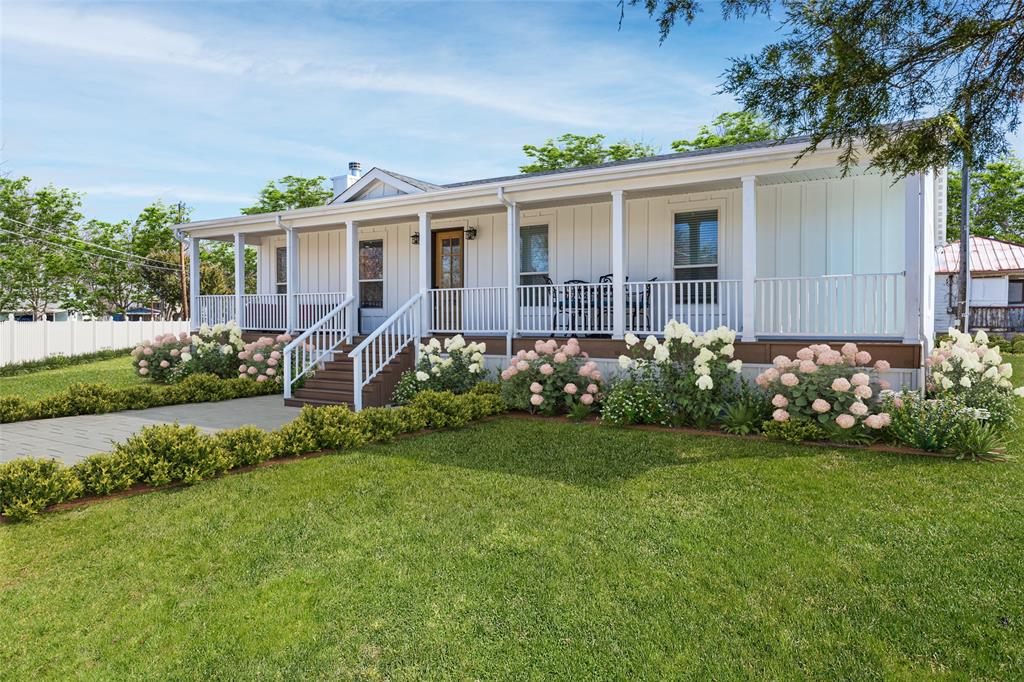
Nevada
7407 County Road 964
4 Beds
2 Baths
2,187 Sq.Ft.
$419,000
MLS#: 21261428

Nevada
18837 Mona Drive
5 Beds
2 Baths
2,016 Sq.Ft.
$360,000
MLS#: 21335732
