Features & Amenities

Interior

  • Other Interior Features

    Dry Bar

  • Total Bedrooms

    4

  • Bathrooms

    3

  • 1/2 Bathrooms

    2

  • Basement YN

    NO

  • Cooling YN

    YES

  • Cooling

    Central Air, Electric

  • Fireplace YN

    YES

  • Heating YN

    YES

  • Heating

    Central, Natural Gas

  • Pet friendly

    N/A

Exterior

  • Garage

    Yes

  • Garage spaces

    2

  • Construction Materials

    Brick

  • Parking

    Additional Parking, Alley Access, Driveway, Garage Door Opener, Gated, Attached

  • Pool

    No

  • Waterfront YN

    NO

Area & Lot

  • Lot Features

    Wooded, Many Trees

  • Lot Size(acres)

    0.786

  • Lot Size(square feet)

    34,238

  • Property Type

    Residential

  • Property Sub Type

    Single Family Residence

  • Architectural Style

    Modern Farmhouse

Price

  • Sales Price

    $579,900

  • Tax Amount

    $9,544

  • Sq. Footage

    2,480

  • Price/SqFt

    $233

HOA

  • Association

    No

School District

  • Elementary School

    Sunnyvale

  • Middle School

    Sunnyvale

  • High School

    Sunnyvale

Property Features

  • Sewer

    Public Sewer

  • Tax Lot

    30

  • Water Source

    Public

Schedule a Showing

Showing scheduled successfully.

<
>
IN PERSON
VIA CHAT

What is 3 + 4 ?


Change time

Mortgage calculator

Estimate your monthly mortgage payment, including the principal and interest, property taxes, and HOA. Adjust the values to generate a more accurate rate.

Your payment

Principal and Interest:

$

Property taxes:

$

HOA fees:

$

Total loan payment:

$

Total interest amount:

$

Location

County

Dallas

Elementary School

Sunnyvale

Middle School

Sunnyvale

High School

Sunnyvale

Listing Courtesy of Carlos Hernandez , RJ Williams & Company RE LLC

RealHub Information is provided exclusively for consumers' personal, non-commercial use, and it may not be used for any purpose other than to identify prospective properties consumers may be interested in purchasing. All information deemed reliable but not guaranteed and should be independently verified. All properties are subject to prior sale, change or withdrawal. RealHub website owner shall not be responsible for any typographical errors, misinformation, misprints and shall be held totally harmless.

Agent Joe Boston

AGENT

Joe Boston

Call Joe today to schedule a private showing.


* Listings on this website come from the FMLS IDX Compilation and may be held by brokerage firms other than the owner of this website. The listing brokerage is identified in any listing details. Information is deemed reliable but is not guaranteed. If you believe any FMLS listing contains material that infringes your copyrighted work please click here to review our DMCA policy and learn how to submit a takedown request.© 2024 FMLS.
Welcome to 212 Magic Ln. in the highly sought-after community of Sunnyvale Estates! Nestled on nearly 1 acre in a beautifully maintained, established neighborhood, this well-cared-for home offers the perfect blend of space, comfort, and potential. Inside, you’ll find a spacious layout highlighted by two cozy fireplaces that create warm and inviting living areas. The home has been exceptionally maintained and is move-in ready, with only minor cosmetic updates needed to make it truly your own. Step outside to enjoy the expansive, fully fenced backyard with endless possibilities for entertaining, gardening, pets, or even adding a pool or workshop. Opportunities to own a property with this much land in such a desirable location are rare. If you’ve been searching for a home with great bones, abundant outdoor space, and the chance to add your personal touch, 212 Magic Ln. is one you won’t want to miss!

212 Magic Lane

Message successfully sent.

What would you like to know?

What is 3 + 4 ?

I agree to receive email communication and understand I can unsubscribe at any time.

I agree to be contacted by Next Level Realty Group via call, email, and text for real estate services. To opt out, you can reply 'stop' at any time or reply 'help' for assistance. You can also click the unsubscribe link in the emails. Message and data rates may apply. Message frequency may vary. Privacy Policy

Related Properties

Price reduced
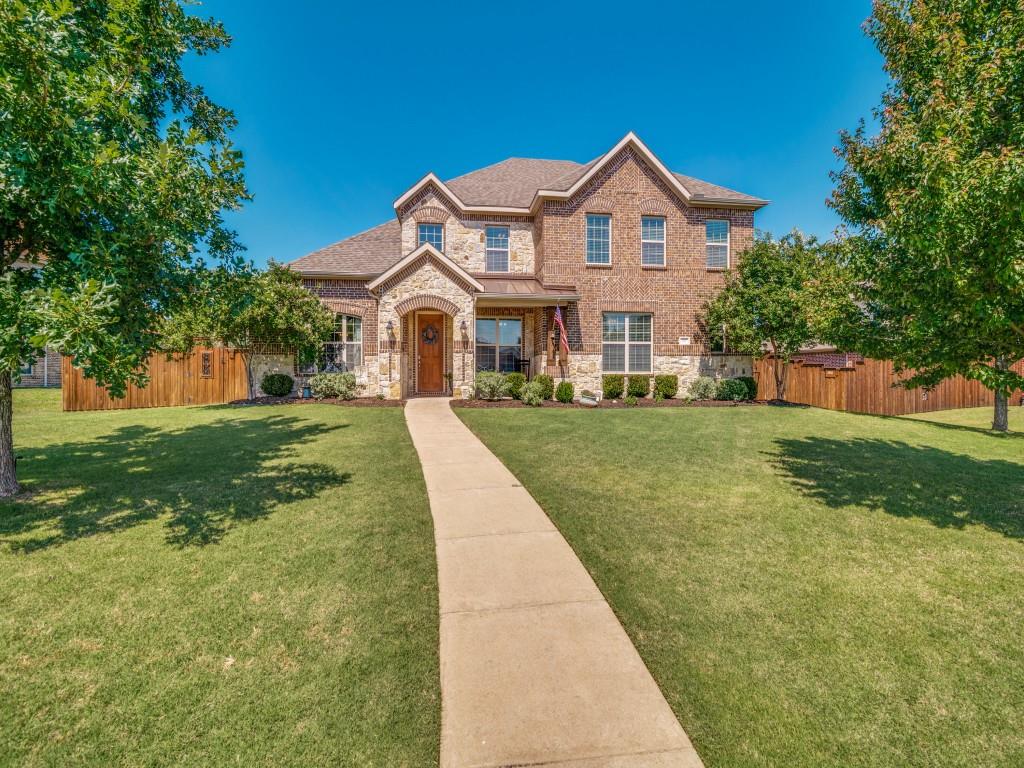
NOTE RECENT IMPROVEMENTS:  Roof was replaced, minor foundation work completed, HVAC was serviced, ducts were cleaned, two drain pans were replaced and Polaris was repaired.  Discover this 5-bedroom, 4.1-bath residence with a stunning back yard!  The main level boasts two generous bedrooms, the primary suite and an additional bedroom, each with ensuite baths, providing convenient and flexible living arrangements.  Experience the joy of cooking in this fully-equipped kitchen with granite countertops, a sleek gas cooktop, recessed lighting, and abundant cabinetry for all your storage needs. This culinary hub seamlessly flows into an inviting family room, perfect for entertaining or simply relaxing in style.  Venture outside to find a backyard oasis designed for a lifestyle of leisure. Enveloped by a board-on-board wood privacy fence, the meticulously landscaped grounds boast a sizable pool, an outdoor fireplace, grill, and sink — ideal for weekend barbecues and evening gatherings. Enhance your gardening projects with existing container gardens and a shed for additional storage.  A solar gate was also installed across the driveway.  Architectural elegance is highlighted by the home’s striking brick and stone exterior, laying on a substantial lot that boasts both curb appeal and functionality. This residence offers the perfect blend of  amenities and comfortable space in a sought-after Sunnyvale location.  Highly rated Sunnyvale ISD schools and shopping and dining options nearby.
#21268547

Sunnyvale

266 Benwick Drive

5 Beds

4 Baths

3,412 Sq.Ft.

$679,900

MLS#: 21268547
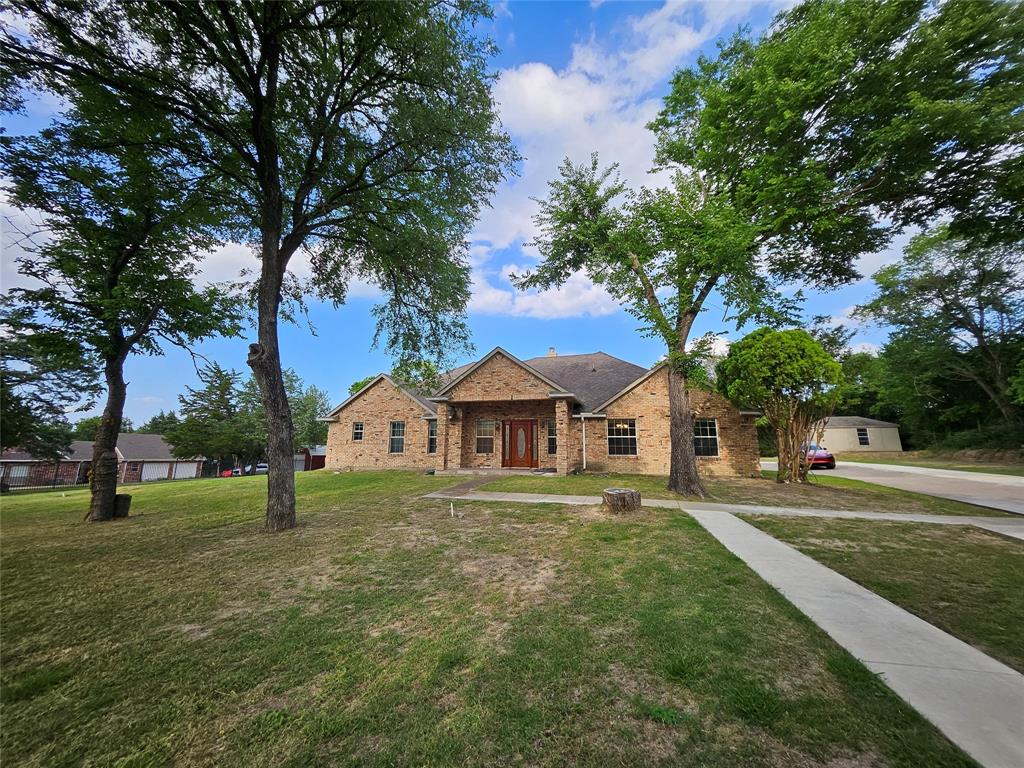
The property has building size: 2018 sqft , lot size: 0.82 acres with 4 bedrooms and 2 full baths.
#21283706

Sunnyvale

234 E FORK Road

4 Beds

2 Baths

2,018 Sq.Ft.

$497,000

MLS#: 21283706
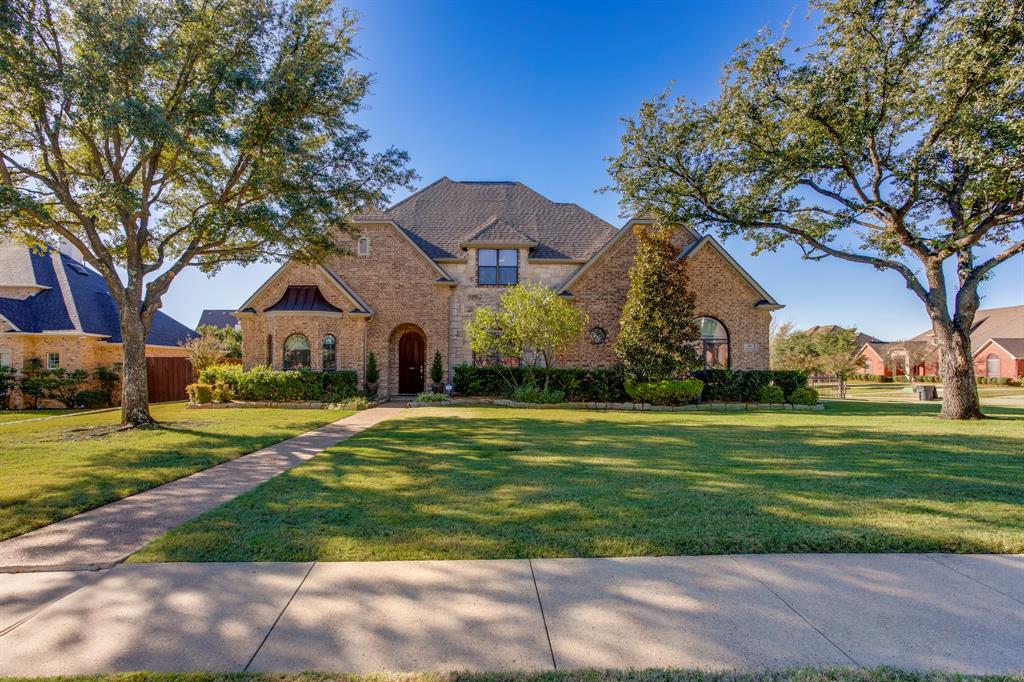
Welcome home to Stone Canyon in Sunnyvale! This gated neighborhood is known for its custom homes, great amenities, and a friendly community vibe. Sitting on a roomy corner lot, this well-kept home has plenty of space to spread out with 4 bedrooms, 3.5 baths, a study, dining room, media room, and a 3-car garage.

The stone and brick exterior makes a great first impression, and the inside is just as welcoming. The open floor plan is filled with natural light and features wood-like floors, granite counters, stainless steel appliances, a coffee bar, and warm wood cabinets with updated hardware. The living area has a floor-to-ceiling stone fireplace, perfect for cozy nights in.

The private primary suite is downstairs and offers a relaxing getaway with a tray ceiling, separate closets, and a spa-style bath with travertine tile, a frameless shower, and a jetted tub. Upstairs you’ll find three more bedrooms—one with its own private bath—plus a Jack-and-Jill bath and a great media room for movie night or gaming.

Step outside and enjoy your own backyard hangout space with an inground play pool, covered patio, room for sun loungers, and a fenced side area for pets. A wood privacy fence keeps everything tucked away, with wrought iron fencing opening to the side yard.

Stone Canyon offers so much to enjoy—tennis courts, walking trails, ponds, and multiple community pools. You’re just minutes from great schools, restaurants, shopping, and the highway, making everyday life easy.

Well cared for and move-in ready—this home truly checks all the boxes!
#21144557

Sunnyvale

416 Stone Canyon Drive

4 Beds

3 Baths

3,293 Sq.Ft.

$680,000

MLS#: 21144557

THIS IS A MUST SEE!!! FANTASTIC and spacious 4BR 2.1Bath 2Car 3,124sqft  David Weekly Home located in the highly sought after exemplary Sunnyvale school district. Drive-up to impressive 2-story Welcomed by mature trees. Openness,  tall ceilings & tons of natural light throughout . Updated kitchen. Stainless Appliances, Granite counters + bright cabinets. Brick FIREPLACE. Dedicated Utility Rm. Lots of storage. Lots of extras in this home. Private backyard + extended patio to create an outdoor living space of your dreams. Large Bedrooms and walk in closets.  AWARD  SUNNYVALE ISD. LOCATION LOCATION LOCATION. 20min to Downtown Dallas; 5 min to I30 + I635. Close to shopping and dining.
#21328218

Sunnyvale

311 Melshire Street

4 Beds

2 Baths

3,124 Sq.Ft.

$470,000

MLS#: 21328218

Welcome home to a beautifully maintained, original-owner residence tucked inside an established community known for its mature tree-lined entrance, picturesque pond, and peaceful atmosphere. Situated on a spacious 0.385-acre east-facing corner lot, this 5-bedroom, 4-bath home offers approximately 4,000 square feet and a thoughtfully designed layout built for real life, entertaining, and multi-generational flexibility. Tall ceilings, abundant natural light, and expansive living spaces create a warm, inviting feel throughout. The intentional floor plan offers both connection and privacy, with the primary suite privately positioned opposite the first-floor in-law suite featuring its own full bath, wall of windows, and convenient garage access. Upstairs features a game room, media room, built-in desk space, and Jack-and-Jill bath. Outside, enjoy peaceful mornings on the picturesque front porch overlooking the oversized lot. Located near parks, shopping, dining, major highways, and less than 10 miles from Lake Ray Hubbard for boating, fishing, kayaking, and lakeside recreation. Notable updates include HVAC and roof replaced in 2016, board-on-board fence installed in 2017, and water heater replaced in 2020. Additional highlights include a spacious walk-in laundry room, abundant storage throughout, and a flexible layout that adapts beautifully to changing seasons of life. Whether you're looking for room to host large gatherings, accommodate multi-generational living, create dedicated hobby or fitness spaces, or simply enjoy a little more breathing room while staying close to the city, this home delivers a rare balance of functionality, comfort, and lifestyle in an established setting.
#21349228

Sunnyvale

295 Stone Ridge Drive

5 Beds

4 Baths

4,000 Sq.Ft.

$620,000

MLS#: 21349228

In-law suite home in Sunnyvale TX. This 2nd primary bedroom is on the first floor, perfect for multi-generational living, guest suite, or private home office. Updated kitchen with granite countertops, large kitchen island, and gas cooktop, ideal for buyers searching for modern kitchens in Sunnyvale TX. Hardwood floors throughout main living areas provide a clean, upscale look for those seeking move-in ready homes with wood flooring. Recently replaced roof (within the last 2 years) offers peace of mind for buyers looking for homes with new roof in Sunnyvale TX. Located in a highly desirable neighborhood directly across from top-rated Sunnyvale ISD schools, making this a prime choice for buyers searching homes near schools in Sunnyvale TX. Welcome to 254 Benwick Dr., a well-maintained home in Sunnyvale TX offering the perfect blend of suburban living and city convenience. This property is ideal for families, first-time buyers, or those looking for homes with in-law suites near Dallas. The open and functional layout creates comfortable living spaces for both everyday life and entertaining. Washer and dryer included with the home add extra value for buyers searching for move-in ready homes in Sunnyvale TX. Enjoy a true community atmosphere with nearby parks, a community center, and local favorites like Hope Coffee just minutes away. Conveniently located near shopping, dining, and major highways, this home offers easy access to downtown Dallas just 16 miles away. If you are searching for homes for sale in Sunnyvale TX with modern upgrades, great schools, and a flexible floor plan, this home is a must-see.
#21325928

Sunnyvale

254 Benwick Drive

5 Beds

4 Baths

3,072 Sq.Ft.

$625,000

MLS#: 21325928

New on site 1 day ago
Beautiful home
#21368972

Sunnyvale

202 Stonegate Lane

4 Beds

3 Baths

3,337 Sq.Ft.

$585,000

MLS#: 21368972

Price reduced
Here in Sunnyvale — a small, intentional community tucked into a quiet corner of Dallas County — the calm streets, expansive surroundings, and long-term stability of a responsibly-managed town invite you to enjoy an opportunity rarely found this close to the city. This bright, vaulted ceiling, open concept home sits in a fully built out subdivision directly across from a beloved park, offering open views, privacy, and a sense of calm that’s increasingly hard to find around Dallas. Highly regarded schools are screened by trees and homes. Enrollment sizes remain consistent — large enough for diverse programs yet small enough to feel connected — reflecting the same stable, deliberate growth philosophy that defines Sunnyvale. Established. Deliberate. Stable. Inside, the home features an in-law suite, an intuitive layout that supports comfortable living and effortless flow, and high ceilings that add volume and light, creating a sense of space that feels both uplifting and practical — ideal for working from home, creative pursuits, or simply enjoying room to breathe. Roof replaced in 2024. With no MUDs, PIDs, PUDs, ETJs, or other long-term encumbrances — and an HOA with sensible dues and a practical, no-nonsense approach to maintaining the neighborhood without overreach — the community offers rare predictability and stability. The nearby community pool is buffered by trees and enough distance to ensure quiet. Homes across from the park rarely come to market. Come experience why this one stands out.
#21304132

Sunnyvale

341 Vista Park Drive

5 Beds

4 Baths

3,597 Sq.Ft.

$695,000

MLS#: 21304132

 - property

Send a message

Message successfully sent.

Your message

What is 3 + 4 ?

Reason for contacting?

I agree to receive email communication and understand I can unsubscribe at any time.

I agree to be contacted by Next Level Realty Group via call, email, and text for real estate services. To opt out, you can reply 'stop' at any time or reply 'help' for assistance. You can also click the unsubscribe link in the emails. Message and data rates may apply. Message frequency may vary. Privacy Policy

Sign Out

Virtual Assistant

Would you like to take the next step with this property? We can help you schedule a showing or virtual tour, or send you more details.

Yes, I would like more information.

Thank You for Your Reply, One of Our Agents will contact you as soon as possible

No, maybe later.

Thank you, you can always contact me via email, phone number or through the contact form.

Realhub AI

Lucy - Your AI-Powered Realtor

Update Your Temporary Password

Personalize your search

Enter your email and we'll notify you immediately when new listings match what you're looking for.

or enter email address

Already have an account ? Login here

Continue your home search

I agree to receive communications and understand I can unsubscribe at any time.

I agree to be contacted by Next Level Realty Group via call, email, and text for real estate services. To opt out, you can reply 'stop' at any time or reply 'help' for assistance. You can also click the unsubscribe link in the emails. Message and data rates may apply. Message frequency may vary. Privacy Policy

Already have an account ? Login here

We use cookies

We use cookies primarily for analytics to enhance your experience. By accepting, you agree to our use of these cookies. You can manage your preferences or learn more about our cookies policy.