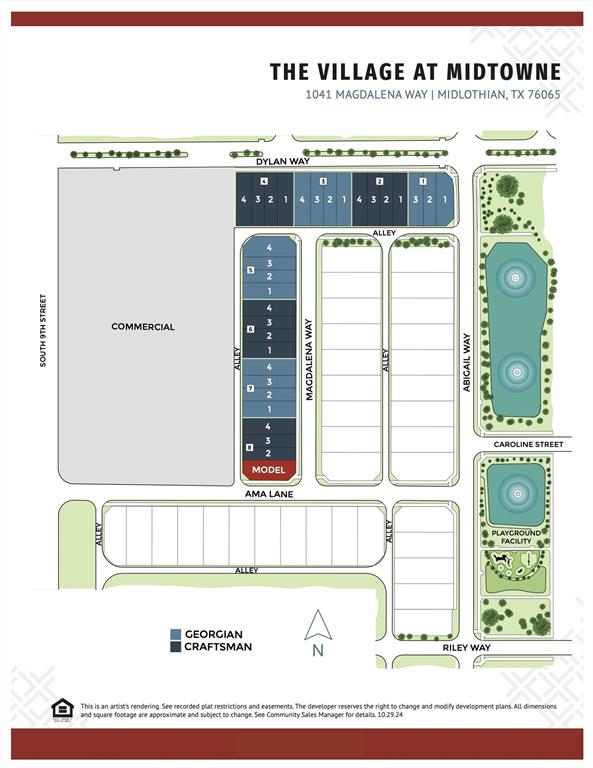
Features & Amenities

Interior

  • Other Interior Features

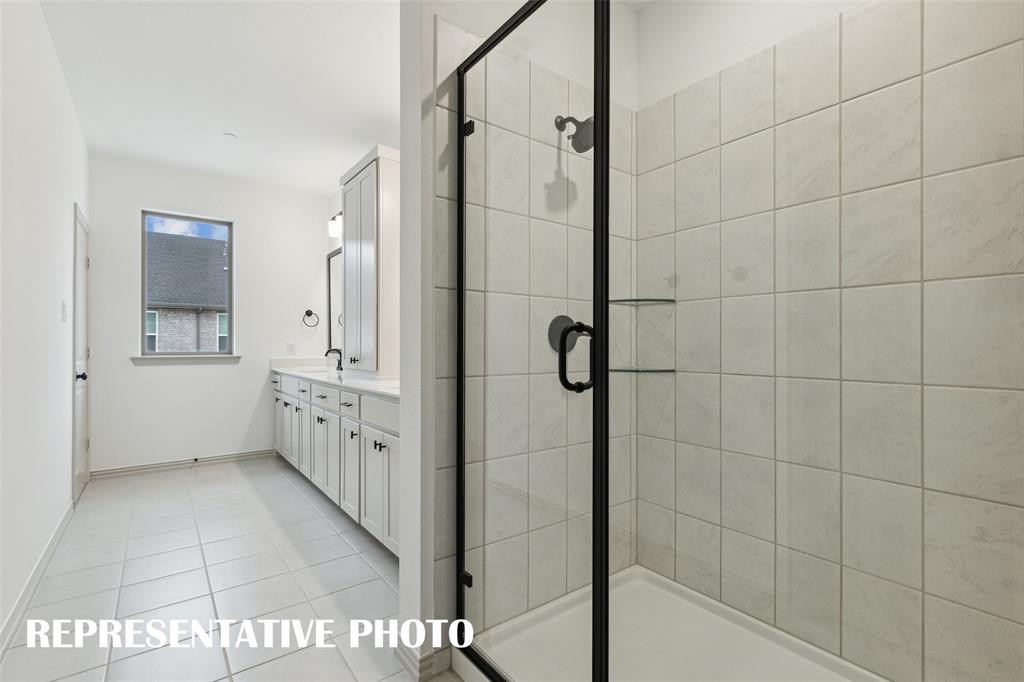
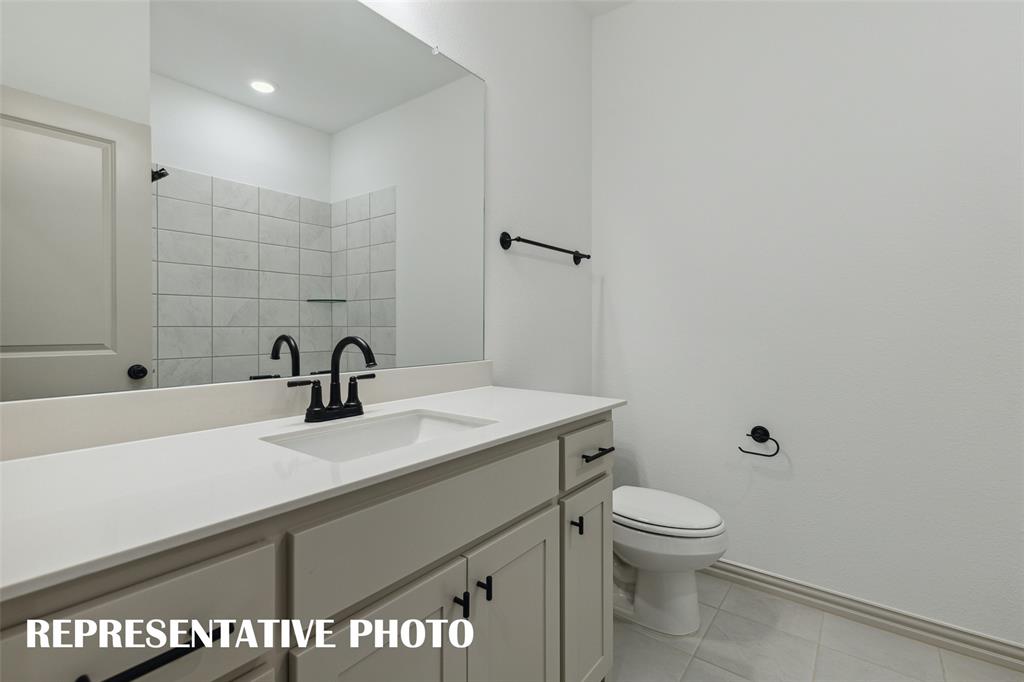
    Double Vanity, Kitchen Island, Open Floorplan, Pantry, Walk-In Closet(s), Smart Home

  • Total Bedrooms

    2

  • Bathrooms

    2

  • 1/2 Bathrooms

    1

  • Basement YN

    NO

  • Cooling YN

    YES

  • Cooling

    Ceiling Fan(s), Central Air, Electric, ENERGY STAR Qualified Equipment, Zoned

  • Heating YN

    YES

  • Heating

    Exhaust Fan, Central, ENERGY STAR Qualified Equipment, Natural Gas, Zoned

  • Pet friendly

    N/A

Exterior

  • Garage

    Yes

  • Garage spaces

    2

  • Construction Materials

    Wood Siding, Brick

  • Other Exterior Features

    Rain Gutters

  • Parking

    Alley Access, Driveway, Garage Door Opener, Garage Faces Rear, Inside Entrance, Kitchen Level, Lighted, Attached

  • Patio and Porch Features

    Covered, Front Porch

  • Pool

    No

  • Waterfront YN

    NO

Area & Lot

  • Lot Features

    Interior Lot, Landscaped, Subdivided

  • Lot Size(acres)

    0.06

  • Lot Size(square feet)

    2613.6

  • Property Type

    Residential

  • Property Sub Type

    Townhouse

  • Architectural Style

    Traditional

Price

  • Sales Price

    $294,990

  • Sq. Footage

    1, 900

  • Price/SqFt

    $155

HOA

  • Association

    Yes

  • Association Fee

    $395

  • Association Fee Frequency

    Monthly

  • Association Fee Includes

    N/A

School District

  • Elementary School

    Irvin

  • Middle School

    Frank Seale

  • High School

    Midlothian

Property Features

  • New Construction

    YES

  • Foundation Details

    Slab

  • Senior Community YN

    NO

  • Sewer

    Public Sewer

  • Tax Lot

    7

  • Water Source

    Public

Schedule a Showing

Showing scheduled successfully.

<
>
IN PERSON
VIA CHAT

What is 3 + 4 ?


Change time

Mortgage calculator

Estimate your monthly mortgage payment, including the principal and interest, property taxes, and HOA. Adjust the values to generate a more accurate rate.

Your payment

Principal and Interest:

$

Property taxes:

$

HOA fees:

$

Total loan payment:

$

Total interest amount:

$

Location

County

Ellis

Elementary School

Irvin

Middle School

Frank Seale

High School

Midlothian

Listing Courtesy of Carole Campbell , Colleen Frost Real Estate Serv

RealHub Information is provided exclusively for consumers' personal, non-commercial use, and it may not be used for any purpose other than to identify prospective properties consumers may be interested in purchasing. All information deemed reliable but not guaranteed and should be independently verified. All properties are subject to prior sale, change or withdrawal. RealHub website owner shall not be responsible for any typographical errors, misinformation, misprints and shall be held totally harmless.

Agent Joe Boston

AGENT

Joe Boston

Call Joe today to schedule a private showing.


* Listings on this website come from the FMLS IDX Compilation and may be held by brokerage firms other than the owner of this website. The listing brokerage is identified in any listing details. Information is deemed reliable but is not guaranteed. If you believe any FMLS listing contains material that infringes your copyrighted work please click here to review our DMCA policy and learn how to submit a takedown request.© 2024 FMLS.
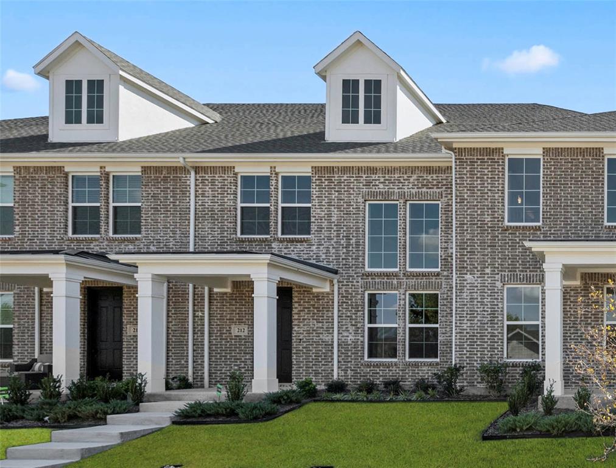
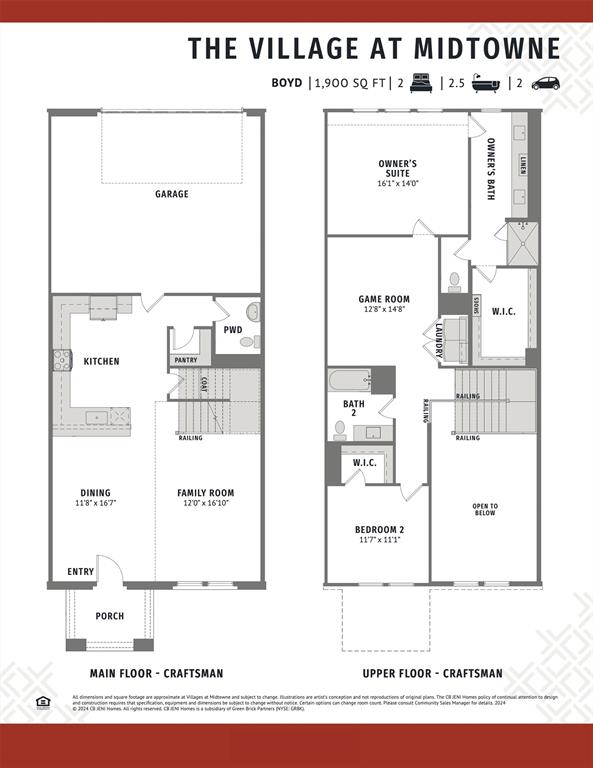
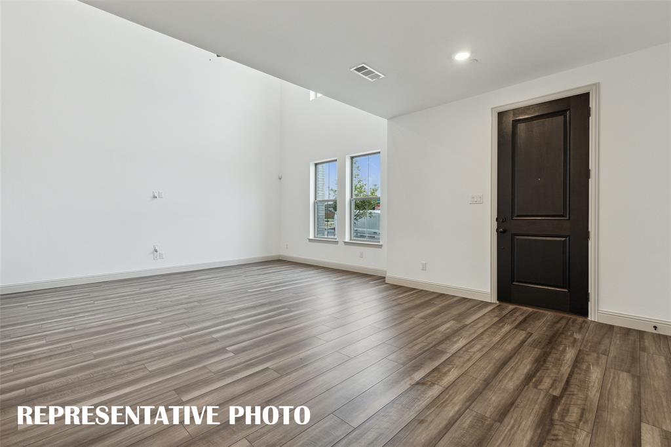
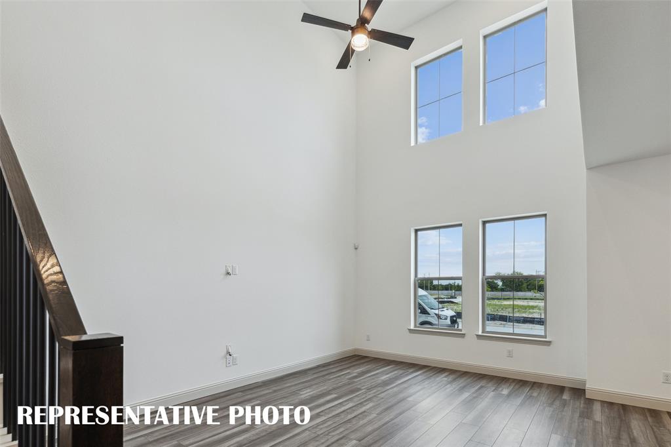
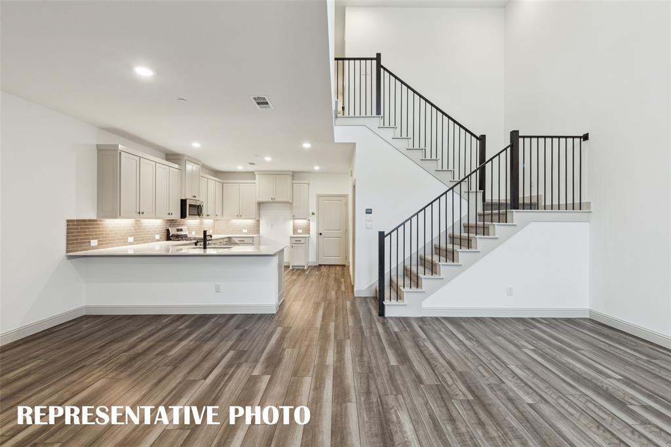
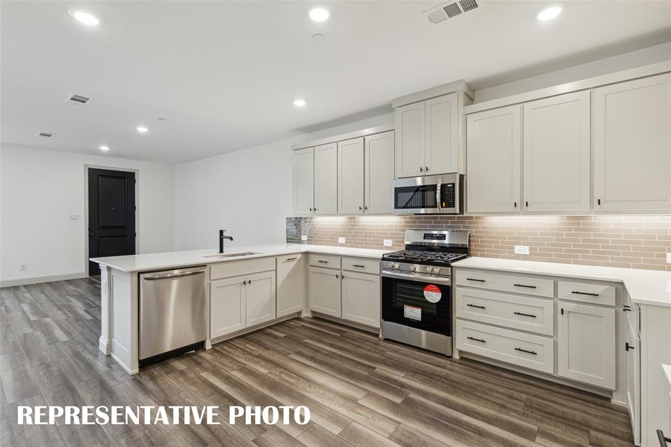
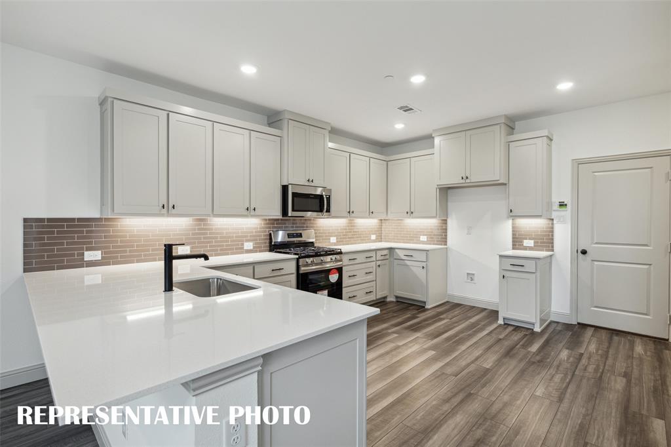
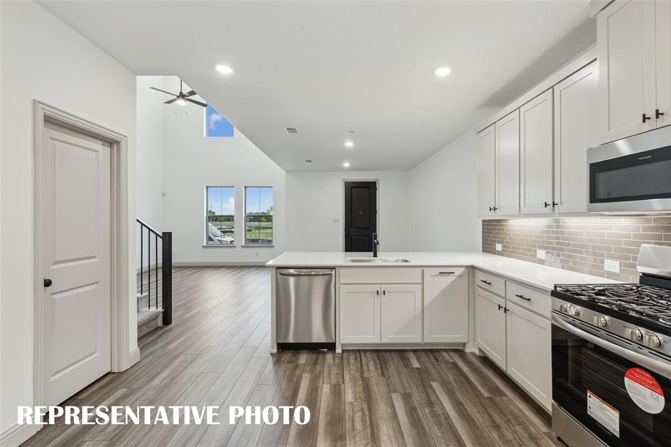
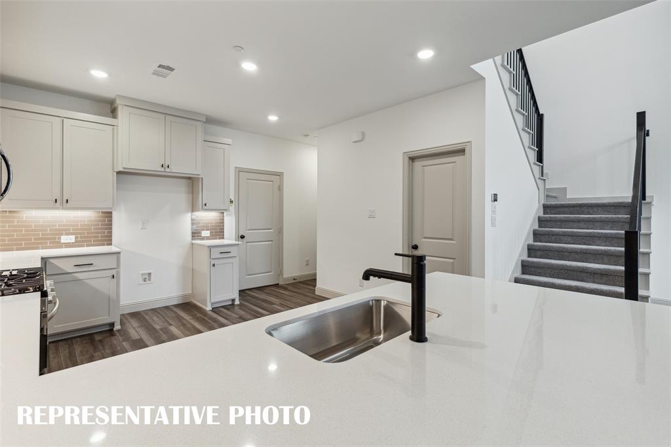
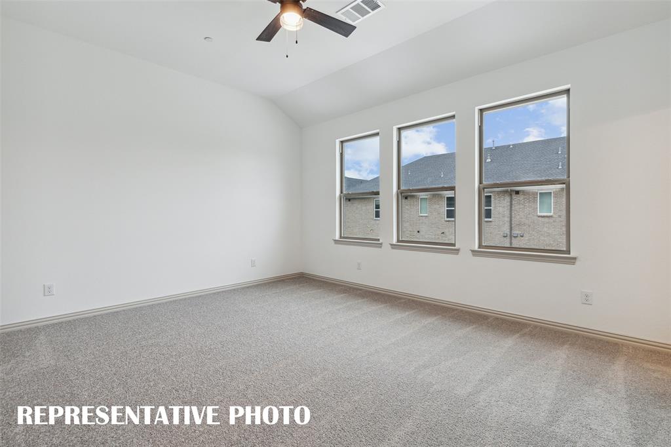
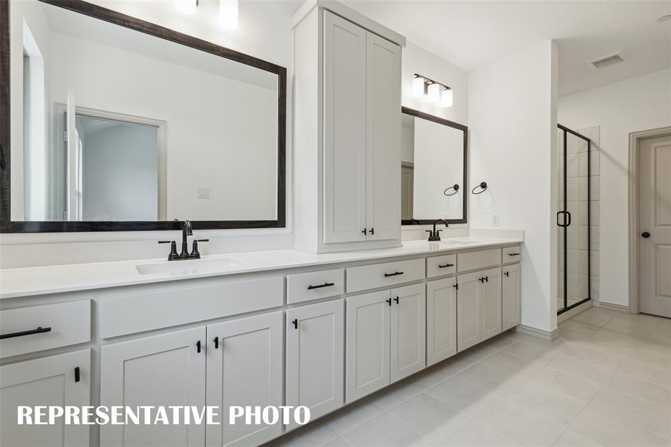
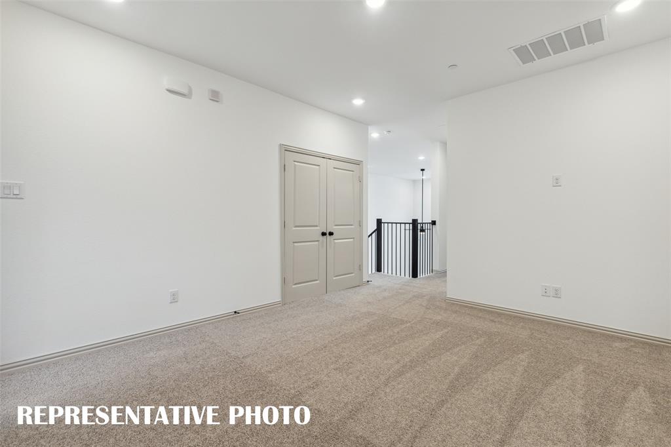
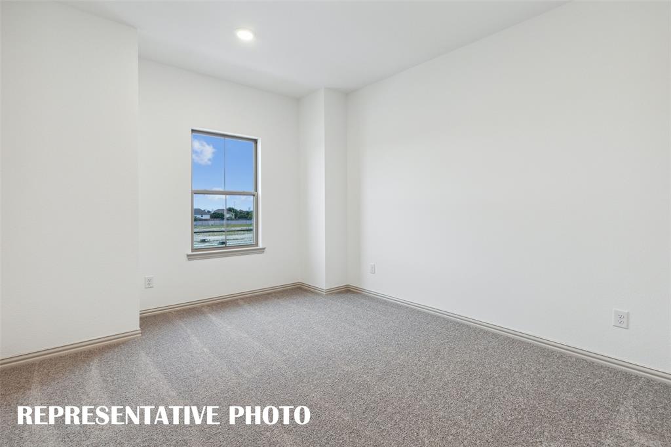
CB JENI HOMES BOYD floor plan.  This floor plan exudes a palatial grandeur with its soaring vaulted ceilings that amplify the sense of space and bathes the home in natural light. The owner’s suite is to die for with a closet big enough to do cartwheels, no fighting for closet space in this one. The open gourmet kitchen has beautiful quartz counters which look out over the dining and living, makes entertaining easy and comfortable. The game room upstairs is large enough for entertaining or setting up your home office. Your downstairs is adorned with beautiful high grade wood look plank flooring that will handle all the foot traffic coming through. Your oversized secondary bedroom has a nice walk-in closet. Great storage space throughout. Energy efficiency with whole home quality construction. Too many options on this beautiful home to list.  MOVE IN READY NOW!

212 Dylan Way

Message successfully sent.

What would you like to know?

What is 3 + 4 ?

I agree to receive email communication and understand I can unsubscribe at any time.

I agree to be contacted by Next Level Realty Group via call, email, and text for real estate services. To opt out, you can reply 'stop' at any time or reply 'help' for assistance. You can also click the unsubscribe link in the emails. Message and data rates may apply. Message frequency may vary. Privacy Policy

Related Properties

Don’t miss this beautiful custom home on a corner lot in the highly sought-after Green Acres subdivision! This inviting 3-bedroom, 2-bath split floor plan offers both comfort and style with thoughtful upgrades throughout. Step inside to discover 10-foot vaulted ceilings, custom cabinetry, and an open-concept living space designed for both everyday living and entertaining. The living room features dual ceiling fans and a stunning decorative wood-burning fireplace that creates the perfect cozy centerpiece. The spacious primary suite offers a relaxing retreat with a jetted soaking tub and recently upgraded walk-in shower, providing a spa-like feel at home. Fresh paint throughout gives the home a bright, clean, move-in ready appeal. Step outside to enjoy the large backyard and newly added 300 sq ft covered patio, perfect for outdoor dining, relaxing evenings, or entertaining guests year-round. Homes like this in Green Acres don’t come along often—schedule your showing today before it’s gone!
#21205767

Midlothian

702 Green Acres Lane

3 Beds

2 Baths

1,493 Sq.Ft.

$324,000

MLS#: 21205767
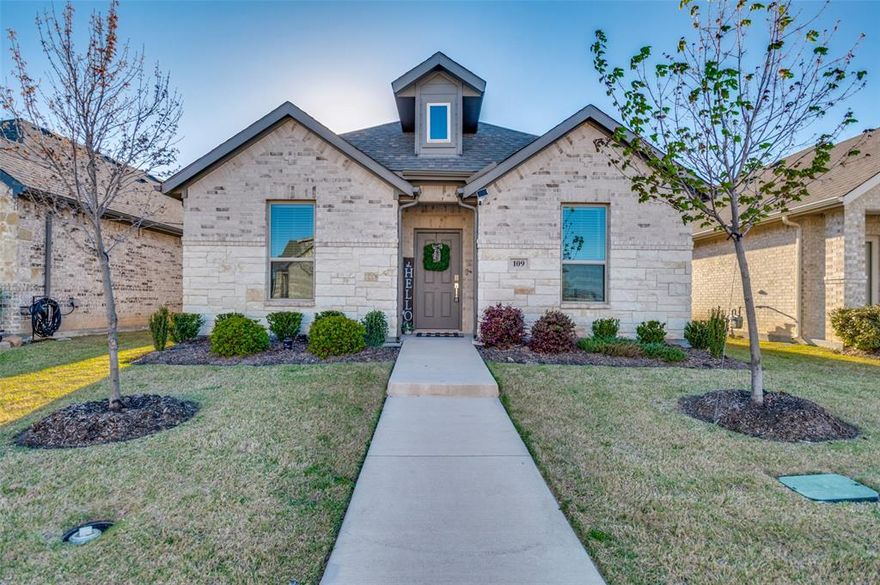
This beautiful one owner home was built in 2023!! Still new!!  It is a 3-bedroom, 2-bath home with a a 2-car garage.  It has an open design with a flex room that can be used as study, sun room or however you choose to personalize the space that leads to a covered patio.  Each room has a walk in closets and the layout of the home is awesome.  Its definitely a must see!
#21187333

Midlothian

109 Foreman Drive

3 Beds

2 Baths

1,807 Sq.Ft.

$347,000

MLS#: 21187333
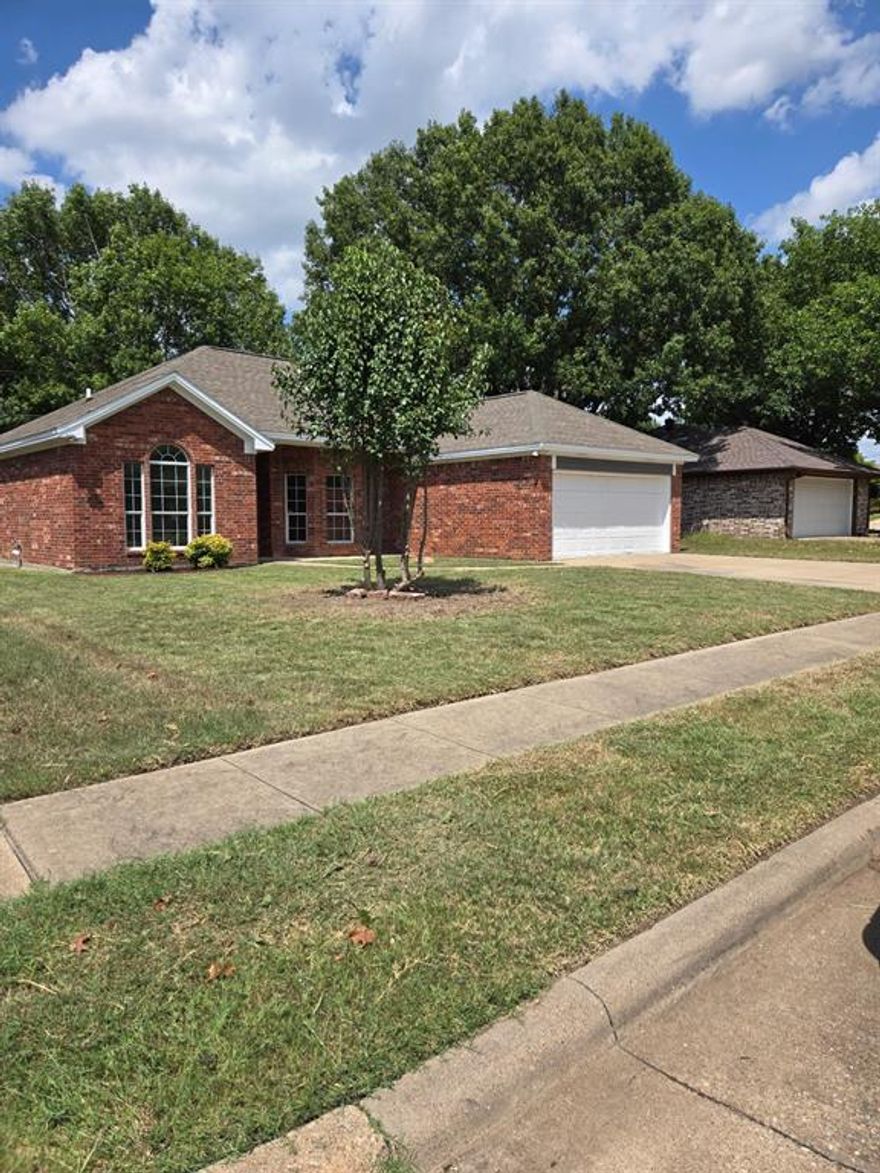
Don’t miss this exceptional opportunity in Midlothian. This well-maintained home features new flooring throughout and a spacious living room highlighted by a cozy fireplace. The dining area offers modern light fixtures and flows seamlessly into the kitchen, which is equipped with appliances and ample cabinet and counter space. A convenient utility room is located adjacent to the kitchen.

The primary suite includes an ensuite bathroom, a generous walk-in closet, and a well-appointed bath. Secondary bedrooms are generously sized with large closets and share a full hall bathroom. Additional highlights include a covered back patio, a fenced backyard ideal for outdoor enjoyment, and a two-car garage.
#21163655

Midlothian

7 Saint Charles Place

3 Beds

2 Baths

1,306 Sq.Ft.

$325,000

MLS#: 21163655

Price reduced
Move-in ready 3-bedroom, 2-bath home tucked away on a quiet cul-de-sac in Midlothian. This home offers a functional layout with comfortable living spaces and is ready for its next owner to move right in. Conveniently located near local schools, shopping, dining, and with quick access to Highway 287 for an easy commute. A great option for anyone looking for a well-located home in a peaceful neighborhood.
#21248306

Midlothian

8 Marvin Gardens

3 Beds

2 Baths

1,543 Sq.Ft.

$299,990

MLS#: 21248306
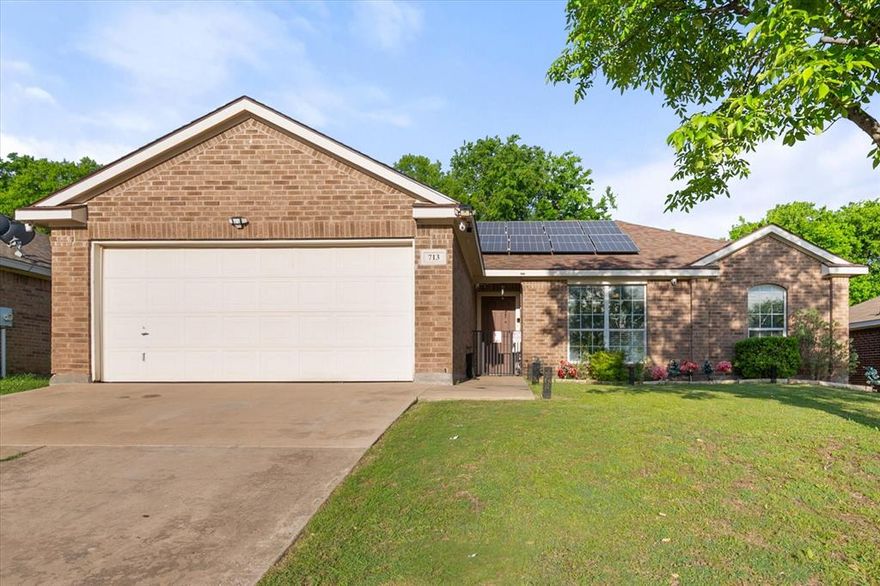
Price reduced
Charming and move in ready, this beautifully maintained 3 bed, 2 bath home offers over 1,200 square feet in the heart of Midlothian. From the inviting open concept layout to the spacious living area, this home is designed for both comfort and everyday living. You'll love the generously sized bedrooms, abundant natural light, and the pride of ownership throughout. Step outside to enjoy the large backyard complete with a privacy fence, perfect for entertaining, pets, or relaxing evenings at home. Additional features include energy saving solar panels and so much more. This home has been exceptionally well cared for, making it an easy transition into a place you'll truly love to call home. Conveniently located with quick access to highways 67 and 287, you'll be just minutes from grocery stores, restaurants, shopping, and all that Midlothian has to offer. This home has a lot to offer and more!
#21233508

Midlothian

713 Green Acres Lane

3 Beds

2 Baths

1,284 Sq.Ft.

$285,000

MLS#: 21233508
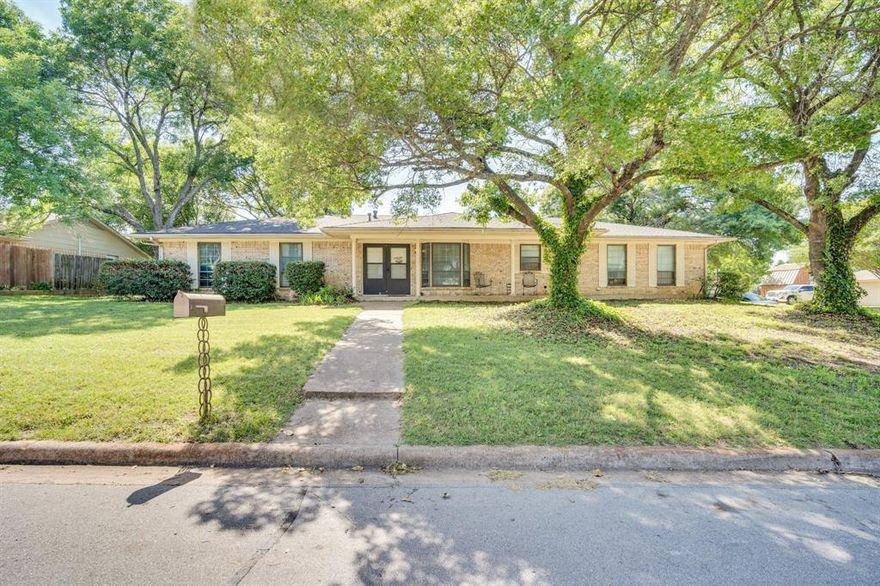
Welcome to this charming family home nestled on a spacious corner lot shaded by beautiful mature trees. Filled with warmth and character, this inviting property offers 3 bedrooms, 2 bathrooms, a flexible office-hobby space that could also serve as an additional bedroom, a comfortable living room, a bright sunroom, and a converted garage bar area—perfect for entertaining family and friends. Plus, enjoy peace of mind with a new roof less than one year old.  Step outside to discover separate guest quarters in the backyard, complete with a private bedroom and bathroom, making it an ideal retreat for visiting guests, multigenerational living, or a young adult seeking privacy and independence. The fenced backyard also features an automatic gate for added convenience and security.  With plenty of space to gather, relax, and grow, this inviting home is ready to welcome its next family. Don’t miss the opportunity to make this awesome property your own!
#21263759

Midlothian

401 Westview Terrace

3 Beds

2 Baths

1,772 Sq.Ft.

$324,900

MLS#: 21263759
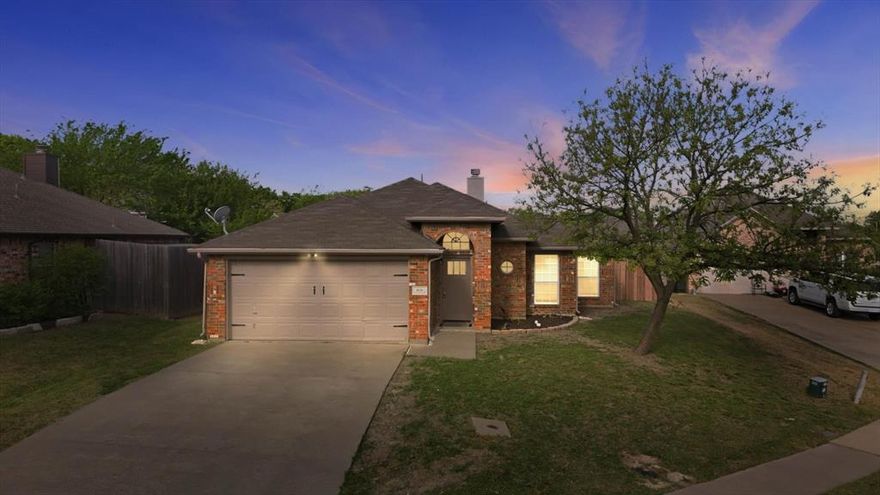
Price reduced
Experience a fully reimagined home in the heart of Midlothian. This move-in-ready residence combines modern style with exceptional energy efficiency. The interior and exterior have been refreshed with neutral finishes and designer touches. The open kitchen serves as the centerpiece with brand new cabinets, elegant quartz countertops, and new stainless steel appliances. Cooking becomes a pleasure with new appliances and contemporary light fixtures that brighten the entire space. New luxury vinyl plank flooring flows smoothly through the open layout, making this home truly move-in ready for its next owner.  you'll love the plush carpet in the secondary bedrooms and a wood-burning fireplace in the living area. 

Sustainability and savings come together with fully paid-off solar panels. Enjoy significantly lower utility bills from day one. Step outside to a spacious backyard enclosed by a brand new six-foot cedar privacy fence. The two-car garage offers ample storage and parking. Located near downtown Midlothian with access to top-rated schools and local amenities, this property provides the perfect combination of durability and strategy for smart buyers.
#21222006

Midlothian

809 Mr Haney Drive

3 Beds

2 Baths

1,460 Sq.Ft.

$309,999

MLS#: 21222006
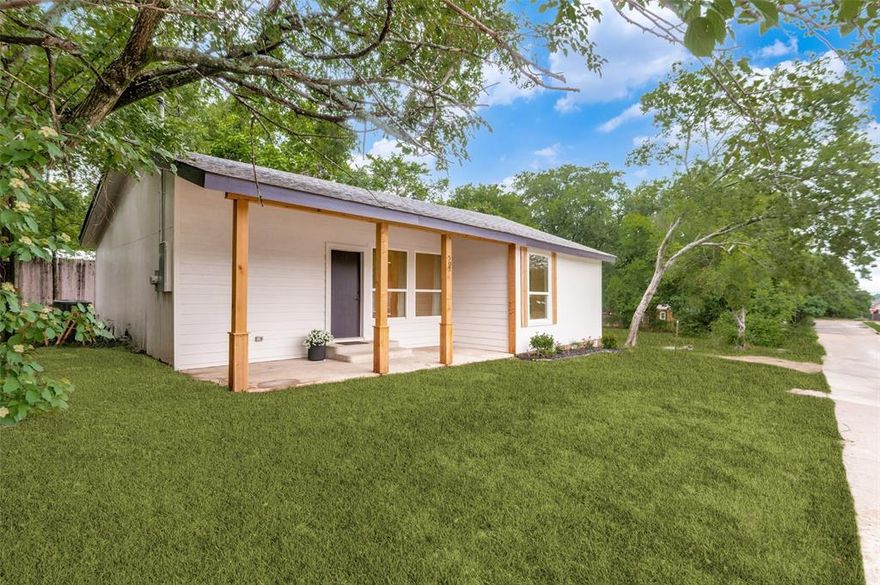
This beautifully reimagined 3-bedroom, 2-bathroom home has been taken down to the frame and rebuilt from the ground up — giving you the warmth and character of a classic small-town cottage with the peace of mind that comes with everything being brand new. From the studs to the finishes, every detail has been thoughtfully updated. Neutral tones throughout create a true blank canvas, ready for you to make it your own from day one. A spacious laundry room adds the everyday practicality modern families need. Outside, a generous quarter-acre lot framed by mature trees offers natural privacy, shade, and that rare feeling of space you just can't find in a newer subdivision. It's the kind of yard where kids play, gardens grow, and evenings stretch long. All of this sits in one of the most beloved small towns in North Texas — Midlothian. Don't wait on this one!
#21257152

Midlothian

507 N 3rd Street

3 Beds

2 Baths

1,112 Sq.Ft.

$265,000

MLS#: 21257152

Charming three-bedroom, two-bath home in Midlothian that has been lovingly cared for! This home features two traditional bedrooms plus a partial garage conversion that serves as the third bedroom. Both bathrooms have been nicely updated.
Major upgrades include brand-new flooring throughout including sub floor, fresh interior and exterior paint, and updated electrical. The kitchen boasts quartz countertops, custom wood cabinets with stainless hardware, a stylish arabesque tile backsplash, LED lighting, and a new electric oven with matching micro-hood. The open-concept design flows seamlessly from the kitchen into the dining and living areas.
Step outside to enjoy the large covered porch and fenced backyard, complete with a 16x10 insulated storage building with electricity, and Air Conditioned. This home is move-in ready and in a prime Midlothian location with a short walk to the elementary school. 
Don’t miss your chance to make this one yours!
#21264552

Midlothian

209 W Avenue K

3 Beds

2 Baths

1,719 Sq.Ft.

$329,600

MLS#: 21264552

Price reduced
CB JENI HOMES HANSEN floor plan.  Gorgeous open floor plan with tons of natural light flooding the entire first floor. The owner’s suite is to die for with two separate walk-in closets, no need to share. The game room upstairs is perfect for a second living space, great for entertaining. The open gourmet kitchen has beautiful quartz counters with an over-sized island which looks out over the dining and living, makes entertaining easy and comfortable. Your downstairs is adorned with beautiful high grade wood look plank flooring that will handle all the foot traffic coming through. Your oversized secondary bedrooms have nice walk-in closets. Did I mention the beautiful front porch for early morning coffee and evening wine down? Great storage space throughout. Energy efficiency with whole home quality construction. Too many options on this beautiful home to list.  MOVE IN READY NOW!
#21247942

Midlothian

226 Dylan Way

3 Beds

2 Baths

2,277 Sq.Ft.

$334,990

MLS#: 21247942

 - property

Send a message

Message successfully sent.

Your message

What is 3 + 4 ?

Reason for contacting?

I agree to receive email communication and understand I can unsubscribe at any time.

I agree to be contacted by Next Level Realty Group via call, email, and text for real estate services. To opt out, you can reply 'stop' at any time or reply 'help' for assistance. You can also click the unsubscribe link in the emails. Message and data rates may apply. Message frequency may vary. Privacy Policy

Sign Out

Virtual Assistant

Would you like to take the next step with this property? We can help you schedule a showing or virtual tour, or send you more details.

Yes, I would like more information.

Thank You for Your Reply, One of Our Agents will contact you as soon as possible

No, maybe later.

Thank you, you can always contact me via email, phone number or through the contact form.

Realhub AI

Lucy - Your AI-Powered Realtor

Update Your Temporary Password

Personalize your search

Enter your email and we'll notify you immediately when new listings match what you're looking for.

or enter email address

Already have an account ? Login here

Continue your home search

I agree to receive communications and understand I can unsubscribe at any time.

I agree to be contacted by Next Level Realty Group via call, email, and text for real estate services. To opt out, you can reply 'stop' at any time or reply 'help' for assistance. You can also click the unsubscribe link in the emails. Message and data rates may apply. Message frequency may vary. Privacy Policy

Already have an account ? Login here

We use cookies

We use cookies primarily for analytics to enhance your experience. By accepting, you agree to our use of these cookies. You can manage your preferences or learn more about our cookies policy.